Land with Home for Sale in Lewisboro, New York
37 West Ln, Lewisboro, NY 10590
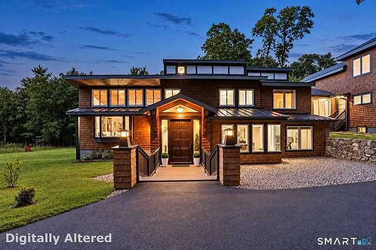
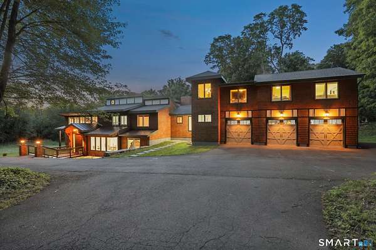
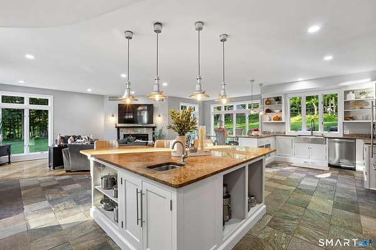
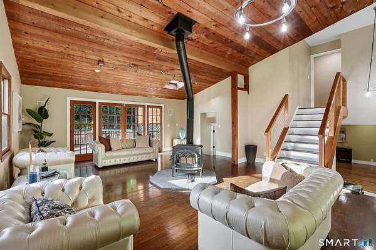
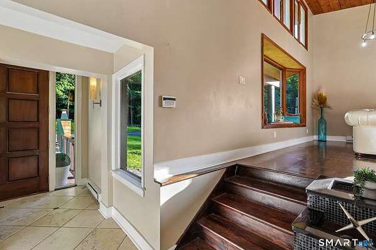
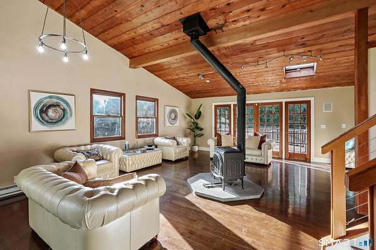
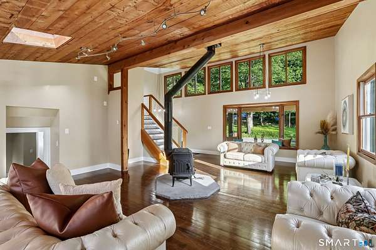
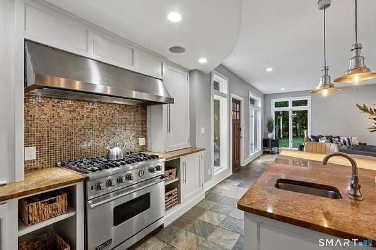
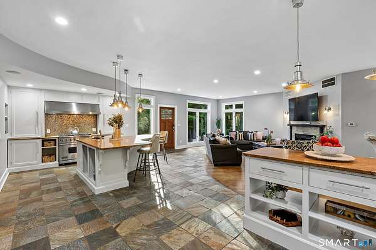
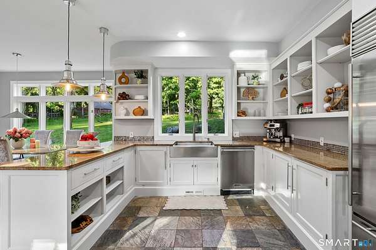
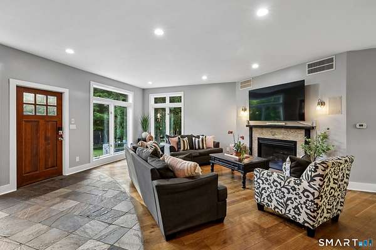
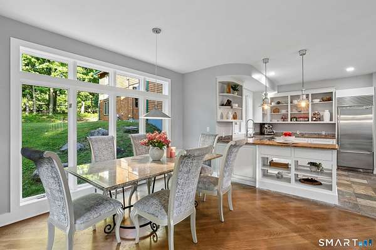
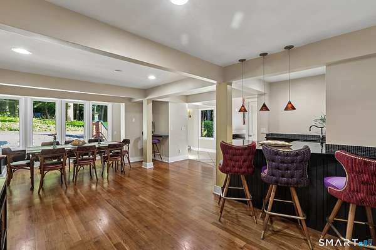
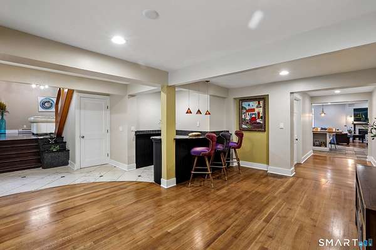
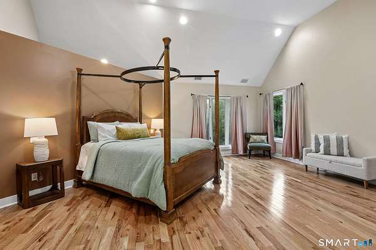
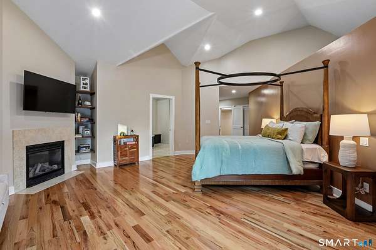
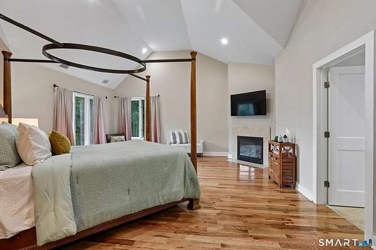
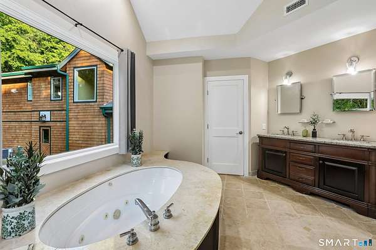
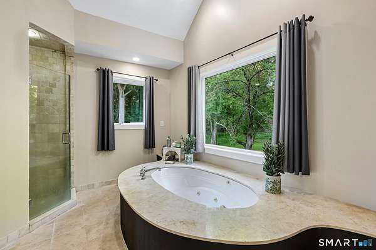
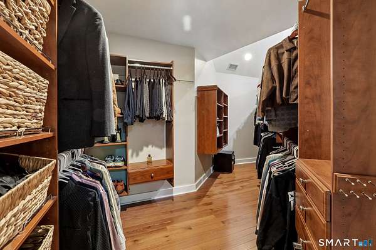
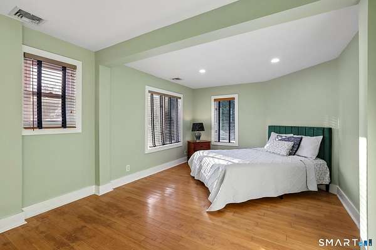
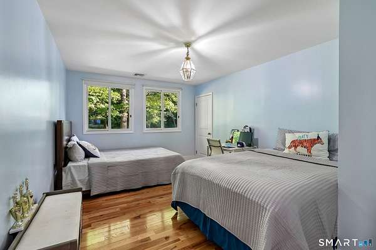
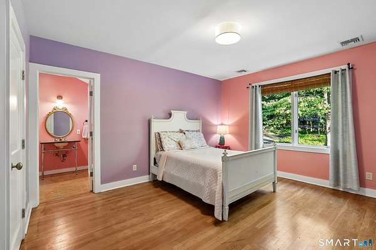
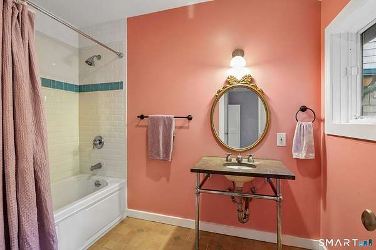
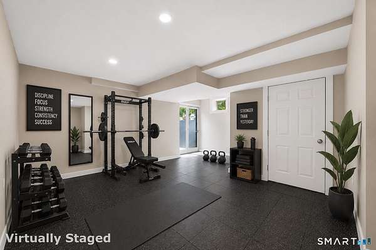
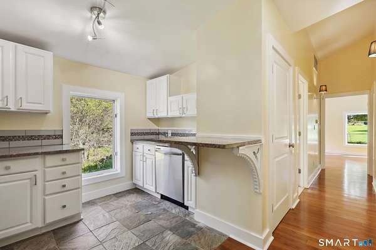
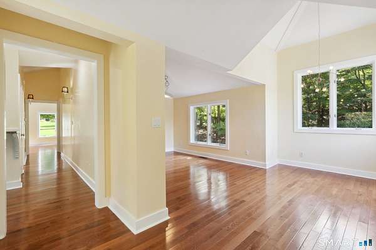
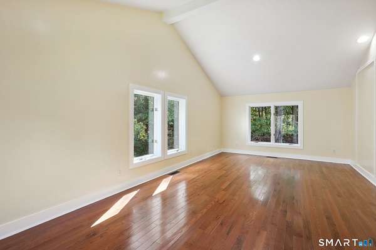
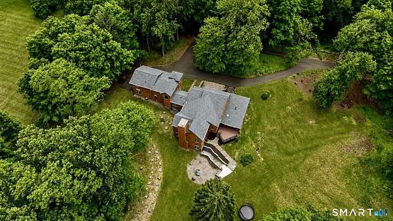
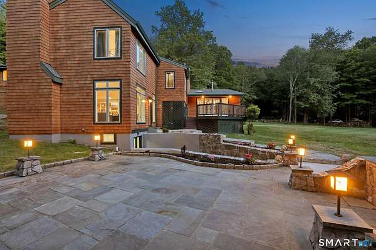
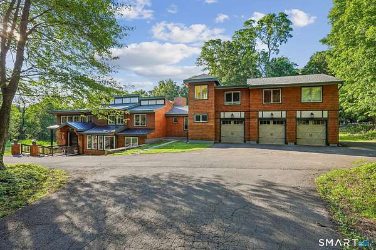
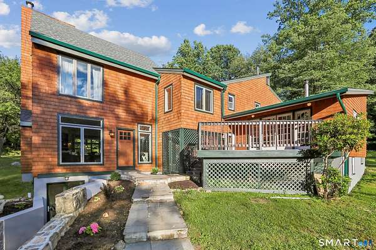
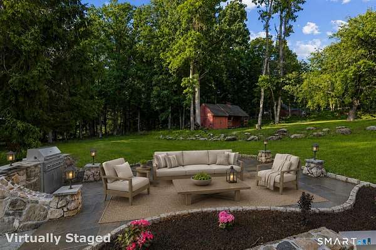
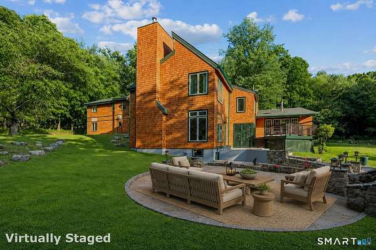
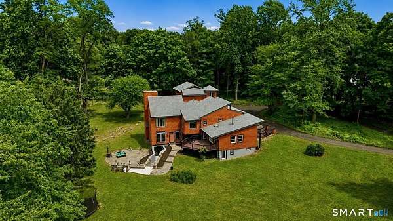
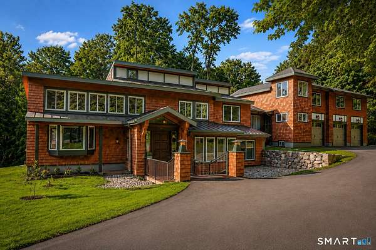
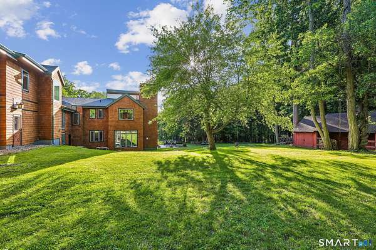
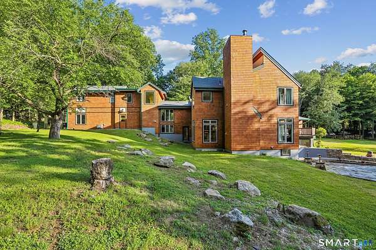
Architecturally distinctive and beautifully connected to its natural surroundings, this custom cedar contemporary offers a refreshing alternative to the traditional colonial. Set on 4.42 private acres in the heart of South Salem, the home is designed for flexible modern living with dramatic volume, abundant natural light and a unique floor plan offering multiple inviting spaces to gather, relax and entertain. At the heart of the home, the expansive kitchen and great room create an impressive yet comfortable gathering space, with a generous island, dining area, fireside sitting area and walls of glass overlooking the grounds. The private primary suite feels like a true retreat with vaulted ceilings, fireplace, spa-like bath and two walk-in closets. A standout feature is the private 2-bedroom guest quarters above the garage, complete with its own living room, kitchen, full bath and separate entry-ideal for extended guests, multigenerational living, work-from-home or supplemental income potential. Expansive decks and patios overlook the rolling lawn, mature trees and charming barn, with plenty of room for a future pool. A 3-car garage, new roof, refinished cedar exterior and new garage doors add to the appeal. Katonah-Lewisboro schools; minutes to Metro-North, the 4,700-acre Ward Pound Ridge Reservation, local hamlets, shopping and dining. A home you truly have to see to appreciate all it has to offer. One of the most compelling features of 37 West Lane is the way the home adapts to a variety of lifestyles. In addition to the main residence, the private guest quarters above the garage offer approximately 1,300 square feet with a separate entry, living room, full kitchen, two bedrooms and full bath. This versatile space works beautifully for extended family, guests, multigenerational living, a private work-from-home environment or potential supplemental income, subject to buyer verification of permits, approvals and intended use. Throughout the main home, generous living spaces are designed to feel connected rather than oversized. The expansive kitchen and great room provide a natural gathering place for everyday living and entertaining, while the dramatic living room, multiple fireplaces and abundant windows give the home warmth and architectural character. A loft area offers additional flexibility for a game room, creative space, office or storage. The walk-out lower level provides even more usable space, including a home gym and substantial storage. The outdoor setting is equally special. Expansive decks and patios create multiple places to dine, entertain or simply enjoy the peaceful surroundings. Rolling lawn, mature trees and woodland provide privacy, while the barn adds charm and function for gardening, hobbies or outdoor pursuits. The property also offers ample room for a future pool. Recent improvements include a new roof, professionally refinished cedar exterior and new garage doors. A 3-car attached garage and abundant storage add everyday convenience. Located in the Katonah-Lewisboro School District, the property is close to Metro-North, the 4,700-acre Ward Pound Ridge Reservation, local hamlets, shopping, dining and major commuting routes.
Location
- Street address
- 37 West Ln
- County
- Westchester County
- Zip code
- 10590
- Elevation
- 742 feet
Directions
Shared Driveway. First right after stop sign, at shared driveway with 3 mailboxes, first driveway on right
Property details
- Acreage
- 4.42 acres
- Zoning
- R-2A
- MLS #
- CTMLS 24209643
- Posted
Property taxes
- 2026
- $19,645
Parcels
- 05500100040110000000
Details and features
Listing
- Type
- Residential
- Franchise
- RE/MAX International
Lot
- Features
- Interior Lot, Level Lot, Lightly Wooded
Exterior
- Pool
- Patio
- Features
- Barn, Deck, Gutters, Garden Area, Lighting, Stone Wall, French Doors, Patio
Structure
- Style
- Colonial, Contemporary
- Basement
- Partial, Partially Finished
- Water
- Private
- Heating
- Radiant
- Cooling
- Central Air
Interior
- Room Count
- 15
- Rooms
- Basement, Bathroom x 6, Bedroom x 5, Laundry Room
- Fireplaces
- Yes
- Appliances
- Dishwasher, Dryer, Gas Range, Range Hood, Refrigerator, Subzero, Washer
Nearby schools
| Name | Type |
|---|---|
| Meadow Pond | Elementary |
| John Jay | High |
Listing history
| Date | Event | Price | Change | Source |
|---|---|---|---|---|
| Oct 1, 2026 | New listing | $1,695,000 | — | CTMLS |