Land with Home for Sale in Port Wentworth, Georgia
370 Flat Rock Trce, Port Wentworth, GA 31407
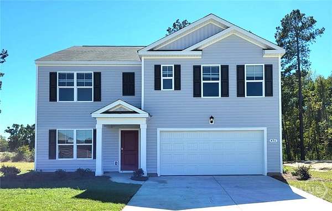
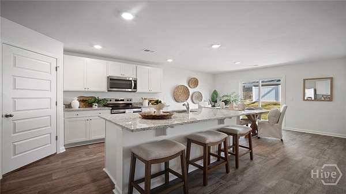
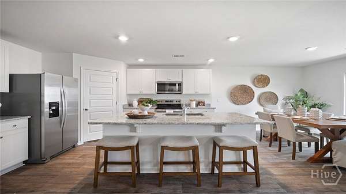
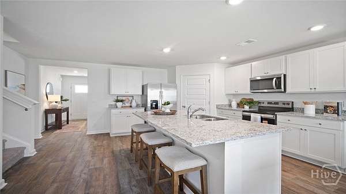
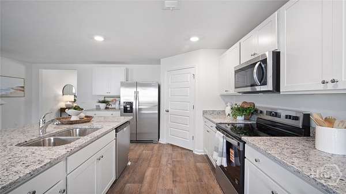
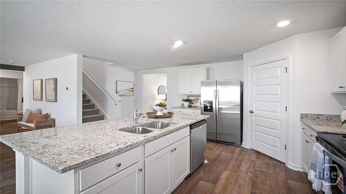
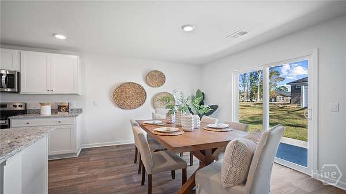
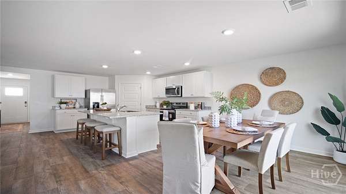
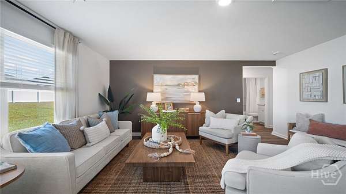
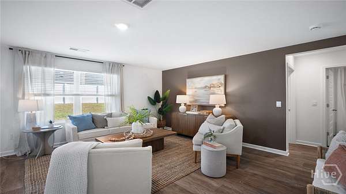
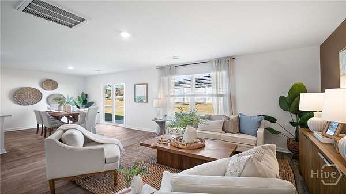
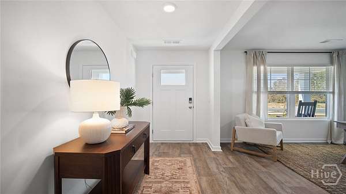
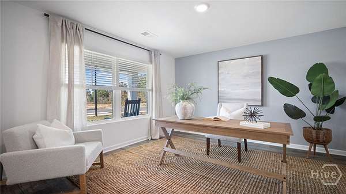
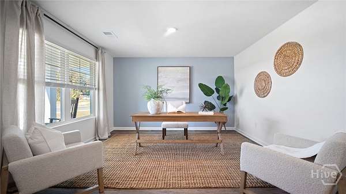
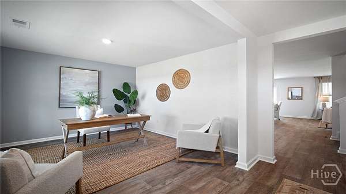
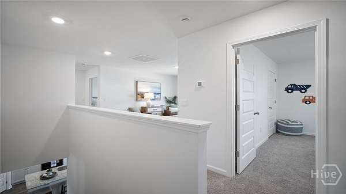
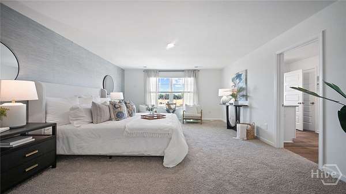
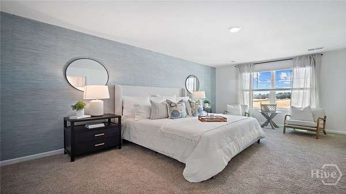
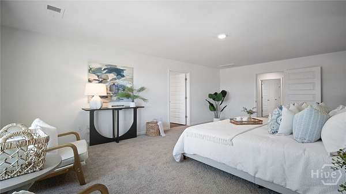
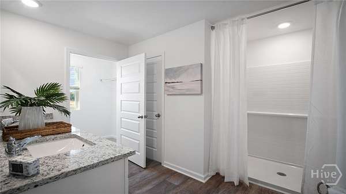
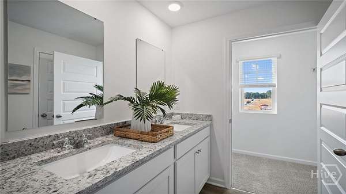
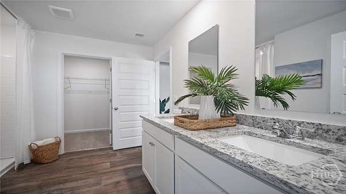
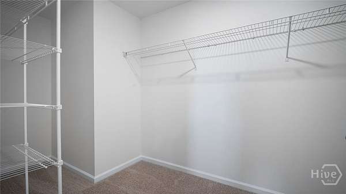
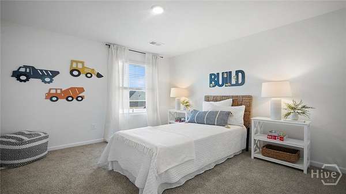
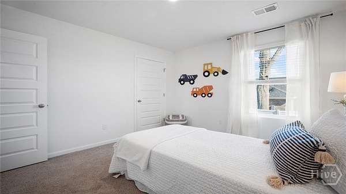
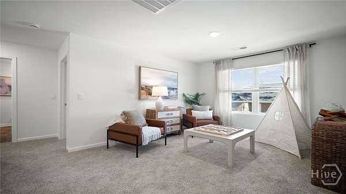
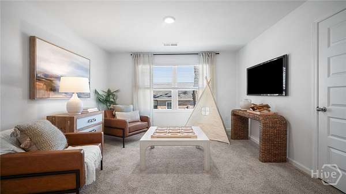
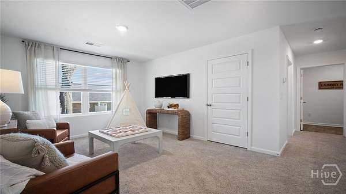
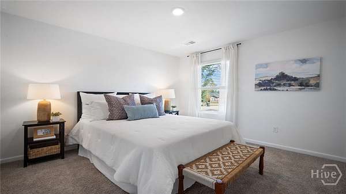
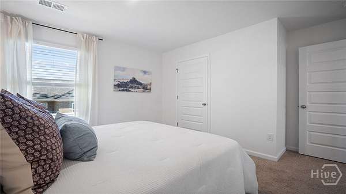
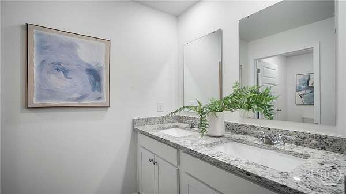
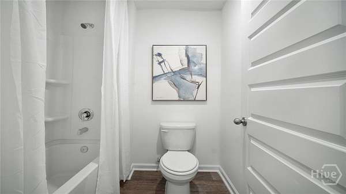
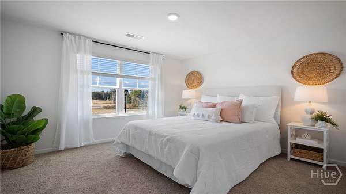
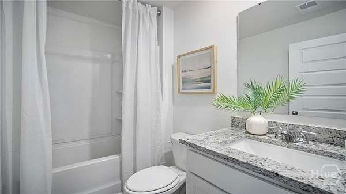
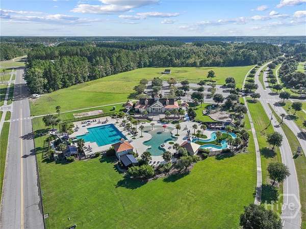
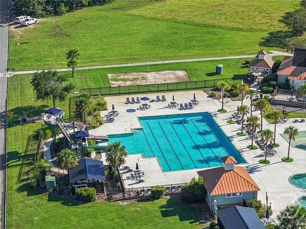
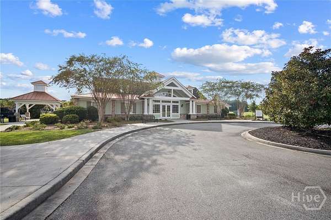
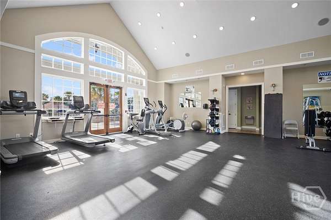
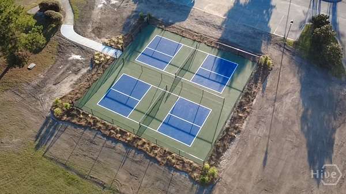
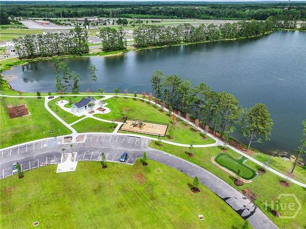
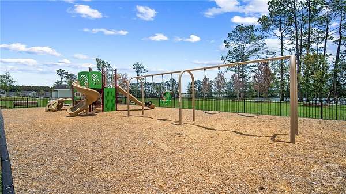
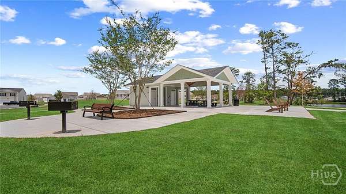
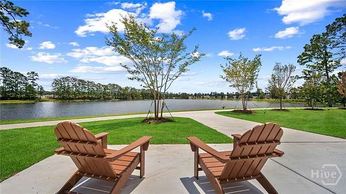
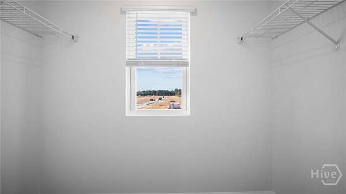
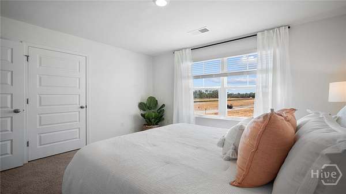
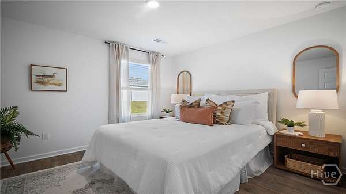
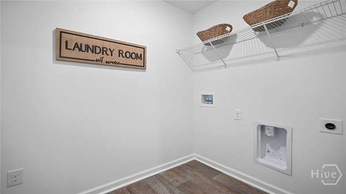
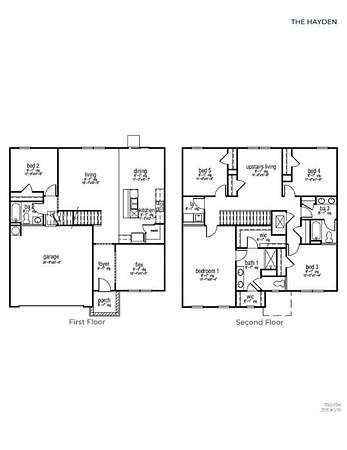
Welcome to Rice Hope - Port Wentworth's highly sought after resort style amenity rich neighborhood! Meet the Hayden - the largest floor plan in the Rice Hope community, offering a 5 bed, 2 bath, & 2 car garage two story home averaging 2,511 square feet of space. The perfect new home for those looking to grow their family and give everyone their own private space. Upon entry, a true flex room, ideal for work or pleasure, is right off the foyer that then leads to open concept living & dining, complete with a large center island, quartz countertops, stainless-steel appliances, and a walk in pantry. Tucked away is a complete guest suite on the main floor, ideal for guests or family. At the top of the stairs is a generous loft space for additional living and entertaining. The privately located primary suit features LARGE Walk-In Closet & double vanity bath with walk-in shower. The 4 Large Secondary Bedrooms share two large full bathrooms, and the centrally located laundry room is convenient to all rooms on the second floor. This home boasts Quartz Countertops throughout, 9' Ceilings on main level, 42" Cabinets w/ Upgraded Hardware, 5 1/4" Baseboards, Smart Home Technology & 2" Faux Wood Blinds. Residents enjoy walking and biking trails, scenic parks, and access to Indigo Lake for fishing and kayaking. The community also features a clubhouse, fitness center, and outdoor spaces designed for connection and active living. Conveniently located just minutes from historic downtown Savannah, I-95, shopping, dining, and major employment centers. Make Rice Hope your home today!
Location
- Street address
- 370 Flat Rock Trce
- County
- Chatham County
- Zip code
- 31407
- Community
- Rice Hope
- Elevation
- 59 feet
Directions
From I-95 take exit 109 to GA-21 N/GA-30 W/ Augusta Rd for approx. 1.6 miles and turn right on Lakeside Blvd. Take the first exit on the traffic circle & stay on Lakeside Blvd until it terminates at a T intersection. Turn left on Lakeside Drive and Gladewater Drive will be on the right.
Property details
- Acreage
- 13 acres
- MLS #
- HMLS SA362793
- Posted
Expenses
- Homeowner Association Fee
- $1,584 annually
Parcels
- 70906A57017
Legal description
Lot 716 Lakeside - Phase 21B
Details and features
Listing
- Type
- Residential
- Subtype
- Single Family Residence
Exterior
- Parking
- Off Street, Open
- Pool
- Patio, Porch
Structure
- Condition
- Under Construction
- Stories
- 2
- Water
- Public
- Sewer
- Public Sewer
- Heating
- Central, Electric
- Cooling
- Central Air
- Materials
- Vinyl Siding
Interior
- Room Count
- 1
- Rooms
- Bathroom x 3, Bedroom x 5
- Appliances
- Dishwasher, Disposal, Electric Water Heater, Microwave, Oven, Range
- Features
- Breakfast Bar, Double Vanity, Kitchen Island, Pantry, Upper Level Primary
Listing history
| Date | Event | Price | Change | Source |
|---|---|---|---|---|
| Aug 17, 2026 | New listing | $387,990 | — | HMLS |