Land with Home for Sale in Cumberland City, Tennessee
370 Grices Creek Rd, Cumberland City, TN 37050
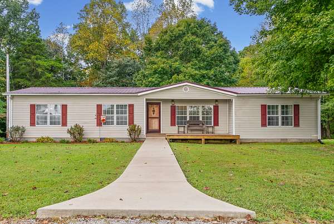
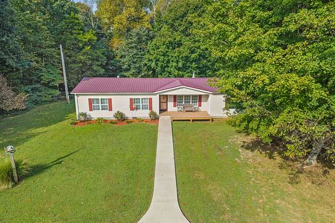
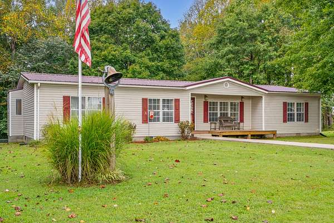
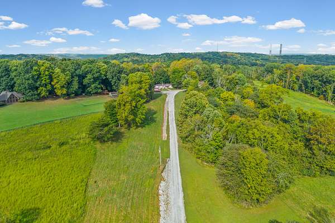
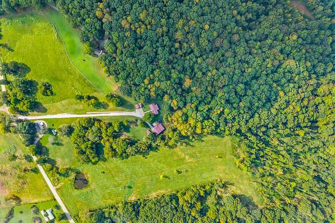
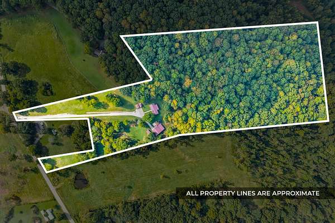
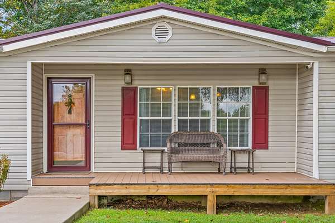
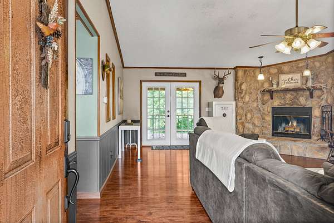
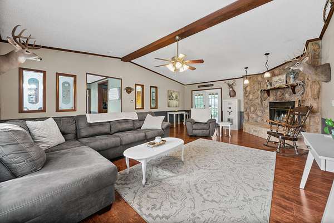
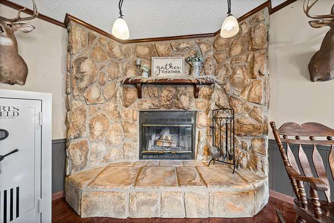
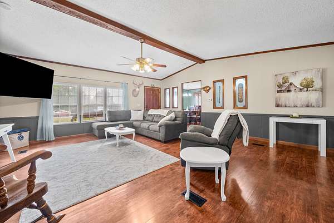
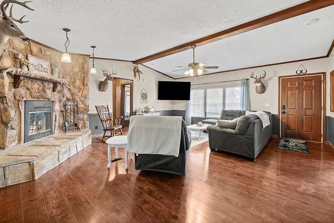
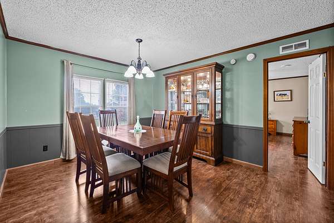
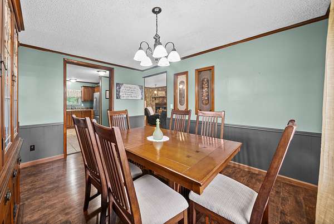
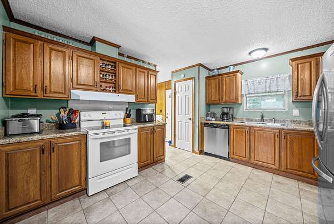
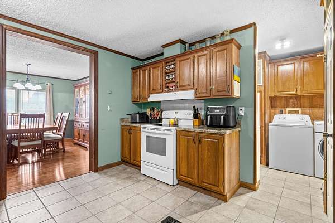
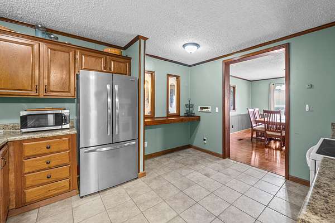
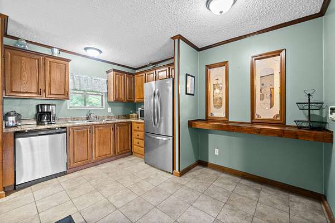
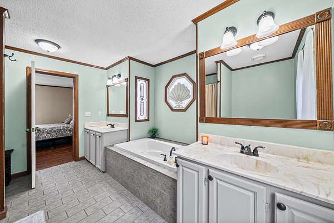
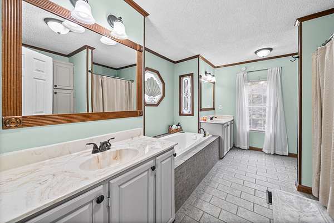
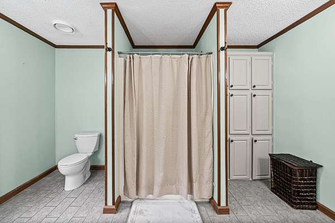
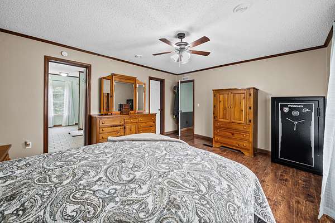
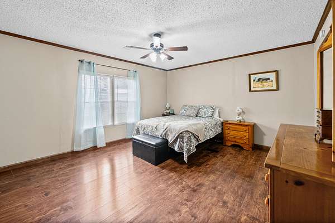
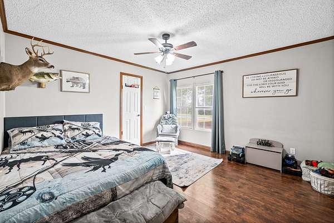
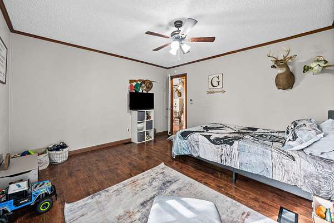
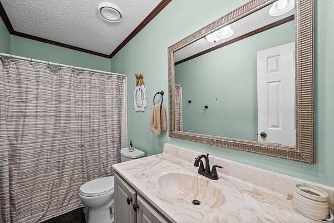
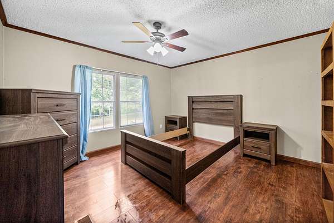
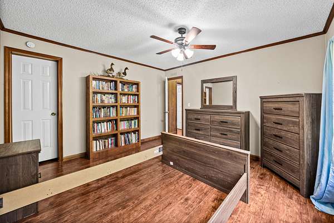
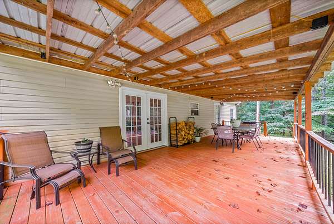
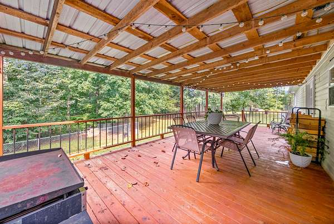
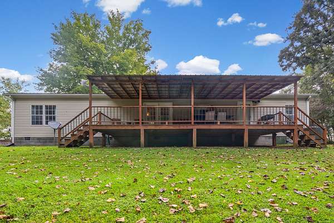
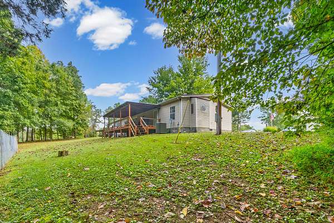
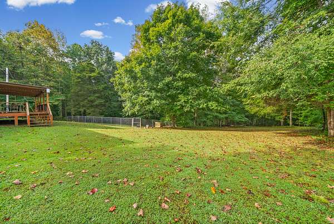
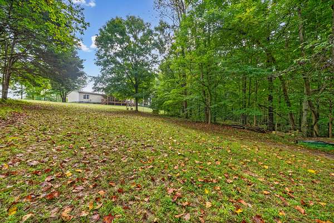
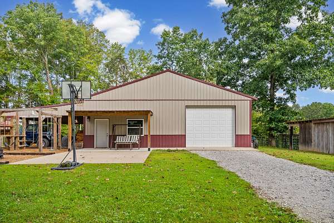
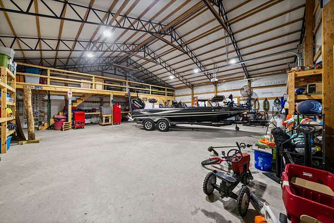
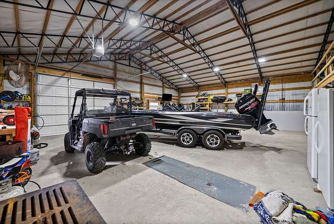
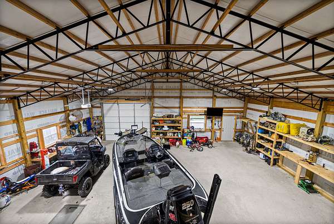
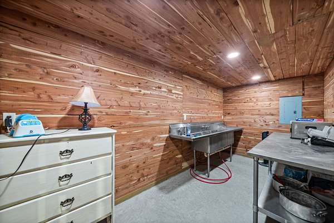
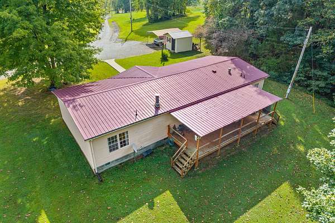
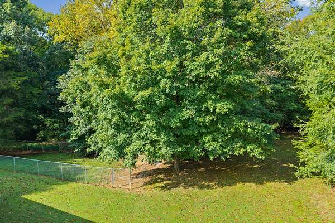
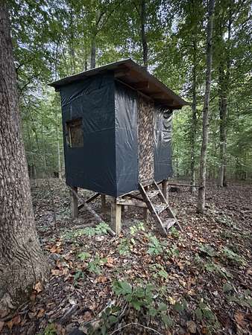
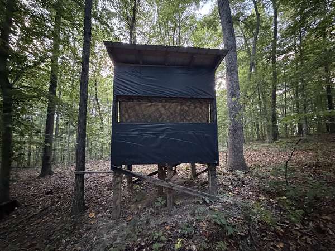
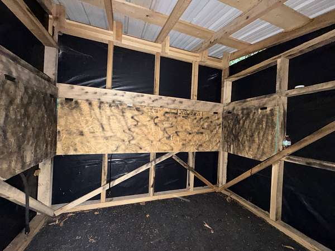
Enjoy privacy, space, and country living on 16.93 acres in Cumberland City! This well-maintained 3-bedroom, 2-bath home offers a spacious floor plan with an oversized living room, generous primary suite, and a 32' x 12' covered back deck overlooking the peaceful property. The real showstopper is the impressive shop/garage, offering abundant room for boats, vehicles, ATVs, equipment, hobbies, or a serious workshop. It includes concrete flooring, electrical service, loft storage, a large overhead door, covered lean-to space, and a dedicated area with a stainless sink that's perfect for cleaning fish or processing wild game. There's even a storm shelter for added peace of mind. With a mixture of open and wooded acreage, a private setting away from the road, and plenty of room to enjoy the outdoors, this property offers the kind of country lifestyle that's getting harder to find. Whether you're looking for a homestead, hunting and recreational property, or simply a quiet place with room to spread out, 370 Grices Creek Rd has so much to offer! Professional pics coming soon!
- Listed by Valerie Hooper, (931) 721-7788, Crye-Leike, Inc., REALTORS
Location
- Street address
- 370 Grices Creek Rd
- County
- Stewart County
- Zip code
- 37050
- Elevation
- 560 feet
Directions
From Hwy 149 and Clarksville towards Erin, drive 16 miles, turn left onto Hwy 46/Grices Creek Rd for .7 miles, turn right. Driveway is beside 368 and across from 375. You will not see house from rd, go all the way up the gravel drive.
Property details
- Acreage
- 16.93 acres
- MLS #
- REALTRACS 3545496
- Posted
Property taxes
- Recent
- $1,290
Parcels
- 140 00806 000
Details and features
Listing
- Type
- Residential
- Subtype
- Manufactured On Land
- Possession
- Negotiable
Lot
- Size Source
- Assessor
- Terrain
- Private, Wooded
- Features
- Private, Wooded
Exterior
- Parking Spaces
- 2
- Parking
- Detached, Garage Door Opener
- Outdoor Spaces
- Covered, Deck, Porch
- Structures
- Barn(s)
- Features
- Storm Shelter
Structure
- Stories
- 1
- Basement
- None
- Water
- Public
- Sewer
- Septic Tank
- Heating
- Central
- Cooling
- Central Air
- Materials
- Vinyl Siding
- Roof
- Metal
- Foundation
- Block
Interior
- Rooms
- Bedroom x 3, Dining Room, Kitchen, Living Room, Master Bathroom
- Flooring
- Laminate
- Fireplaces
- Living Room
- Appliances
- Dishwasher
- Laundry
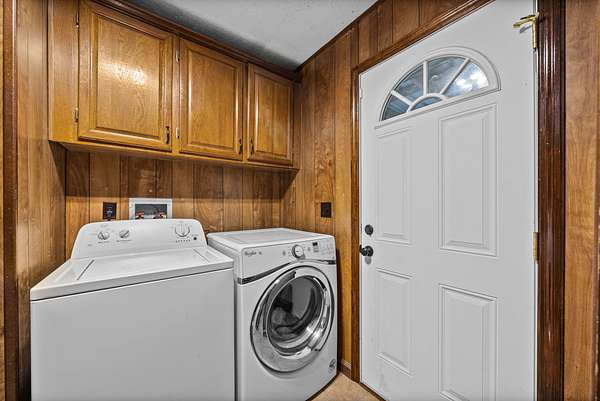
- Electric Dryer Hookup, Washer Hookup
- Features
- High Speed Internet
Property utilities
| Category | Type | Status |
|---|---|---|
| Water | Public | Available |
| Sewage | Septic System | Connected |
Nearby schools
| Name | Type |
|---|---|
| Dover Elementary | Elementary |
| Stewart County Middle School | Middle |
| Stewart Co High School | High |
Listing history
| Date | Event | Price | Change | Source |
|---|---|---|---|---|
| Sept 10, 2026 | New listing | $399,900 | — | REALTRACS |
Payment calculator

Based on information submitted to the MLS GRID as of Sept 15, 2026 3:00 am MT. All data is obtained from various sources and may not have been verified by broker or MLS GRID. Supplied Open House Information is subject to change without notice. All information should be independently reviewed and verified for accuracy. Properties may or may not be listed by the office/agent presenting the information. Some IDX listings have been excluded from this website. View more