Land with Home for Sale in College Grove, Tennessee
3700 Bosk Ln, College Grove, TN 37046
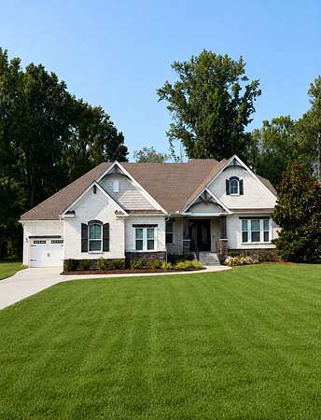
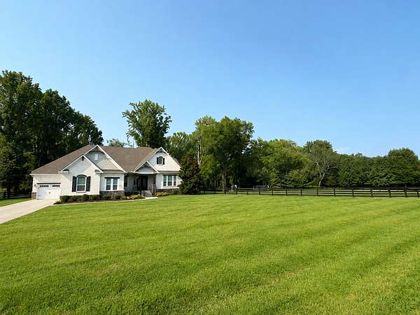
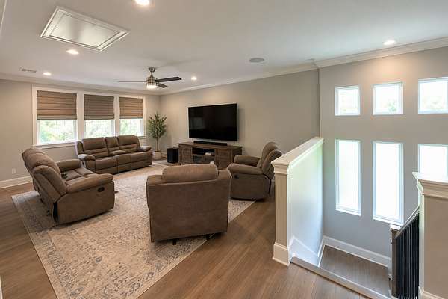
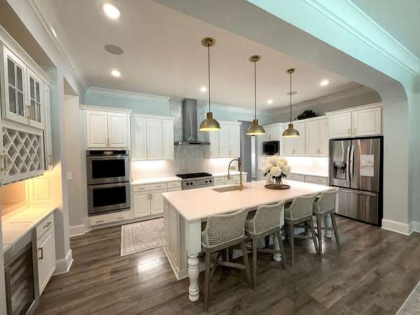
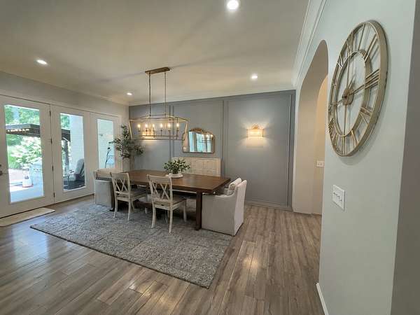
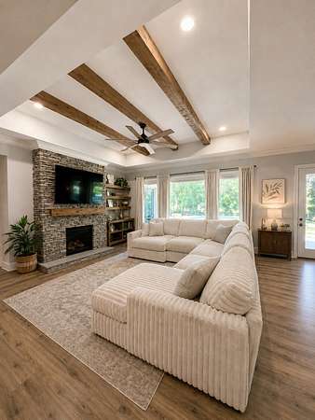
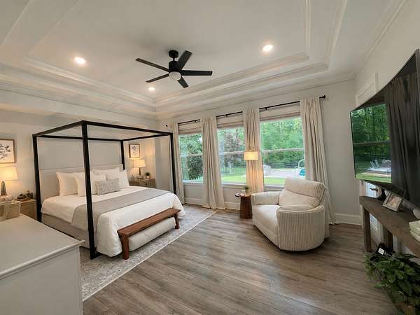
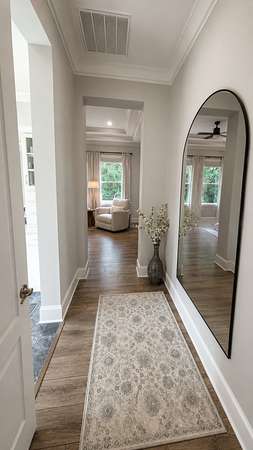
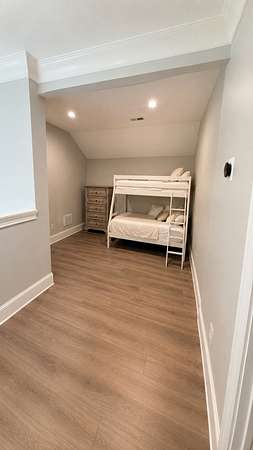
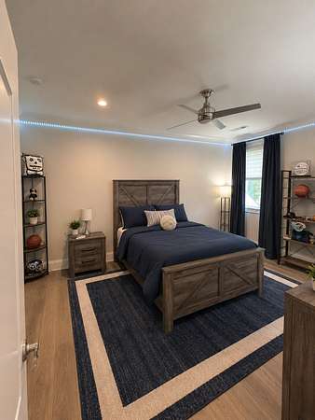
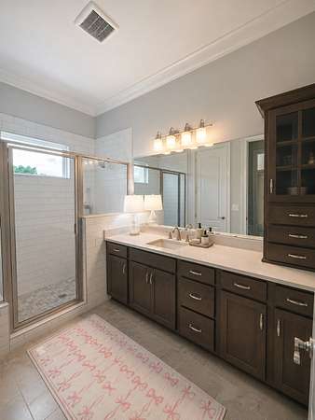
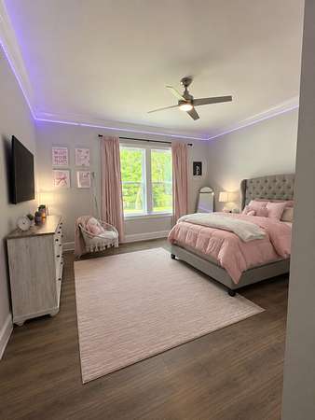
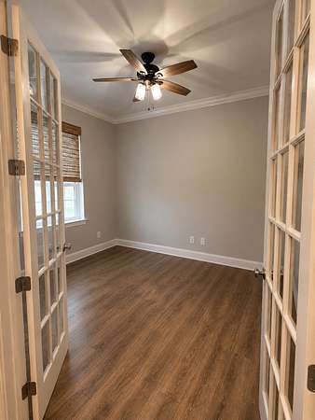
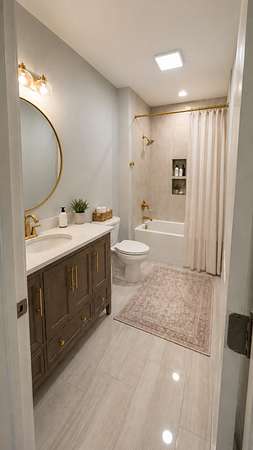
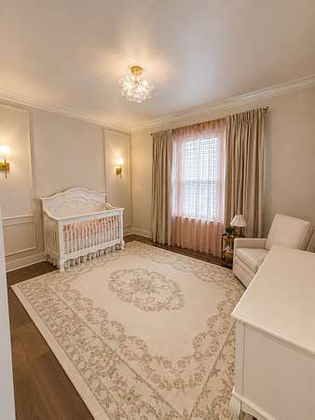
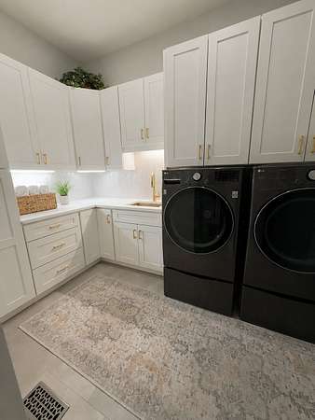
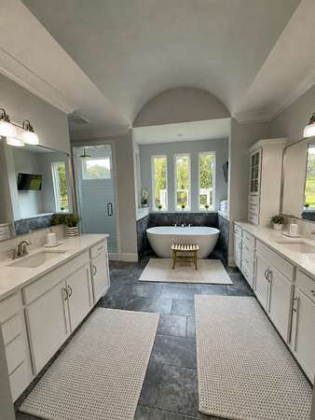
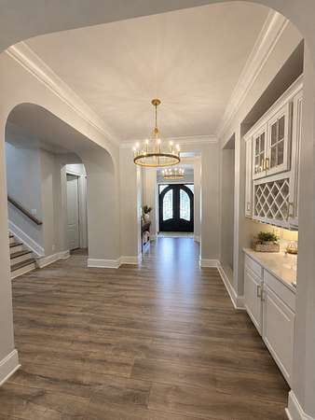
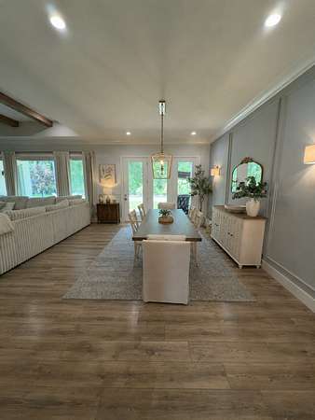
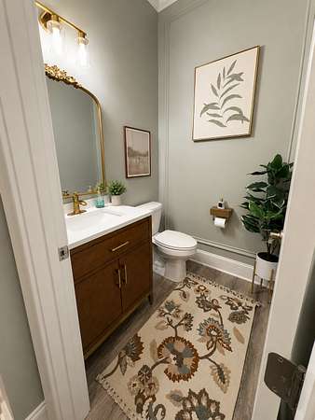
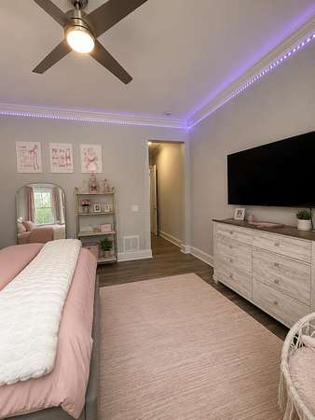
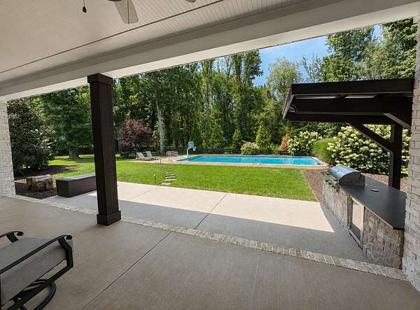
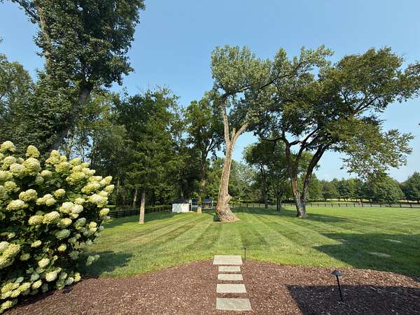
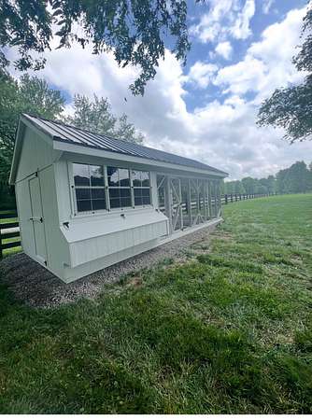
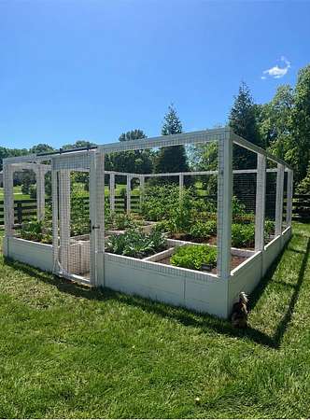
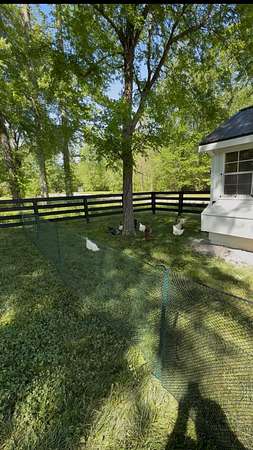
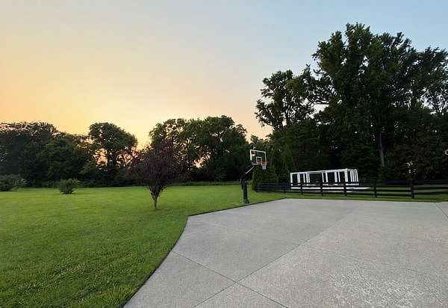
Enjoy the perfect blend of luxury, privacy, and peaceful country living on 4.59 beautifully landscaped acres with no HOA! This stunning custom-built home offers an open, spacious floor plan featuring 4 bedrooms, 4.5 baths, and thoughtful upgrades throughout. The beautifully appointed kitchen is an entertainer's dream, complete with quartz countertops, an oversized island, double ovens, a 6-burner gas cooktop, and a wine refrigerator. The spacious primary suite provides a private retreat with a luxurious, spa-inspired bath. Additional features include a Smuckers Farm chicken coop, existing chickens that lay eggs, storage barn, an irrigation system, water softener, and whole-home water purification system. Step outside to your own backyard oasis featuring a sparkling swimming pool, outdoor kitchen, expansive patio, and gorgeous landscaping enhanced by outdoor lighting. A 3-car garage provides plenty of room for vehicles and storage, while the wide neighborhood streets offer a wonderful setting for walking and biking. With room to spread out, beautiful spaces for entertaining, and all the comforts of a custom home, this exceptional property offers the country lifestyle you've been looking for! Professional pictures coming soon!
- Listed by Trey Ellis, (615) 582-5034, The Designated Agency
Location
- Street address
- 3700 Bosk Ln
- County
- Williamson County
- Zip code
- 37046
- Community
- Grove Park Addition 1
- Elevation
- 756 feet
Directions
From Nashville: I-65 S, Exit 59 A to I-840 E, Exit 34, Right on Peytonsville-Trinity, Left on Peytonsville-Arno Rd, Cross Arno Rd, and the road turns into Arno-College Grove Rd, Left on Grove Park Dr, Left on Bosk Ln, house on the Right.
Property details
- Acreage
- 4.47 acres
- MLS #
- REALTRACS 3620201
- Posted
Property taxes
- Recent
- $6,849
Parcels
- 094158 01923 00020158
Details and features
Listing
- Type
- Residential
- Subtype
- Single Family Residence
- Financing
- Conventional, FHA, VA
- Possession
- Close of Escrow
Lot
- Size Source
- Assessor
- Terrain
- Level
Exterior
- Parking Spaces
- 3
- Parking
- Attached, Garage Door Opener
- Fencing
- Split Rail
- Pool
- In Ground
- Features
- Gas Grill
Structure
- Stories
- 2
- Basement
- Crawl Space
- Water
- Private
- Sewer
- Septic Tank
- Heating
- Central, Natural Gas
- Cooling
- Central Air, Electric
- Materials
- Brick
- Foundation
- None
Interior
- Rooms
- Bedroom x 4, Dining Room, Hobby Room, Kitchen, Living Room, Master Bathroom, Recreation Room
- Flooring
- Carpet, Tile
- Fireplace Count
- 1
- Fireplaces
- Gas, Living Room
- Appliances
- Cooktop, Dishwasher, Double Oven, Electric Oven, Microwave
- Equipment
- Irrigation System
Property utilities
| Category | Type | Status |
|---|---|---|
| Power | Grid | Available |
| Gas | Natural Gas | Available |
| Water | Public | Available |
| Sewage | Septic System | Connected |
Nearby schools
| Name | Type |
|---|---|
| College Grove Elementary | Elementary |
| Fred J Page Middle School | Middle |
| Fred J Page High School | High |
Listing history
| Date | Event | Price | Change | Source |
|---|---|---|---|---|
| Oct 15, 2026 | Price increase | $2,449,900 | $49,900 2.1% | REALTRACS |
| Oct 14, 2026 | New listing | $2,400,000 | — | REALTRACS |
Payment calculator

Based on information submitted to the MLS GRID as of Oct 19, 2026 3:00 pm MT. All data is obtained from various sources and may not have been verified by broker or MLS GRID. Supplied Open House Information is subject to change without notice. All information should be independently reviewed and verified for accuracy. Properties may or may not be listed by the office/agent presenting the information. Some IDX listings have been excluded from this website. View more