Land with Home for Sale in Severance, Colorado
37018 Soaring Eagle Cir, Severance, CO 80550
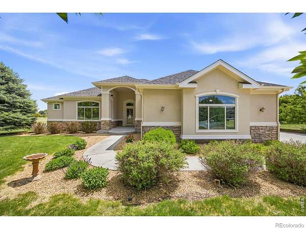
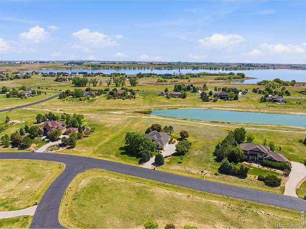
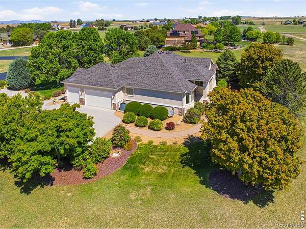
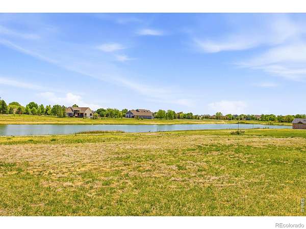
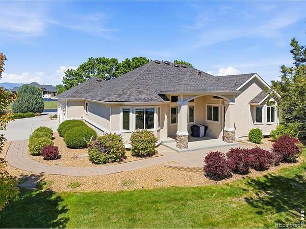
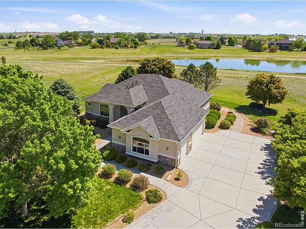
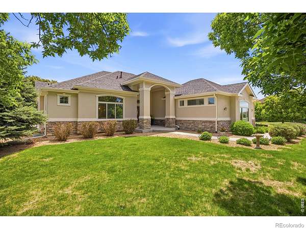
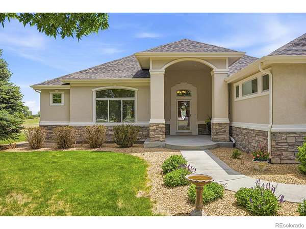
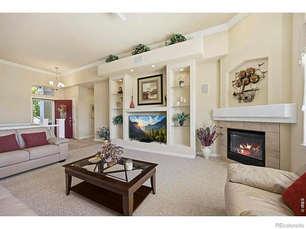
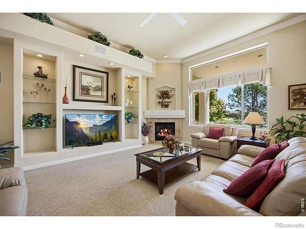
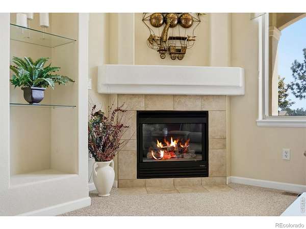
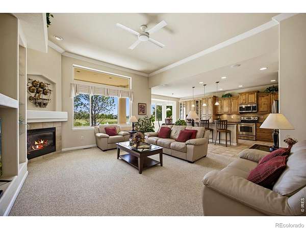
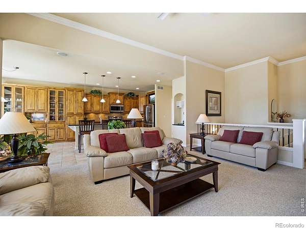
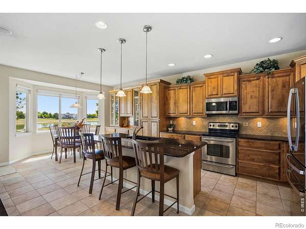
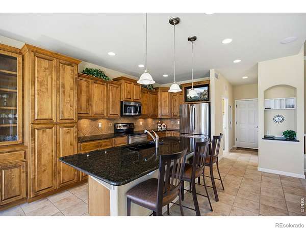
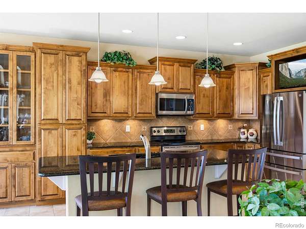
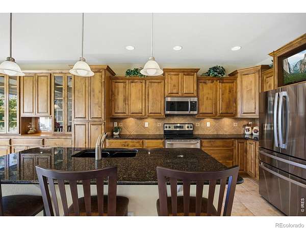
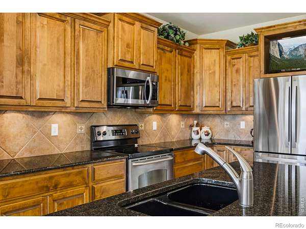
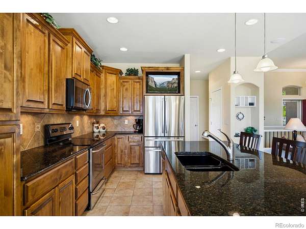
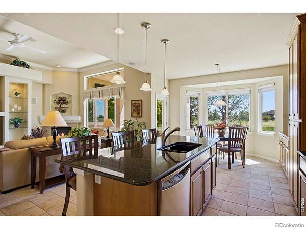
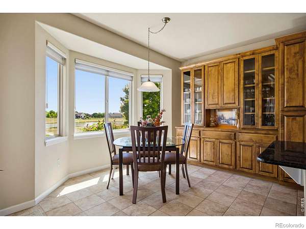
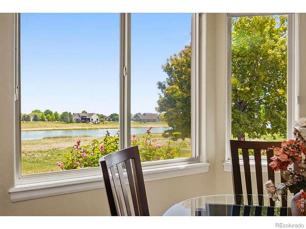
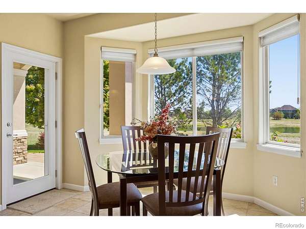
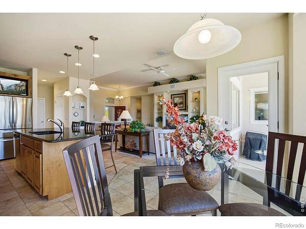
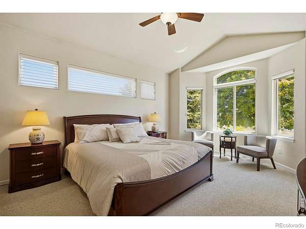
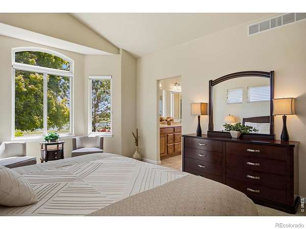
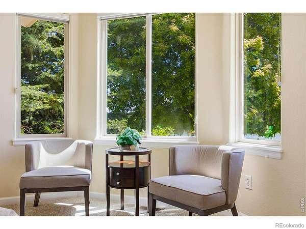
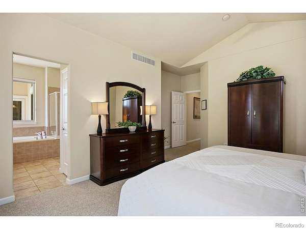
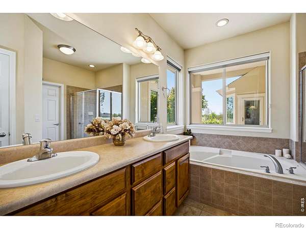
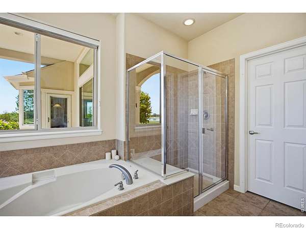
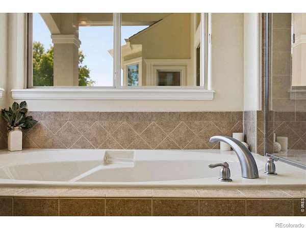
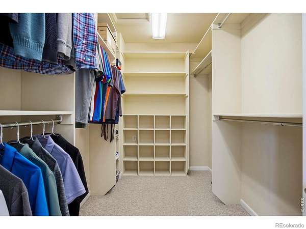
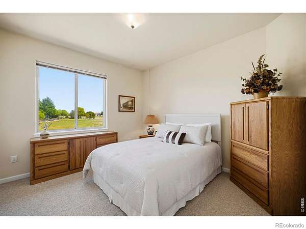
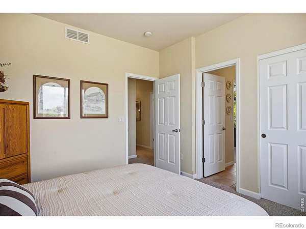
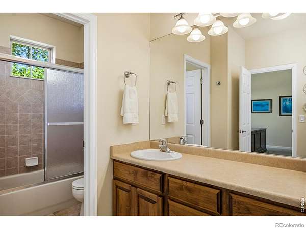
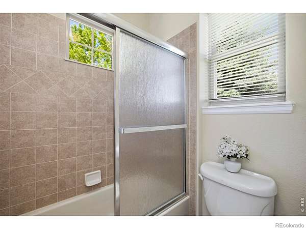
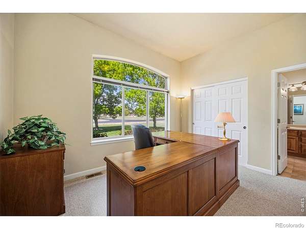
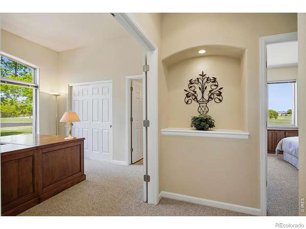
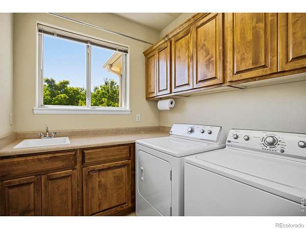
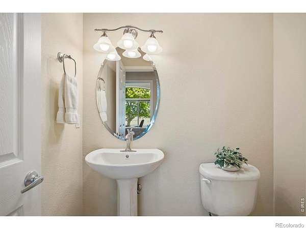
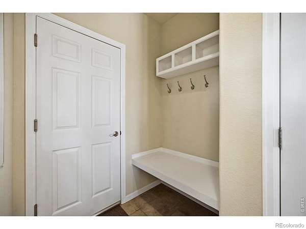
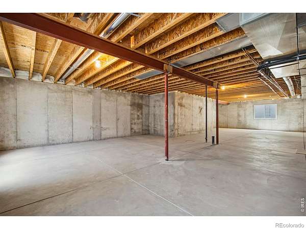
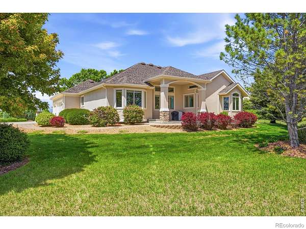
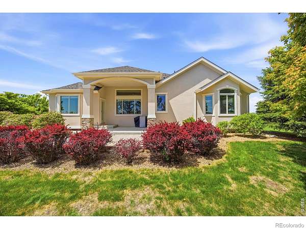
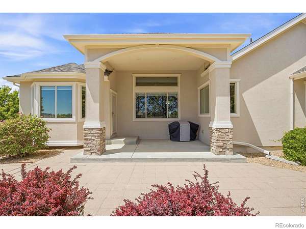
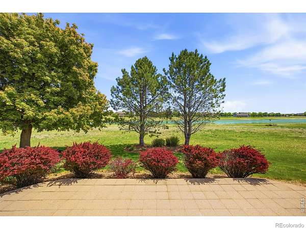
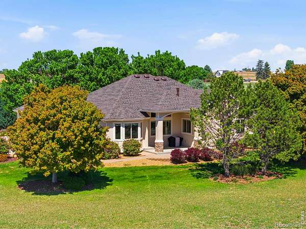
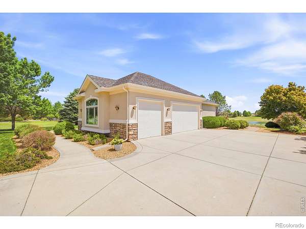
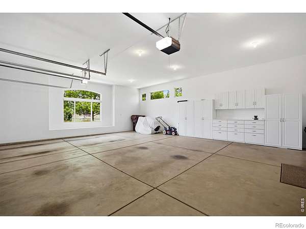
NEW PRICE!! Experience the peace and elegance of Soaring Eagle Ranch in this custom home by Oak Valley Homes. Situated on 1.7 private acres backing to the neighborhood pond, this beautifully maintained residence offers almost 4,000 sq ft of refined living surrounded by mature landscaping and scenic tranquility. A picturesque tree-lined drive leads to the timeless stucco and stone exterior, while inside, the open floor plan features rich alder cabinetry, granite countertops, stainless steel appliances, custom built-ins, and a cozy corner fireplace. The eat-in kitchen opens to a covered patio perfect for relaxing or entertaining. The thoughtfully designed layout includes 3 bedrooms, 3 baths, a main-floor office or guest suite with French doors, and a luxurious primary retreat with a sitting area, spa-inspired 5-piece bath, and custom walk-in closet. The unfinished basement with 9-foot ceilings offers endless potential for future expansion. Additional highlights include a side-load 3-car garage with built-ins, a new roof and fresh exterior paint in 2026, plus a First American Home Warranty for added peace of mind. A private sanctuary offering luxury, comfort, and timeless appeal.
- Listed by Diana Luthi, (970) 377-4979, Group Centerra
Location
- Street address
- 37018 Soaring Eagle Cir
- County
- Weld County
- Zip code
- 80550
- Community
- Soaring Eagle Ranch
- School district
- Weld RE-4
- Elevation
- 4,939 feet
Property details
- Acreage
- 1.72 acres74,923 sq ft
- Zoning
- RES
- MLS #
- REcolorado IR1060048
- Posted
Property taxes
- 2025
- $5,280
Expenses
- Homeowner Association Fee
- $890 annually
Parcels
- R0711301
Legal description
Lot 11, Corrected Soaring Eagle Ranch P.U.D. Final Plat, a subdivision of the Town of Severance, County of Weld, State of Colorado
Resources
Details and features
Listing
- Type
- Residential
- Subtype
- Single Family Residence
- Ownership
- Individual
- Terms
- Cash, Conventional
- Exclusions
- Seller's Personal Property
- Possession
- Closing/DOD
Community
- Association
- Soaring Eagle Ranch
- Fee Includes
- Reserves
Lot
- Vegetation
- Wooded
- Road Frontage
- Public
- Road Surface
- Paved
- Restrictions
- Yes
- Features
- Level, Sprinklers in Front
Exterior
- Parking Spaces
- 3
- Parking
- Oversized Door
- Garage
- Attached
- Outdoor Spaces
- Patio
Structure
- Type
- House
- Style
- Contemporary
- Levels
- One
- Basement
- Full, Unfinished
- Sewer
- Public Sewer
- Heating
- Forced Air
- Cooling
- Central Air
- Materials
- Frame, Stone, Stucco
- Roof
- Composition
- Windows
- Double Pane Windows, Window Coverings
Interior
- Above Grade
- 1,983 sq ft
- Below Grade
- 123 sq ft
- Rooms
- Bathroom Full x 2, Bathroom Half, Bedroom x 3, Dining Room, Kitchen, Laundry, Living Room
- Flooring
- Tile
- Fireplaces
- Gas, Gas Log
- Appliances
- Dishwasher, Disposal, Dryer, Microwave, Oven, Refrigerator, Washer
- Security
- Smoke Detector(s)
- Features
- Eat-In Kitchen, Five Piece Bath, Open Floorplan
Property utilities
| Category | Type | Status |
|---|---|---|
| Power | Grid | Available |
| Gas | Natural Gas | Available |
| Sewage | Sewer | Connected |
| Water | Public | Available |
Nearby schools
| Name | Type | District |
|---|---|---|
| Range View | Elementary | Weld RE-4 |
| Windsor | Middle | — |
| Windsor | High | Weld RE-4 |
Listing history
| Date | Event | Price | Change | Source |
|---|---|---|---|---|
| June 11, 2026 | Under contract | $950,000 | — | REcolorado |
| June 8, 2026 | Price drop | $950,000 | $45,000 -4.5% | REcolorado |
| May 27, 2026 | New listing | $995,000 | — | REcolorado |
Payment calculator

Based on information submitted to the MLS GRID as of July 15, 2026 1:00 am MT. All data is obtained from various sources and may not have been verified by broker or MLS GRID. Supplied Open House Information is subject to change without notice. All information should be independently reviewed and verified for accuracy. Properties may or may not be listed by the office/agent presenting the information. Some IDX listings have been excluded from this website. View more