Land with Home for Sale in Iowa City, Iowa
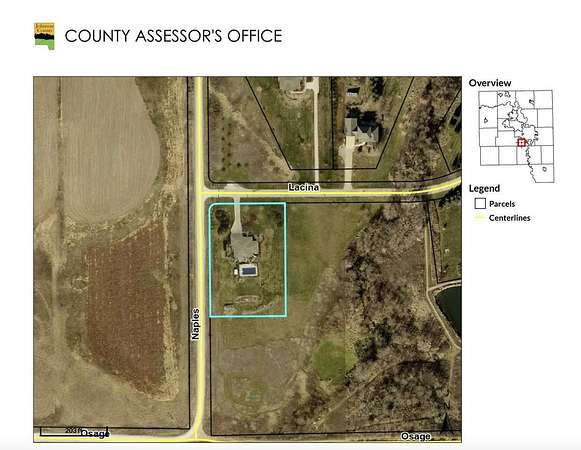
3703 Lacina Dr SW, Iowa City, IA 52240
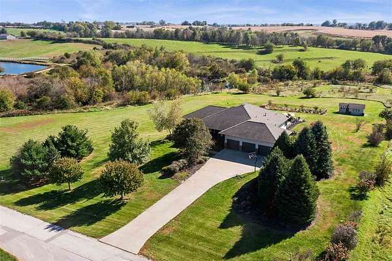
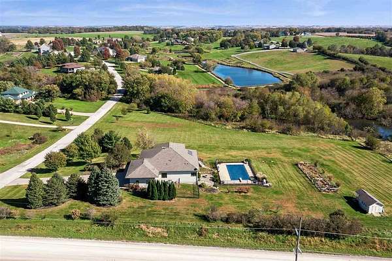
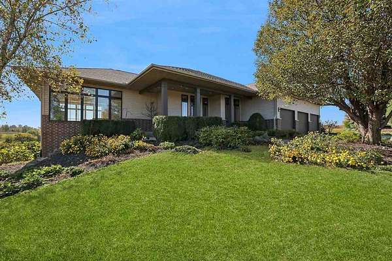
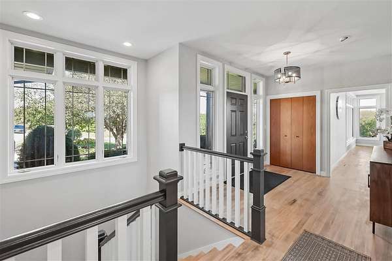
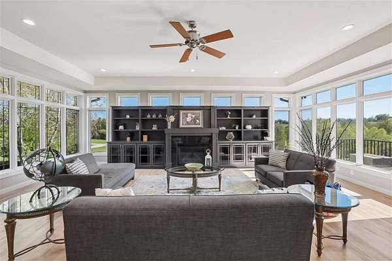
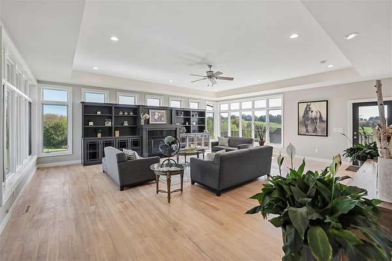
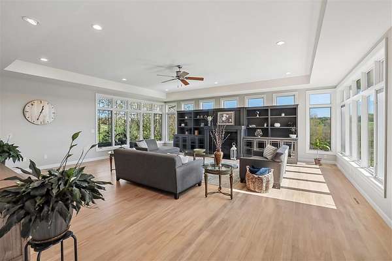
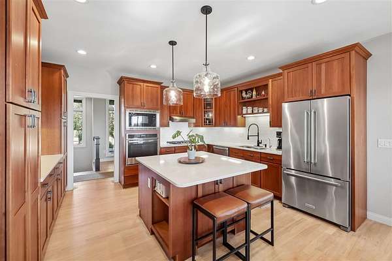
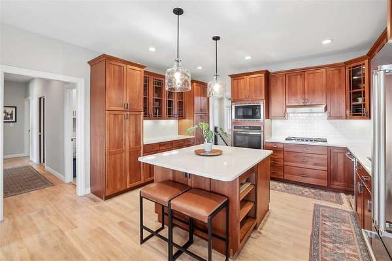
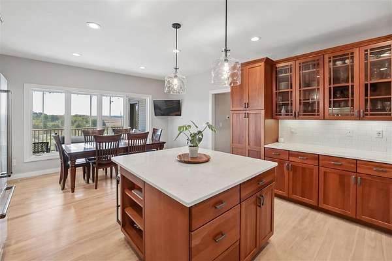
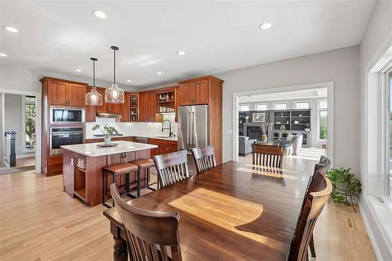
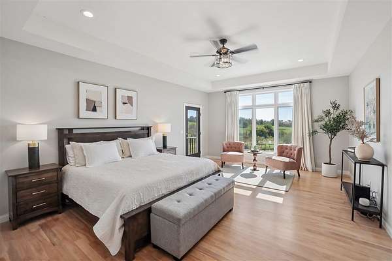
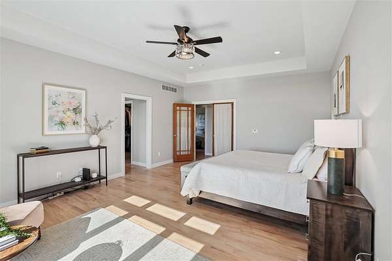
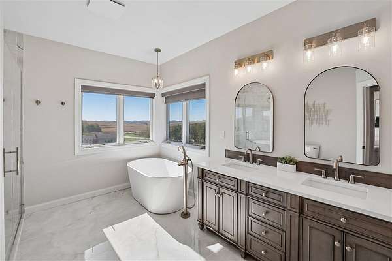
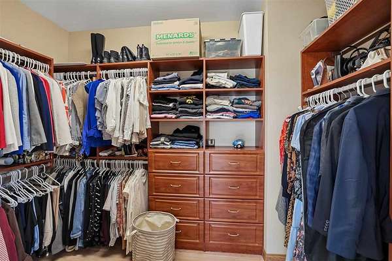
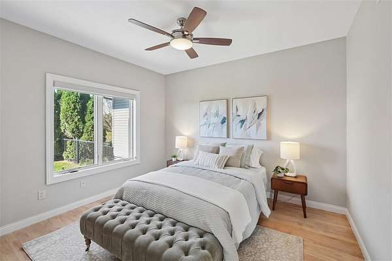
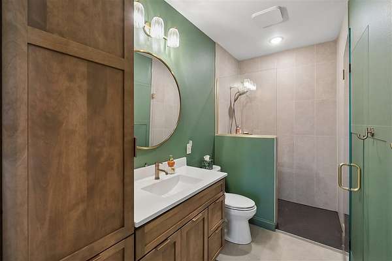
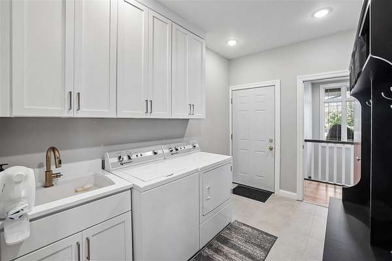
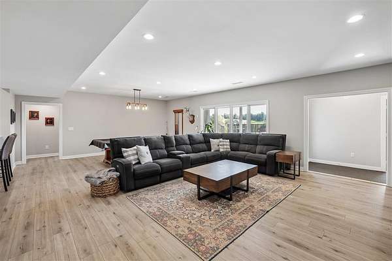
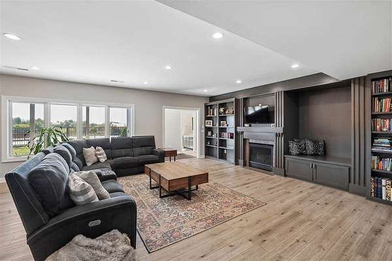
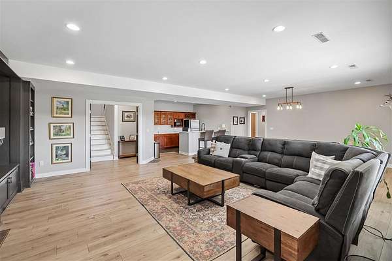
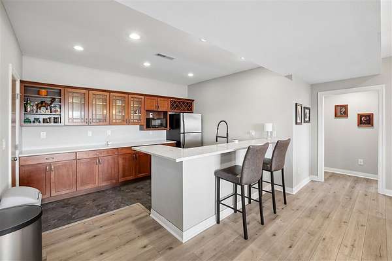
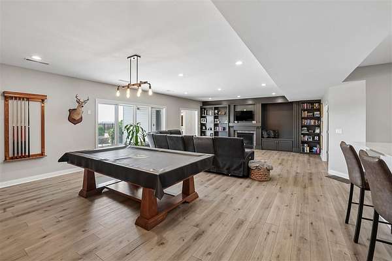
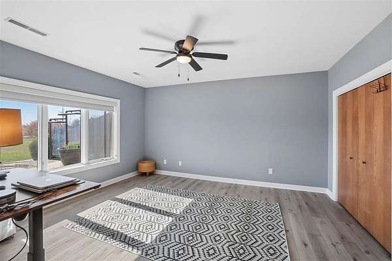
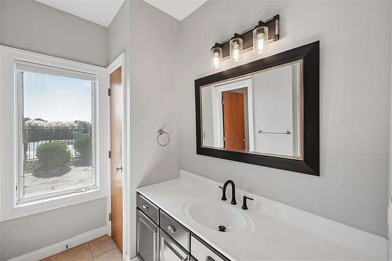
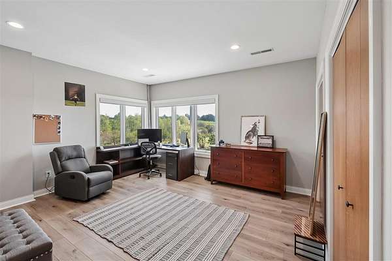
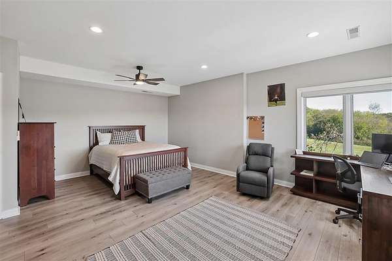
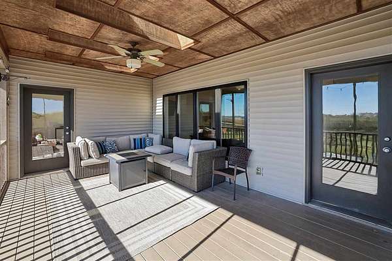
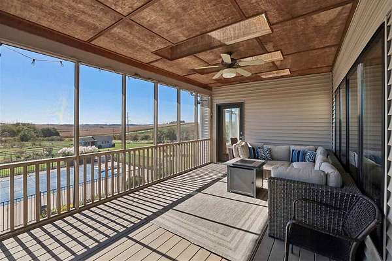
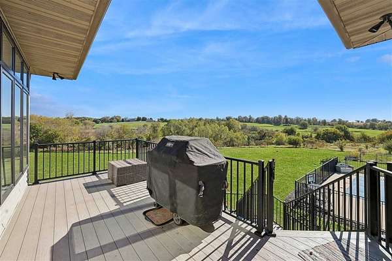
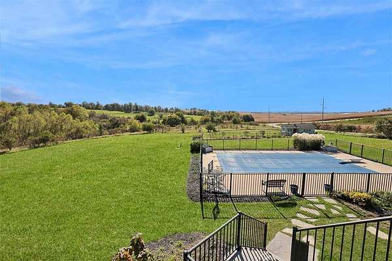
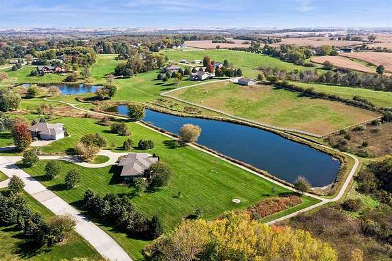
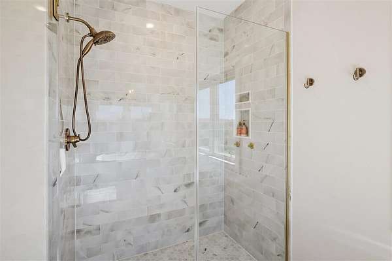
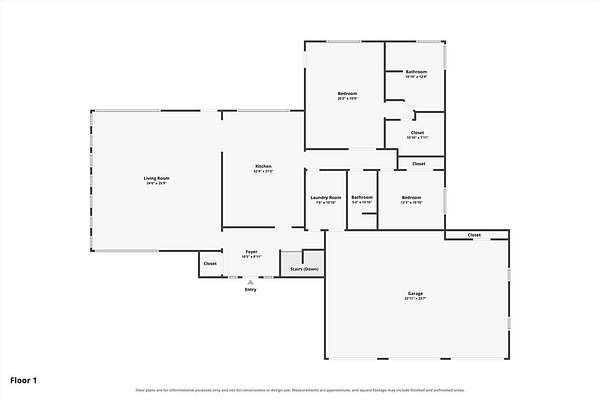
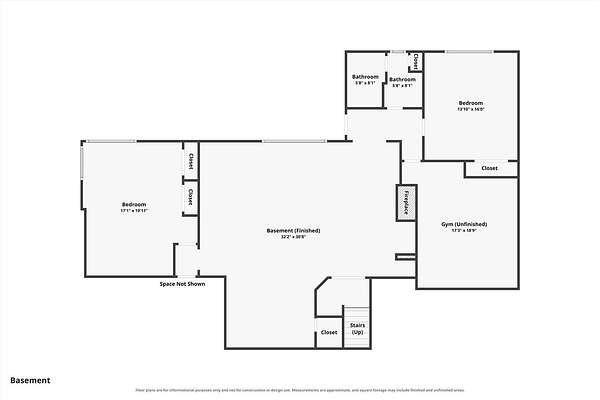
Location, location, location! Discover the perfect blend of privacy, comfort, and refined living in this beautiful 4-bedroom, 3-bath ranch home offering 3,974 finished sq ft on 1.67 acres. Ten-foot ceilings, abundant natural light, and thoughtful updates create a fresh, welcoming atmosphere. Hardwood floors on the main level, quartz countertops, updated bathrooms, and LVP flooring in the walkout lower level blend style with practicality. A screened porch, spacious deck, and heated in-ground pool provide the perfect setting for relaxing and entertaining in every season. Whether tending the fenced-in garden, lounging poolside, hosting gatherings, or enjoying the peaceful surroundings, this property offers a distinctive acreage lifestyle on hard-surface roads with city water and nearby amenities. Two HOA ponds connected by paved pathways offer a tranquil setting. Enjoy nearby parks, trails, and recreational opportunities, with convenient access to, everyday essentials and major commuting routes. Downtown Iowa City and the University of Iowa are just a short drive away.
Location
- Street address
- 3703 Lacina Dr SW
- County
- Johnson County
- Zip code
- 52240
- Community
- Lacina Meadows
- Elevation
- 714 feet
Directions
South on Dane Rd, right on Lacina Meadows. Home is at the end of the drive.
Property details
- Acreage
- 1.67 acres72,745 sq ft
- Zoning
- Residential
- MLS #
- ICAAR 202606239
- Posted
Property taxes
- 2025
- $9,363
Expenses
- Homeowner Association Fee
- $2,200 annually
Parcels
- 1029478005
Details and features
Listing
- Type
- Residential
- Subtype
- Single Family Residence
Lot
- Features
- Back Yard, One to Two Acres, Open Lot
Exterior
- Parking Spaces
- 3
- Parking
- Garage, Garage-Attached
- Pool
- Deck, Patio, Porch
- Features
- Garden, Pool, Screen Porch, Shed
Structure
- Heating
- Forced Air, Natural Gas
- Cooling
- Central Air
- Materials
- Frame, Partial Brick, Vinyl
Interior
- Rooms
- Bathroom x 3, Bedroom x 4, Dining Room, Family Room
- Flooring
- LVP, Wood
- Fireplaces
- Yes
- Appliances
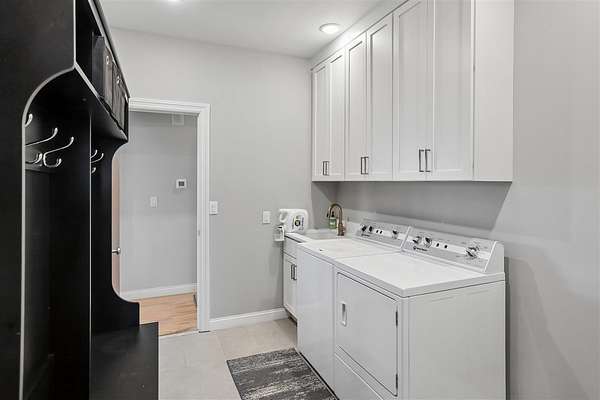
- Cook Top Separate, Dishwasher, Dryer, Microwave, Range or Oven, Refrigerator, Wall Oven, Washer
- Features
- Family Room, Great Room, High Ceilings, Island, Kitchen/Dining Room Combo, Pantry, Primary Bath, Primary On Main Level, Tray Ceilings, Wet Bar
Property utilities
| Category | Type | Status |
|---|---|---|
| Gas | Natural Gas | Connected |
Nearby schools
| Name | Type |
|---|---|
| Weber | Elementary |
| Northwest | Middle |
Listing history
| Date | Event | Price | Change | Source |
|---|---|---|---|---|
| Oct 23, 2026 | New listing | $1,070,000 | — | ICAAR |