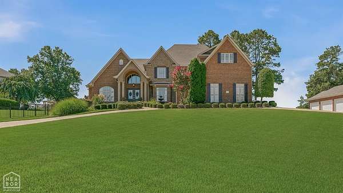
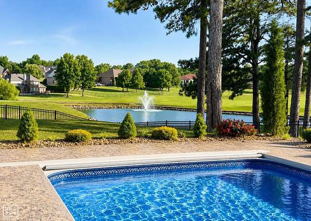
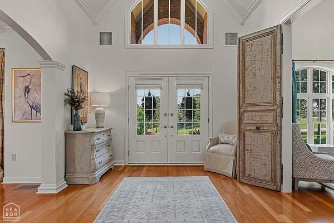
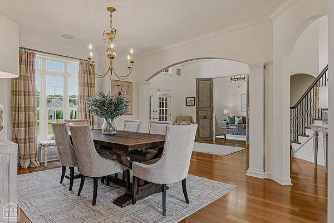
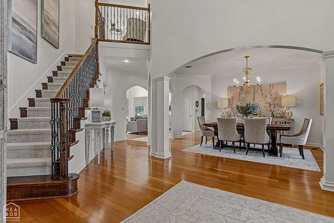
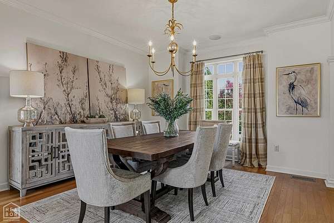
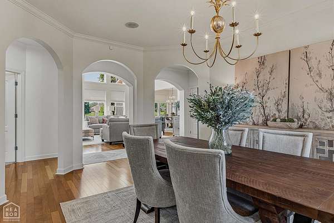
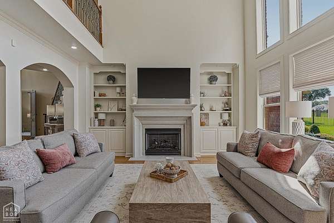
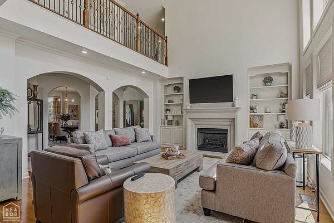
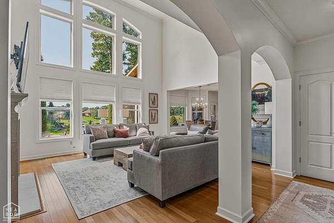
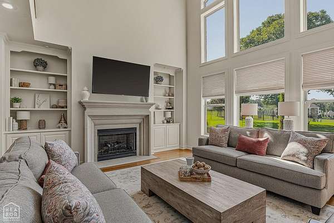
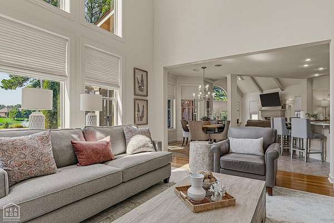
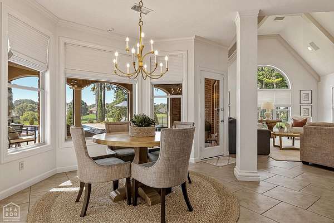
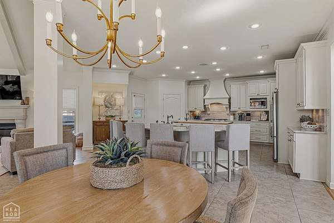
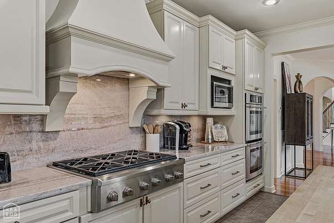
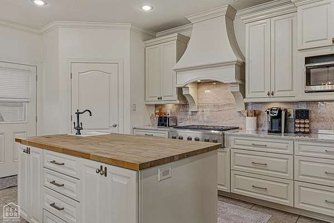
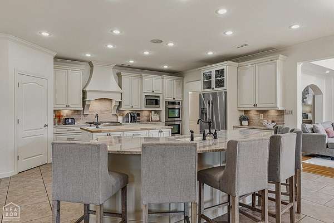
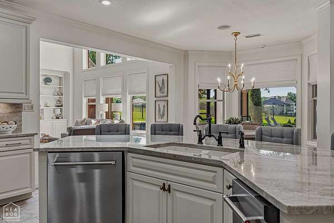
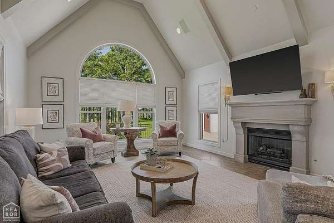
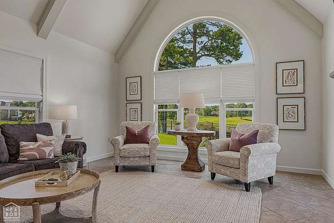
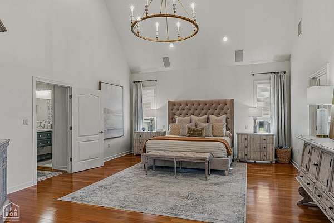
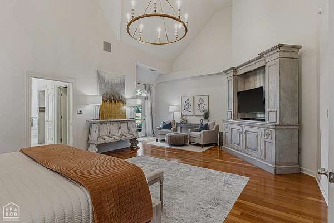
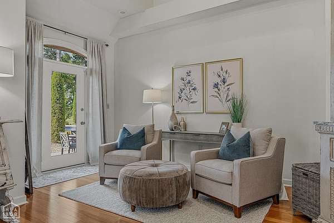
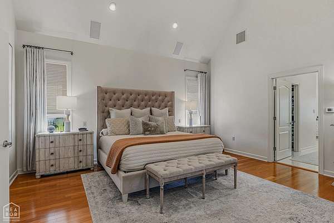
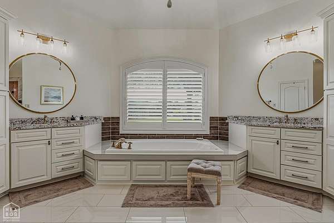
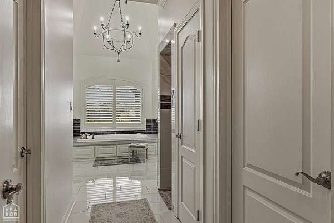
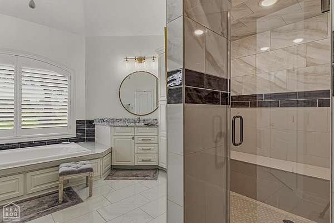
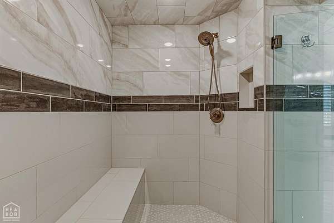
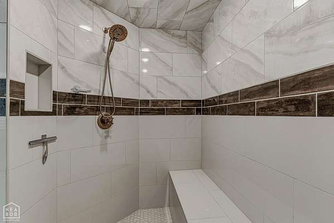
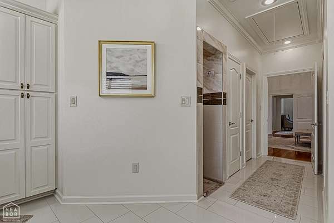
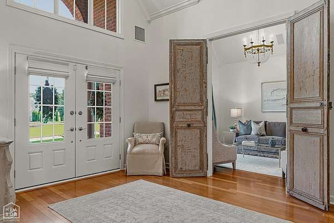
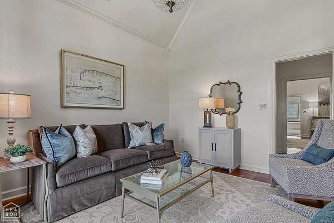
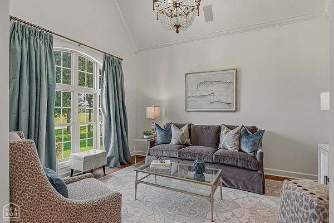
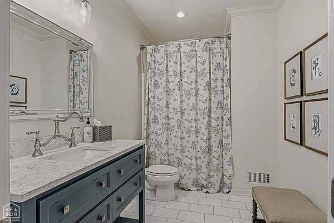
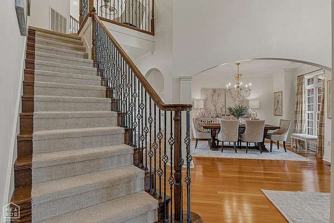
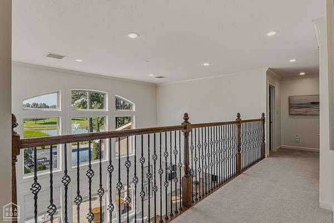
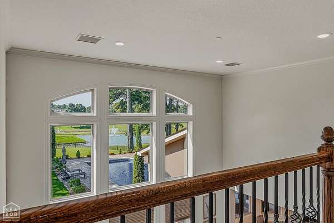
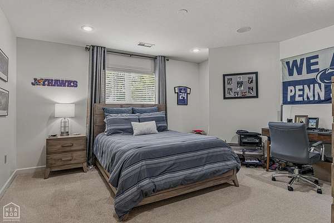
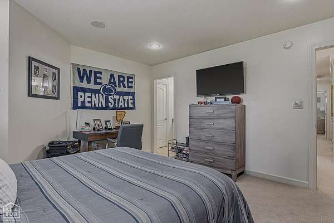
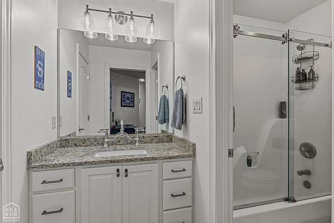
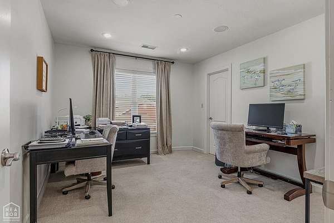
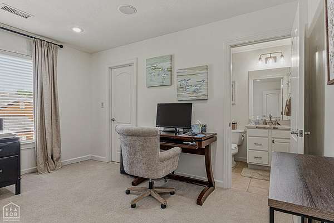
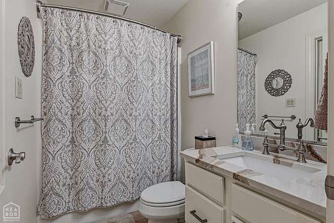
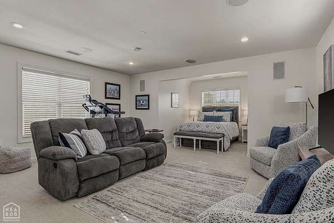
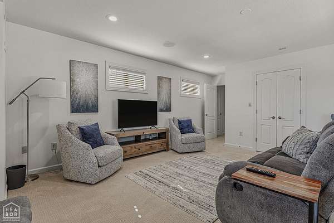
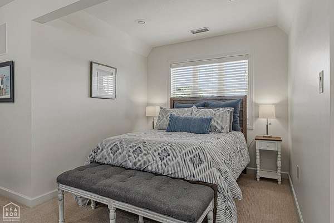
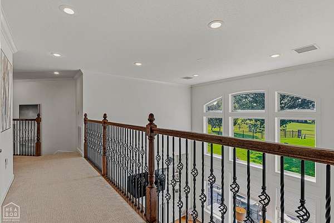
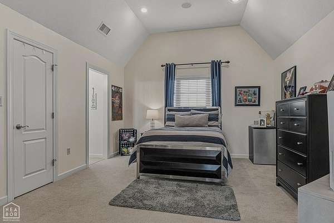
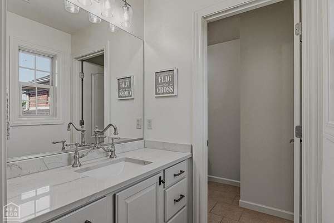
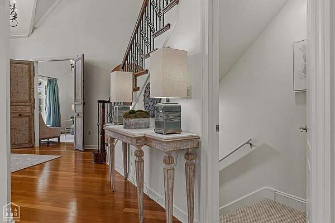
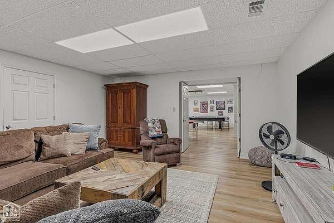
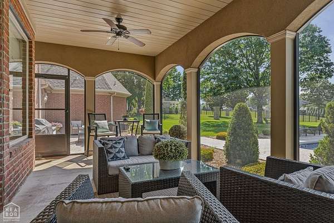
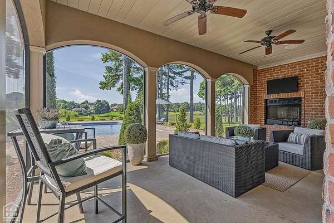
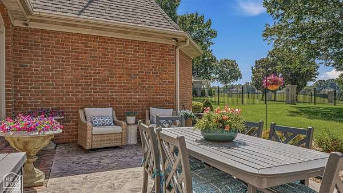
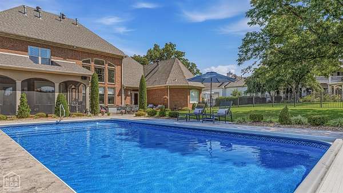
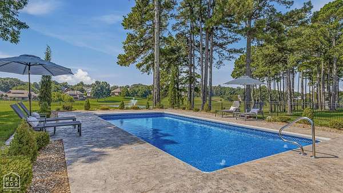
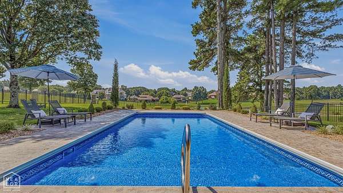
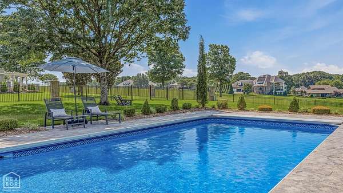
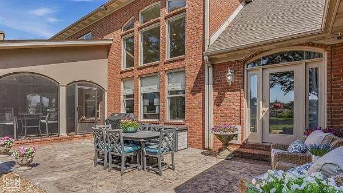
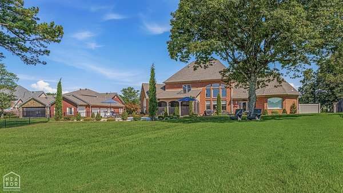
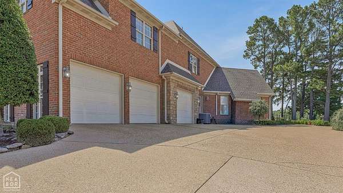
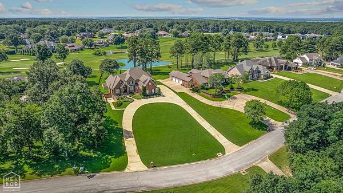
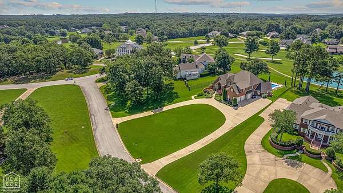
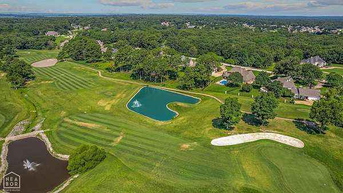
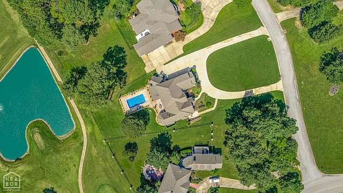
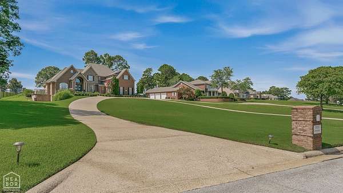
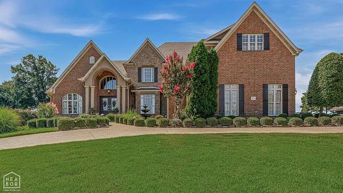
This is one of those homes where you walk-in and immediately think, "Yep, this is different". From the moment you step inside 3703 Sawgrass Drive, it's clear this home was designed for real life. The open main level keeps everyone connected, whether you're gathered around the kitchen's oversized breakfast bar, hosting dinner in the dining room, or relaxing by one of the two fireplaces. The kitchen is every cook's dream with a gas range, walk-in pantry, beautiful countertops, and plenty of cabinet space, while three separate living areas mean there's always room for family, friends, and a little peace and quiet when you need it. The primary suite is exactly what you'd hope for with vaulted ceilings, a sitting area, private access to the backyard, double vanities, a jetted tub, and a spacious double shower. Upstairs, each bedroom has its own private bathroom, giving everyone their own space. Then there's the part you'll never get tired of, the backyard. Step onto the screened patio and take in the saltwater pool, pond with a fountain, and sweeping golf course views. It's the kind of backyard that makes an ordinary Tuesday evening feel like a weekend getaway. Situated on 1.52 acres in RidgePointe and in the Valley View School District, this home also offers a three-car garage, golf cart garage, storm shelter, circle driveway, sprinkler system and approximately $146,000 in recent improvements. Every now and then, a home comes along that simply has it. This is one of those homes.