Land with Home for Sale in Windsor, Colorado
37034 Soaring Eagle Cir, Windsor, CO 80550
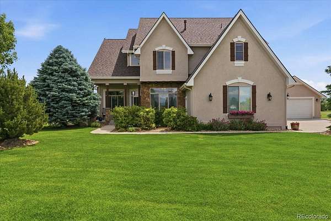
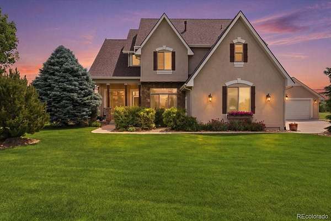
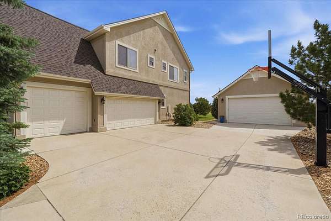
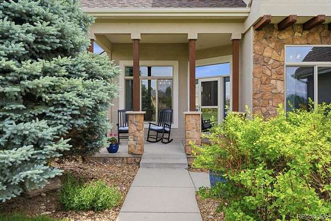
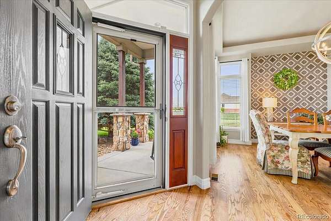
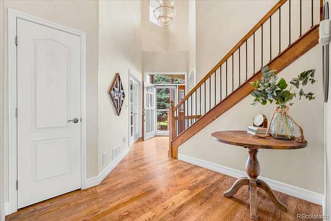
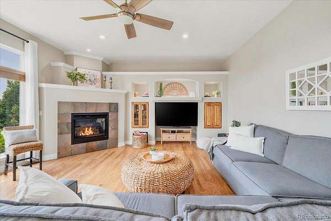
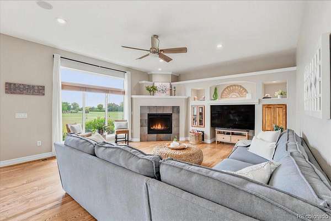
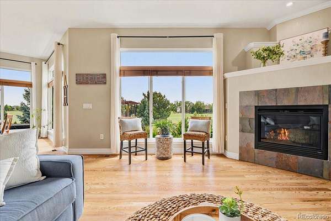
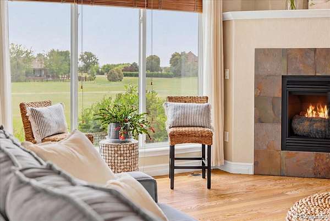
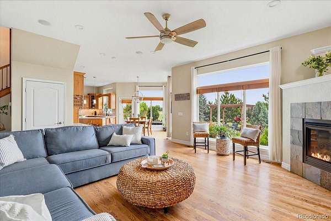
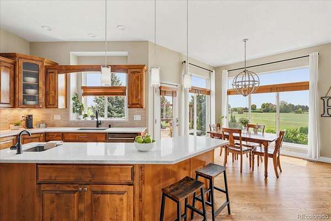
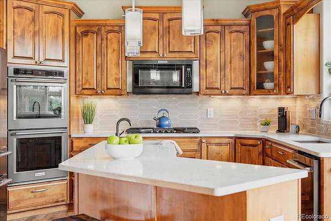
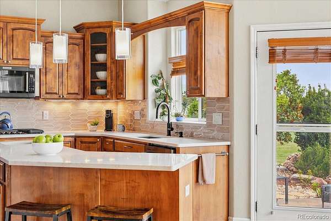
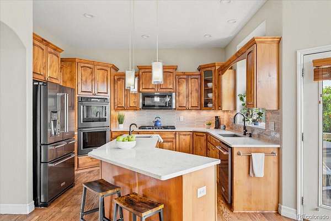
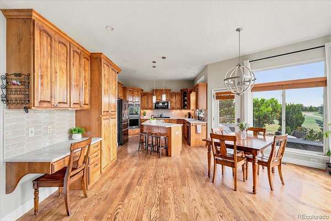
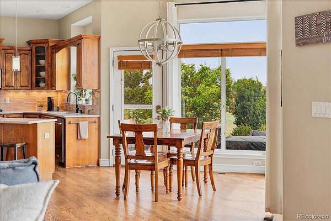
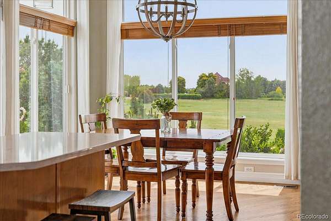
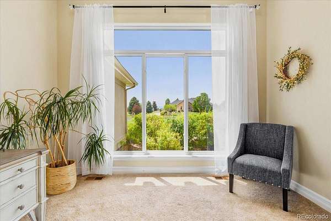
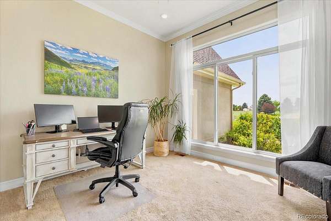
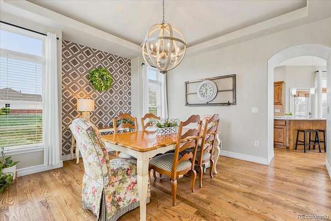
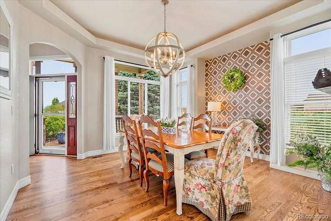
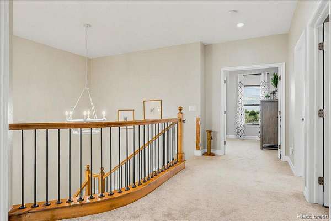
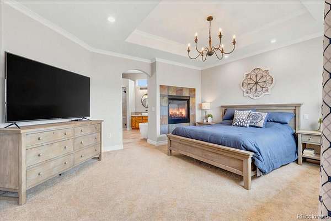
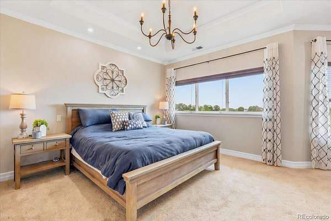
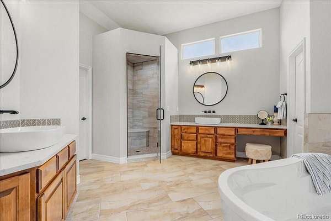
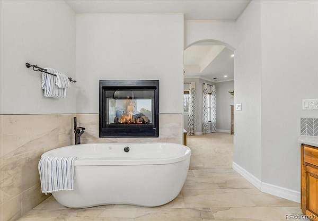
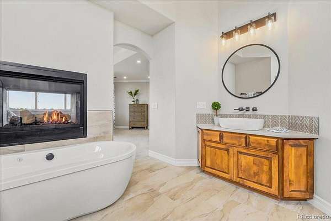
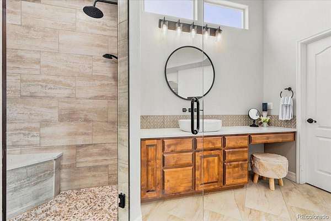
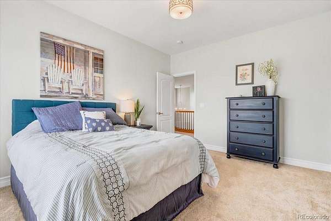
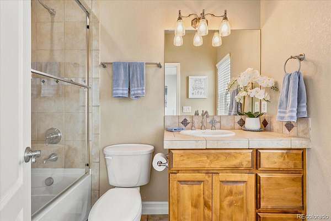
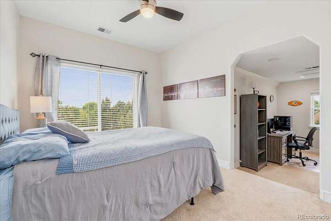
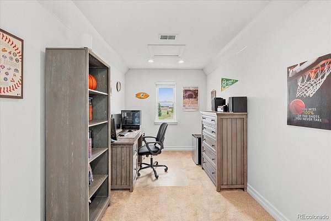
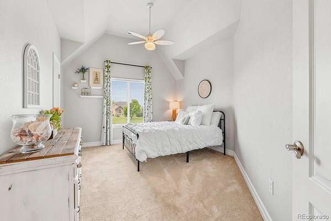
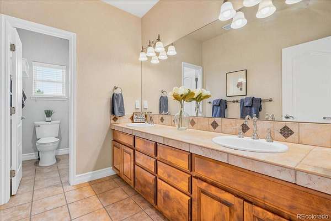
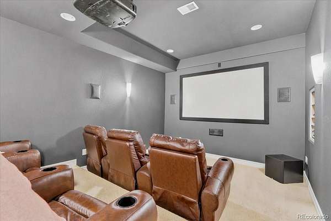
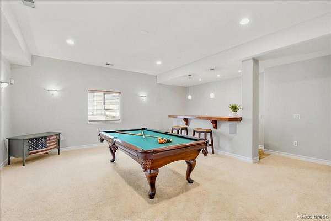
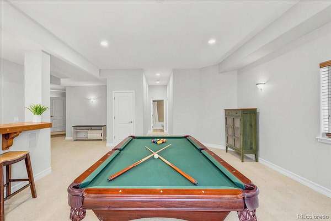
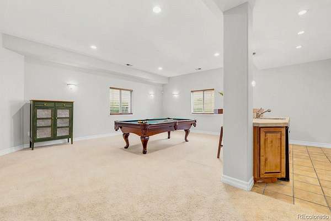
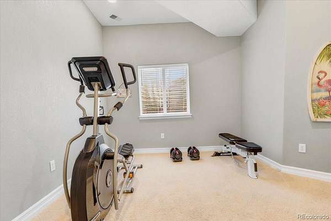
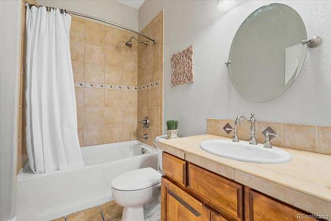
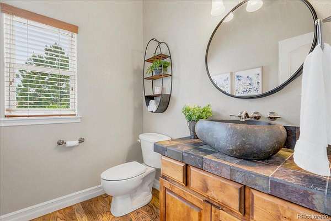
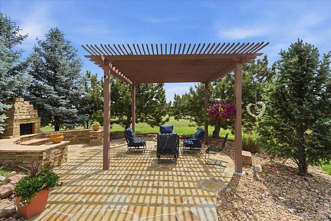
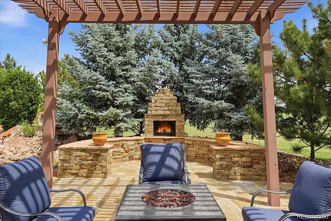
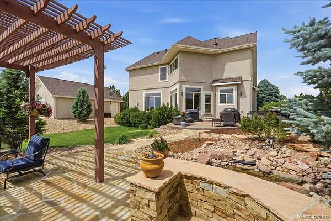
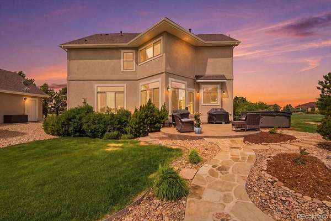
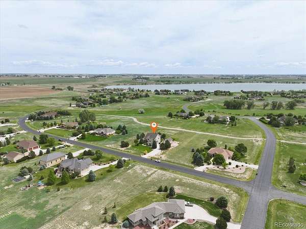
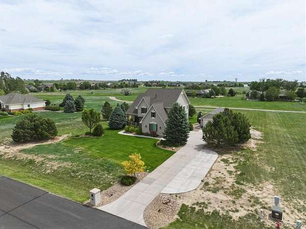
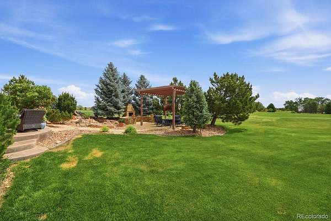
Discover your Green Acres paradise with the perfect mix of country living and modern luxury! This gorgeously renovated 2-story home with detached SHOP on 1.65 serene acres is ideally located between Fort Collins and Windsor. Offering 5 bedrooms, 4.5 baths, and 4,790 finished sq ft., this exceptional property is flooded with natural light from recently added Marvin by Infinity windows and features a brand new roof, interior and exterior paint, stunning landscaping, and designer finishes throughout. The meticulously renovated kitchen and spa-inspired primary bath blend timeless elegance with modern comfort. Don't miss the designer tile throughout, upgraded appliances and refinished hardwood floors. The fully finished basement is built for entertaining with a spacious rec room, wet bar, theater room and additional bedroom or home gym. Enjoy peaceful outdoor living with mature landscaping, included hot tub, tranquil water feature, gas fireplace all tucked under a shaded pergola. Fully finished detached shop has all the room for your projects and toys and includes mini-split A/C for those hot days. Upstairs includes three additional bedrooms, one with an ensuite bath and the third bedroom has its own private den/office area. This rare combination of luxury, space, quality and location is one you don't want to miss. Homes like this do not come available often and this one is priced to Sell!
- Listed by Erin Moomey, (970) 692-0119, Elevations Real Estate
Location
- Street address
- 37034 Soaring Eagle Cir
- County
- Weld County
- Zip code
- 80550
- Community
- Soaring Eagle Ranch
- School district
- Weld RE-4
- Elevation
- 4,935 feet
Property details
- Acreage
- 1.65 acres71,874 sq ft
- Zoning
- R
- MLS #
- REcolorado 6273949
- Posted
Property taxes
- 2026
- $7,209
Expenses
- Homeowner Association Fee
- $890 annually
Parcels
- R0715001
Legal description
SEV L108 SOARING EAGLE RANCH PUD CORR
Resources
Details and features
Listing
- Type
- Residential
- Subtype
- Single Family Residence
- Ownership
- Individual
- Terms
- 1031 Exchange, Cash, Conventional, Jumbo, VA Loan
- Exclusions
- Seller's Personal Property, Clothes Washer, Clothes Dryer, Garage Refrigerator, Garage Freezer, Shop TV, Safe, Pool Table
- Possession
- Closing/DOD
Income
- Rentals Allowed
- Long Term
Community
- Association
- Soaring Eagle Ranch HOA
- Fee Includes
- Irrigation, Reserves
Lot
- Road Frontage
- Public
- Road Surface
- Paved
- Road Responsibility
- Public Maintained Road
- Exposure
- West
- Features
- Greenbelt, Irrigated, Landscaped, Level, Many Trees, Open Space, Sprinklers in Front, Sprinklers in Rear
Exterior
- Parking Spaces
- 5
- Parking
- 220 Volts, Exterior Access Door, Finished Garage, Floor Coating, Heated Garage, Insulated Garage, Oversized, RV Garage, Storage
- Garage
- Attached
- Fencing
- None
- Hot Tub
- Bath
- Outdoor Spaces
- Covered, Front Porch, Patio
- Features
- Barbecue, Dog Run, Fire Pit, Gas Grill, Private Yard, Rain Gutters, Smart Irrigation, Spa/Hot Tub, Water Feature
Structure
- Type
- House
- Condition
- Updated/Remodeled
- Levels
- Two
- Basement
- Daylight, Finished
- Sewer
- Septic Tank
- Heating
- Forced Air
- Cooling
- Central Air
- Materials
- Stone, Stucco
- Roof
- Composition
- Windows
- Egress Windows
Interior
- Above Grade
- 3,603 sq ft
- Below Grade
- 1,187 sq ft
- Rooms
- Bathroom Full, Bathroom Half, Bathroom Three Quarter x 3, Bedroom x 5, Dining Room x 2, Family Room, Kitchen, Laundry, Living Room, Media Room, Office, Utility Room
- Flooring
- Carpet, Wood
- Fireplace Count
- 3
- Fireplaces
- Bedroom, Gas, Living Room, Outside, Primary Bedroom
- Appliances
- Bar Fridge, Dishwasher, Disposal, Double Oven, Gas Water Heater, Microwave, Range, Refrigerator
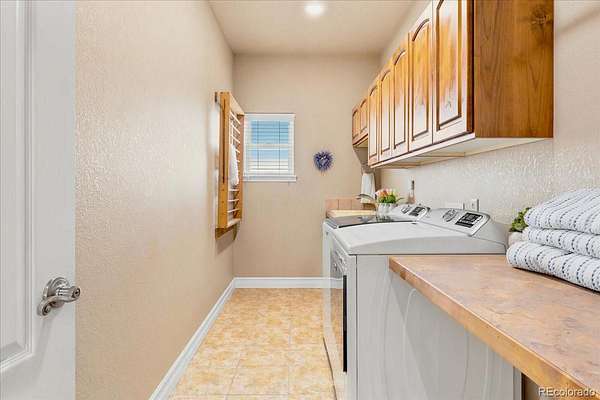
- Laundry
- In Unit, Sink
- Security
- Carbon Monoxide Detector(s), Smoke Detector(s), Video Doorbell
- Accessibility
- Accessible Bathroom, Accessible Central Living Area
- Warranty
- Yes
- Features
- Breakfast Bar, Ceiling Fan(s), Eat-In Kitchen, Entrance Foyer, Five Piece Bath, High Ceilings, Hot Tub, In-Law Floorplan, Kitchen Island, Open Floorplan, Primary Suite, Quartz Counters, Smart Thermostat, Solid Surface Counters, Vaulted Ceiling(s), Walk-In Closet(s), Wet Bar
Property utilities
| Category | Type | Status |
|---|---|---|
| Power | Grid | Connected |
| Gas | Natural Gas | Connected |
| Water | Public | Available |
| Sewage | Septic System | Connected |
Nearby schools
| Name | Type | District |
|---|---|---|
| Grand View | Elementary | Weld RE-4 |
| Severance | Middle | Weld RE-4 |
| Severance | High | Weld RE-4 |
Listing history
| Date | Event | Price | Change | Source |
|---|---|---|---|---|
| July 7, 2026 | Price drop | $1,450,000 | $50,000 -3.3% | REcolorado |
| June 17, 2026 | Price drop | $1,500,000 | $50,000 -3.2% | REcolorado |
| May 27, 2026 | New listing | $1,550,000 | — | REcolorado |
Payment calculator

Based on information submitted to the MLS GRID as of July 22, 2026 7:00 pm MT. All data is obtained from various sources and may not have been verified by broker or MLS GRID. Supplied Open House Information is subject to change without notice. All information should be independently reviewed and verified for accuracy. Properties may or may not be listed by the office/agent presenting the information. Some IDX listings have been excluded from this website. View more