Land with Home for Sale in Sand Springs, Oklahoma
3704 Cliff Dr, Sand Springs, OK 74063
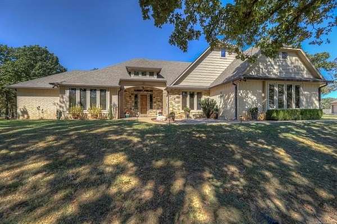
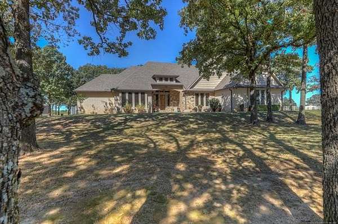
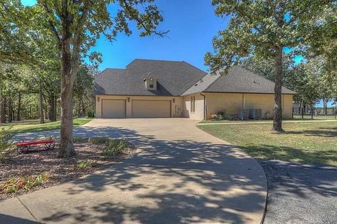
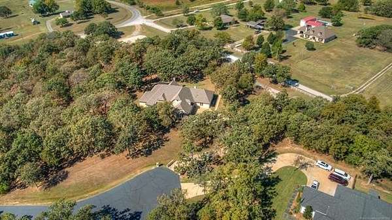
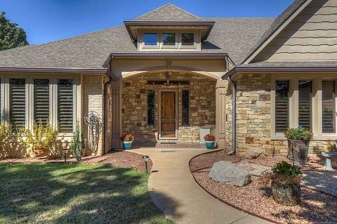
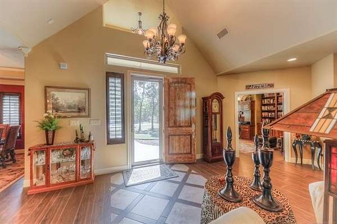
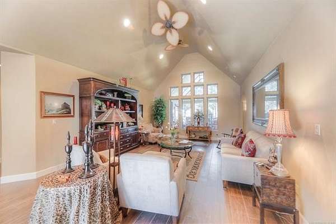
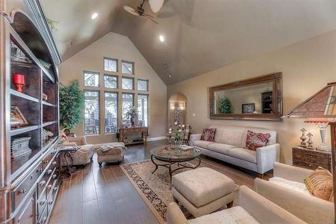
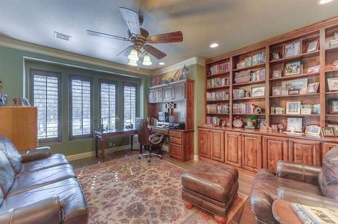
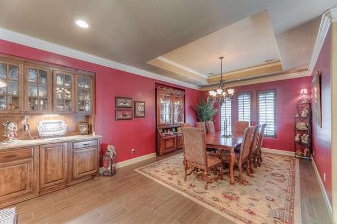
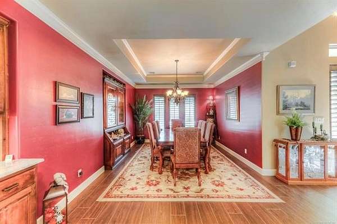
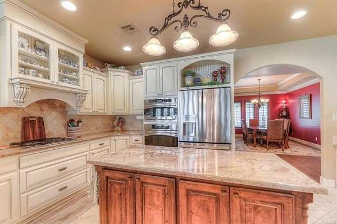
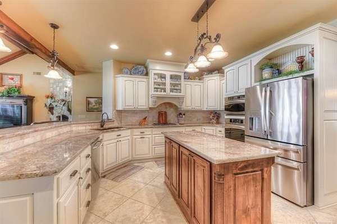
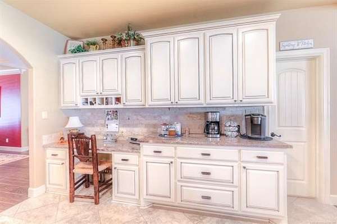
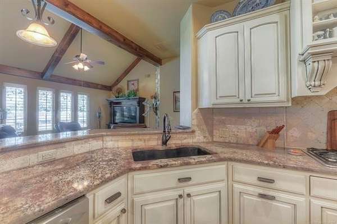
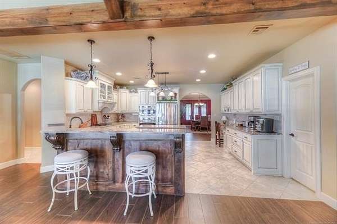
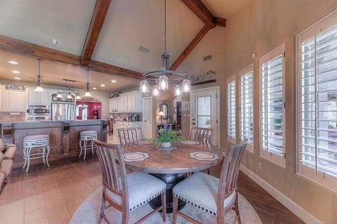
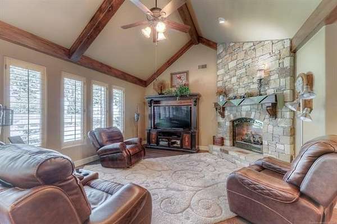
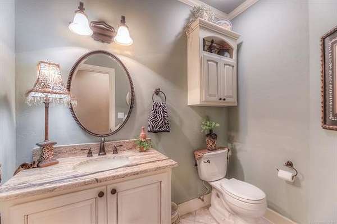
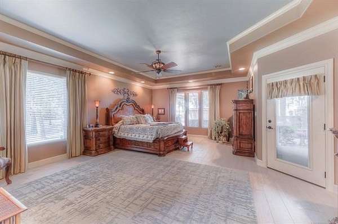
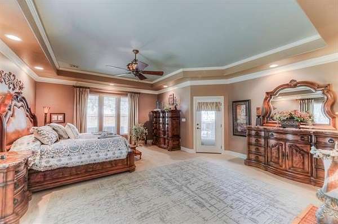
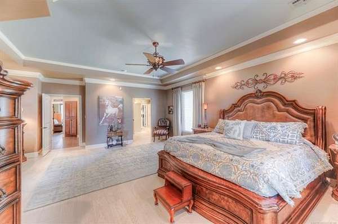
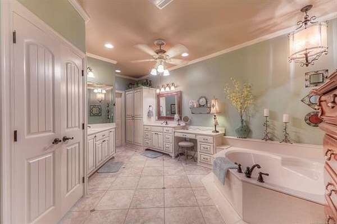
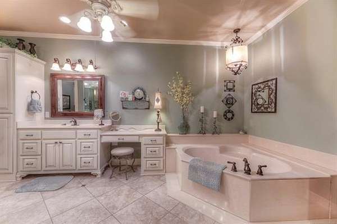
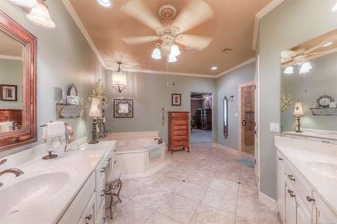
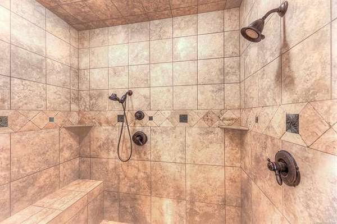
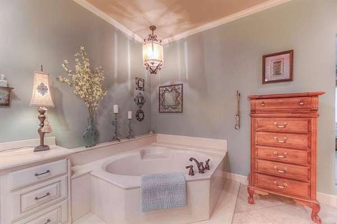
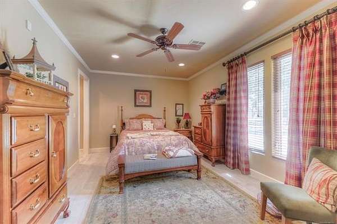
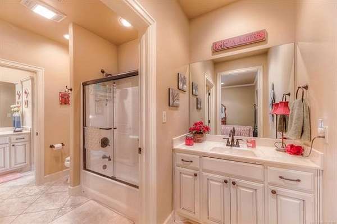
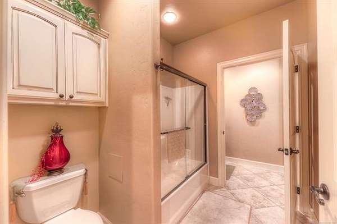
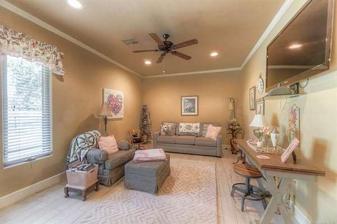
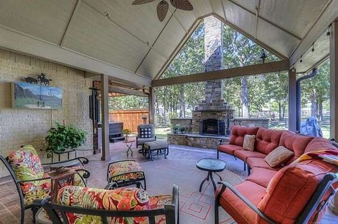
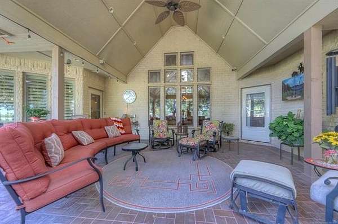
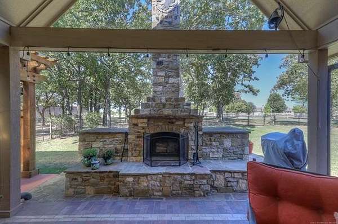
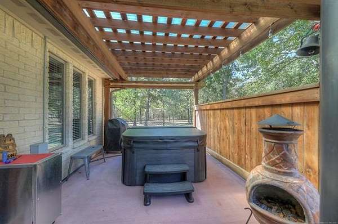
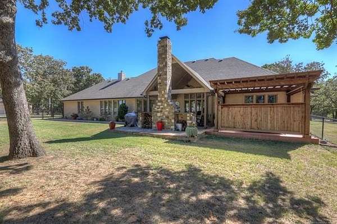
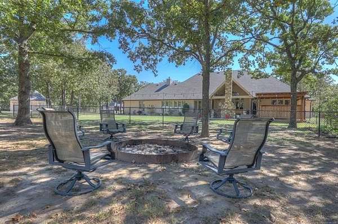
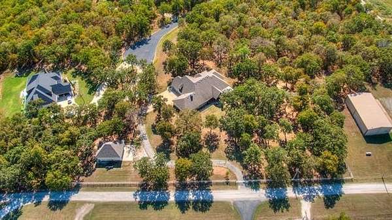
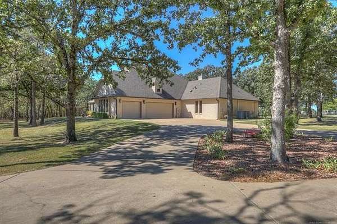
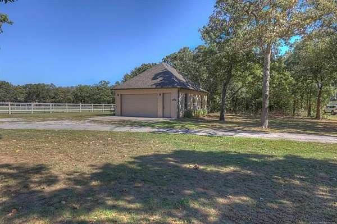
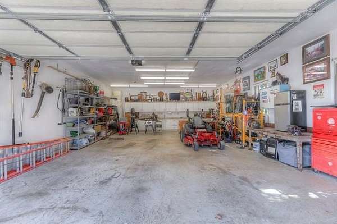
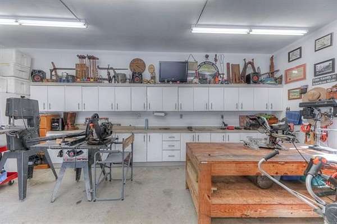
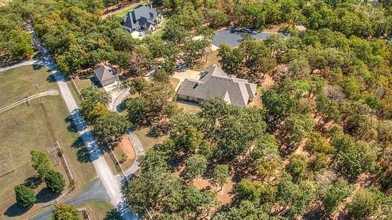
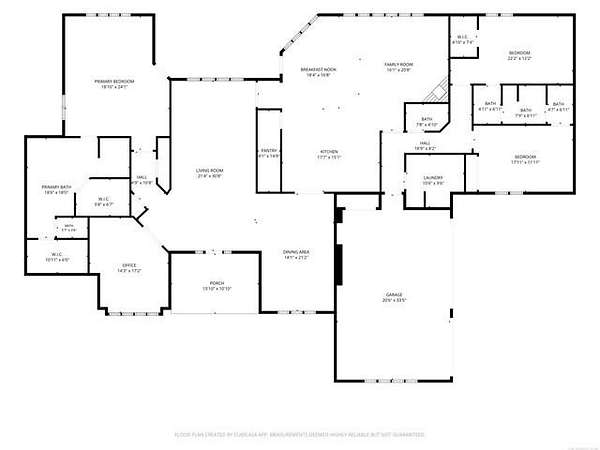
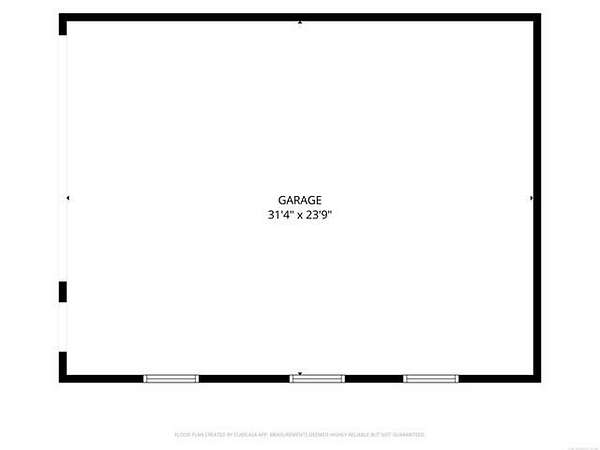
Gorgeous over-sized brick and stone home situated on approximately 2.5 acres (m/l) in a beautiful park-like setting, with matching 23' x 30' (m/l) detached garage/shop! This stunning home features 10+foot ceilings, crown molding, beautiful trim work, Study with built-ins, kitchen with island, custom cabinets, 2 living rooms, formal dining, and all bedrooms are spacious. The primary suite offers his-and-hers closets, a massive multi-head shower, and a soaking tub. Enjoy outdoor living on the covered patio with plenty of seating for entertaining, watching TV, or enjoying a custom-built fireplace with wood storage ... and did I mention a Hot tub?! Car enthusiasts, hobbyists, and those needing extra storage will appreciate the additional garage/shop featuring 220-volt service, heat/air, floored attic and an exterior 50-amp outlet for future RV hookup. Enjoy the neighborhood pond and wildlife, this truly is luxury living in a country setting, the BEST of both worlds. All this Less than 20 mins from downtown Tulsa. Luxury - Space - Functionality, all in one exceptional property!
Location
- Street address
- 3704 Cliff Dr
- County
- Osage County
- Zip code
- 74063
- Community
- The Cliffs At the Preservation District
- School district
- Anderson - Grades K-6 (65)
- Elevation
- 960 feet
Directions
Hwy 412W & 129th W Ave Exit - Head North on Hwy 97 for appx. 5 miles, turn right (east) onto Legacy/Preservation Dr, take 1st left onto Cliff Dr, home at end of street.
Property details
- Acreage
- 2.49 acres
- MLS #
- NORES 2637425
- Posted
Property taxes
- 2025
- $4,584
Expenses
- Homeowner Association Fee
- $300 annually
Parcels
- 14-20-11-83164
Legal description
LOT 7 BLOCK 1;CLIFFS @ THE PRESERV DIST
Details and features
Listing
- Type
- Residential
Lot
- Features
- Cul de Sac, Mature Trees, Wooded
Exterior
- Fencing
- Chain Link
- Pool
- Patio, Porch
- Hot Tub
- Yes
- Features
- Decorative Lighting, Ext Fireplace/Pit, Gutters, Hot Tub/Spa, Sidewalk, Sprinkler System
Structure
- Style
- French
- Stories
- 1
- Sewer
- Septic Tank
- Cooling
- Central Air
- Materials
- Wood Frame
- Roof
- Fiberglass
- Windows
- Vinyl Frames
Interior
- Room Count
- 12
- Rooms
- Bathroom x 3, Bedroom x 3
- Flooring
- Tile
- Appliances
- Dishwasher, Disposal, Microwave, Range/Oven
- Security
- Security System
- Features
- 9' Ceiling Height, Cable TV Wired, Floored Attic, High Speed Internet, Hot Tub, Internet Wired, Pullman Bath, Security System-Owned, Smoke Detector, Vaulted Ceiling
Nearby schools
| Name | Type | District |
|---|---|---|
| Anderson | Elementary | Anderson - Grades K-6 (65) |
| Charles Page | High | Anderson - Grades K-6 (65) |
Listing history
| Date | Event | Price | Change | Source |
|---|---|---|---|---|
| Oct 14, 2026 | New listing | $750,000 | — | NORES |