Land with Home for Sale in Efland, North Carolina
3710 Buckhorn Rd, Efland, NC 27243
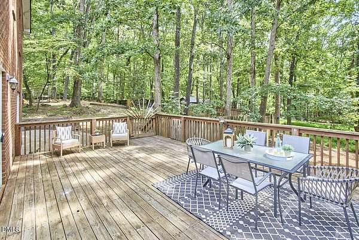
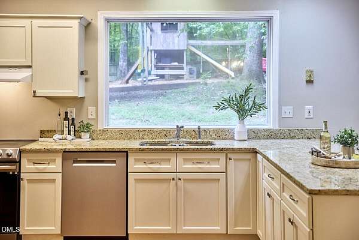
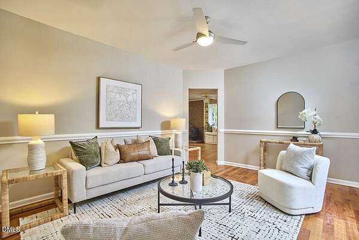
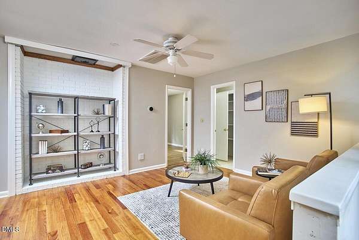
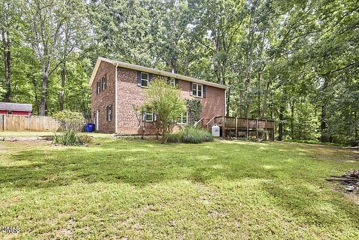
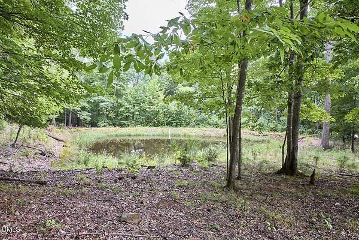
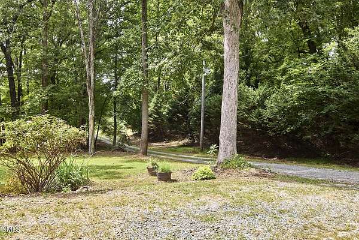
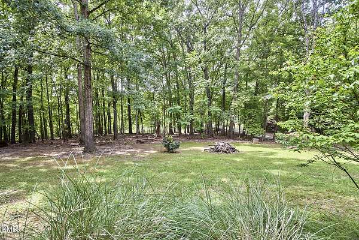
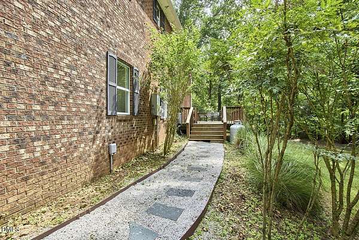
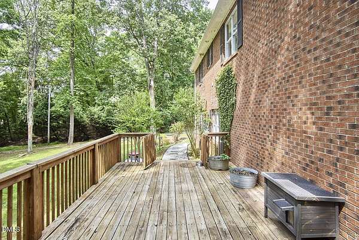
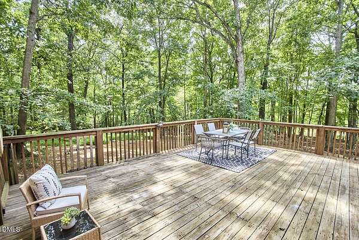
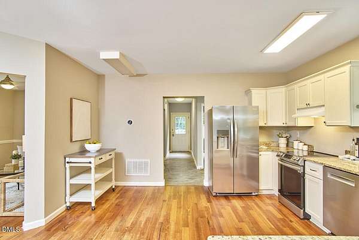
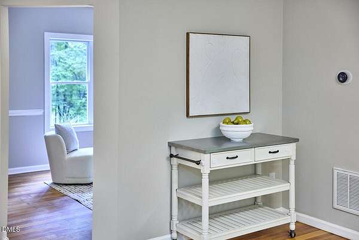
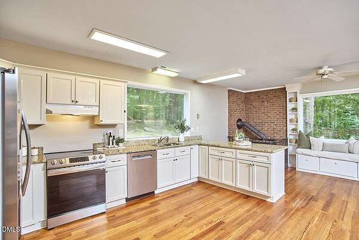
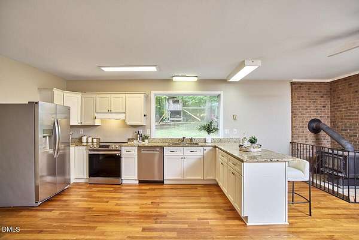
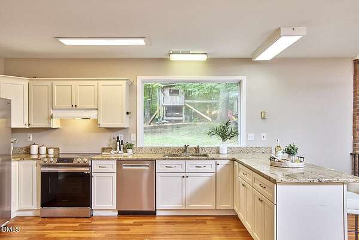
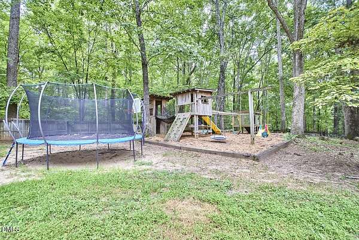
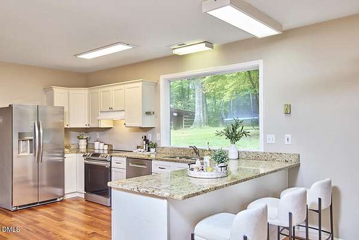
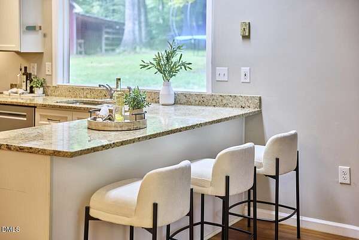
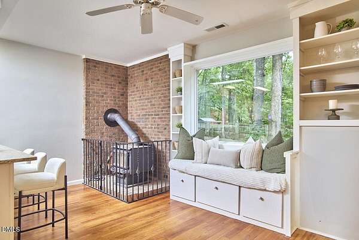
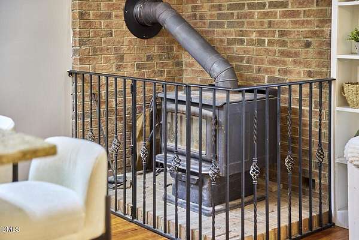
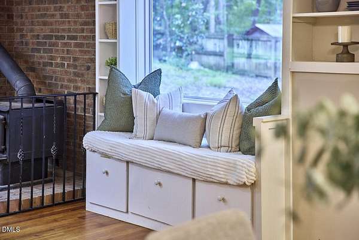
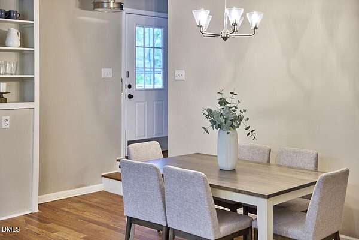
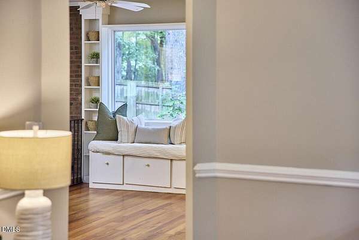
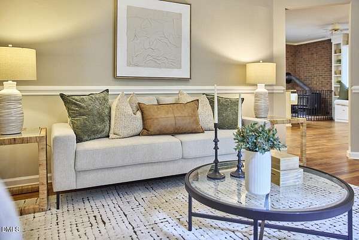
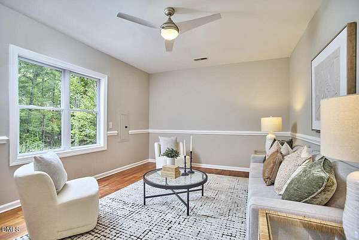
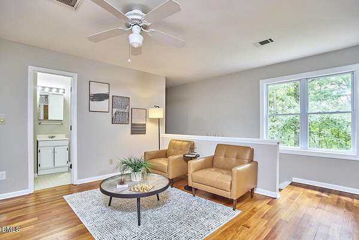
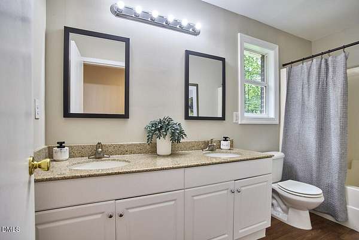
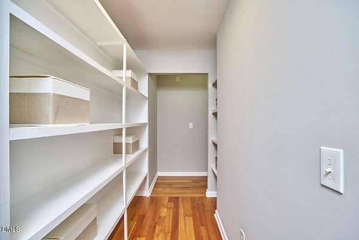
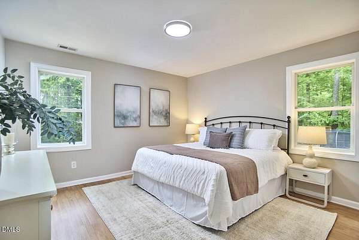
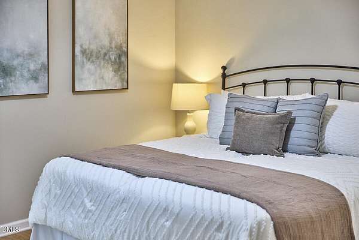
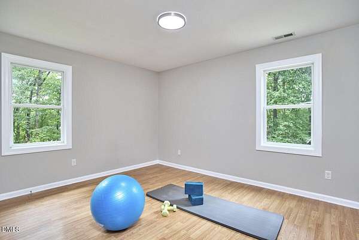
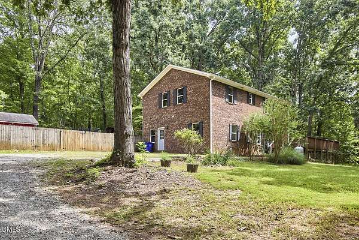
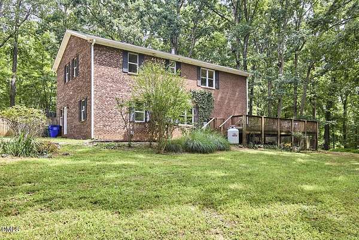
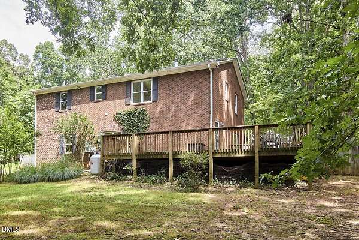
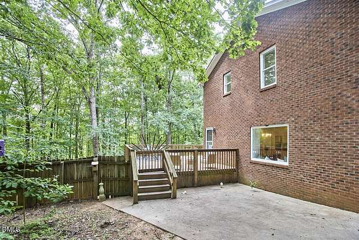
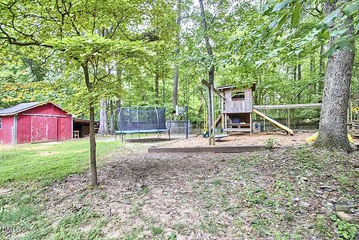
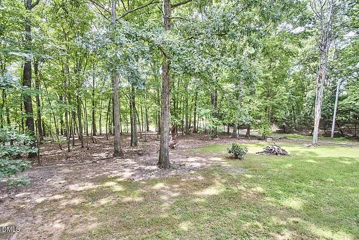
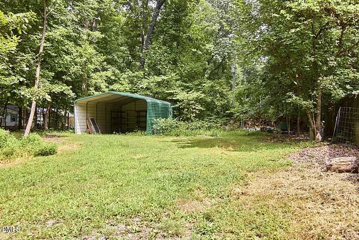
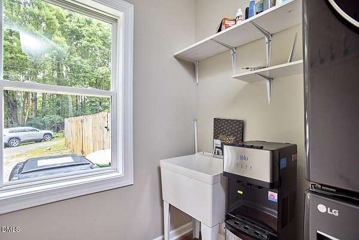
Live the good life on four acres complete with a private pond and cozy firepit, this property offers room to spread out for the mini-farm of your dreams. There is a garden area with raised beds and water on-site, outbuildings for equipment and animals create a true refuge designed for effortless indoor-outdoor living. The home centers around a giant chef's kitchen featuring new high end appliances, separate pantry, laundry/utility/mudroom, and a picture window that frames sweeping views of the fully fenced playground and yard. Warmth radiates throughout the space, anchored by a wood stove that invites gathering after a day spent outside. Upstairs there is a second living room and a primary section. An abundance of bathrooms for each bedroom including a main level bedroom with multi-generational flexibility. Fully equipped with an RV hookup for extra parking, road trips, or guest hosting. Relax or entertain on the massive back deck overlooking the garden, playground, and scenic pond.
Location
- Street address
- 3710 Buckhorn Rd
- County
- Orange County
- Zip code
- 27243
- Elevation
- 740 feet
Property details
- Acreage
- 4.47 acres
- Zoning
- AR
- MLS #
- DMLS 10189398
- Posted
Property taxes
- 2026
- $3,836
Parcels
- 9832978688
Legal description
2 Research Support Service Inc P52/84
Details and features
Listing
- Type
- Residential
- Subtype
- Single Family Residence
Lot
- Vegetation
- Partially Wooded
- View
- Forest
- Features
- Back Yard, Front Yard, Garden, Pond On Lot, Private
Exterior
- Parking Spaces
- 10
- Parking
- Carport, Driveway, RV
- Fencing
- Fenced
- Pool
- Deck, Patio
- Structures
- Outbuilding
- Features
- Fenced Yard, Fire Pit, Playground, Private Yard, RV Hookup, Rain Gutters
Structure
- Stories
- 2
- Water
- Well
- Sewer
- Septic Tank
- Heating
- Forced Air, Propane, Wood, Wood Stove
- Cooling
- Ceiling Fan(s), Central Air, Heat Pump
- Materials
- Brick, Brick Veneer
- Roof
- Shingle
- Windows
- Display Window(s), Double Pane Windows
Interior
- Rooms
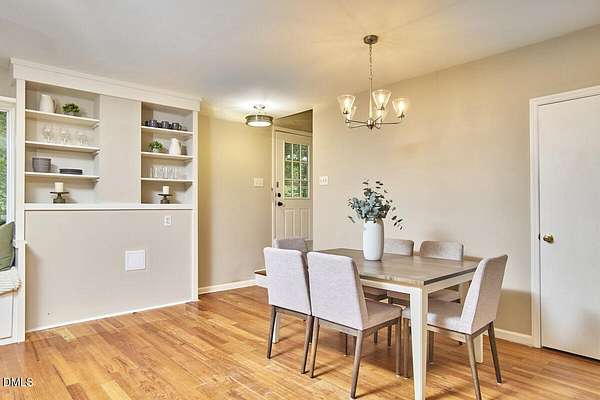
- Bathroom x 4, Bedroom x 4, Dining Room, Family Room, Laundry Room
- Flooring
- Hardwood, Vinyl
- Fireplaces
- Yes
- Appliances
- Dishwasher, Dryer, ENERGY STAR Qualified Appliances, ENERGY STAR Qualified Dishwasher, ENERGY STAR Qualified Washer, Electric Range, Free-Standing Refrigerator, Freezer, Gas Water Heater, Ice Maker, Range, Range Hood, Refrigerator, Stainless Steel Appliance(s), Tankless Water Heater, Vented Exhaust Fan, Washer, Washer/Dryer Stacked
- Features
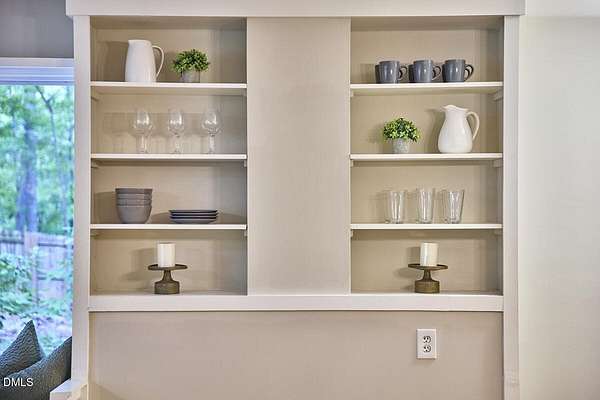
- Breakfast Bar, Built-In Features, Ceiling Fan(s), Chandelier, Double Vanity, Eat-In Kitchen, Kitchen Island, Open Floorplan, Pantry, Quartz Counters, Smart Thermostat, Stone Counters, Walk-In Closet(s), Walk-In Shower
Property utilities
| Category | Type | Status |
|---|---|---|
| Gas | Propane | Connected |
Nearby schools
| Name | Type |
|---|---|
| Orange - Efland Cheeks Elementary | Elementary |
| Orange - Gravelly Hill Middle | Middle |
| Orange - Cedar Ridge High | High |
Listing history
| Date | Event | Price | Change | Source |
|---|---|---|---|---|
| Aug 28, 2026 | New listing | $600,000 | — | DMLS |