Land with Home for Sale in Sodus, Michigan
3712 S Pipestone Rd, Sodus, MI 49126
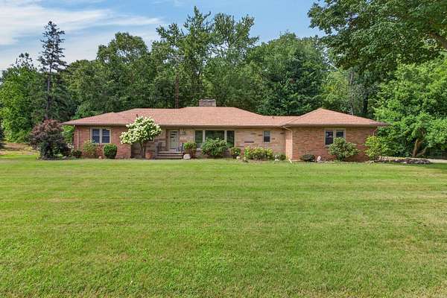
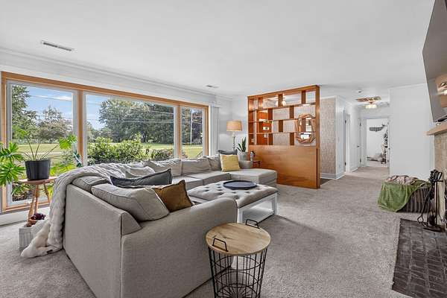
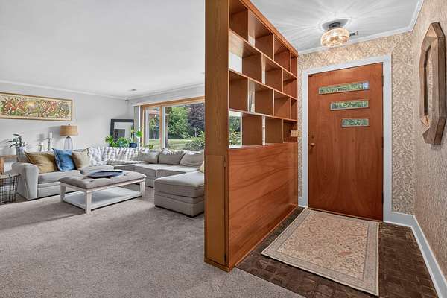
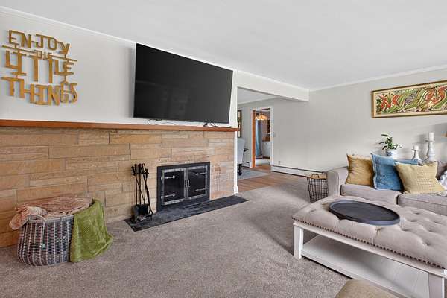
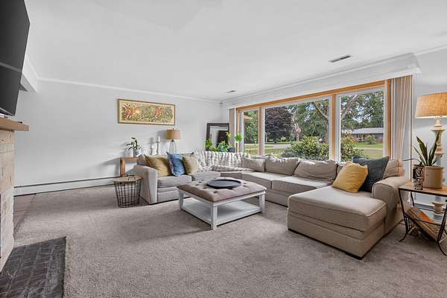
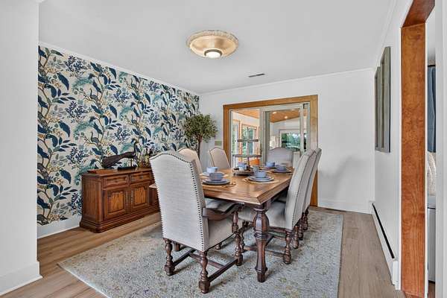
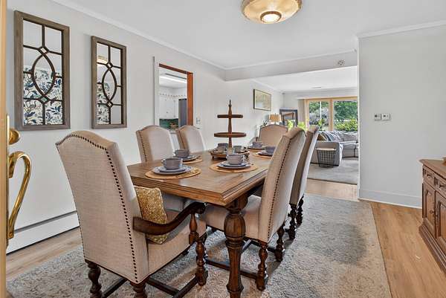
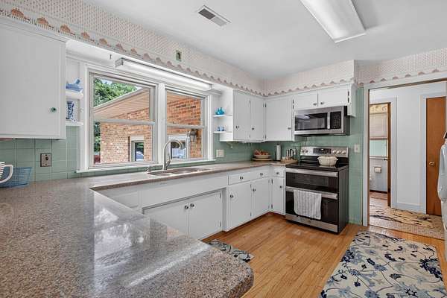
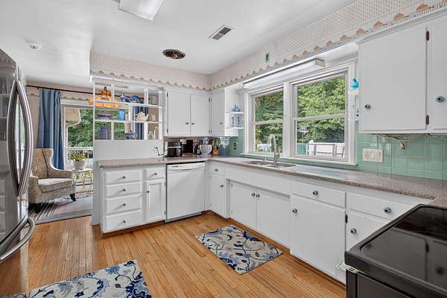
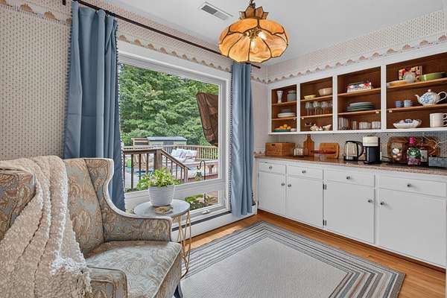
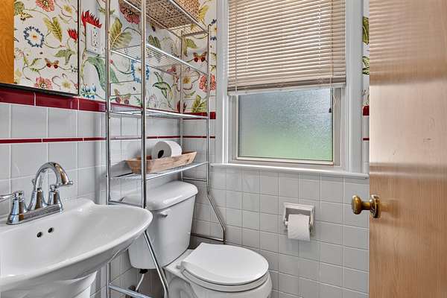
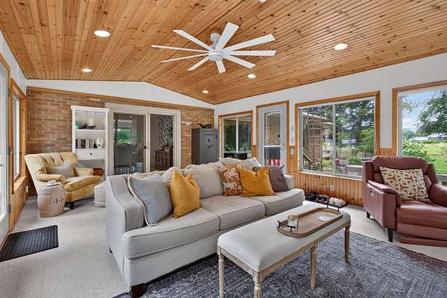
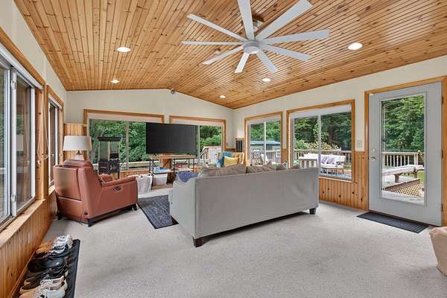
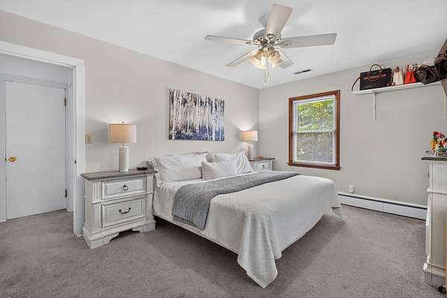
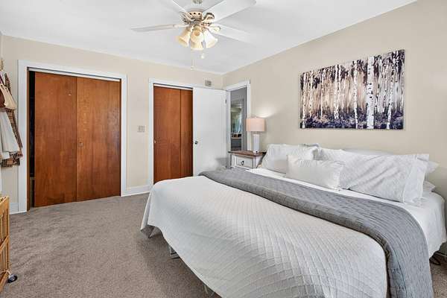
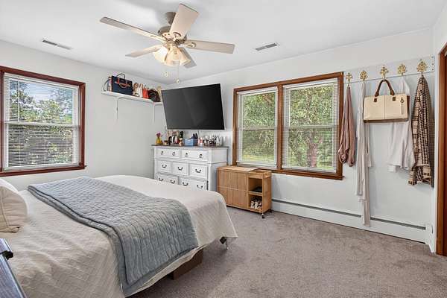
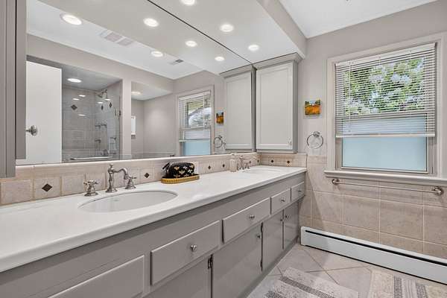
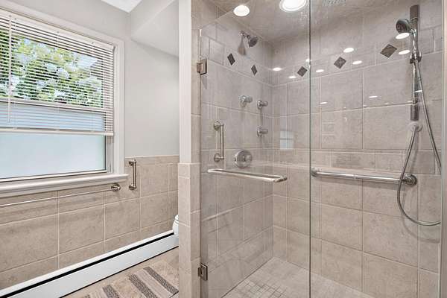
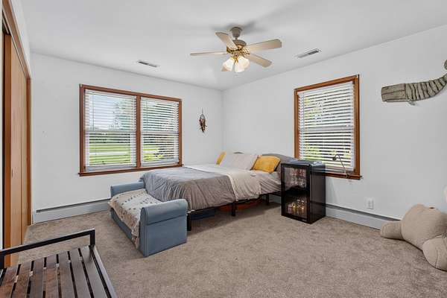
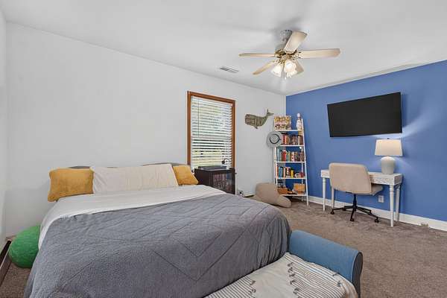
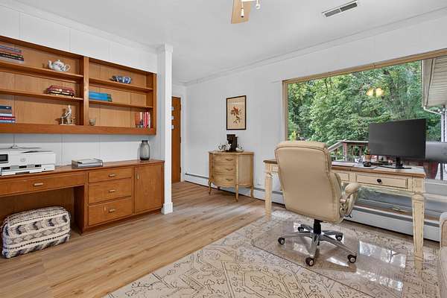
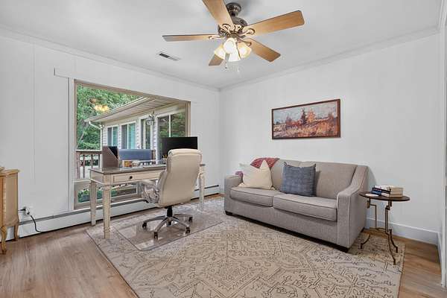
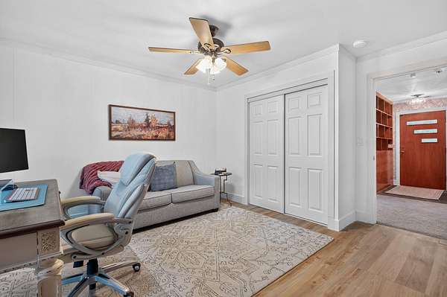
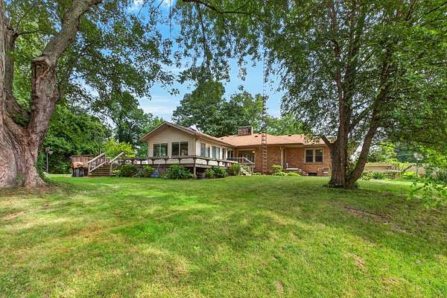
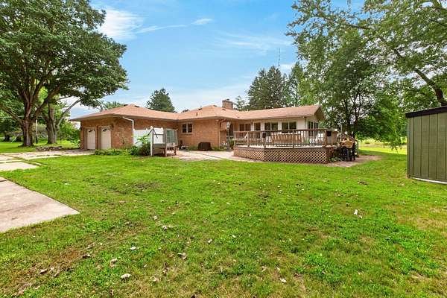
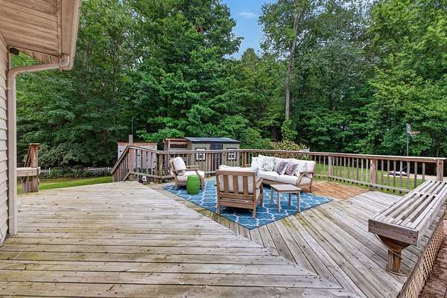
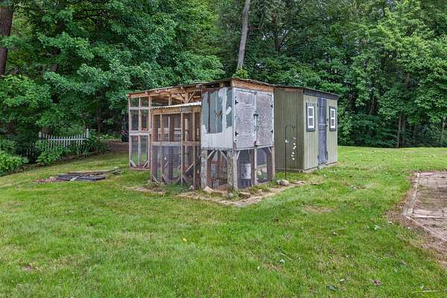
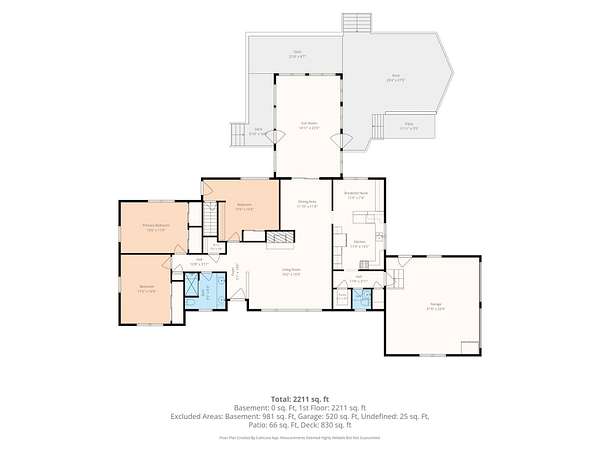
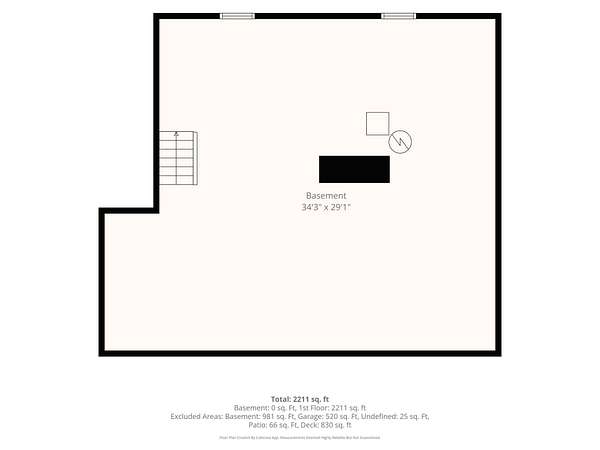
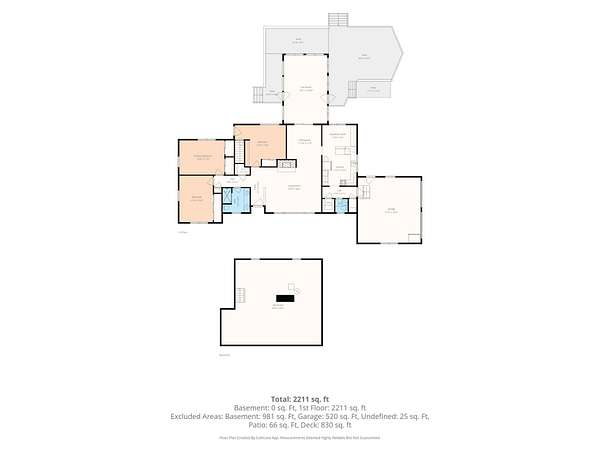
Escape to your private 15-acre oasis. The property includes an updated brick ranch with over 2,200 square feet of finished living space, including 3 bedrooms and 1.5 baths. The spacious living room has a large stone fireplace and leads to a stunning formal dining room. The bright four-season sunroom has a vaulted wood ceiling and opens to multiple decks and a patio, perfect for entertaining or quiet mornings overlooking the grounds. Enjoy the large kitchen with an eating area and an attached 2-car garage, all set well back from the road amid towering trees for privacy. Whether you dream of gardening, hobby farming (there is a chicken coop), or simply room to roam, this rare acreage offers space, serenity, and endless possibility just minutes from schools, shopping, and Lake Michigan beaches.
Location
- Street address
- 3712 S Pipestone Rd
- County
- Berrien County
- Zip code
- 49126
- School district
- Benton Harbor
- Elevation
- 640 feet
Directions
Nickerson to Pipestone. South to Property on west side of the road.
Property details
- Acreage
- 14.64 acres
- Zoning
- Residential Imp
- MLS #
- MichRIC 26044296
- Posted
Property taxes
- 2025
- $6,028
Parcels
- 111900100006014
Legal description
COM 1783.64' N0DEG57'W OF SW COR OF E1/2 OF SE1/4 SEC 10 T5S R18W ON NLY R/W LN PCRR TH N0DEG57'W 853.5' TH S89DEG40'E 171.9' TO C/L RD TH S36DEG30'E 413.55' TH S0DEG59'E 708.5' TO NLY RR R/W TH N65DEG37'W 456.48' TO POB PER SURVEY 1061/884
Details and features
Listing
- Type
- Residential
- Subtype
- Single Family Residence
- Franchise
- Realty Executives International
Lot
- Features
- Wooded
Exterior
- Parking
- Garage, Open
- Pool
- Deck, Porch
Structure
- Style
- Ranch
- Stories
- 2
- Basement
- Full
- Water
- Well
- Sewer
- Septic Tank
- Heating
- Baseboard, Forced Air, Hot Water, Radiant
- Cooling
- Central Air
- Materials
- Block, Brick, Stone
- Roof
- Composition, Shingle
- Windows
- Insulated Windows, Window Treatments
Interior
- Room Count
- 9
- Rooms
- Basement, Bathroom x 2, Bedroom x 3
- Flooring
- Carpet, Engineered, Tile, Tile-Ceramic, Vinyl, Wood
- Fireplaces
- Yes
- Appliances
- Dishwasher, Disposal, Dryer, Microwave, Oven, Range, Refrigerator, Washer
- Features
- Ceiling Fan(s), Eat-In Kitchen, Garage Door Opener, Pantry
Listing history
| Date | Event | Price | Change | Source |
|---|---|---|---|---|
| Aug 25, 2026 | Under contract | $395,000 | — | MichRIC |
| Aug 21, 2026 | New listing | $395,000 | — | MichRIC |