Land with Home for Sale in Severance, Colorado
37156 Dickerson Run, Severance, CO 80550
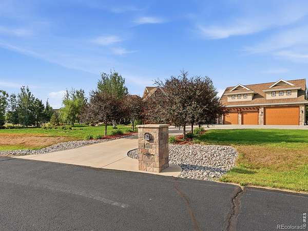
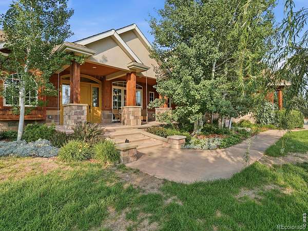
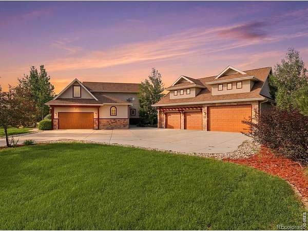
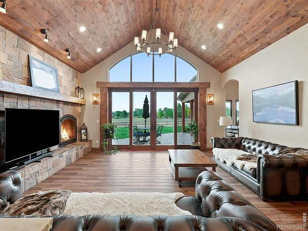
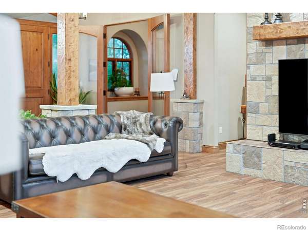
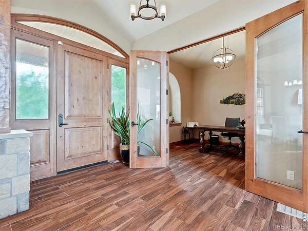
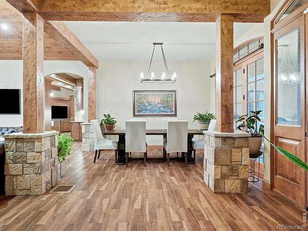
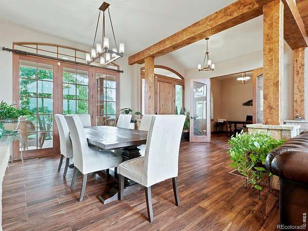
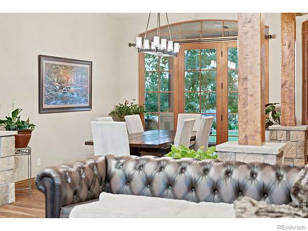
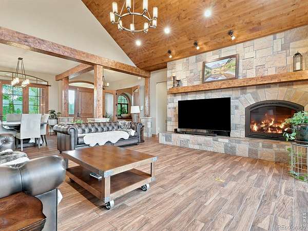
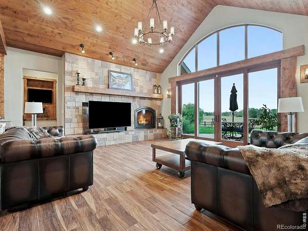
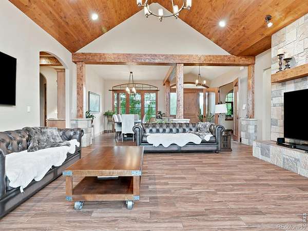
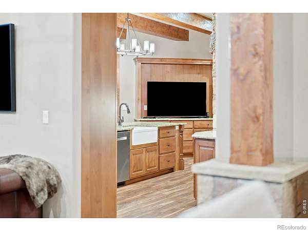
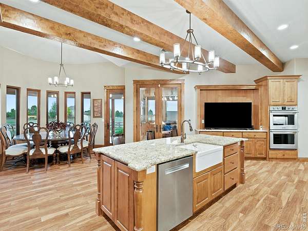
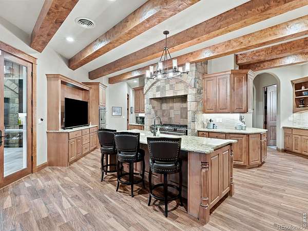
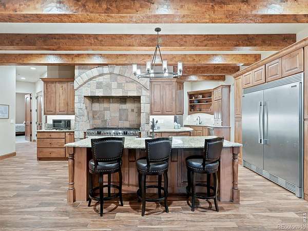
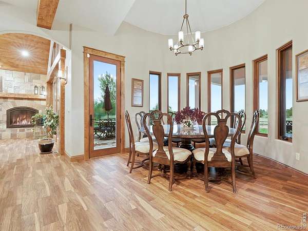
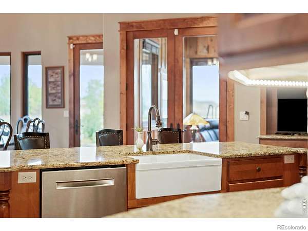
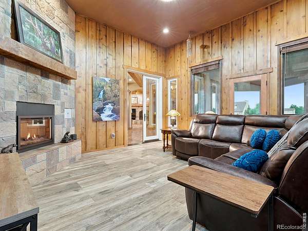
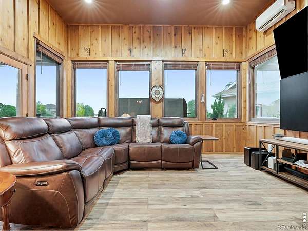
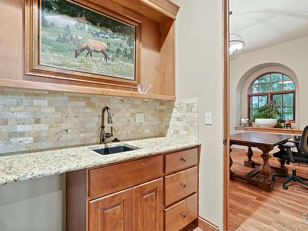
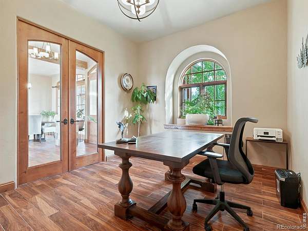
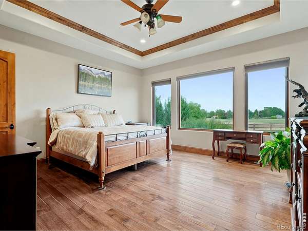
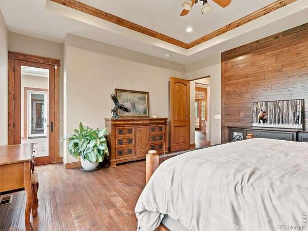
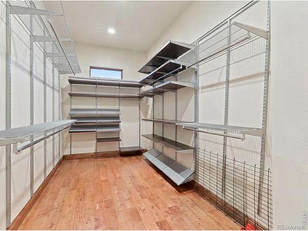
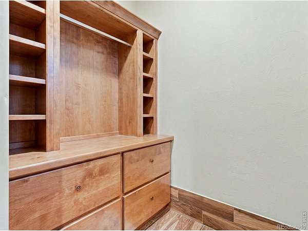
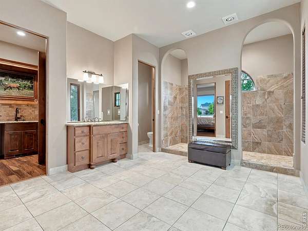
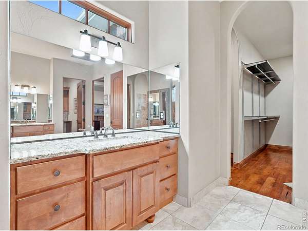
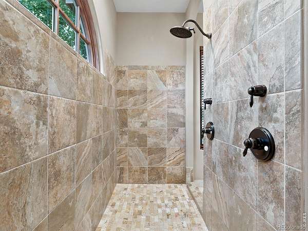
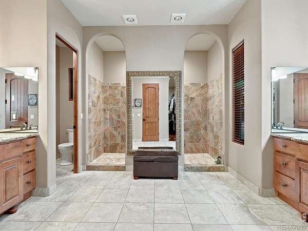
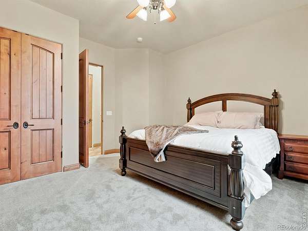
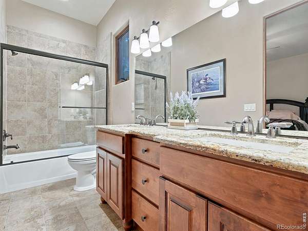
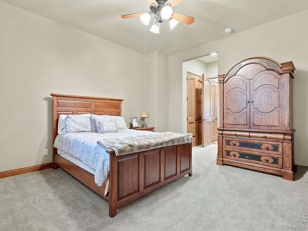
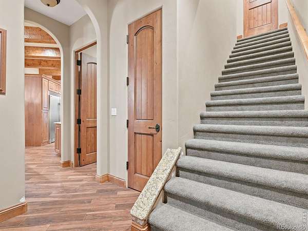
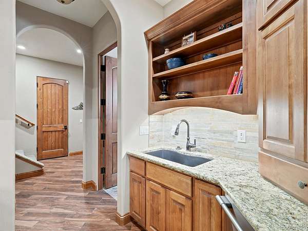
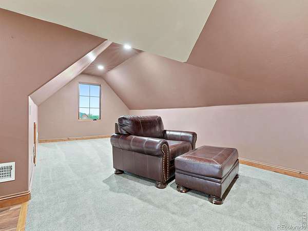
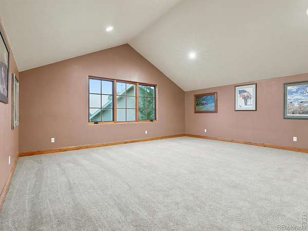
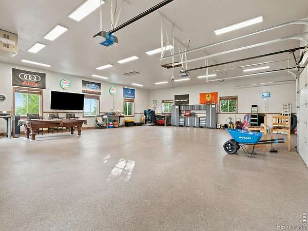
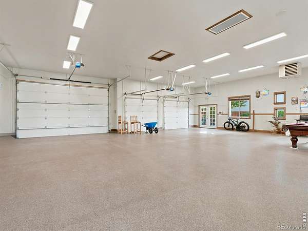
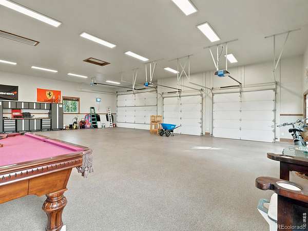
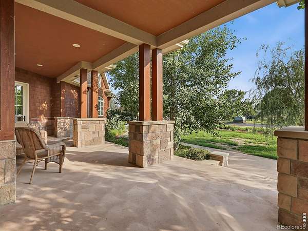
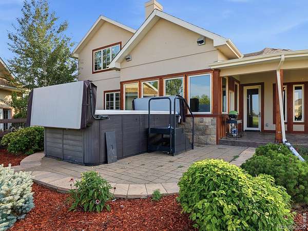
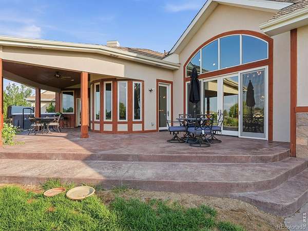
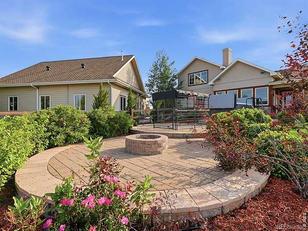
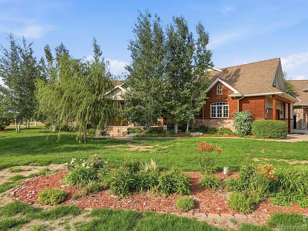
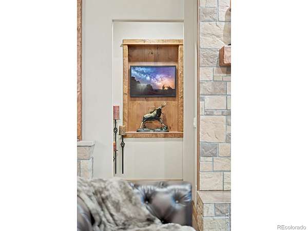
Rare opportunity to own a custom home with an incredible 10-car garage (2 attached + 8 detached) in Severance! Built in 2015, this stunning custom home is designed for those who refuse to compromise. Whether you're a car enthusiast, boat owner, RV adventurer, or simply need incredible shop space, you'll love the attached 2 car garage plus an impressive heated detached garage with room for up to 8 vehicles. Complete with a whole house fan and pool table, it's the ultimate space to work, play, and entertain. Inside, soaring wood beams, beautiful Sierra Pacific windows, and quality craftsmanship create a warm, inviting atmosphere. The home offers 3 bedrooms plus a spacious rec room with loft that could easily be converted into additional bedrooms. The unfinished basement provides even more opportunity to expand and customize to fit your lifestyle. Additional features include dual furnaces, dual A/C units, and a tankless water heater for year-round efficiency and comfort. This is more than a home; it's a property built for living, collecting, entertaining, and creating memories.
- Listed by Stephanie Woodard, (970) 215-2676, eXp Realty
Location
- Street address
- 37156 Dickerson Run
- County
- Weld County
- Zip code
- 80550
- Community
- Soaring Eagle Ranch
- School district
- Weld RE-4
- Elevation
- 4,926 feet
Property details
- Acreage
- 1.85 acres80,586 sq ft
- Zoning
- RES
- Access
- Private road
- MLS #
- REcolorado IR1062935
- Posted
Property taxes
- 2025
- $7,935
Expenses
- Homeowner Association Fee
- $890 annually
Parcels
- R0710101
Legal description
SEV L65 SOARING EAGLE RANCH PUD CORR
Details and features
Listing
- Type
- Residential
- Subtype
- Single Family Residence
- Ownership
- Individual
- Terms
- Conventional
- Possession
- Closing/DOD
Community
- Association
- Soaring Eagle Ranch
- Fee Includes
- Reserves
Lot
- Vegetation
- Grassed, Wooded
- Road Frontage
- Private Road
- Road Surface
- Paved
- Road Responsibility
- Private Maintained Road
- Exposure
- South
- Restrictions
- Yes
- Features
- Ditch, Level, Rolling Slope, Sprinklers in Front
Exterior
- Parking Spaces
- 10
- Parking
- Heated Garage, Oversized, Oversized Door
- Garage
- Attached
- Fencing
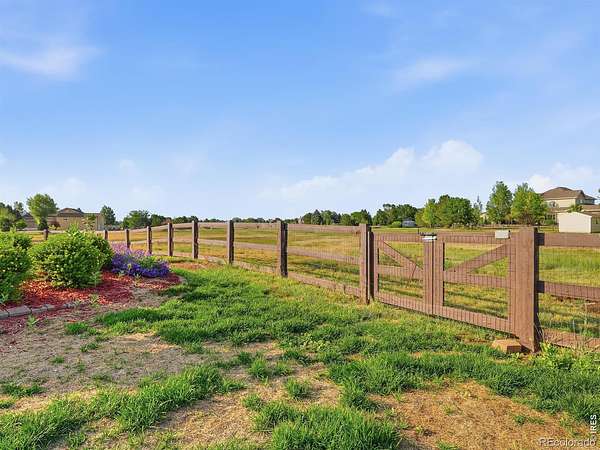
- Fenced
- Outdoor Spaces
- Deck, Patio
- Features
- Dog Run, Spa/Hot Tub
Structure
- Type
- House
- Style
- Contemporary
- Levels
- One
- Basement
- Bath/Stubbed, Full, Unfinished
- Water
- Public
- Sewer
- Septic Tank
- Heating
- Forced Air, Wall Furnace
- Cooling
- Air Conditioning-Room, Central Air
- Materials
- Brick, Cedar, Frame, Stucco
- Roof
- Composition
- Windows
- Window Coverings
Interior
- Above Grade
- 3,401 sq ft
- Below Grade
- 3,979 sq ft
- Rooms
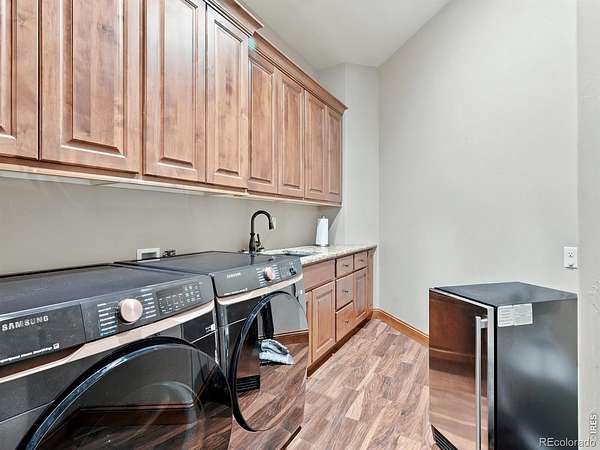
- Bathroom Full x 2, Bathroom Half, Bedroom x 3, Dining Room, Game Room, Kitchen, Laundry, Living Room, Office
- Flooring
- Tile
- Fireplaces
- Electric, Gas, Living Room
- Appliances
- Dishwasher, Disposal, Double Oven, Dryer, Oven, Refrigerator, Self Cleaning Oven, Washer
- Security
- Smoke Detector(s)
- Features
- Five Piece Bath
Property utilities
| Category | Type | Status |
|---|---|---|
| Power | Grid | Available |
| Gas | Natural Gas | Available |
| Water | Public | Available |
| Sewage | Septic System | Connected |
Nearby schools
| Name | Type | District |
|---|---|---|
| Grand View | Elementary | Weld RE-4 |
| Severance | Middle | — |
| Severance | High | Weld RE-4 |
Listing history
| Date | Event | Price | Change | Source |
|---|---|---|---|---|
| Aug 5, 2026 | Under contract | $1,750,000 | — | REcolorado |
| June 27, 2026 | New listing | $1,750,000 | — | REcolorado |
Payment calculator

Based on information submitted to the MLS GRID as of Aug 21, 2026 11:00 am MT. All data is obtained from various sources and may not have been verified by broker or MLS GRID. Supplied Open House Information is subject to change without notice. All information should be independently reviewed and verified for accuracy. Properties may or may not be listed by the office/agent presenting the information. Some IDX listings have been excluded from this website. View more