Land with Home for Sale in Ortonville, Michigan
372 Hunters Ridge Dr, Ortonville, MI 48462
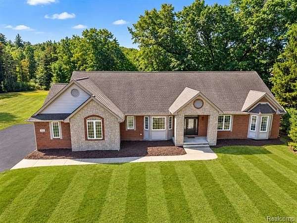
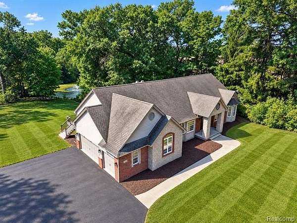
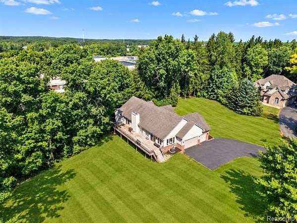
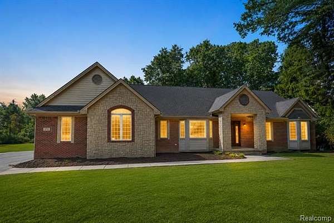
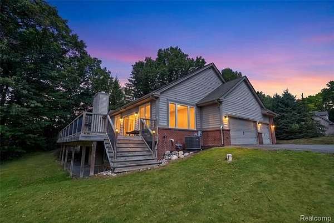
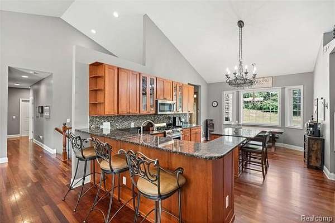
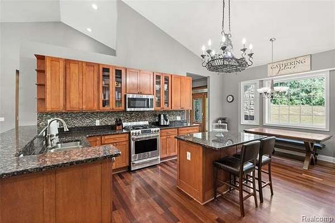
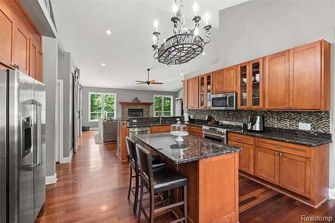
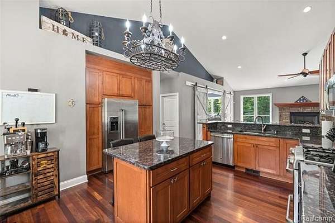
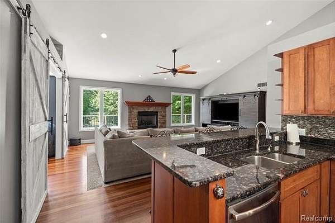
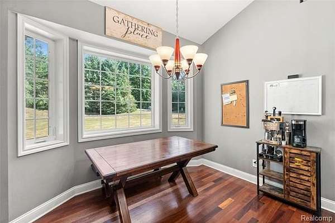
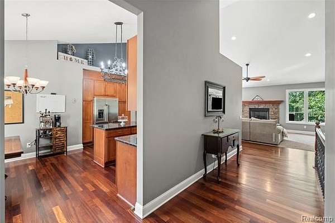
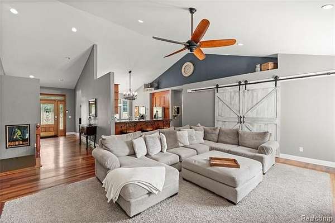
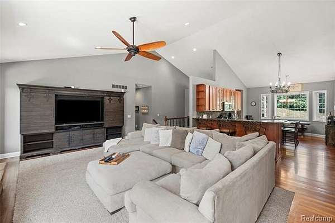
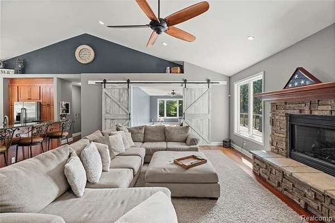
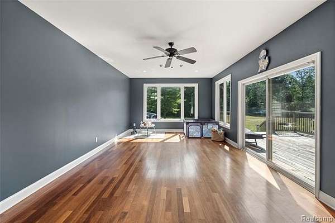
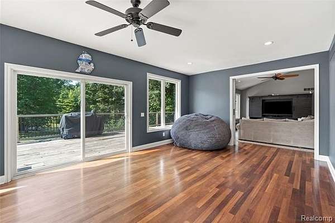
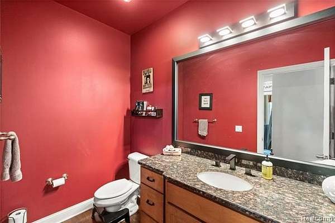
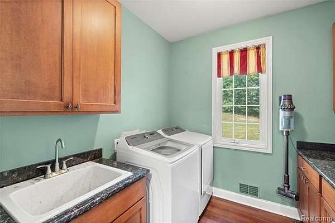
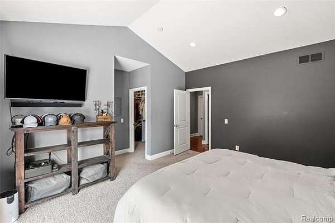
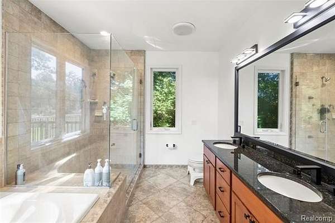
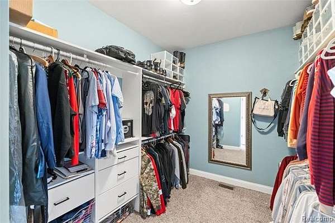
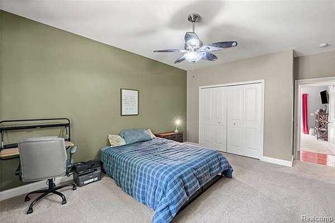
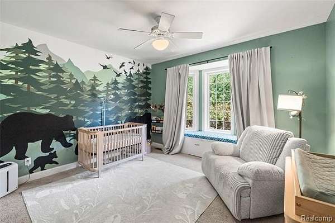
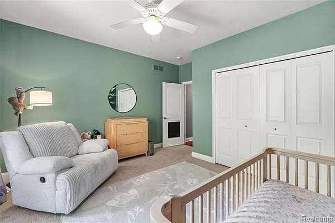
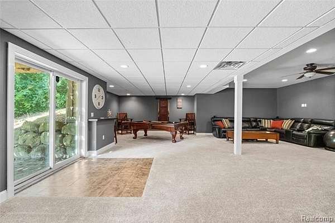
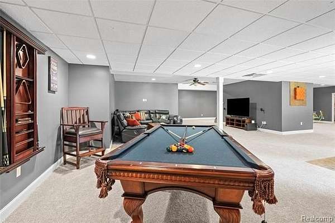
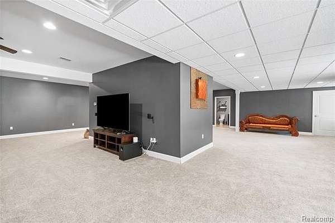
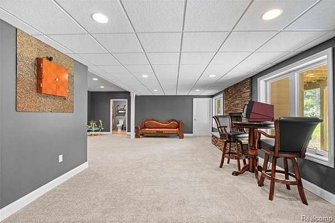
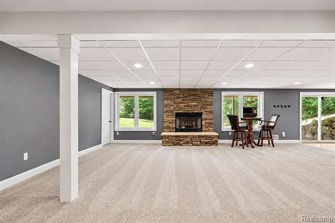
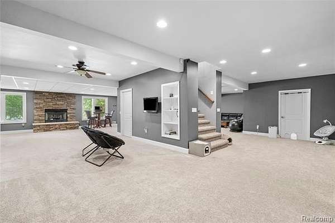
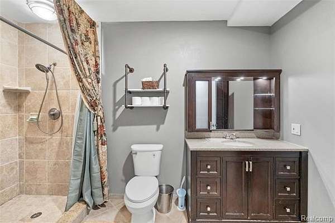
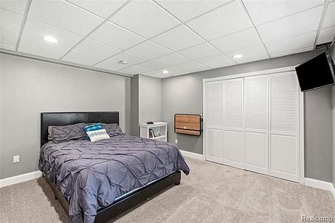
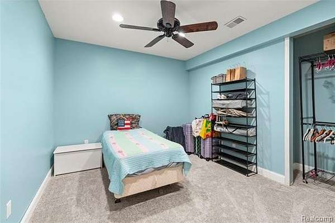
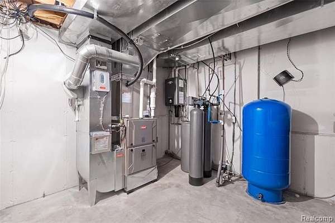
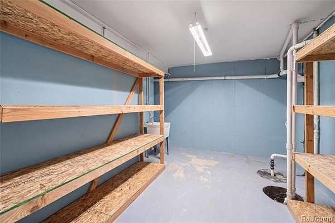
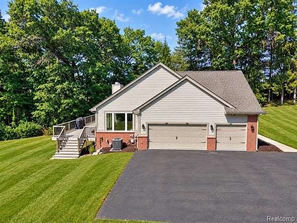
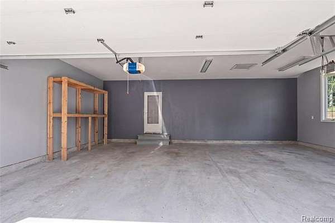
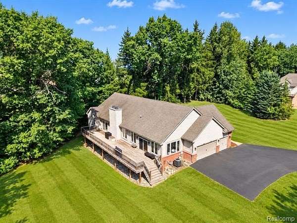
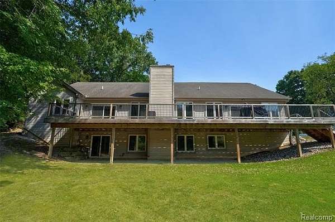
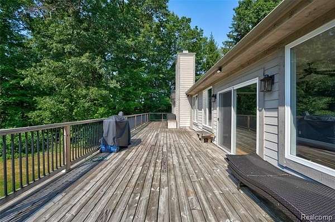
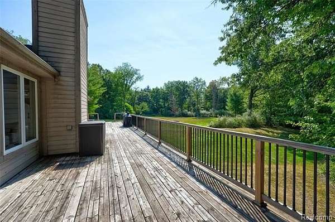
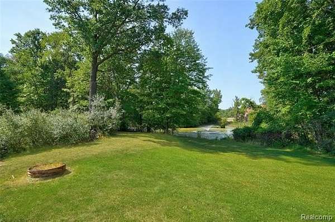
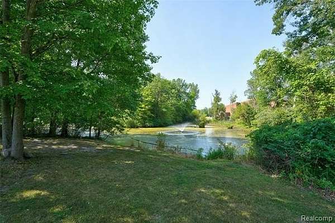
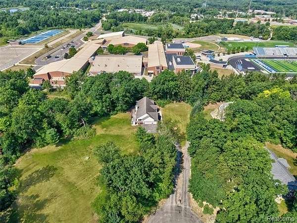
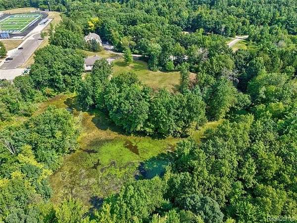
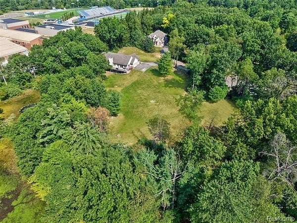
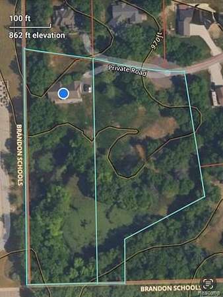
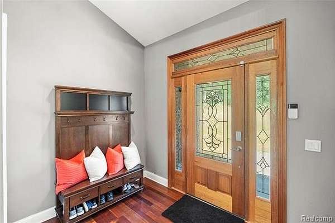
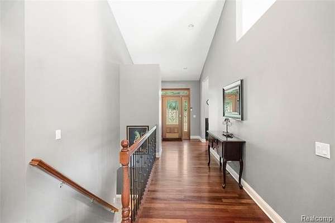
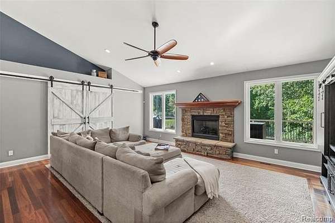
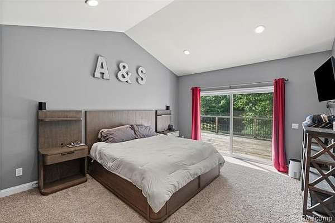
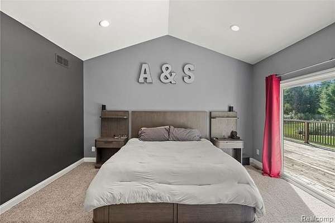
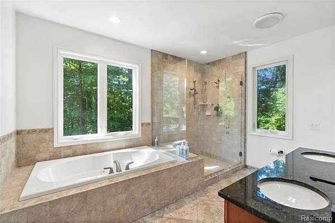
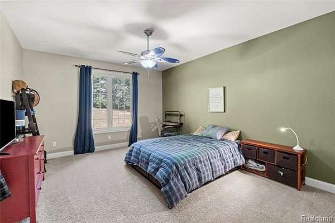
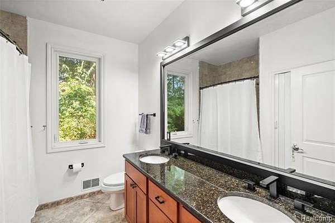
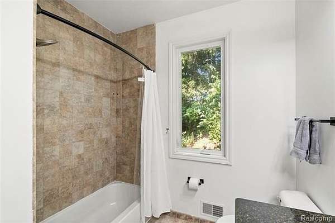
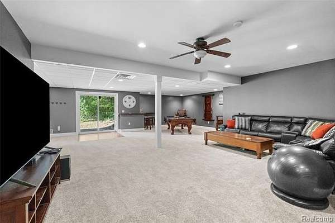
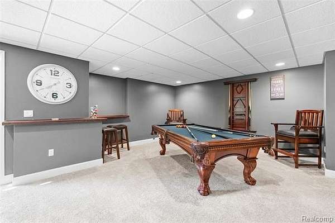
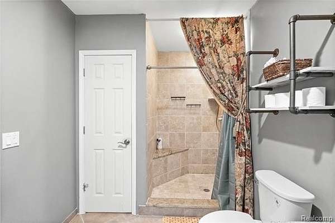
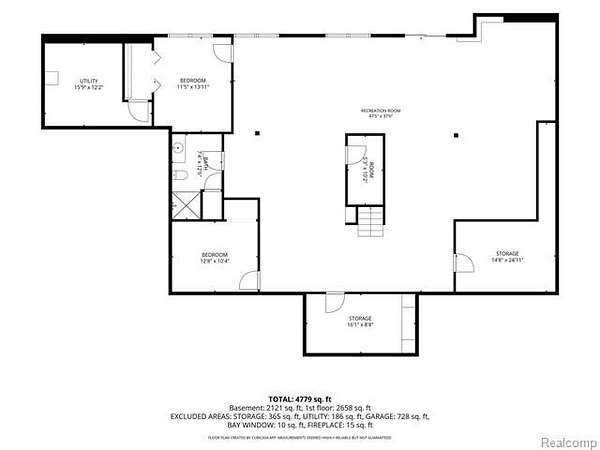
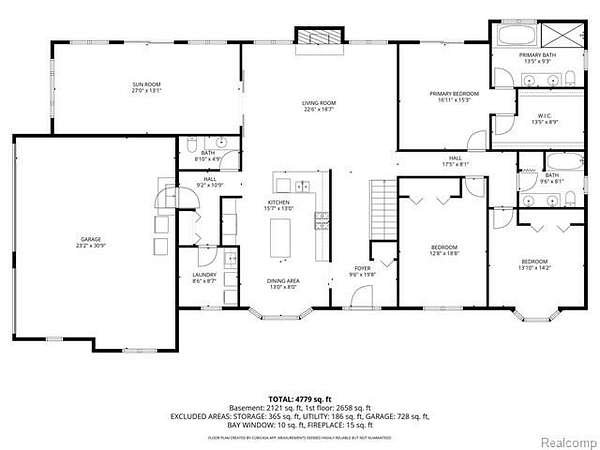
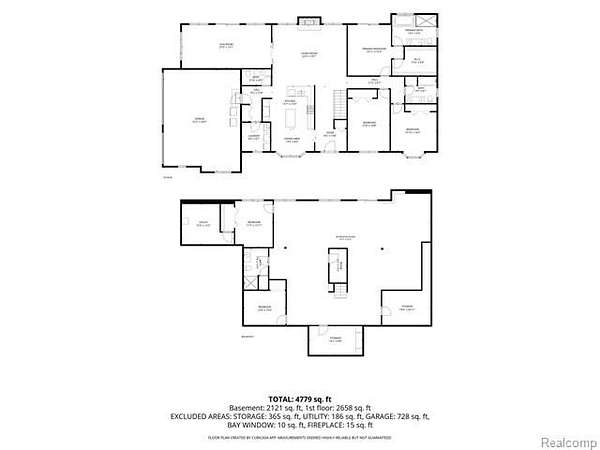
A rare opportunity to own a beautiful, spacious ranch with approximately 5 wooded acres and TWO parcels included in the sale! Tucked away in a peaceful Brandon Township setting just minutes from downtown Ortonville, 372 Hunters Ridge Drive delivers the privacy and space of country living with a layout designed for everyday comfort and entertaining. Step inside to an open, light-filled floor plan featuring vaulted ceilings and hardwood flooring throughout much of the main level. The spacious primary suite offers direct access to the rear deck, while the expansive sunroom opens to the same outdoor living space, creating the perfect place to relax, entertain, and take in the wooded surroundings. A 3-car attached garage provides plenty of room for vehicles, storage, hobbies, and recreational toys. The finished walkout lower level adds an incredible amount of additional living space with a massive recreation area, two additional bedrooms, a full bathroom, and abundant storage. The home also features zoned heating and cooling, a separate thermostat for the lower level, and a whole-house humidifier. Major 2025 improvements include a new forced-air furnace, central air conditioning, and tankless water heater. What makes this property truly special is the separate adjoining 2.5-acre vacant parcel that is INCLUDED with the home, bringing the combined property to approximately 5 acres. Enjoy it as additional wooded privacy, create an incredible garden or outdoor recreation space, or explore the possibilities for a future pole barn, workshop, or additional homesite. Two parcels, approximately 5 acres, a spacious ranch, finished walkout lower level, and endless possibilities, all offered together in one exceptional property. Sale includes BOTH parcels: 03-18-476-006 and 03-18-476-007.
Location
- Street address
- 372 Hunters Ridge Dr
- County
- Oakland County
- Zip code
- 48462
- Community
- Brandon TWP
- School district
- Brandon
- Elevation
- 962 feet
Directions
M-15 (Ortonville Rd) to Oakwood Rd, east to Granger Rd, north to Hunters Ridge Dr.
Property details
- Acreage
- 5 acres
- MLS #
- REALCOMP 20261073365
- Posted
Property taxes
- Recent
- $8,865
Parcels
- 0318476006
Legal description
T5N, R9E, SEC 18 PART OF SE 1/4 BEG AT PT DIST S 89-55-51 W 1179.42 FT FROM SE SEC COR, TH S 89-55-51 W 179.83 FT, TH N 00-24-01 E 622.23 FT, TH S 79-34-33 E 182.61 FT, TH S 00-24-01 W 588.97 FT TO BEG 2.50 A 10-25-04 FR 400-013
Details and features
Listing
- Type
- Residential
- Subtype
- Single Family Residence
- Franchise
- Keller Williams Realty
Lot
- Waterfront
- Waterfront
- Features
- Dead End Street, Irregular, Splits Available, Sprinkler(s), Water View, Wetland/Swamp, Wooded
Exterior
- Fencing
- Fenced
Structure
- Style
- Ranch
- Stories
- 1
- Water
- Well
- Sewer
- Septic Tank
- Heating
- Forced Air, Zoned
- Cooling
- Ceiling Fan(s), Central Air
- Materials
- Brick, Stone, Vinyl
- Roof
- Asphalt
Interior
- Room Count
- 14
- Rooms
- Basement, Bathroom x 3, Bedroom x 4
- Fireplaces
- Yes
- Appliances
- Built-In Gas Oven, Built-In Refrigerator, Dishwasher, Disposal, Dryer, Microwave, Stainless Steel Appliance(s), Washer
- Security
- Security Alarm
- Features
- 220 Volts, Cable Available, Carbon Monoxide Alarm(s), Egress Window(s), Entrance Foyer, High Speed Internet Avail, Jetted Tub, Security Alarm (rented), Smoke Alarm, Water Softener (rented)
Listing history
| Date | Event | Price | Change | Source |
|---|---|---|---|---|
| Sept 11, 2026 | New listing | $671,000 | — | REALCOMP |