
Land with Home for Sale in Mount Vernon, Maine
372 Wings Mills Rd, Mount Vernon, ME 04352
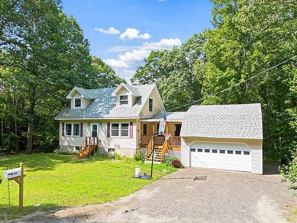
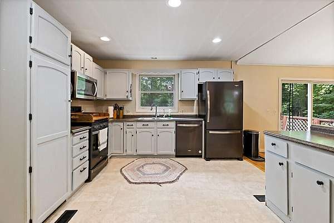
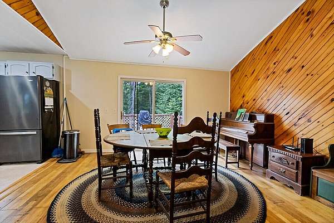
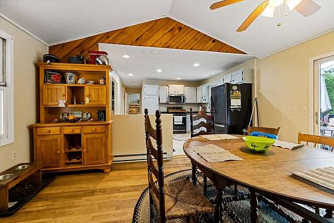
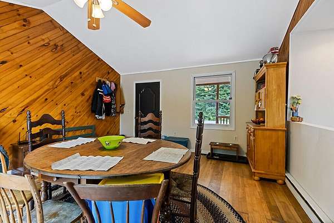
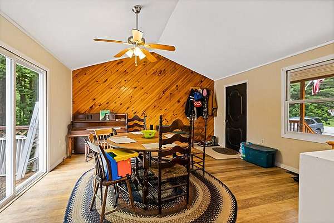
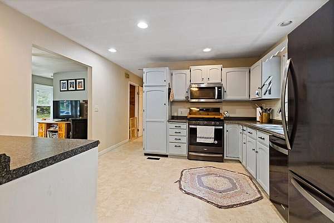
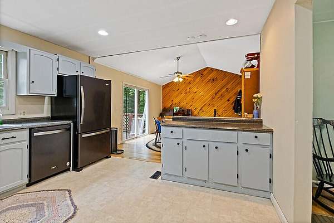
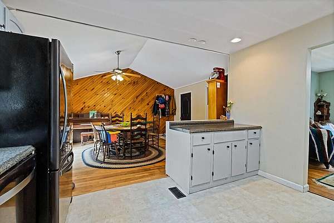
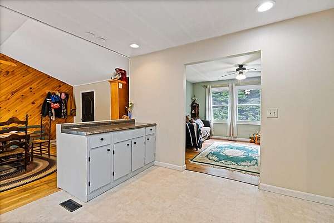
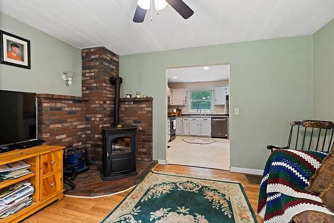
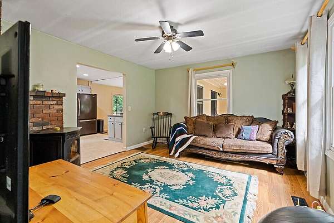
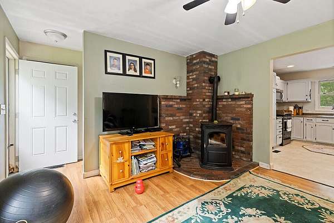
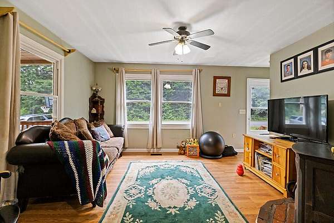
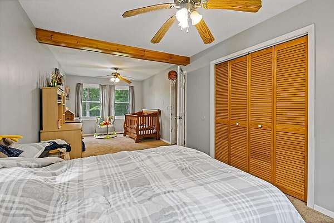
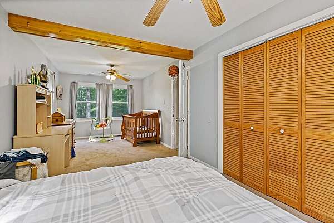
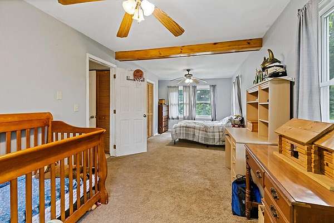
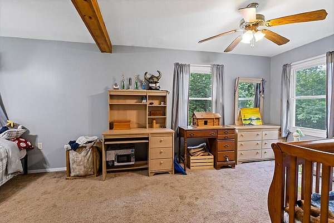
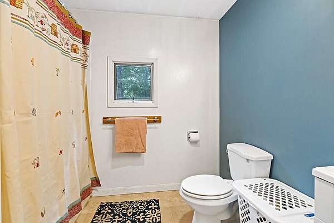
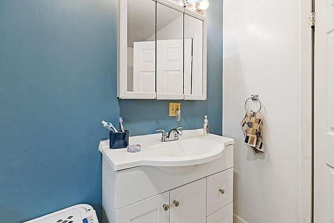
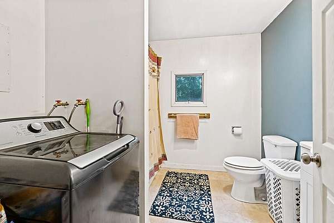
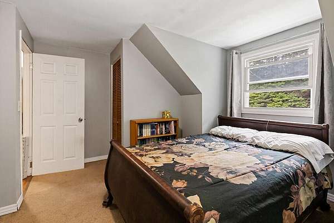
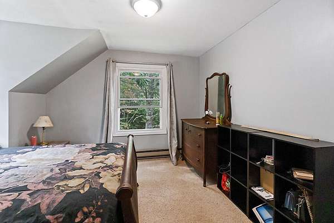
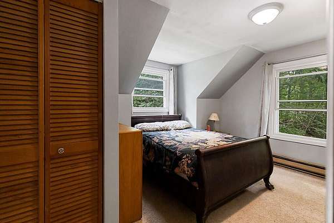
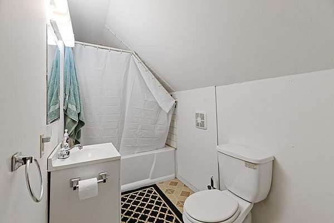
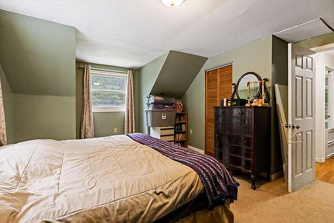
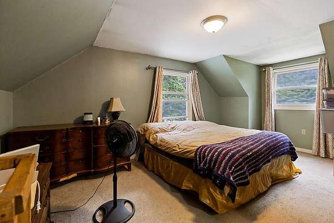
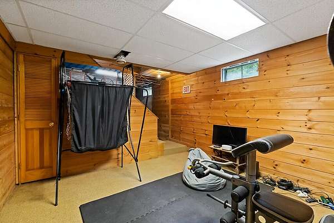
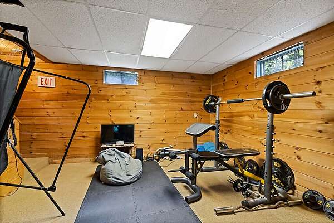
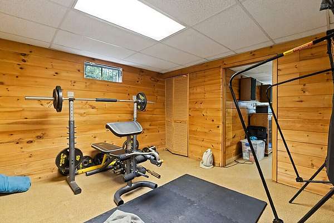
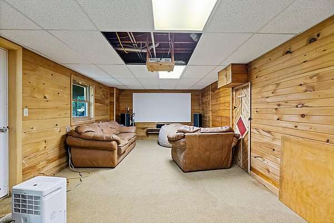
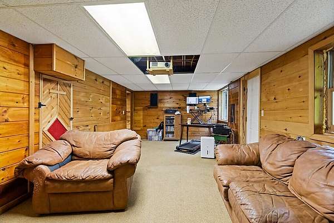
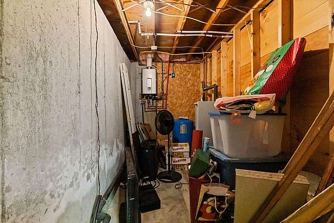
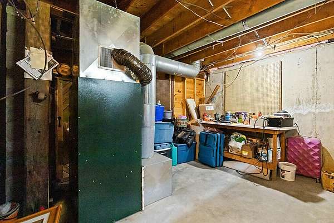
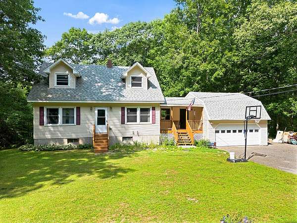
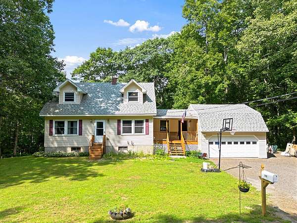
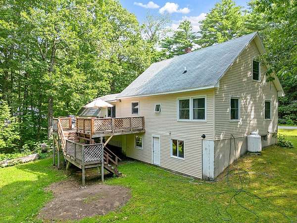
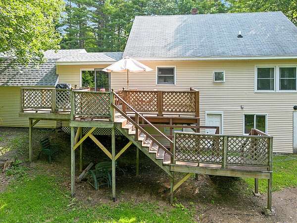
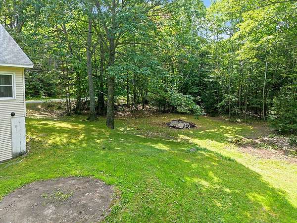
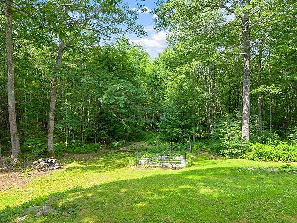
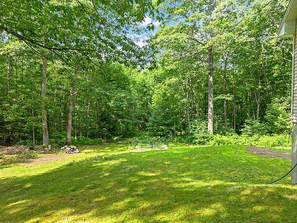
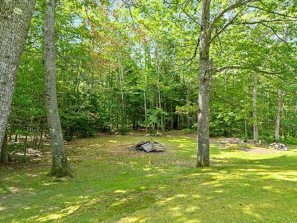
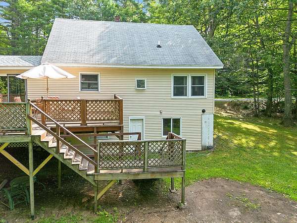
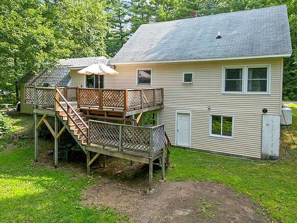
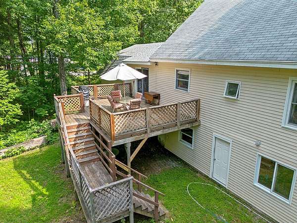
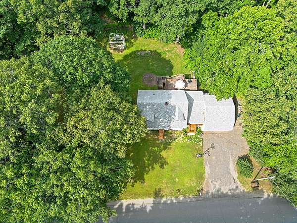
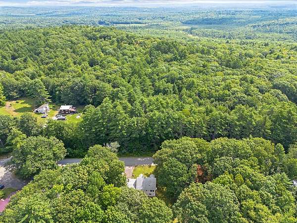
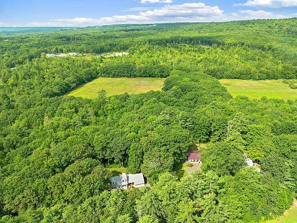
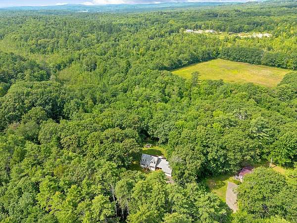
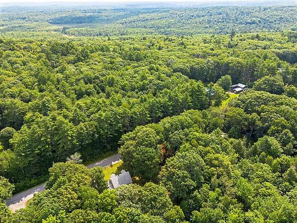
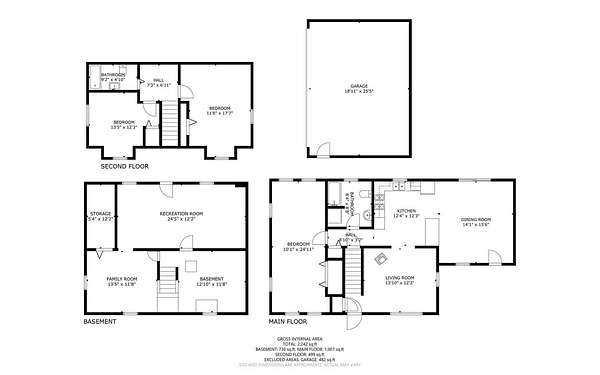
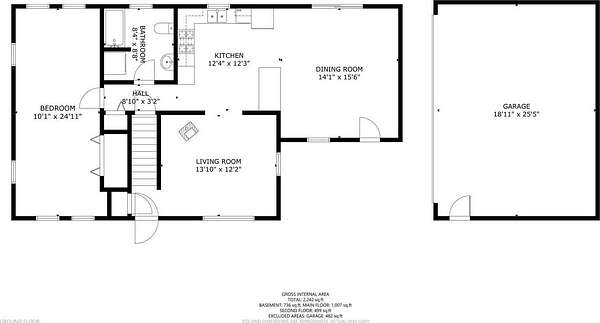
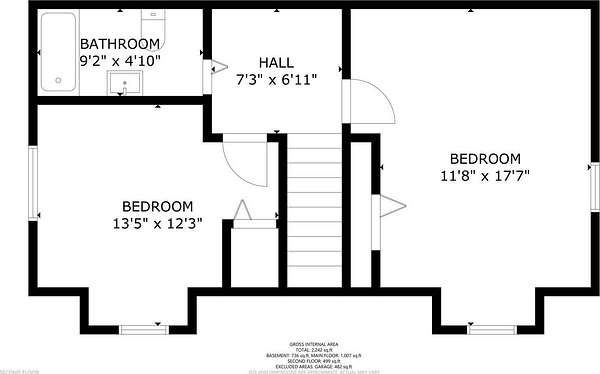
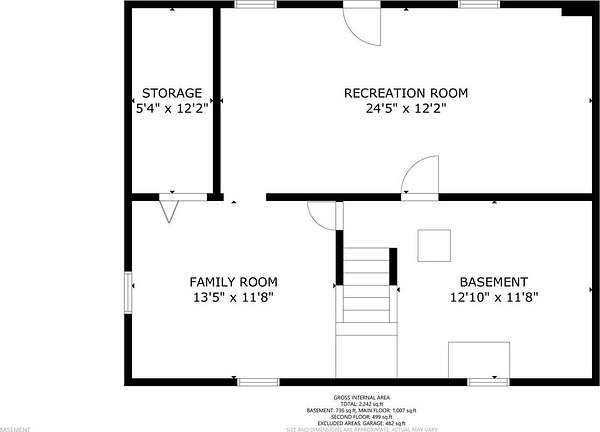
This well-maintained 3-bedroom, 2-bathroom home offers comfortable living, thoughtful updates, and plenty of flexible space both inside and out. The first floor features a convenient bedroom and laundry area, making everyday living easy and accessible. The spacious kitchen and dining area create a warm and inviting space for meals, entertaining, and gathering with friends. Newer appliances add modern convenience, while the large deck provides the perfect spot to relax, grill, or enjoy the peaceful Maine surroundings. Outside, you'll appreciate the newer roof, low-maintenance vinyl siding, and freshly stained front porches, offering both charm and easy upkeep. The large finished space in the walk-out basement adds valuable versatility and can easily be used as a family room, home office, recreation area, gym, or hobby space. A 2-car garage provides plenty of room for vehicles, storage, and outdoor equipment. The propane on-demand hot water heater is another practical feature designed for efficiency and convenience. With its flexible living spaces, inviting kitchen and dining area, spacious deck, finished walk-out basement, and numerous updates, 372 Wings Mills Road offers the perfect blend of comfort and functionality. Conveniently located just 20 minutes from Augusta and approximately 30 minutes from Waterville, this Mount Vernon home is ready to welcome you home!
Location
- Street address
- 372 Wings Mills Rd
- County
- Kennebec County
- Zip code
- 04352
- Elevation
- 419 feet
Property details
- Acreage
- 2.13 acres
- Zoning
- Residential
- MLS #
- MREIS 1675456
- Posted
Parcels
- MTVR-000012-000000-000079-R000000
Details and features
Listing
- Type
- Residential
- Subtype
- Single Family Residence
- Franchise
- ERA Real Estate
Lot
- Features
- Open, Rural, Wooded
Exterior
- Pool
- Deck, Porch
- Structures
- Storage
Structure
- Style
- Cape Cod
- Basement
- Daylight, Finished, Full, Unfinished, Walk-Out Access
- Water
- Well
- Sewer
- Septic Tank
- Heating
- Forced Air, Oil, Pellet Stove
- Materials
- Vinyl Siding, Wood Frame
- Roof
- Shingle
Interior
- Room Count
- 8
- Rooms
- Basement, Bathroom x 2, Bedroom x 3, Bonus Room, Dining Room, Family Room
- Flooring
- Carpet, Vinyl, Wood
- Features
- 1st Floor Bedroom, Bathtub, Shower
Listing history
| Date | Event | Price | Change | Source |
|---|---|---|---|---|
| Sept 19, 2026 | Price drop | $379,999 | $15,001 -3.8% | MREIS |
| Aug 20, 2026 | Price drop | $395,000 | $4,900 -1.2% | MREIS |
| Aug 10, 2026 | New listing | $399,900 | — | MREIS |