Land with Home for Sale in Conover, Wisconsin
3721 Forest Ln, Conover, WI 54519
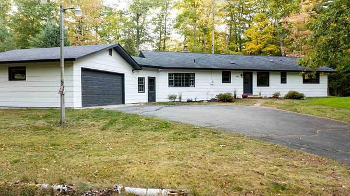
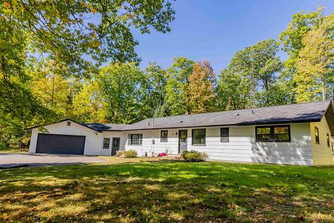
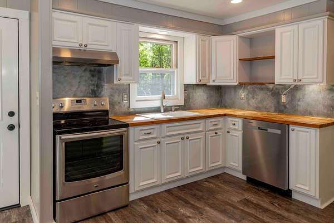
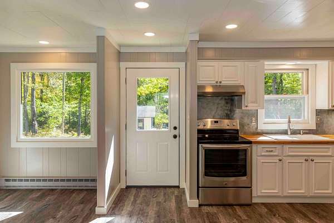
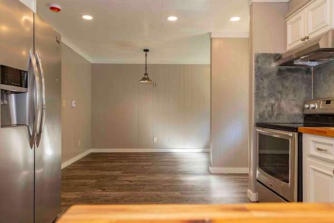
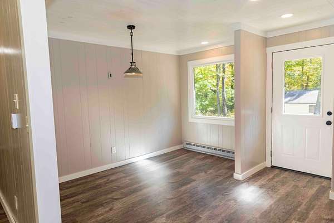
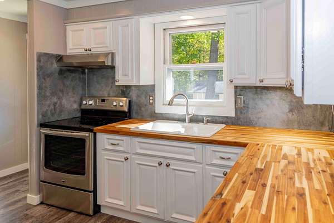
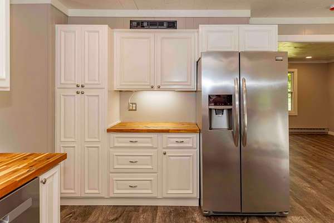
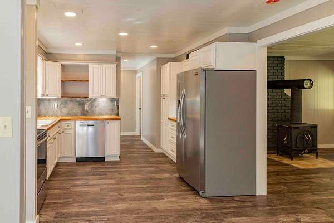
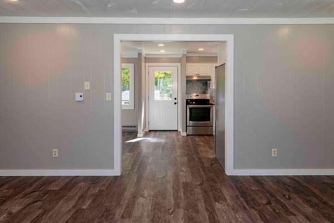
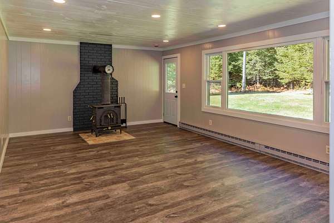
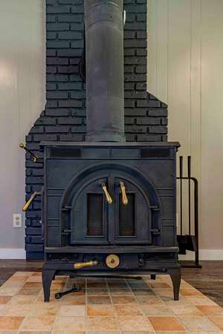
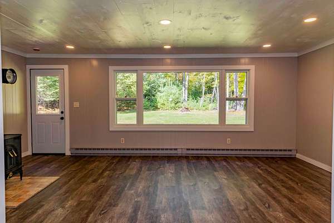
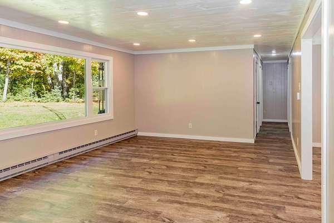
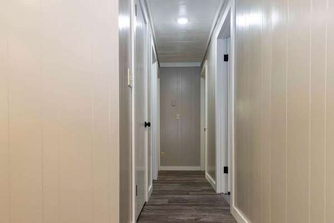
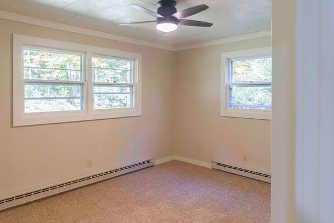
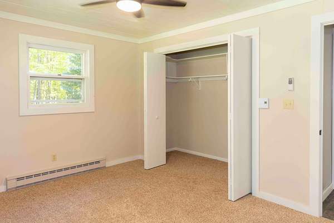
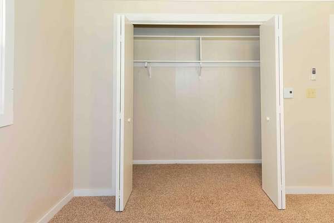
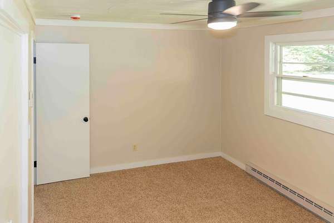
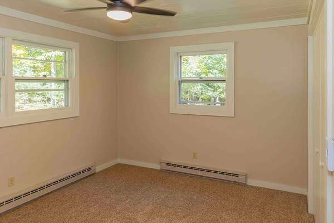
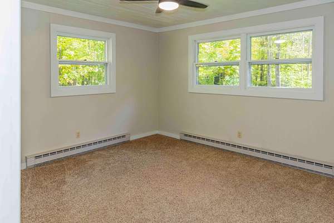
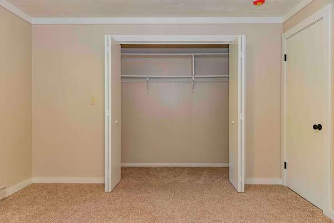
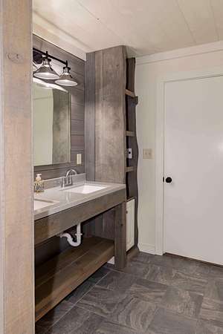
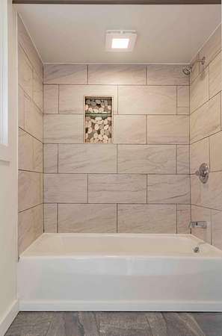
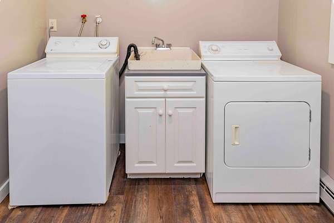
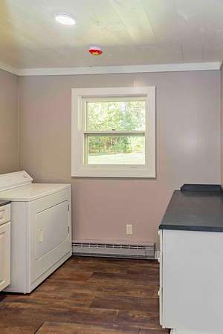
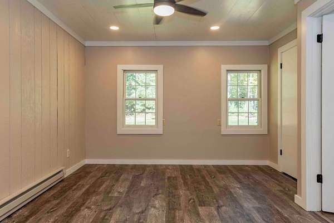
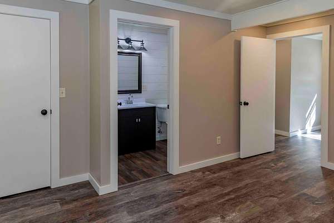
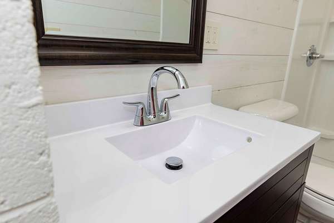
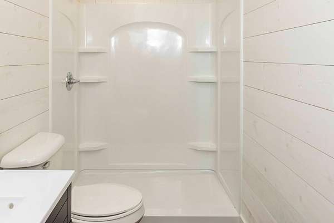
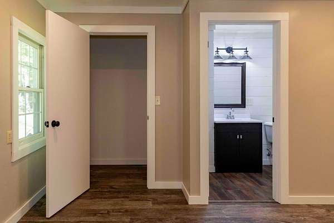
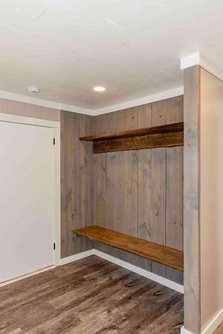
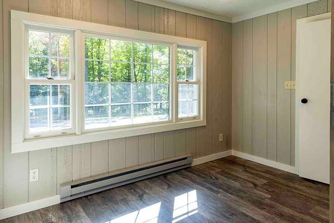
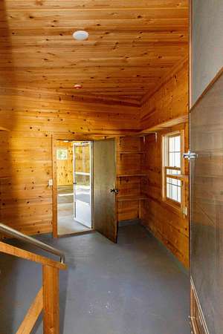
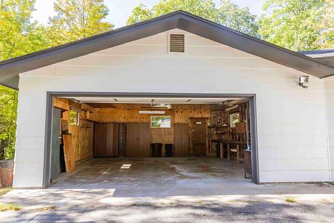
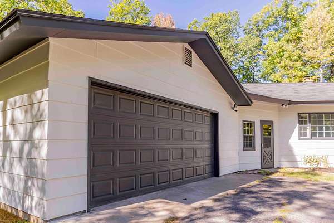
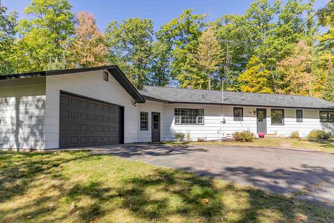
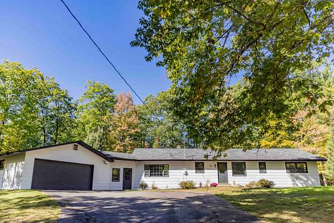
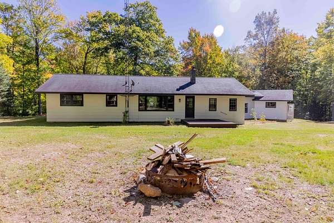
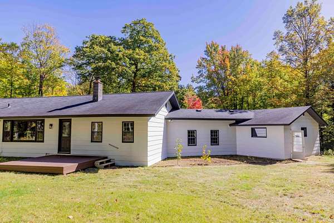
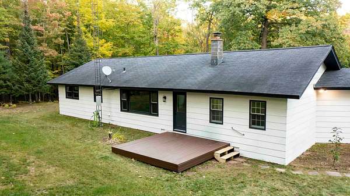
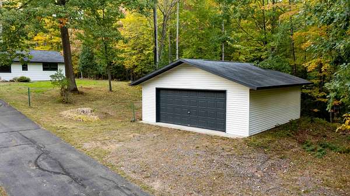
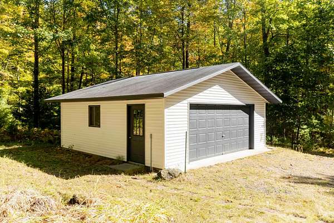
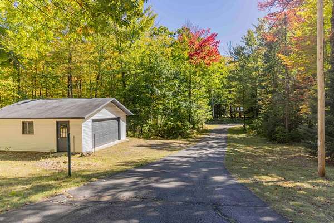
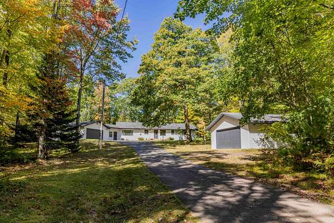
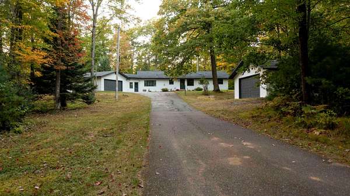
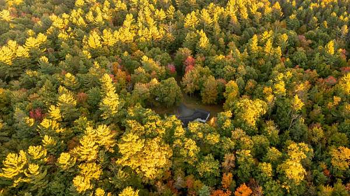
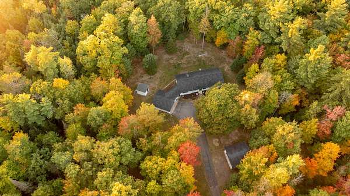
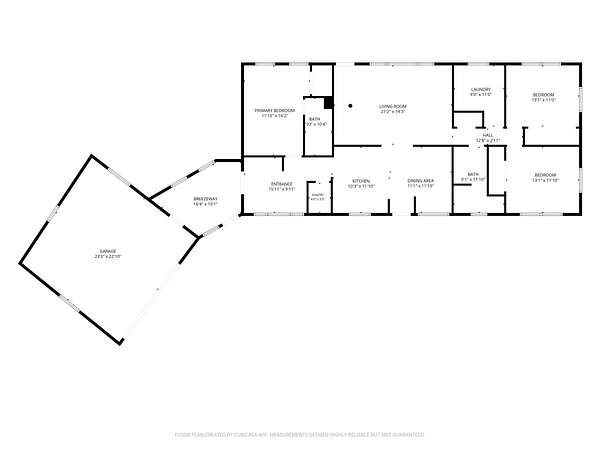
COMPLETELY RENOVATED, ROOM TO ROAM & GARAGE SPACE GALORE! Freshly renovated and ready for its next chapter, this 3-bedroom, 2-bath home sits on 4.38 acres and offers convenient main-level living. The updated kitchen features stainless steel appliances, while new LVP flooring and carpet bring a fresh look throughout. The home also has a new septic system, updated electrical, new thermostats, and a freshly painted exterior. The layout keeps things practical, with a new primary bedroom and private ensuite located at the opposite end of the home from the two additional bedrooms and updated full bath. The large living room, featuring a wood-burning stove, has western-facing windows that overlook the woods and wildlife, giving you a front-row seat to the changing seasons. A large mudroom and breezeway between the home and attached 2 car garage offer plenty of storage space. Outside, there's plenty of elbow room with a large open yard, a blacktop driveway, AND a additional detached 2-car garage. Four-car garage space plus 4.38 acres? That's a pretty solid Northwoods combination!
Location
- Street address
- 3721 Forest Ln
- County
- Vilas County
- Zip code
- 54519
- Elevation
- 1,742 feet
Directions
Take Hwy 45 north to Right on Church Rd to Left on Forest Ln to home on Left.
Property details
- Acreage
- 4.38 acres
- Zoning
- All Purpose
- MLS #
- GNMLS 219827
- Posted
Property taxes
- 2025
- $1,410 - PRT SW SW
Parcels
- 8-1031
Open houses
| Date | Begins | Ends | Appt needed | Remarks |
|---|---|---|---|---|
| Oct 3, 2026 | 11:30 AM | 1:00 PM | No | — |
Details and features
Listing
- Type
- Residential
- Subtype
- Single Family Residence
- Franchise
- RE/MAX International
Lot
- Features
- Dead End, Private, Secluded, Wooded
Exterior
- Parking
- Garage
- Pool
- Deck
- Features
- Paved Driveway
Structure
- Style
- Ranch
- Stories
- 1
- Water
- Well
- Heating
- Baseboard, Electric
- Materials
- Frame, Wood Siding
- Roof
- Composition, Shingle
Interior
- Rooms
- Bathroom x 2, Bedroom x 3, Dining Room, Laundry Room x 2
- Flooring
- Carpet, Vinyl
- Fireplaces
- Yes
- Appliances
- Dishwasher, Dryer, Electric Oven, Electric Range, Electric Water Heater, Refrigerator, Washer
- Features
- Bath In Primary Bedroom, Ceiling Fans, Main Level Primary, Walk In Closets
Nearby schools
| Name | Type |
|---|---|
| VI Northland Pines-ER | Elementary |
| VI Northland Pines | Middle |
| VI Northland Pines | High |
Listing history
| Date | Event | Price | Change | Source |
|---|---|---|---|---|
| Sept 29, 2026 | New listing | $449,900 | — | GNMLS |