Improved Land for Sale in Ashton, Idaho
3726 E 1300 N, Ashton, ID 83420
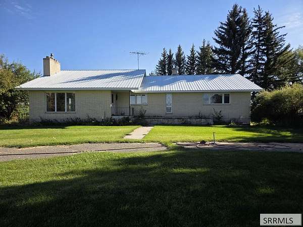
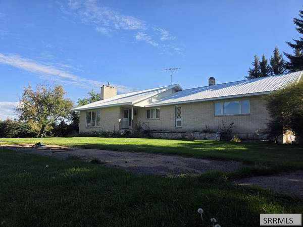
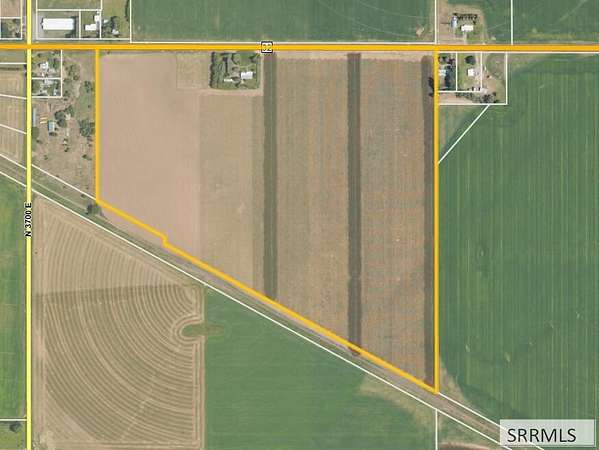
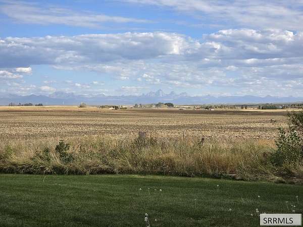
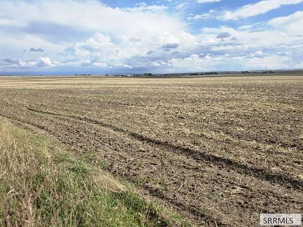
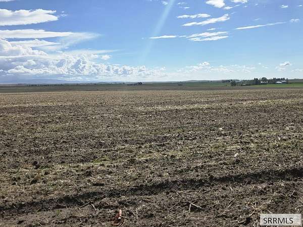
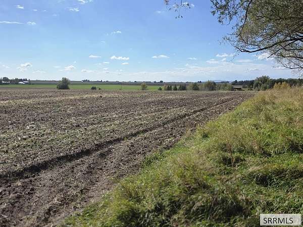
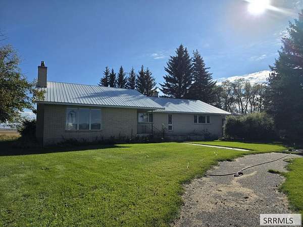
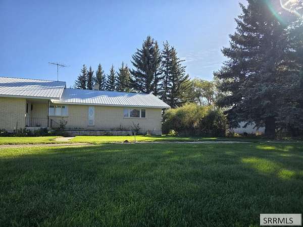
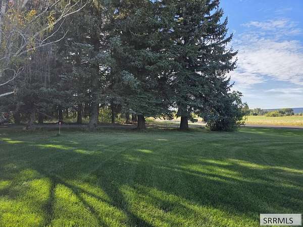
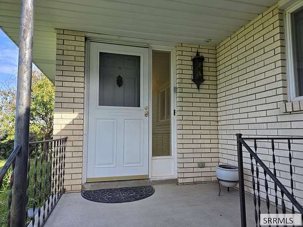
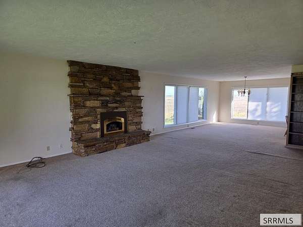
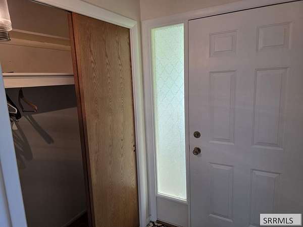
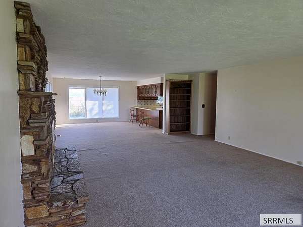
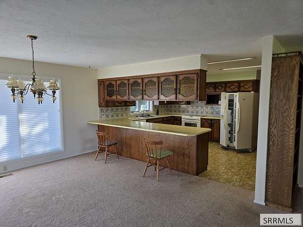
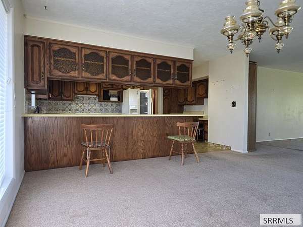
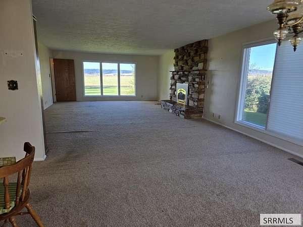
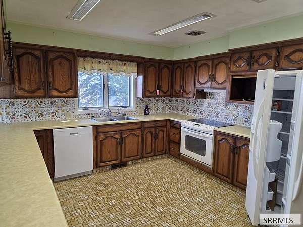
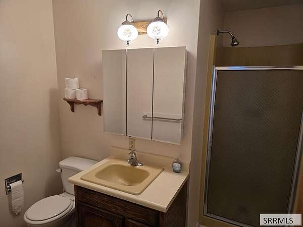
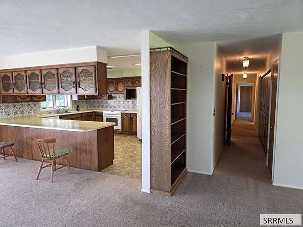
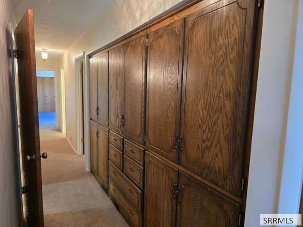
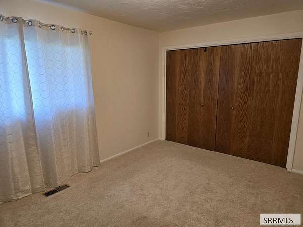
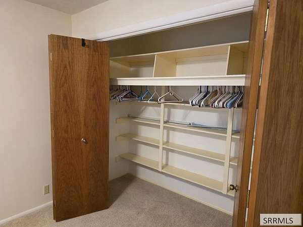
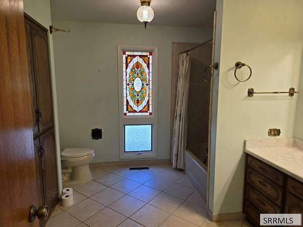
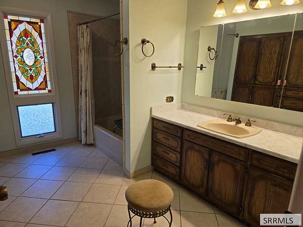
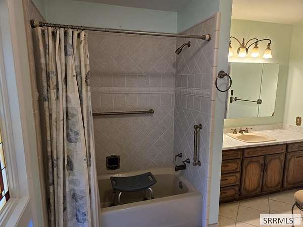
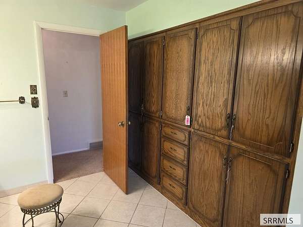
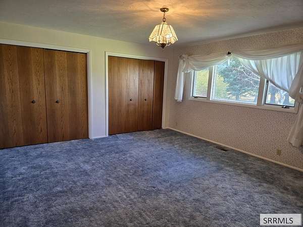
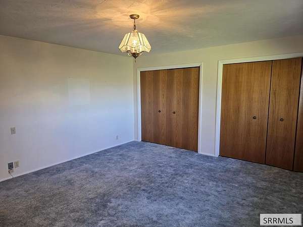
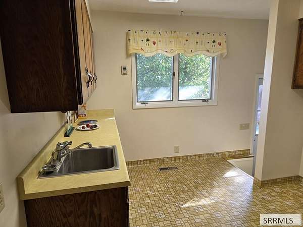
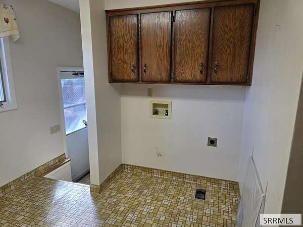
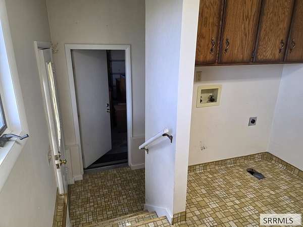
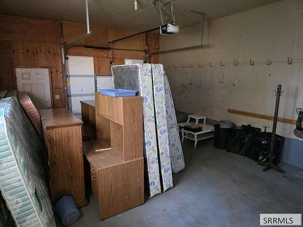
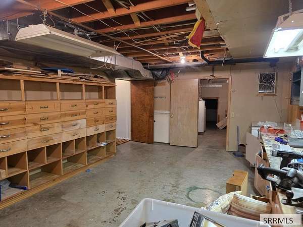
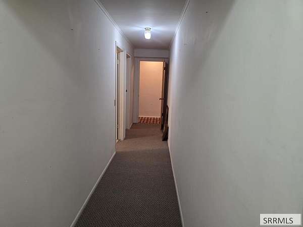
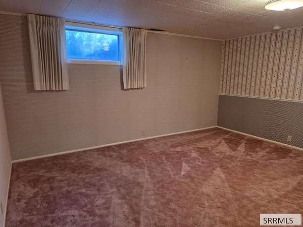
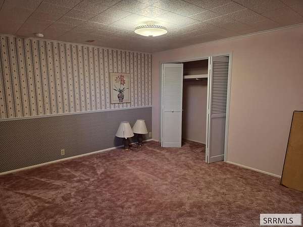
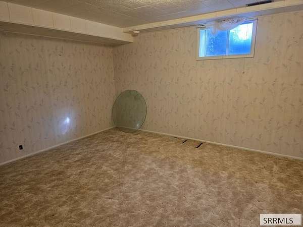
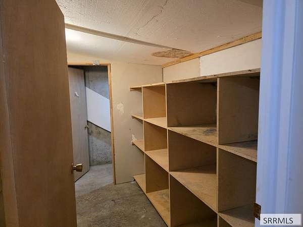
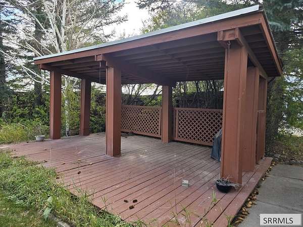
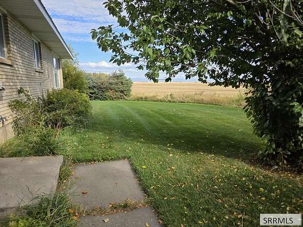
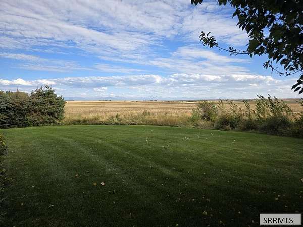
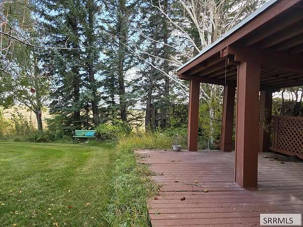
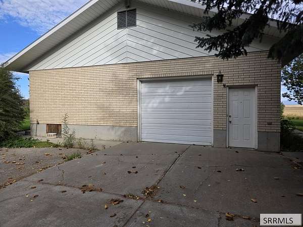
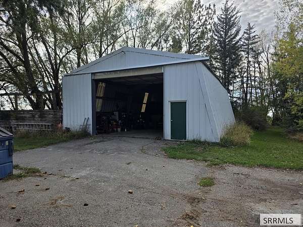
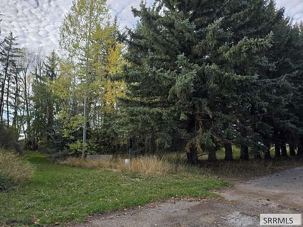
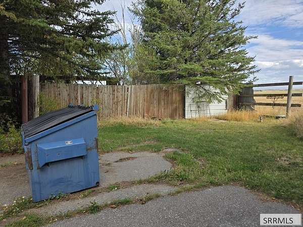
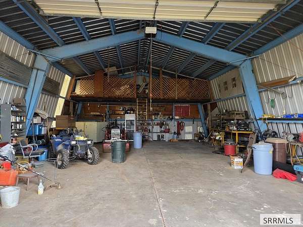
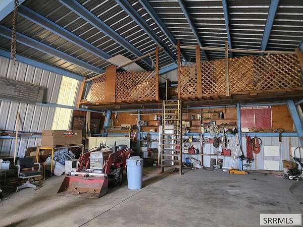
Set just a couple miles east of Ashton, this exceptional 80-acre property represents the kind of land and agricultural resource that becomes increasingly meaningful with time. Approximately 77 acres are dedicated to productive irrigated farmland, supported by valuable water rights including both storage and stock water, providing a strong foundation for continued agricultural use and the opportunity to carry on a long-standing connection to the land. The remaining acreage encompasses the homestead, where a 4-bedroom, 2-bathroom home, large detached 30x44 shop, and surrounding grounds create a comfortable base for life on the property. The massive 30x44 shop offers substantial workspace, storage, and room for equipment, projects, and everyday farm needs, with a garage bay for added functionality. From the open farmland, expansive views stretch east toward the Grand Tetons, creating a remarkable backdrop that changes with the seasons and adds to the character of this special setting. With its combination of productive acreage, significant water resources, sweeping mountain views, and proximity to Ashton, this is more than a place to own, it is a substantial piece of Southeast Idaho with the resources, space, and setting to create something lasting for generations to come.
Location
- Street address
- 3726 E 1300 N
- County
- Fremont County
- Zip code
- 83420
- Elevation
- 5,335 feet
Directions
From US-20 Ashton, head east on ID-47 N/ E 1300 N heading east for approx. 1.9 miles. Home is located on the right hand side of the road.
Property details
- Acreage
- 80 acres
- Zoning
- General Zoning: Rural Living, Specific Zoning: Fremont-Rural Living
- MLS #
- SNRMLS 2189541
- Posted
Property taxes
- 2025
- $2,015
Parcels
- RP09N43E322400
Details and features
Listing
- Type
- Farm
- Franchise
- Keller Williams Realty
Lot
- View
- Valley
- Features
- Level, Livestock Permitted, Loam/Silt, Rural
Exterior
- Parking Spaces
- 2
- Parking
- Driveway
- Structures
- Outbuilding, Storage, Workshop
Structure
- Stories
- 1
- Basement
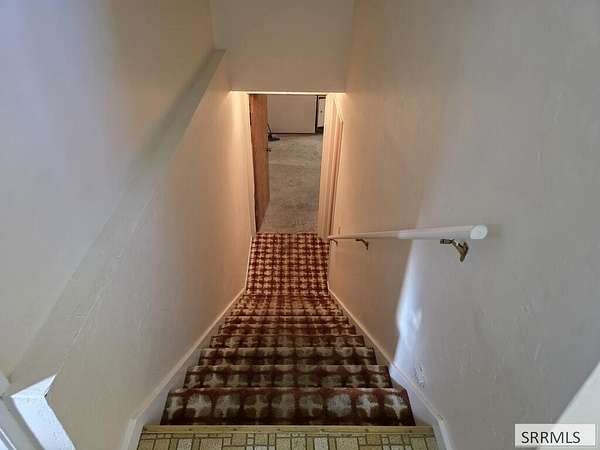
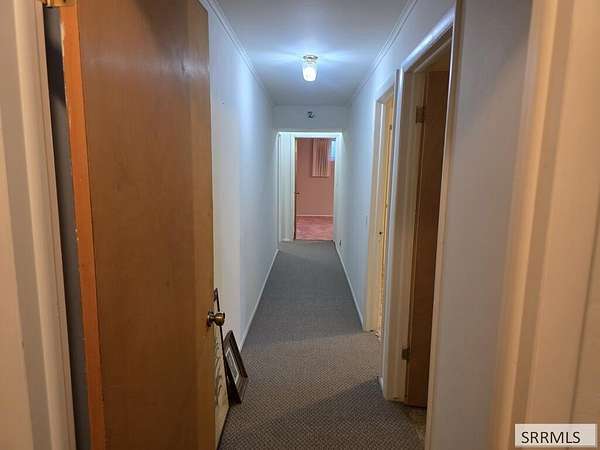
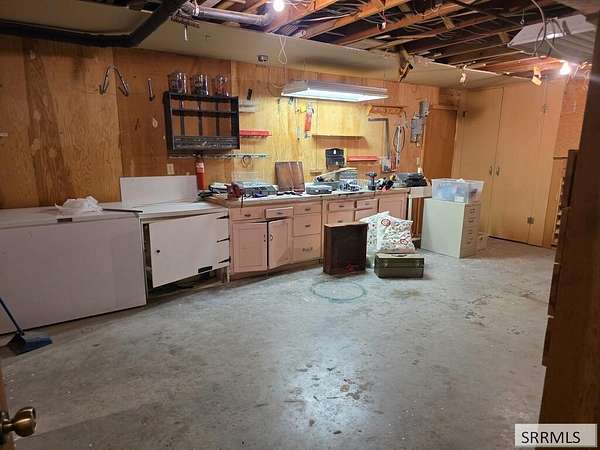
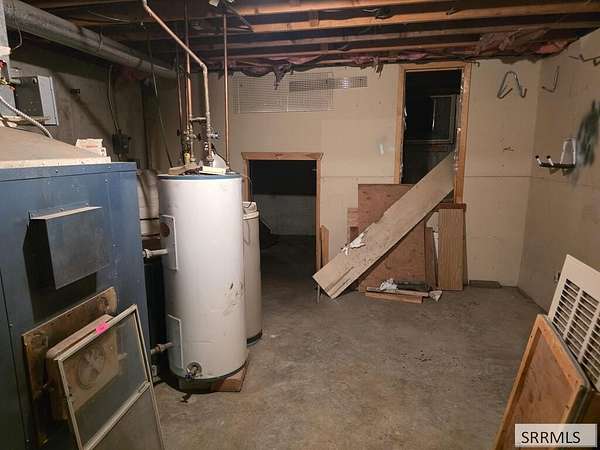
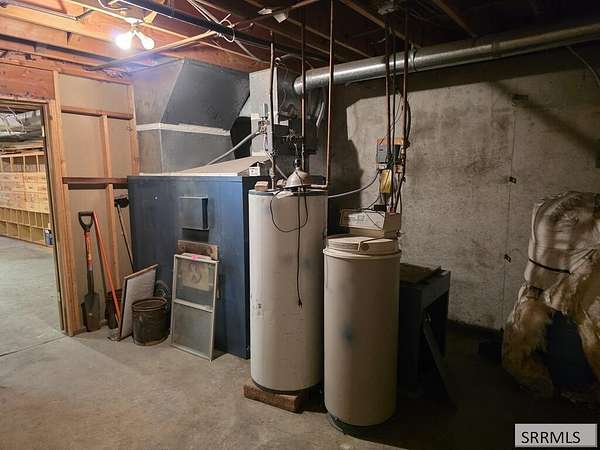
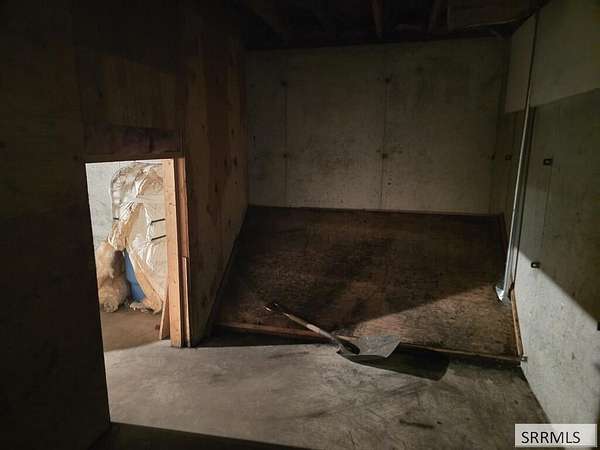
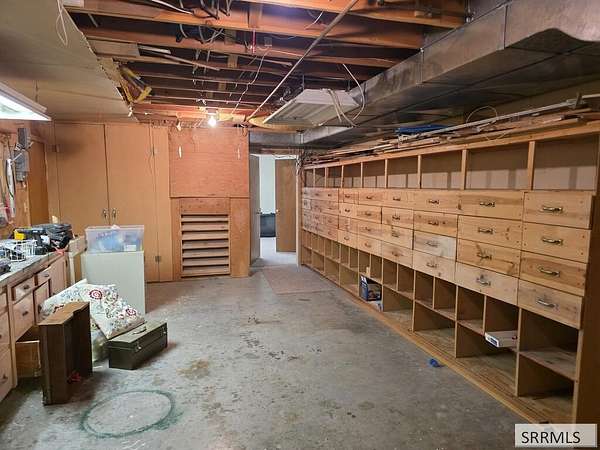
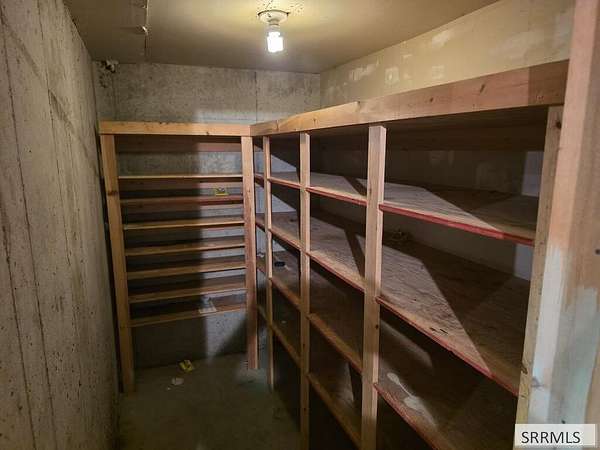
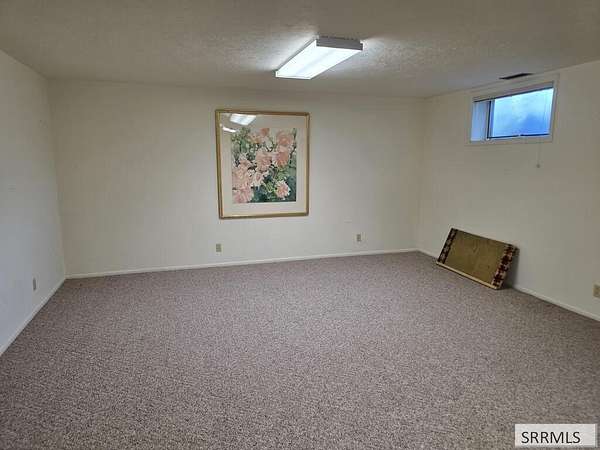
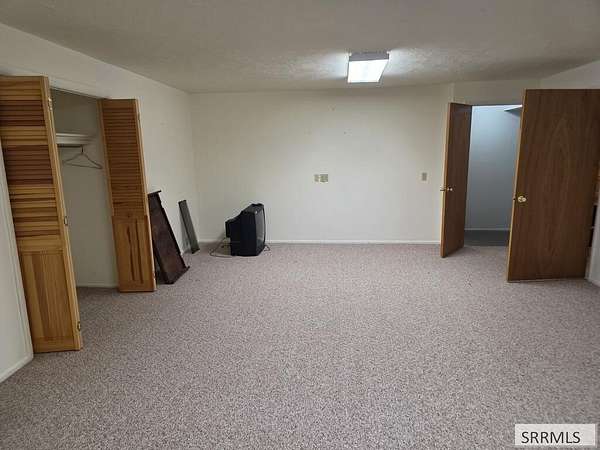
- Daylight, Full, Partially Finished
- Water
- Well
- Sewer
- Private Sewer
- Heating
- Coal, Electric
- Materials
- Brick
- Roof
- Metal
Interior
- Rooms
- Basement, Den, Family Room
- Flooring
- Tile
- Fireplaces
- Yes
- Appliances
- Dishwasher, Electric Range, Refrigerator
- Features
- Main Floor Family Room
Nearby schools
| Name | Type |
|---|---|
| Ashton A215EL | Elementary |
| North Fremont A215JH | Middle |
| North Fremont A215HS | High |
Listing history
| Date | Event | Price | Change | Source |
|---|---|---|---|---|
| Sept 28, 2026 | New listing | $1,579,000 | — | SNRMLS |
Payment calculator