Land with Home for Sale in Barboursville, Virginia
3729 Ashleigh Way Rd, Barboursville, VA 22923
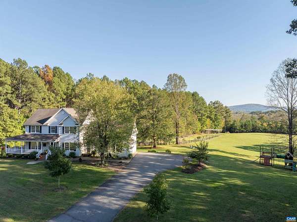
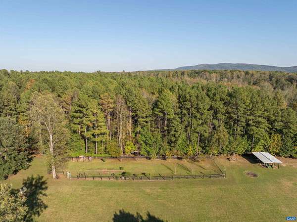
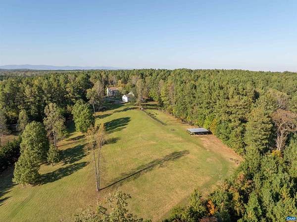
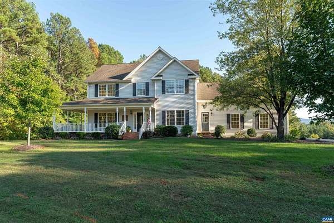
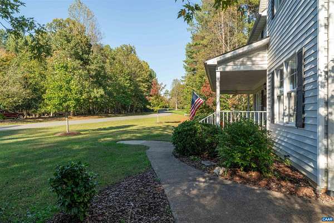
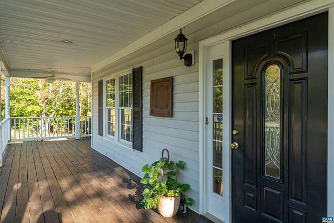
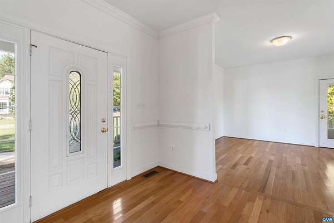
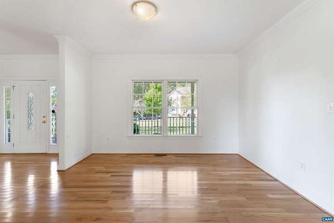
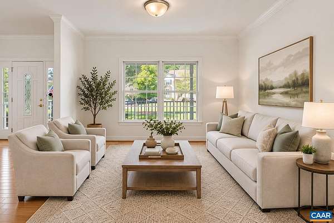
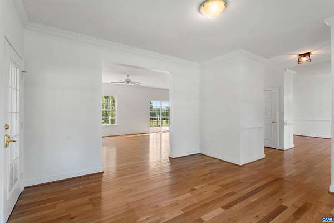
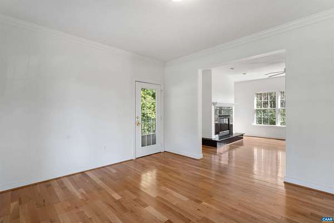
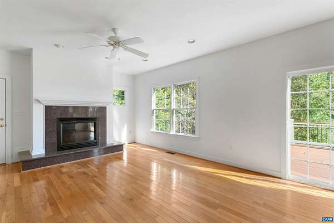
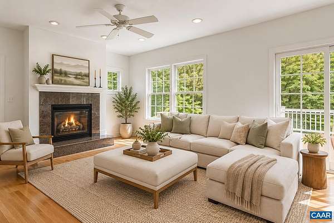
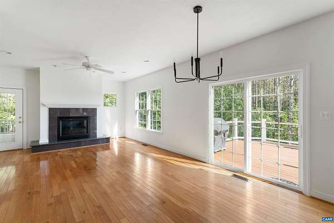
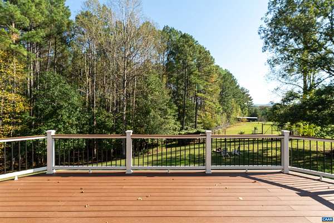
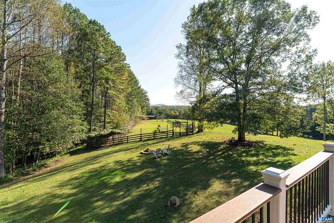
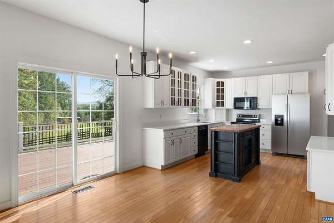
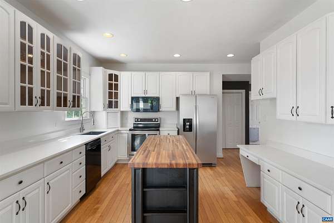
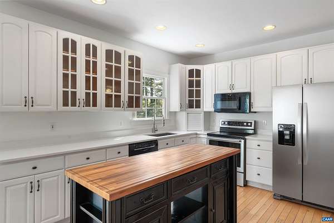
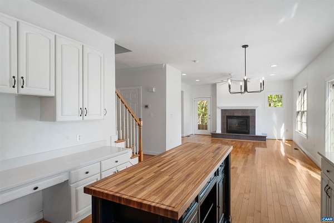
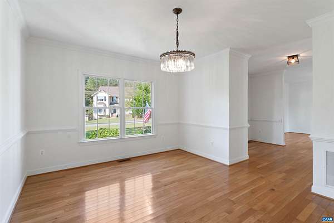
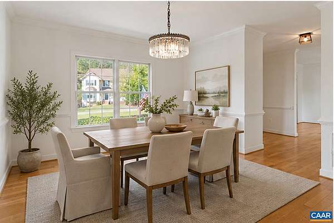
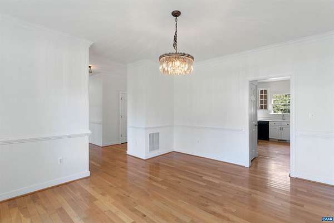
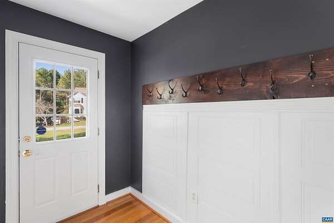
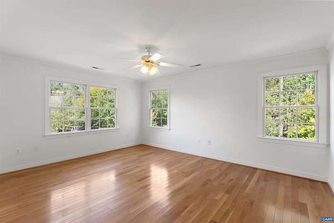
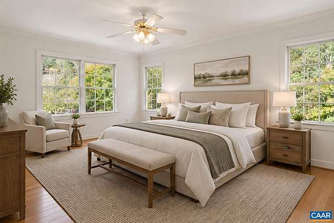
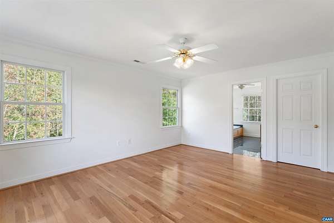
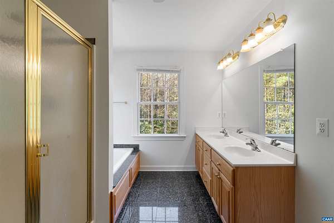
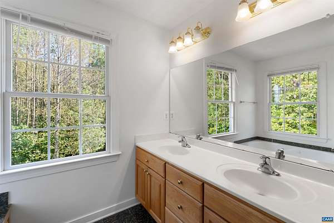
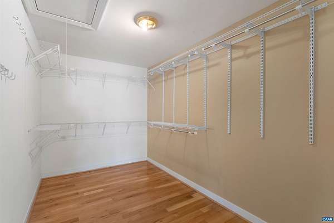
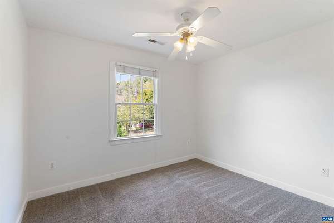
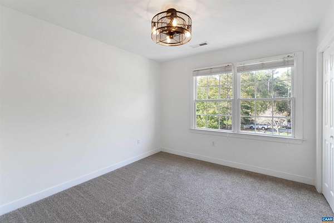
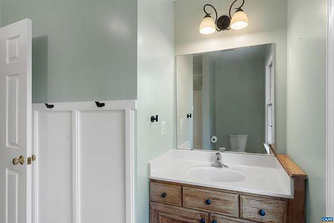
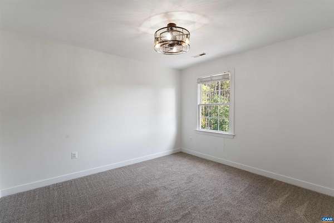
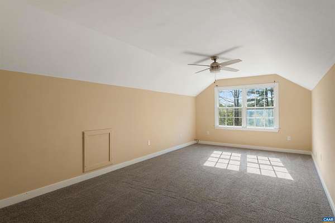
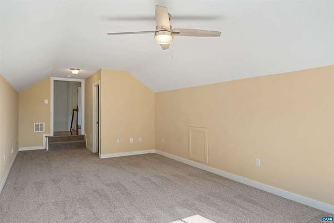
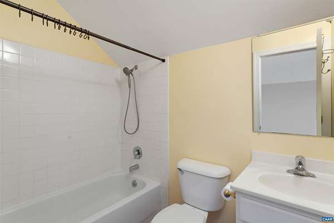
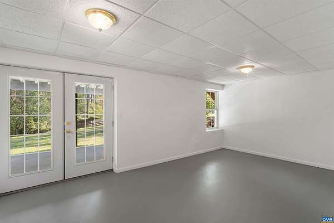
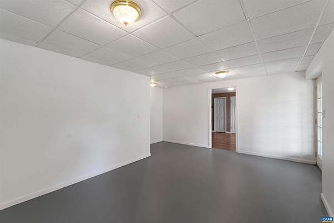
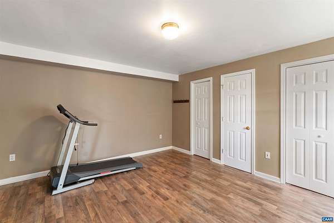
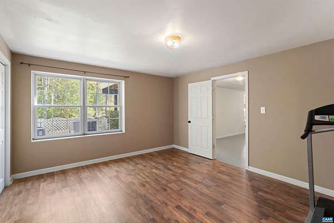
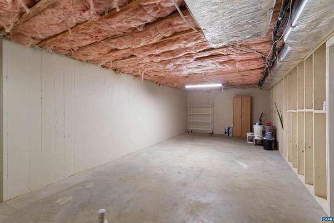
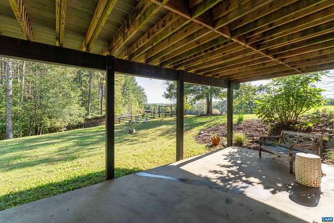
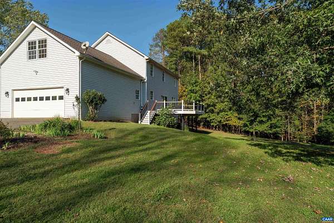
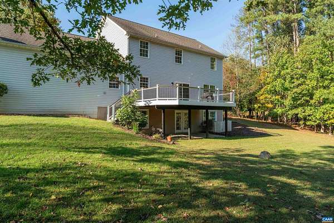
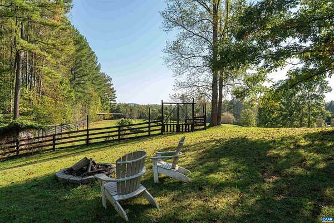
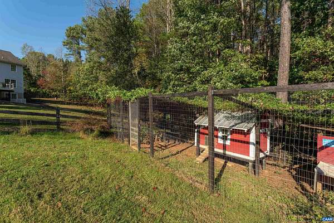
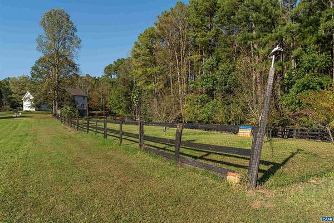
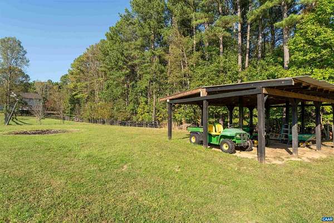
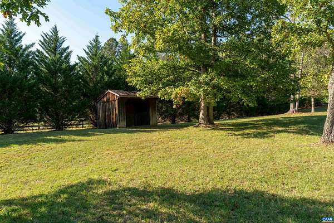
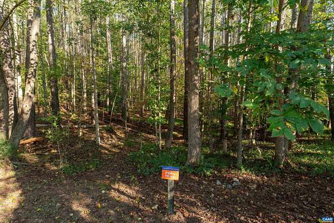
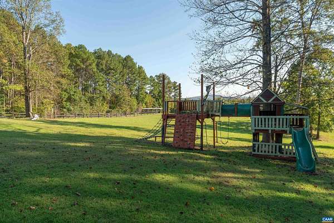
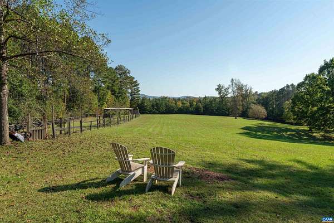
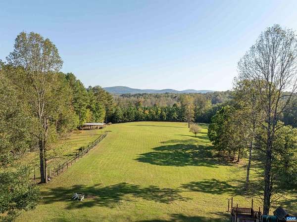
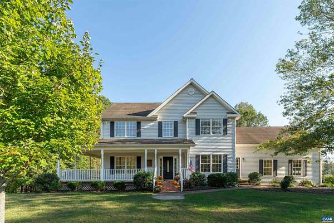
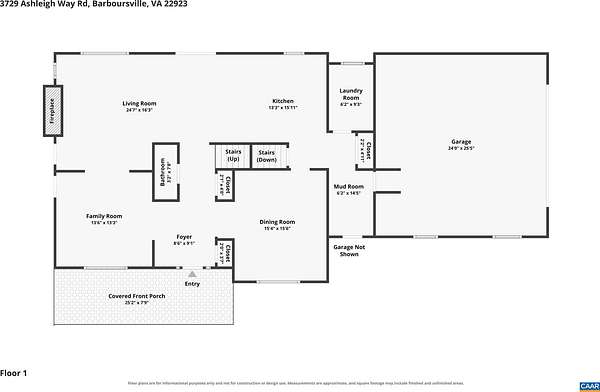
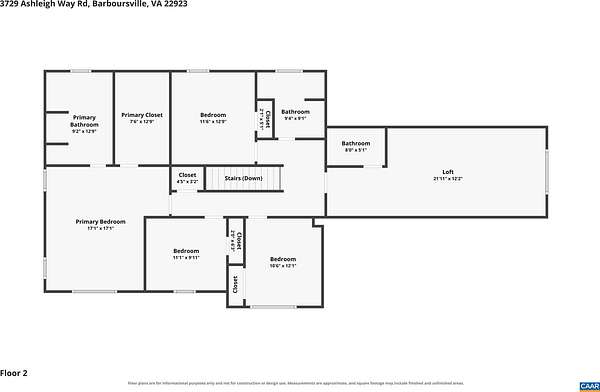
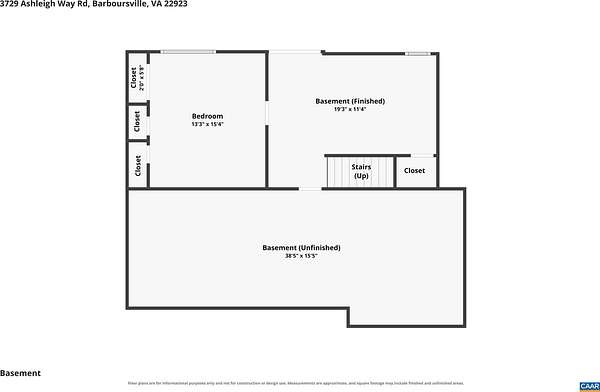
Truly a gem tucked away in the ASHLEIGH neighborhood with views of the Southwest Mountains as its backdrop, this spacious home offers 6 acres of peaceful rural living and endless possibilities! Enjoy stunning sunrises from the expansive new TREX deck and sunsets from the wraparound front porch. Inside, hardwood floors, crown molding, and a cozy gas fireplace complement the spacious kitchen with new Quartz counters and butcher block island. 5 bedrooms total plus, a versatile bonus room with attached bath makes an ideal guest suite, while the basement offers space for a home gym, home office or future expansion for another full bath, kitchenette and more making the basement a complete guest suite. Outside, the possibilities abound featuring a run-in shed, mature fenced raised bed garden, chicken coop, private wooded trail and play structure. Neighborhood riding trails and adjacent conservation land add to the appeal of the escape this property offers. For the next owner's convenience the riding mower and Gator ATV convey. This property is less than 25 min to NGIC and CHO, and less than 30 min to downtown CVille/UVA medical center. FIREFLY being installed in the neighborhood. Why not host the holidays HERE instead of somewhere else?
Location
- Street address
- 3729 Ashleigh Way Rd
- County
- Albemarle County
- Zip code
- 22923
- Community
- Ashleigh
- Elevation
- 443 feet
Directions
From Gilbert Station Rd, turn into ASHLEIGH subdivision, property on the left
Property details
- Acreage
- 6.69 acres
- Zoning
- RA Rural Area
- MLS #
- CAARMLS 683074
- Posted
Property taxes
- 2026
- $6,207 - ASHLEIGH 5
Parcels
- 03400-00-00-022E0
Details and features
Listing
- Type
- Residential
Lot
- Features
- Fenced Part, Garden Space, Landscaped, Partly Cleared, Partly Wooded, Private
Exterior
- Fencing
- Partial
- Pool
- Deck, Porch
- Features
- Mature, Nearly Level, Playground, Sunny
Structure
- Style
- Colonial
- Stories
- 2
- Water
- Well
- Sewer
- Septic Tank
- Heating
- Heat Pump
- Roof
- Composition
- Windows
- Insulated Windows, Screens
Interior
- Rooms
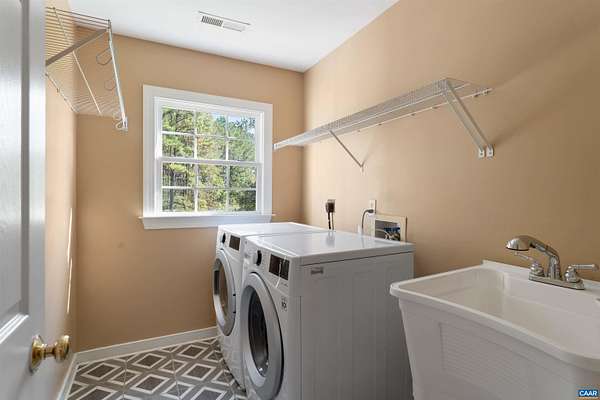
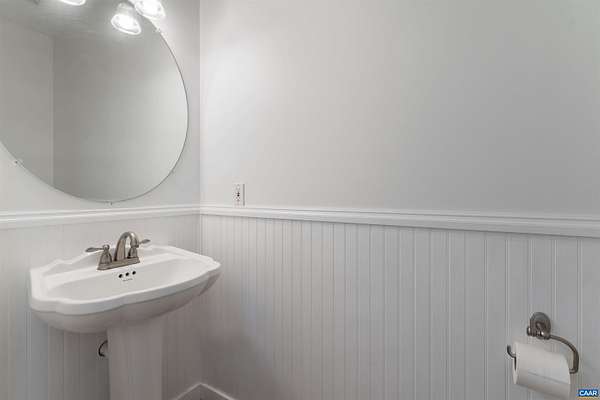
- Basement, Bathroom x 4, Bedroom x 5, Bonus Room, Dining Room, Family Room, Game Room, Laundry Room
- Flooring
- Carpet, Hardwood
- Fireplaces
- Yes
- Appliances
- Breakfast Nook, Dishwasher, Eat-In, Electric Range, Island, Microwave, Recessed Light, Refrigerator
Nearby schools
| Name | Type |
|---|---|
| Stony Point | Elementary |
| Lakeside | Middle |
| Albemarle | High |
Listing history
| Date | Event | Price | Change | Source |
|---|---|---|---|---|
| Oct 15, 2026 | New listing | $750,000 | — | CAARMLS |