Land with Home for Sale in Shelbyville, Tennessee
373 Snell Rd, Shelbyville, TN 37160
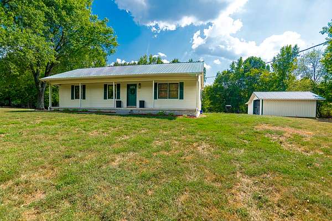
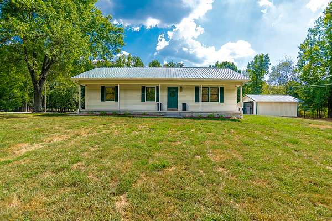
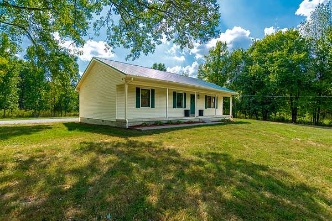
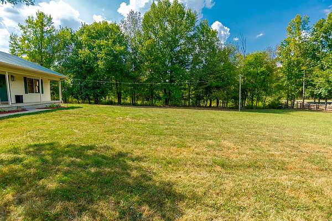
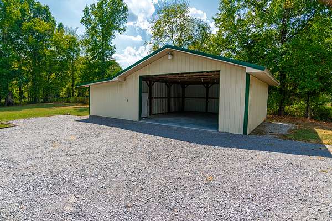
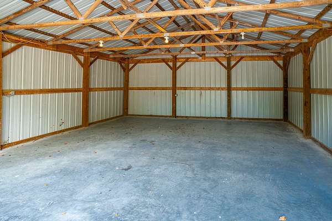
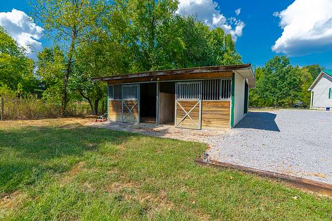
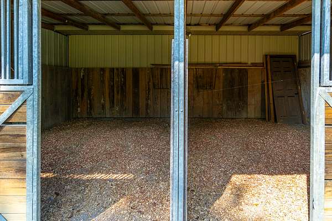
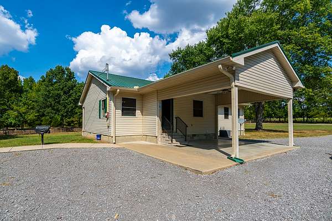
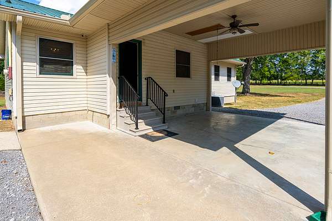
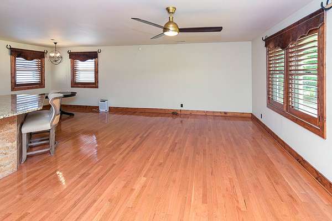
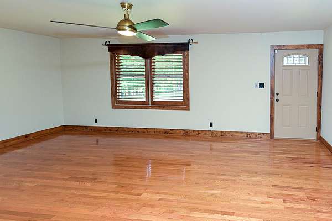
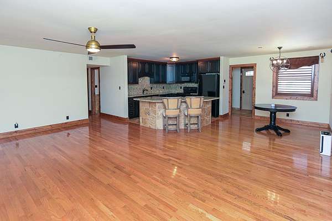
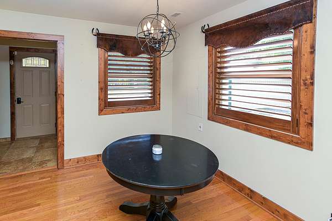
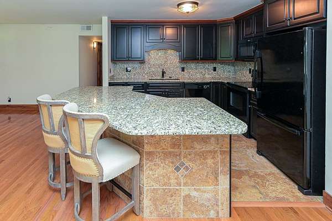
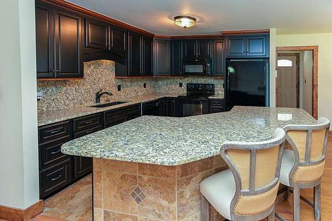
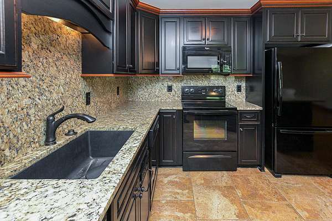
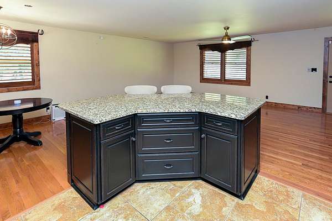
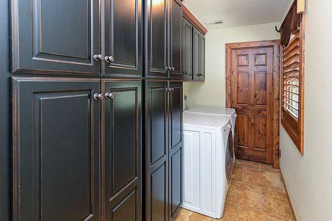
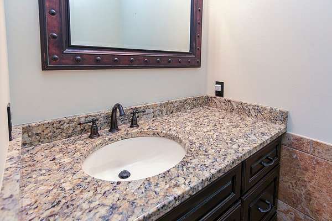
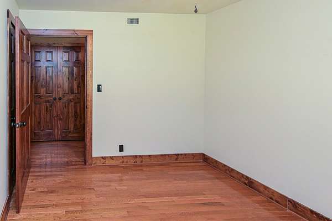
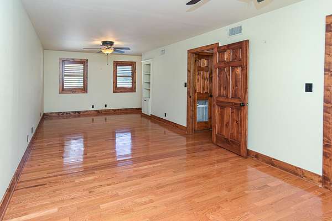
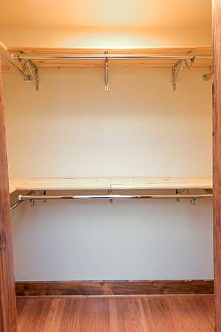
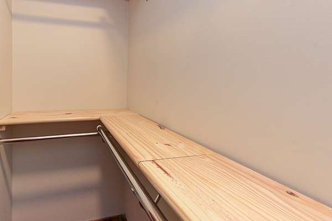
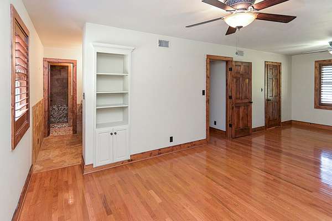
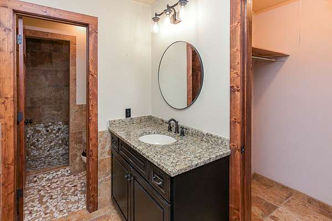
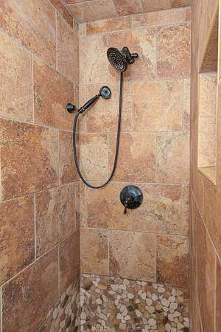
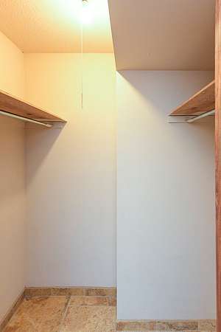
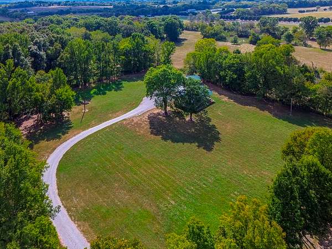
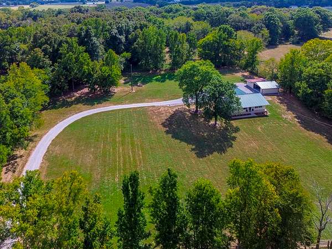
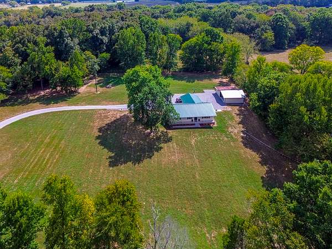
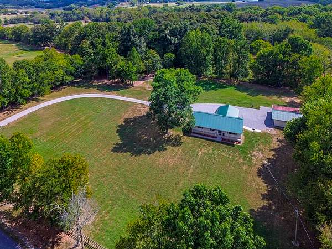
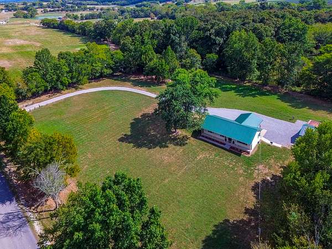
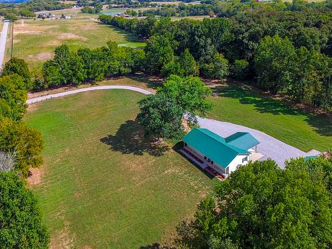
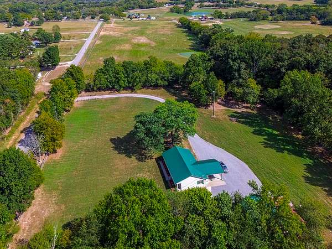
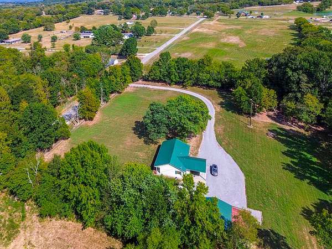
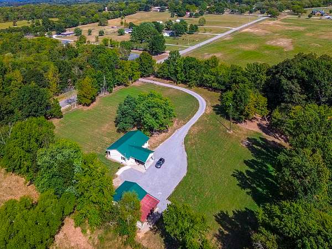
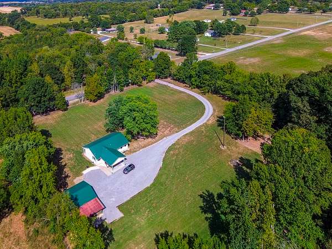
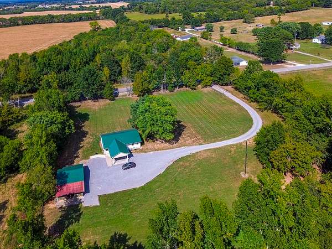
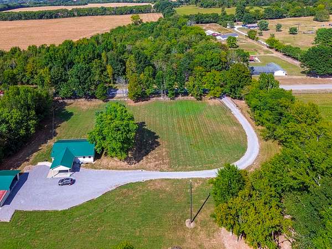
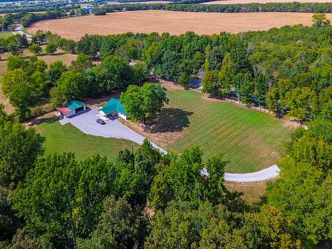
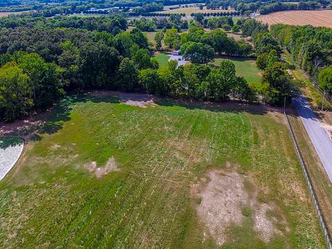
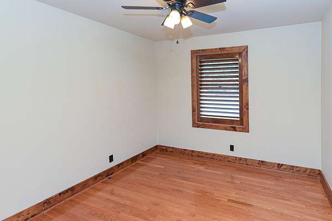
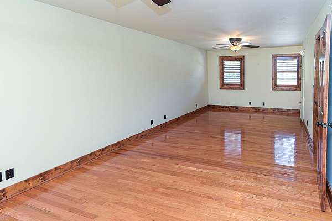
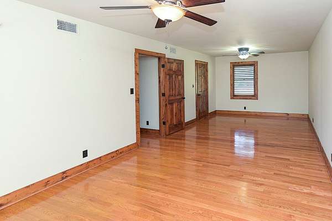
A UNIQUE FIND just minutes from town & shopping, yet in the COUNTRY! Nestled on approximately 3 ACRES with an ADORABLE COTTAGE STYLE REMODELED HOME that features HARDWOOD FLOORS, REAL WOOD doors, custom solid wood blinds, & an adorable KITCHEN with GRANITE counters & GRANITE ISLAND, FARM STYLE SINK, & WHIRLPOOL appliances. This home also features a SECURITY SYSTEM, NEW LIGHTING, BATHS with GRANITE VANITIES, CUSTOM TILED showers &TILE FLOORS! ORIGINALLY 3 BEDROOMS, the home was recently remodeled & customized to combine into a larger 25x11 PRIMARY SUITE with EN SUITE BATH, WALK-IN CLOSET, & a 2nd CLOSET! The SEPARATE 13x5 LAUNDRY ROOM includes plentiful PANTRY & STORAGE CABINETRY, plus a storage closet. The "ELECTROLUX" WASHER & DRYER remain with the property!! Attached 20x17 - 2 car carport &/or patio, & 40 ft long covered front porch! 38X24 free standing GARAGE/BARN/IMPLEMENT BUILDING with TWO 12x14 HORSE STALLS! ONLY 1/4 mile from LIBERTY SCHOOL!! The foundation was entirely ENCAPSULATED in 2024! CONCRETE front & rear SIDEWALKS include a rear open patio with built in GRILL! A gravel driveway with ample extra parking completes the premises!
A GREAT 2nd HOME for HORSE SHOWS plus bring our horses to the shows, or broodmares for breeding! CONVENIENT to TRAIL RIDING, & situated in the HEART of HORSE COUNTRY just 2 properties down from SUGAR CREEK TWH breeding farm!
Has been used as a personal residence most recently, however, has been used as a B&B in the past mostly for walking horse enthusiasts.
- Listed by Ty Irby, (615) 663-2200, Crye-Leike, Inc., REALTORS
Location
- Street address
- 373 Snell Rd
- County
- Bedford County
- Zip code
- 37160
- Elevation
- 802 feet
Directions
From Shelbyville take Cannon Blvd/Hwy 231 South toward Fayetteville. Turn right on Snell Rd & go around 2 curves then to #373 on the left.
Property details
- Acreage
- 2.96 acres
- MLS #
- REALTRACS 3597576
- Posted
Property taxes
- Recent
- $1,053
Parcels
- 109 04203 000
Details and features
Listing
- Type
- Residential
- Subtype
- Single Family Residence
- Possession
- Immediate
Lot
- Size Source
- Calculated From Plat
- Dimensions
- 351 X 373 X 356 X 356
- Terrain
- Cleared, Level, Wooded
- Features
- Cleared, Level, Wooded
Exterior
- Parking Spaces
- 12
- Parking
- Attached, Detached, Gravel
- Garage Spaces
- 2
- Covered Spaces
- 4
- Fencing
- Full
- Outdoor Spaces
- Covered, Patio, Porch
- Structures
- Barn(s), Stable(s), Storage
Structure
- Style
- Cottage
- Stories
- 1
- Basement
- Crawl Space
- Water
- Private
- Sewer
- Septic Tank
- Heating
- Central, Electric
- Cooling
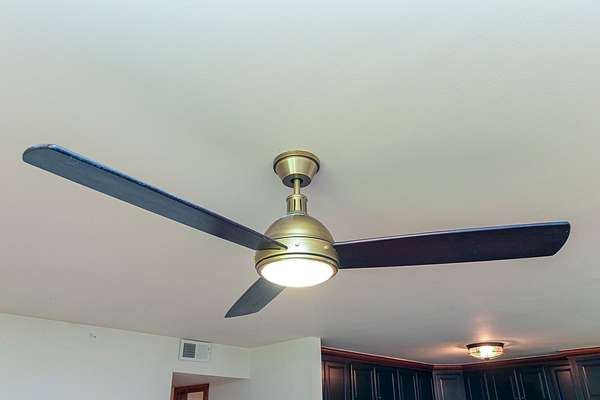
- Ceiling Fan(s), Central Air
- Materials
- Vinyl Siding
- Roof
- Metal
- Foundation
- Pillar/Post/Pier
Interior
- Rooms
- Bedroom x 2, Dining Room, Kitchen, Living Room, Master Bathroom
- Flooring
- Wood
- Appliances
- Dishwasher, Disposal, Dryer, Electric Range, Microwave, Refrigerator, Washer
- Laundry
- Electric Dryer Hookup, Washer Hookup
- Security
- Security System, Smoke Detector(s)
- Features
- Ceiling Fan(s), High Speed Internet, Kitchen Island, Open Floorplan, Pantry, Redecorated, Walk-In Closet(s)
Property utilities
| Category | Type | Status |
|---|---|---|
| Power | Grid | Available |
| Water | Public | Available |
| Sewage | Septic System | Connected |
Nearby schools
| Name | Type |
|---|---|
| Liberty Elementary | Elementary |
| Liberty Elementary | Middle |
| Shelbyville Central High School | High |
Listing history
| Date | Event | Price | Change | Source |
|---|---|---|---|---|
| Oct 2, 2026 | Under contract | $399,900 | — | REALTRACS |
| Sept 22, 2026 | New listing | $399,900 | — | REALTRACS |
Payment calculator

Based on information submitted to the MLS GRID as of Oct 4, 2026 9:00 pm MT. All data is obtained from various sources and may not have been verified by broker or MLS GRID. Supplied Open House Information is subject to change without notice. All information should be independently reviewed and verified for accuracy. Properties may or may not be listed by the office/agent presenting the information. Some IDX listings have been excluded from this website. View more