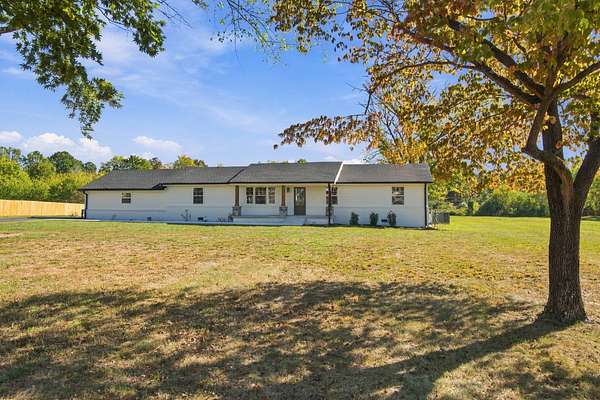
Land with Home for Sale in Tullahoma, Tennessee
3730 Old Manchester Hwy, Tullahoma, TN 37388
This beautifully renovated ranch style home, at 3730 Old Manchester Hwy, must be seen to fully appreciate. This home features 6 bedrooms, 3 bathrooms; 2 considered Primary Bedrooms with on-suite baths with walk-in tile showers, dual vanities, and walk-in closets. The open concept kitchen, living, and dining areas, ensure there is plenty of space for entertaining and comfortable every-day living. Kitchen is equipped with all new stainless LG appliances, stunning quartz countertops and backsplash, cabinets, hardware, and fixtures; the large island provides an excellent option for meal-prep and pantry provides added storage space. This home is move in ready, waiting for its next new owners! The paved drive and 3 car detached garage provides plenty of parking. Additional improvements to the home include: new roof, LVP flooring throughout, tile baths, hot water heater, plumbing, electric, ceiling fans, recessed lighting and fixtures, many windows, hardy board siding, front sidewalk, front porch, 16X16 back deck, 1 of the 2 Central Heating/Air Units (gas) replaced (new at back). All measurements are approximate and not guaranteed; remeasure if important; Buyer and Buyer's Agent to verify all pertinent information.
Location
- Street address
- 3730 Old Manchester Hwy
- County
- Coffee County
- Zip code
- 37388
- Community
- A M May
- Elevation
- 1,070 feet
Directions
From Tullahoma, continue on E Lincoln to Old Manchester Hwy, home will be on the right, with sign.
Property details
- Acreage
- 3.27 acres
- MLS #
- REALTRACS 3627006
- Posted
- Available
Property taxes
- Recent
- $1,066
Parcels
- 110 13900 000
Details and features
Listing
- Type
- Residential
- Subtype
- Single Family Residence
- Possession
- Close of Escrow
Lot
- Size Source
- Owner
- Dimensions
- 3.27
Exterior
- Parking Spaces
- 3
- Parking
- Detached, Paved
- Fencing
- Privacy
- Outdoor Spaces
- Covered, Deck, Porch
Structure
- Style
- Ranch
- Stories
- 1
- Basement
- Crawl Space
- Water
- Public
- Sewer
- Septic Tank
- Heating
- Central, Dual, Natural Gas
- Cooling
- Ceiling Fan(s), Central Air, Electric
- Materials
- Brick, Fiber Cement
- Roof
- Shingle
Interior
- Rooms
- Bedroom x 4, Den, Dining Room, Hobby Room, Kitchen, Living Room, Master Bathroom
- Flooring
- Luxury Vinyl, Tile
- Appliances
- Dishwasher, Electric Oven, Electric Range, Microwave, Refrigerator, Stainless Steel Appliance(s)
- Laundry
- Gas Dryer Hookup, Washer Hookup
- Security
- Smoke Detector(s)
- Equipment
- Satellite Dish
- Features
- Extra Closets, High Speed Internet, In-Law Floorplan, Kitchen Island, Pantry, Walk-In Closet(s)
Property utilities
| Category | Type | Status |
|---|---|---|
| Power | Grid | Available |
| Gas | Natural Gas | Available |
| Water | Public | Available |
| Sewage | Septic System | Connected |
Nearby schools
| Name | Type |
|---|---|
| Hickerson Elementary | Elementary |
| Coffee County Middle School | Middle |
| Coffee County Central High School | High |
Listing history
| Date | Event | Price | Change | Source |
|---|---|---|---|---|
| Oct 26, 2026 | New listing | $679,900 | — | REALTRACS |
Payment calculator

Based on information submitted to the MLS GRID as of Oct 27, 2026 5:00 am MT. All data is obtained from various sources and may not have been verified by broker or MLS GRID. Supplied Open House Information is subject to change without notice. All information should be independently reviewed and verified for accuracy. Properties may or may not be listed by the office/agent presenting the information. Some IDX listings have been excluded from this website. View more