Land with Home for Sale in Franklin, Tennessee
3731 Old Charlotte Pike, Franklin, TN 37069
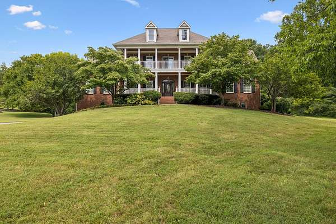
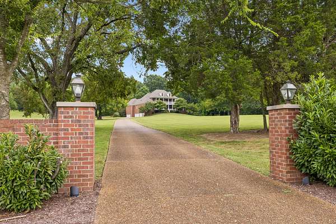
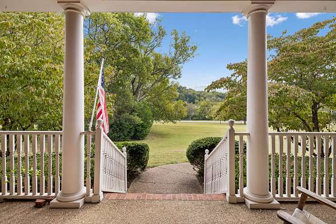
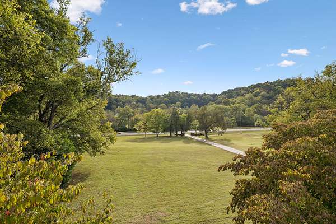
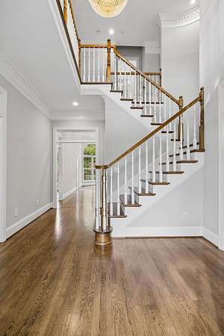
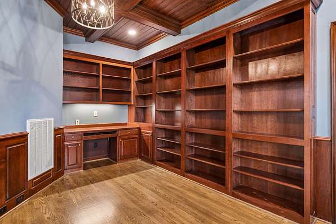
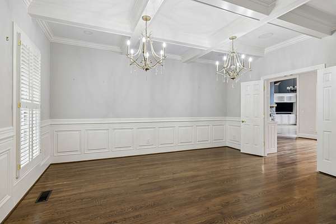
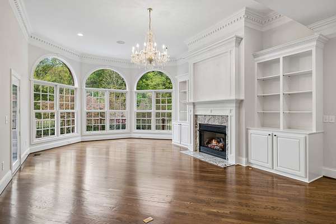
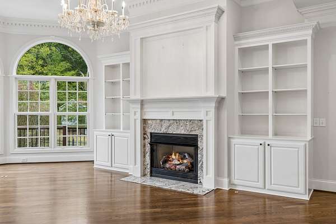
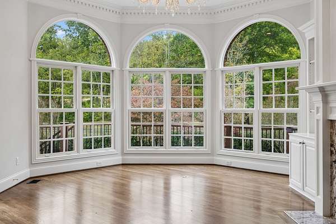
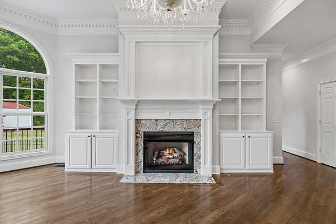
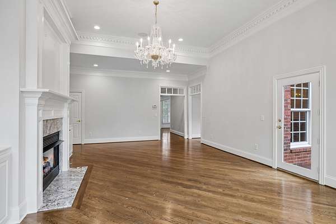
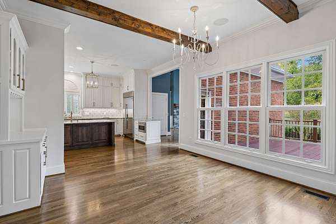
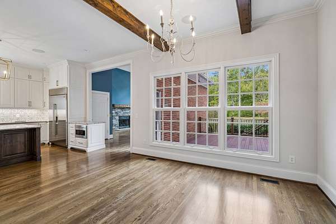
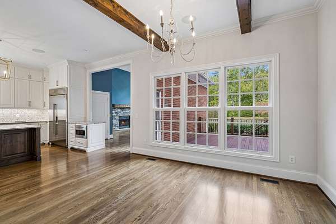
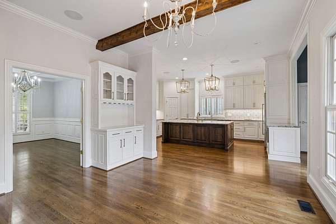
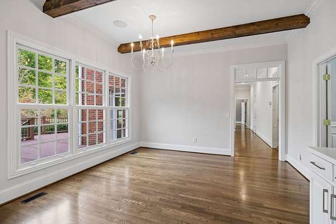
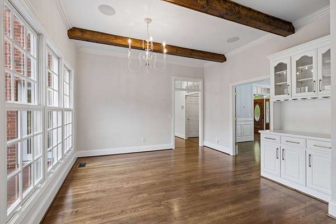
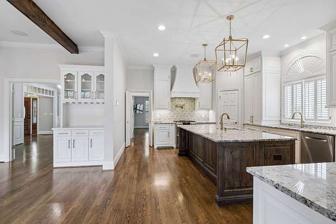
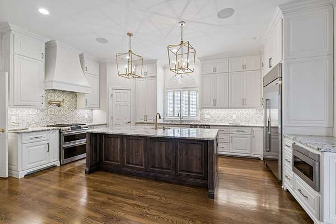
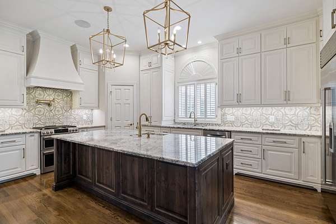
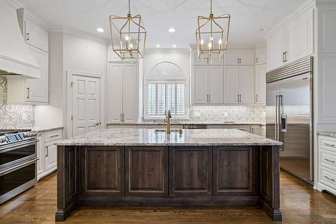
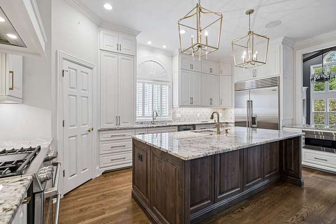
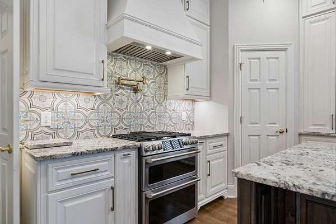
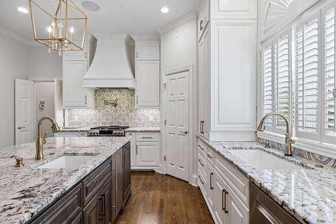
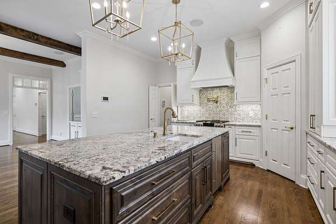
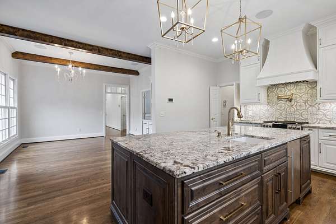
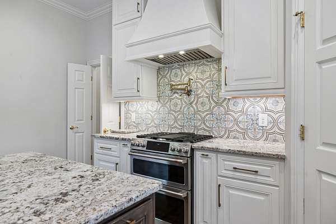
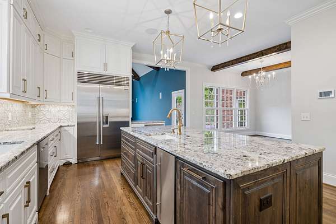
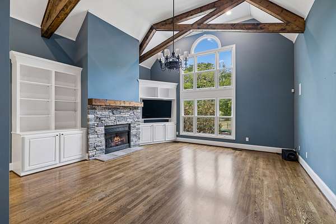
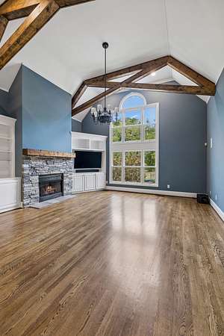
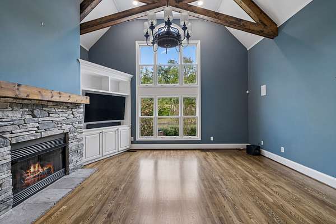
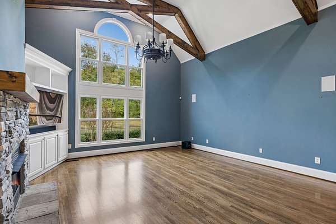
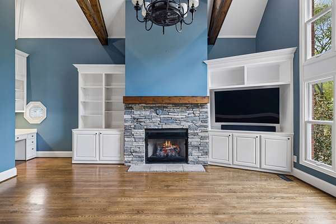
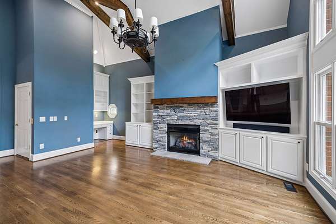
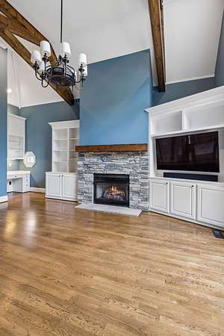
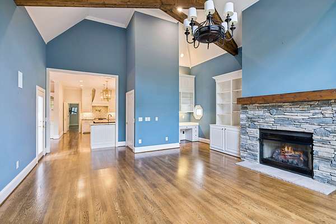
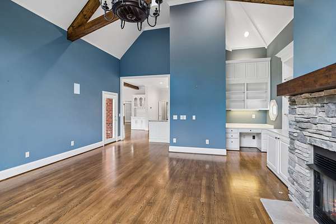
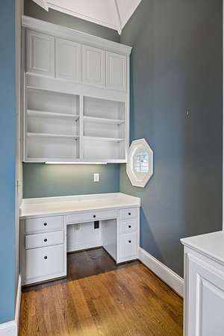
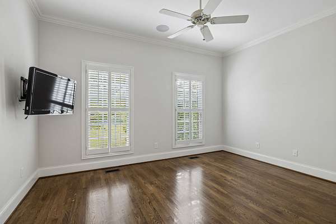
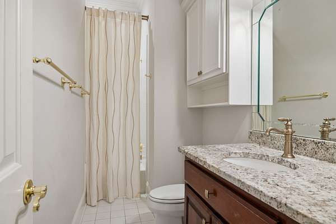
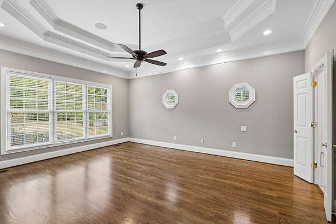
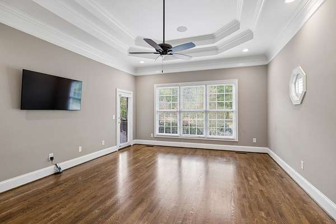
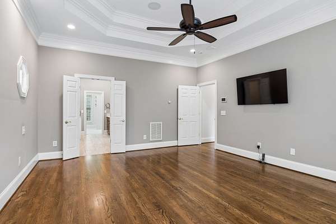
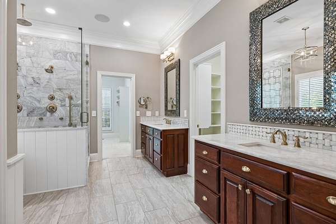
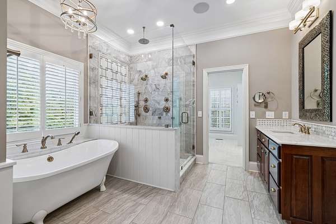
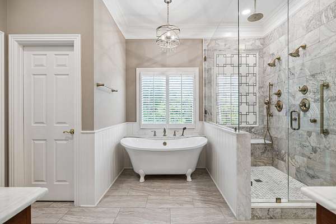
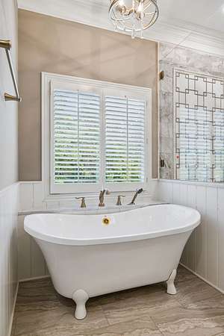
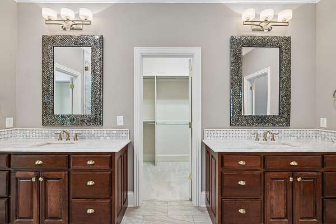
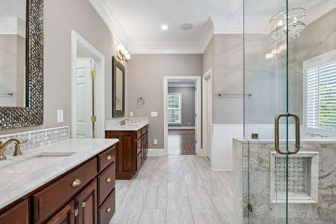
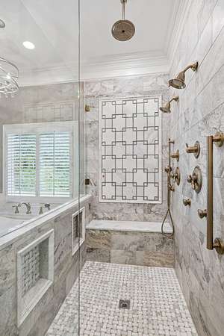
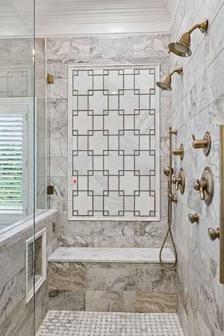
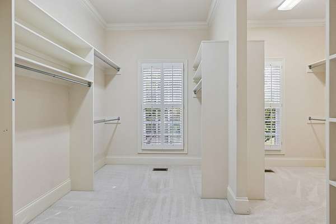
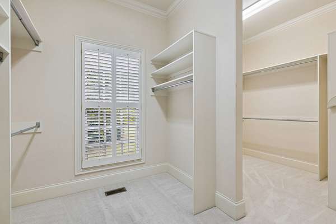
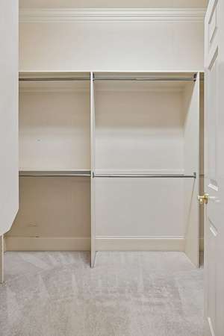
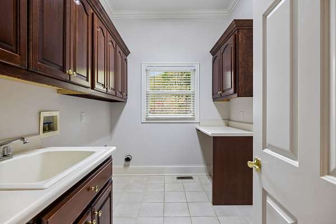
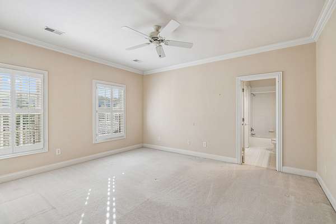
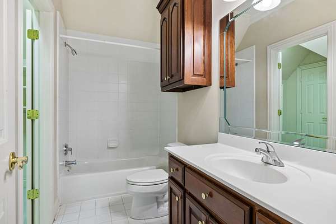
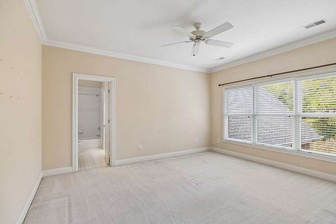
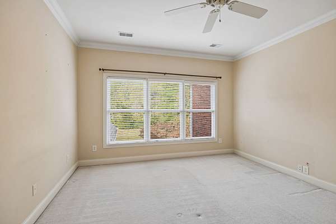
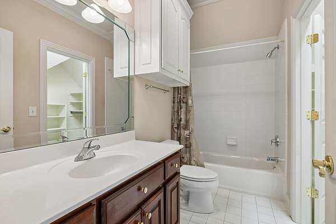
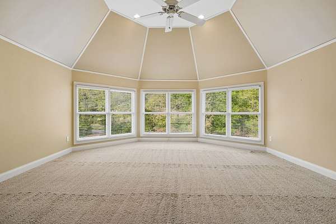
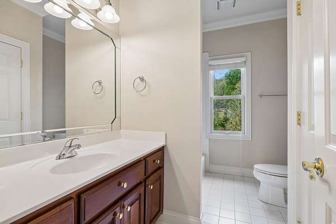
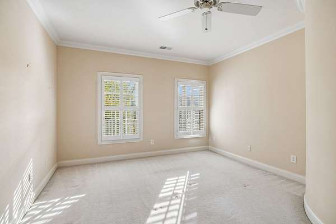
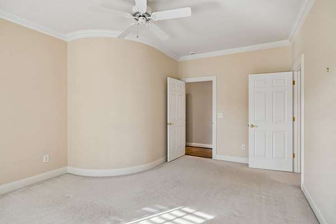
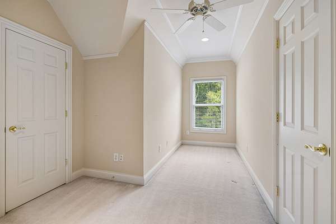
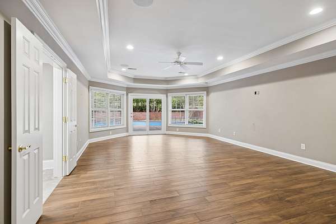
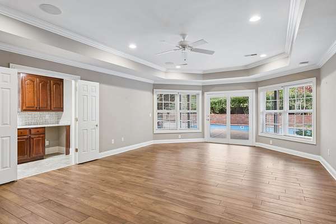
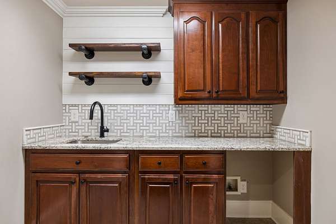
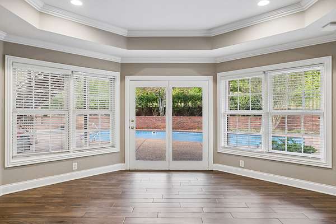
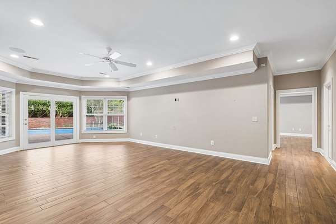
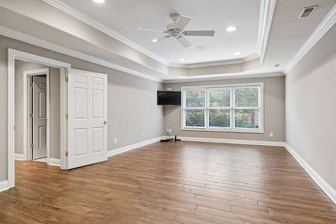
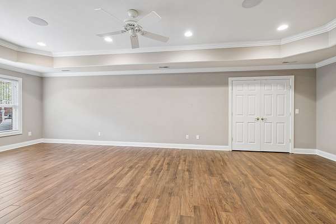
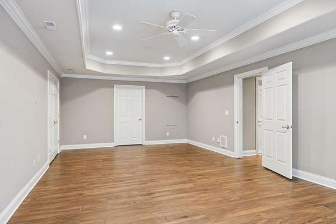
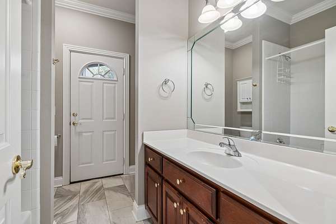
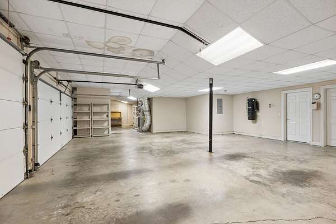
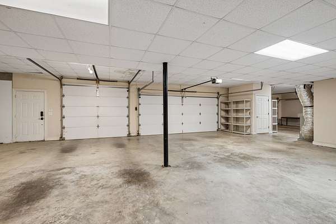
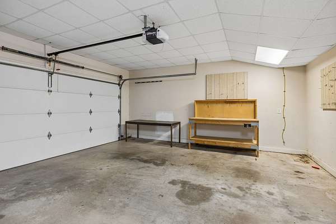
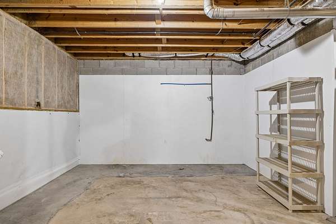
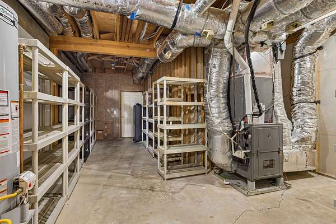
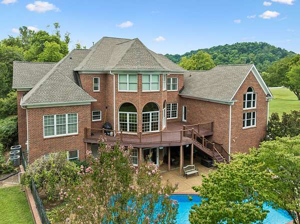
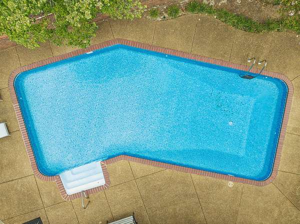
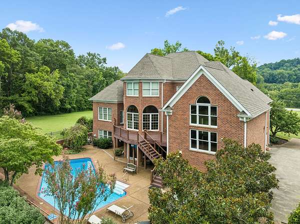
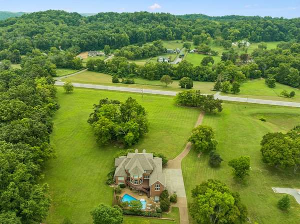
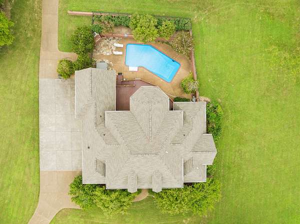
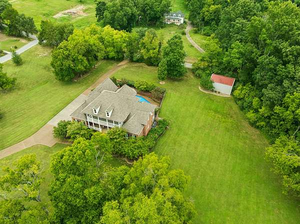
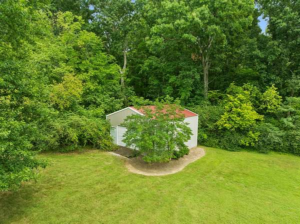
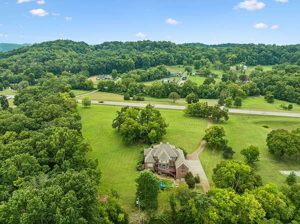
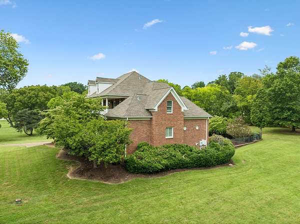
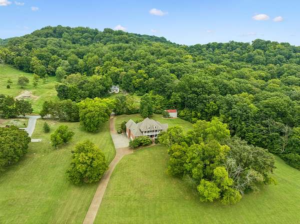
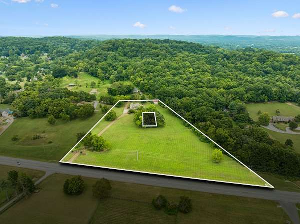
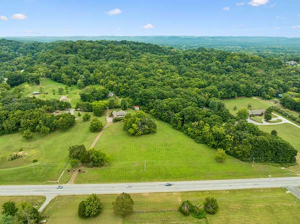
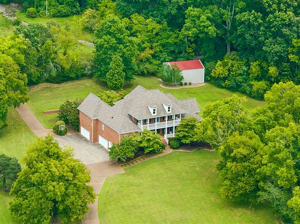
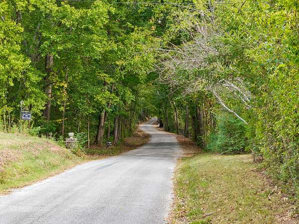
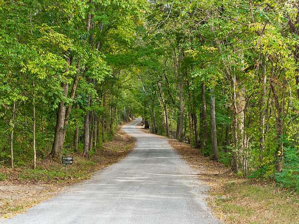
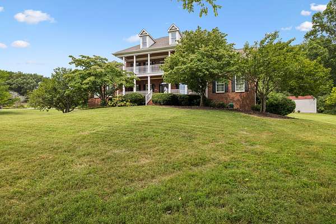
Discover a rare opportunity to own a substantial property on approximately 5.08 acres along Old Charlotte Pike in beautiful Franklin, TN ~ Peaceful & serene ~ Over 6700 sqft ALL BRICK, double porch home w/ a finished walk out basement ~ Massive 5 car garage, almost 1600 sqft ~ Generous parking ~ In-law space ~ Over 800 sqft in walk in storage ~ 736 sqft Barn ~ Awesome outdoor entertaining area w/ Pool + Hot tub ~ Elevator ~ Central Vacuum ~ 2 bedrooms on main level w/ dedicated office, living room, breakfast area, dining + den w/ dramatic ceiling ~ 2nd floor features 3 bedrooms, 3 baths, spacious closets + bonus room & a laundry shoot ~ Wood floors throughout main level ~ Primary bedroom features an updated bathroom w/ freestanding tub, tile shower w/ multiple shower heads & his / her walk in closets w/ wood shelving ~ Speakers throughout ~ Laundry room w/ cabinets, sink & electric or gas dryer hookup ~ Outdoor lighting ~ Mature landscaping ~ 2 fireplaces w/ gas logs ~ Updated Kitchen w/ gas stove, double ovens, ice maker, cabinets to ceiling, pot filler, 2 sinks, under cabinet lighting, new hardware & built in refrigerator ~ Pantry ~ Insulated garage doors ~ Composite decking ~ Amazing location 3 miles to downtown Franklin, Leipers Fork ~ Zoned for Walnut Grove Elem, Grassland Middle & Franklin High ~ Access to walking, biking, etc. through Forest Home Farms subdivision
- Listed by Kelly Dougherty, (615) 804-6940, Onward Real Estate
Location
- Street address
- 3731 Old Charlotte Pike
- County
- Williamson County
- Zip code
- 37069
- Community
- + Acres
- Elevation
- 696 feet
Directions
From Franklin ~ West on New Hwy 96 ~ Home on Right
Property details
- Acreage
- 5.08 acres
- MLS #
- REALTRACS 3620555
- Posted
Property taxes
- Recent
- $7,107
Parcels
- 094050 01805 00006050
Details and features
Listing
- Type
- Residential
- Subtype
- Single Family Residence
- Possession
- Close of Escrow
Lot
- Size Source
- Assessor
- Terrain
- Cleared, Level, Private
- Features
- Cleared, Level, Private
Exterior
- Parking Spaces
- 11
- Parking
- Driveway, Garage Door Opener, Garage Faces Side, Paved
- Garage Spaces
- 5
- Fencing
- Back Yard
- Pool
- In Ground
- Outdoor Spaces
- Covered, Deck, Patio, Porch
- Structures
- Barn(s)
Structure
- Stories
- 2
- Basement
- Finished, Walk-Out Access
- Water
- Public
- Sewer
- Septic Tank
- Heating
- Central, Electric, Propane
- Cooling
- Ceiling Fan(s), Central Air
- Materials
- Brick
Interior
- Above Grade
- 5,455 sq ft
- Below Grade
- 1,327 sq ft
- Rooms
- Bedroom x 2, Master Bathroom
- Flooring
- Carpet, Tile, Wood
- Fireplaces
- Den, Family Room, Great Room
- Appliances
- Dishwasher, Double Oven, Freezer, Gas Range, Ice Maker, Microwave, Refrigerator, Stainless Steel Appliance(s)
- Laundry
- Electric Dryer Hookup, Washer Hookup
- Security
- Security System, Smoke Detector(s)
- Accessibility
- Accessible Elevator Installed, Accessible Entrance
- Features
- Bookcases, Built-In Features, Ceiling Fan(s), Central Vacuum, Elevator, Entrance Foyer, Extra Closets, High Ceilings, High Speed Internet, In-Law Floorplan, Open Floorplan, Pantry, Walk-In Closet(s)
Property utilities
| Category | Type | Status |
|---|---|---|
| Power | Grid | Available |
| Water | Public | Available |
| Sewage | Septic System | Connected |
Nearby schools
| Name | Type |
|---|---|
| Walnut Grove Elementary | Elementary |
| Grassland Middle School | Middle |
| Franklin High School | High |
Listing history
| Date | Event | Price | Change | Source |
|---|---|---|---|---|
| Oct 14, 2026 | New listing | $2,499,999 | — | REALTRACS |
Payment calculator

Based on information submitted to the MLS GRID as of Oct 19, 2026 11:00 am MT. All data is obtained from various sources and may not have been verified by broker or MLS GRID. Supplied Open House Information is subject to change without notice. All information should be independently reviewed and verified for accuracy. Properties may or may not be listed by the office/agent presenting the information. Some IDX listings have been excluded from this website. View more