Land with Home for Sale in Loon Lake, Washington
3734-B N Deer Lake Rd, Loon Lake, WA 99148
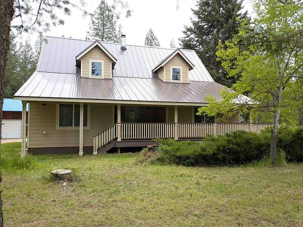
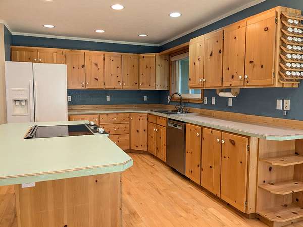
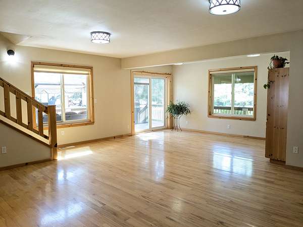
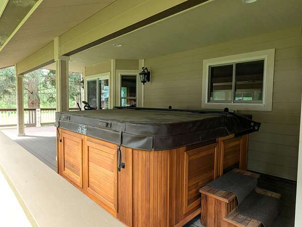
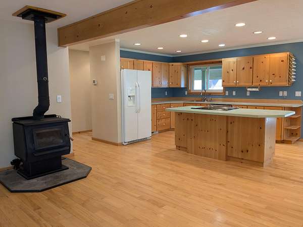
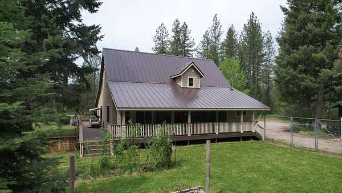
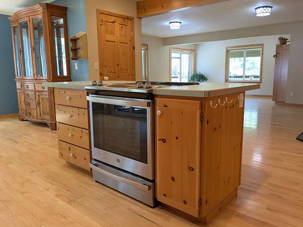
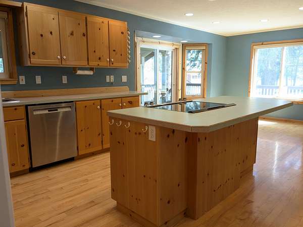
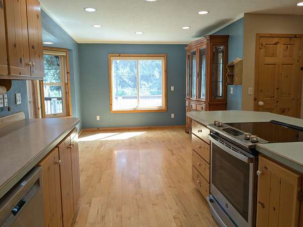
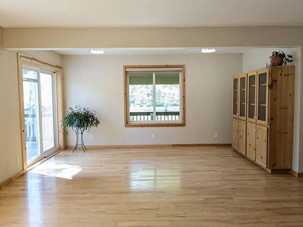
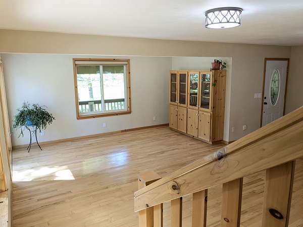
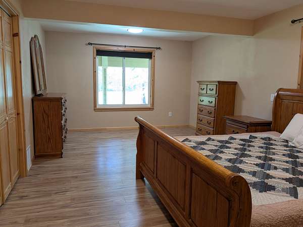
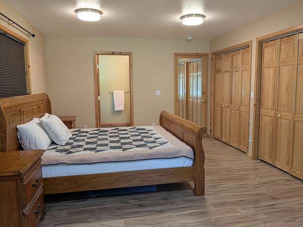
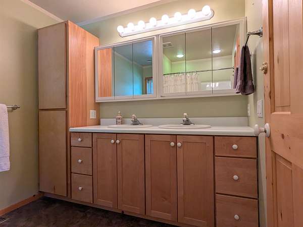
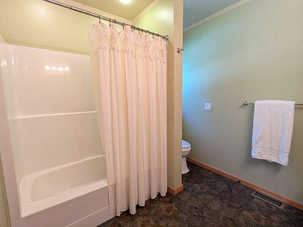
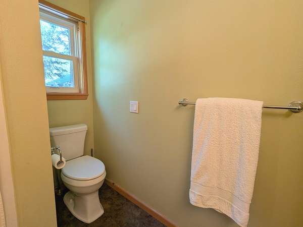
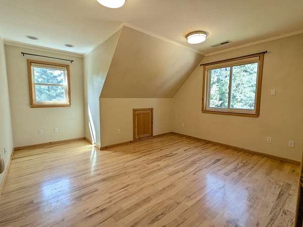
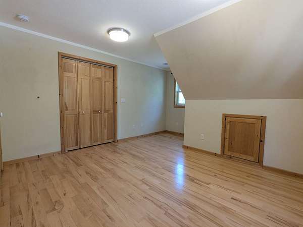
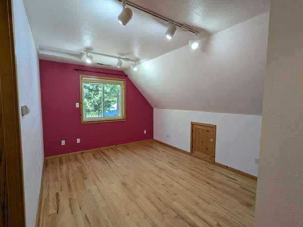
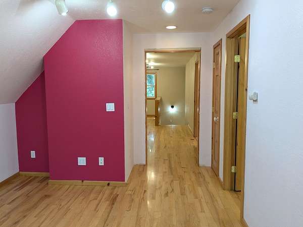
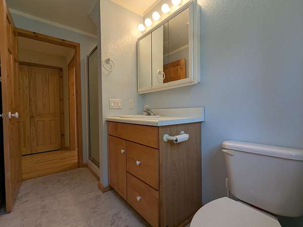
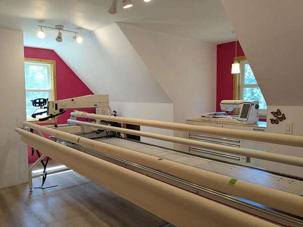
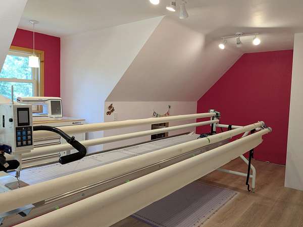
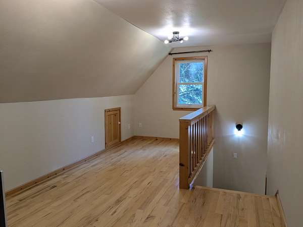
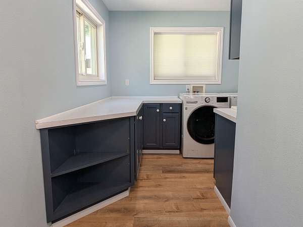
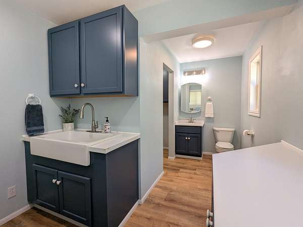
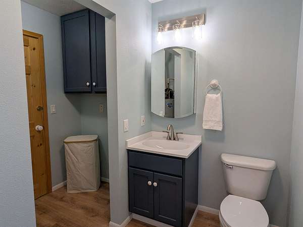
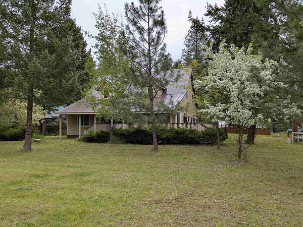
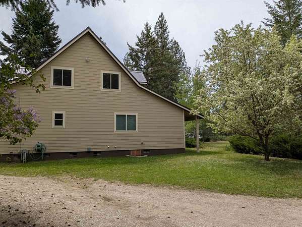
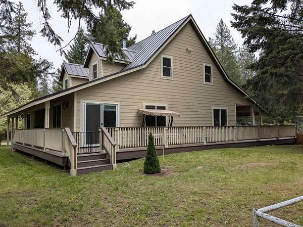
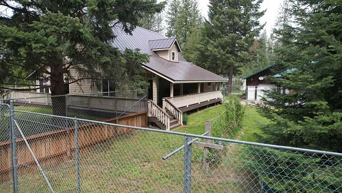
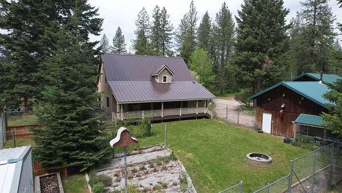
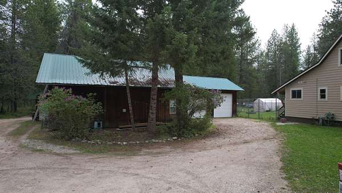
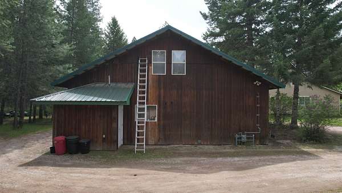
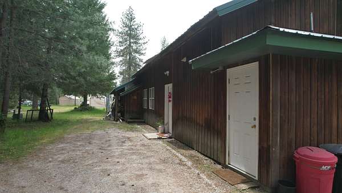
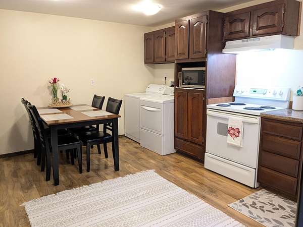
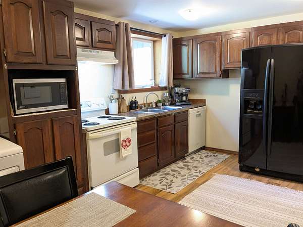
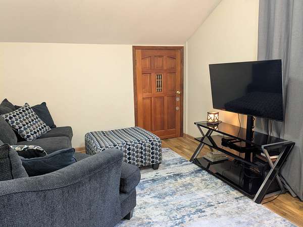
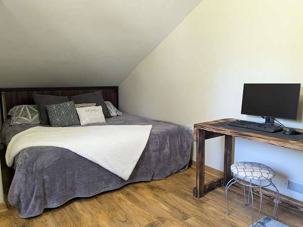
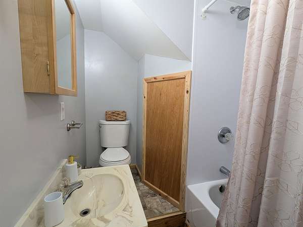
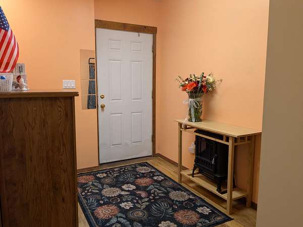
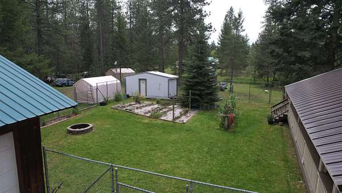
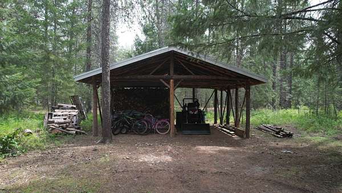
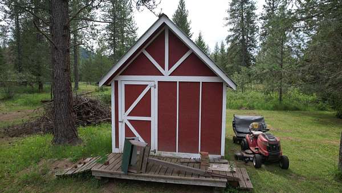
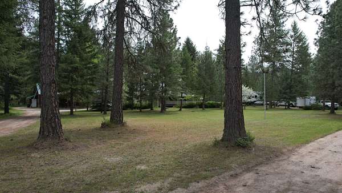
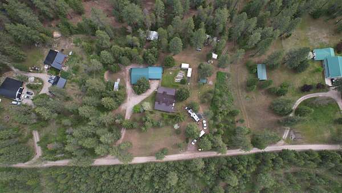
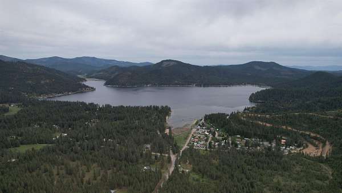
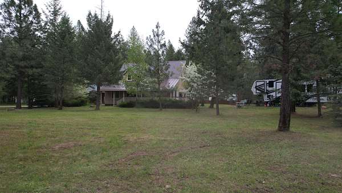
Turn-key Deer Lake area property offering space, privacy, and exceptional amenities on 2.51 acres. This custom Craftsman home features 4 bedrooms, 3 bathrooms, a welcoming wrap-around porch, saltwater hot tub, canning room, garden area, woodshed, and multiple outbuildings. Extensive recent improvements make this property truly move-in ready, including a new roof, siding, furnace, windows, decking, handrails, air conditioning, fencing, and doors. With the major updates already completed, you can spend more time enjoying the property and less time on projects. A detached 1-bedroom, 1-bath apartment provides excellent guest accommodations, multi-generational living, or potential rental income. The oversized 3+ car garage/shop, RV parking, and full hookups offer plenty of room for vehicles, equipment, and recreational toys. Conveniently located just 1/2 mile from the public boat launch and only 2 miles from Deer Lake Resort, this turn-key property is ready for year-round living and recreation.
Location
- Street address
- 3734-B N Deer Lake Rd
- County
- Stevens County
- Zip code
- 99148
- School district
- Loon Lake
- Elevation
- 2,513 feet
Directions
From Hwy 395 turn East on N Deer Lake Rd. Travel 1.1 miles and turn right just after Powers Rd. Property is second home on the left.
Property details
- Acreage
- 2.51 acres
- MLS #
- SAR 202617129
- Posted
Parcels
- 5263533
Details and features
Listing
- Type
- Residential
- Subtype
- Single Family Residence
- Franchise
- EXIT Realty
Lot
- View
- Territorial
- Features
- Fenced Yard, Fencing, Horses Allowed, Level, Oversized Lot, Secluded, Surveyed, Treed
Exterior
- Parking
- Garage, Open, Oversize, RV
- Pool
- Deck
- Hot Tub
- Yes
- Structures
- Guest House
- Features
- Spa/Hot Tub
Structure
- Style
- Craftsman
- Stories
- 2
- Basement
- Crawl Space
- Heating
- Forced Air, Natural Gas
- Cooling
- Central Air
- Materials
- Fiber Cement, Masonite
- Roof
- Metal
- Windows
- Bay Window(s), Vinyl Frames
Interior
- Rooms
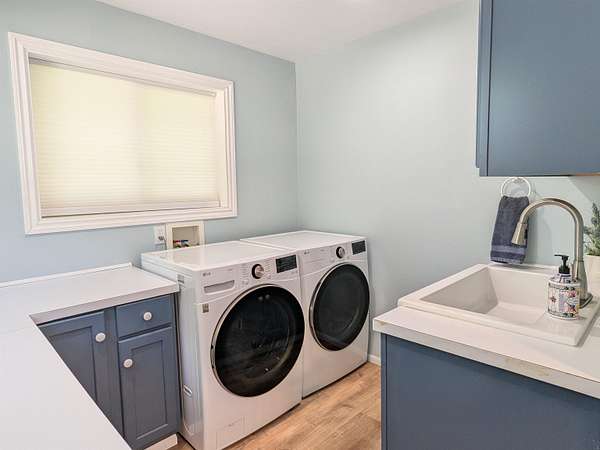
- Bathroom x 3, Bedroom x 4, Laundry Room, Utility Room
- Flooring
- Wood
- Appliances
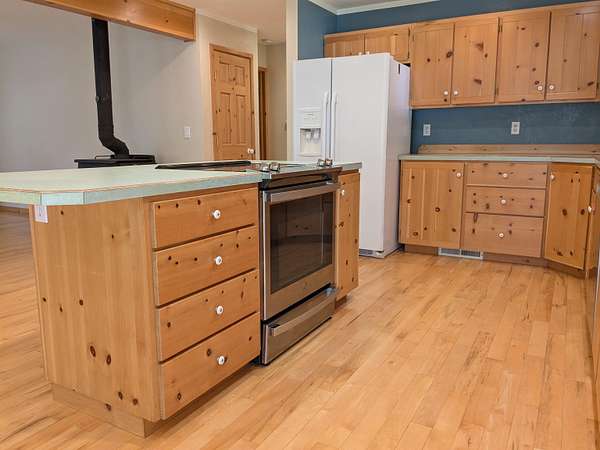
- Dishwasher, Range, Refrigerator
- Features
- High Speed Internet, Hot Water, In-Law Floorplan, Kitchen Island, Natural Woodwork, Pantry, Smart Thermostat
Property utilities
| Category | Type | Status |
|---|---|---|
| Gas | Natural Gas | Connected |
Listing history
| Date | Event | Price | Change | Source |
|---|---|---|---|---|
| June 16, 2026 | Price drop | $725,000 | $50,000 -6.5% | SAR |
| May 30, 2026 | Price drop | $775,000 | $10,000 -1.3% | SAR |
| May 11, 2026 | New listing | $785,000 | — | SAR |