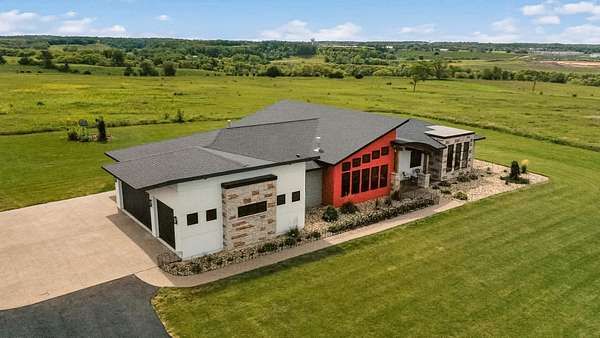
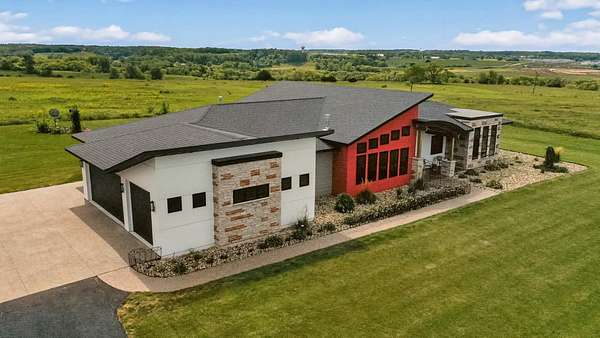
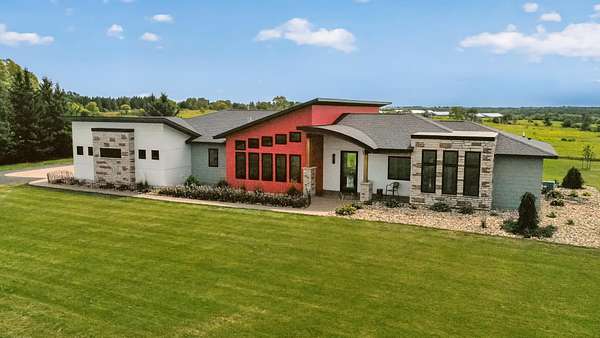
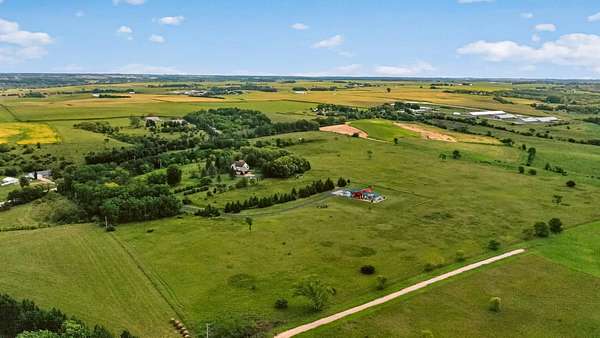
Land with Home for Sale in Rochester, Minnesota
3735 Simpson Rd SE, Rochester, MN 55904
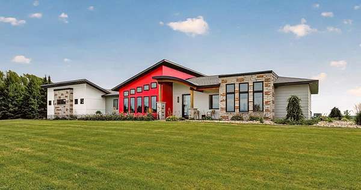
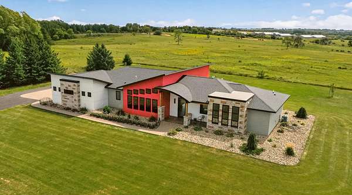
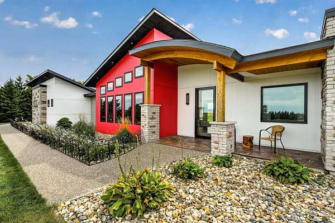
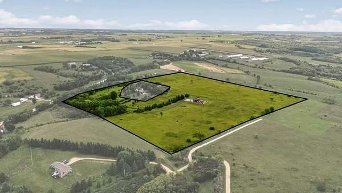
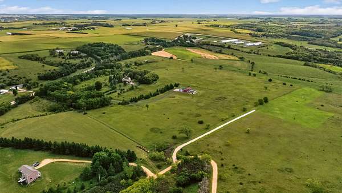
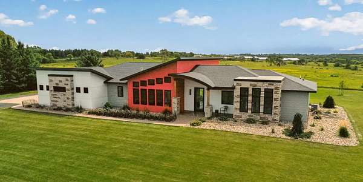
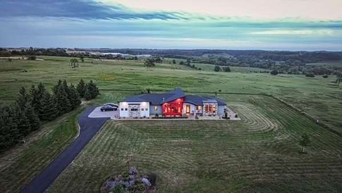
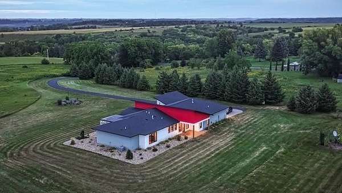
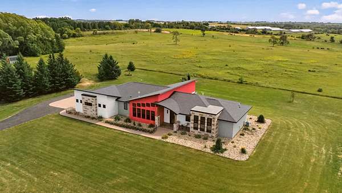
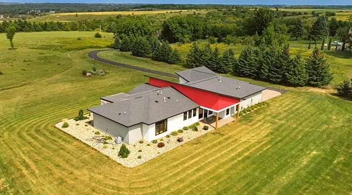
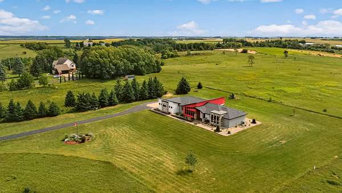
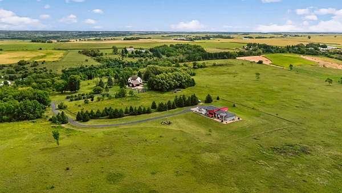
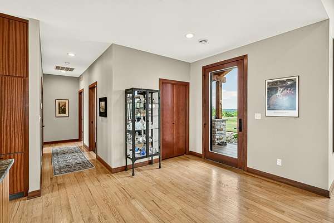
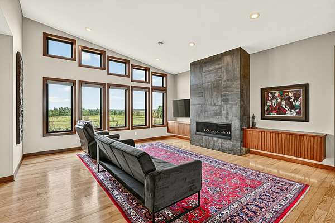
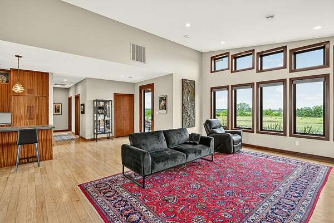
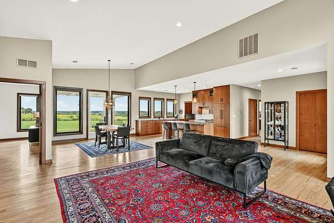
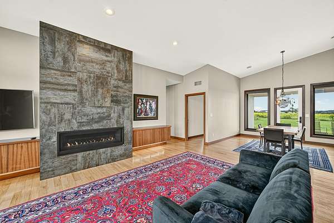
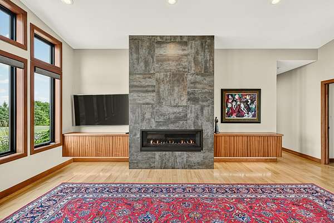
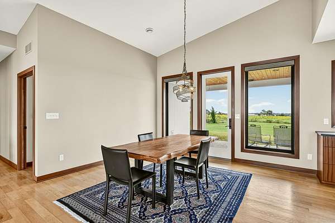
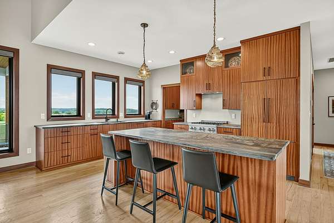
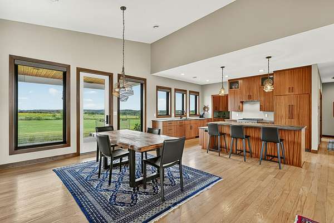
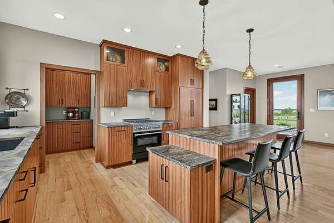
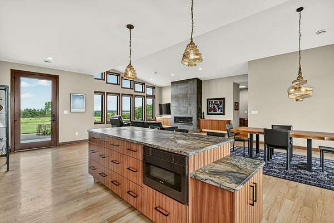
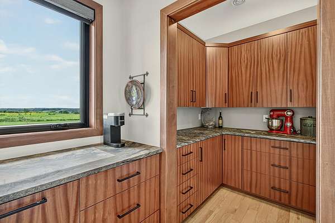
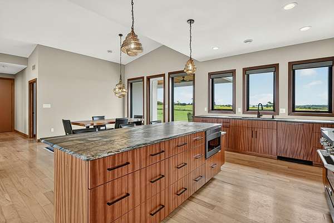
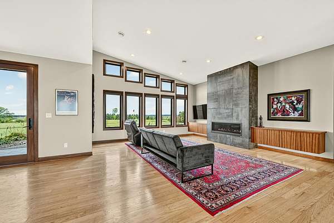
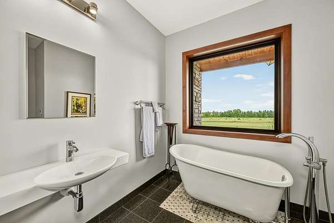
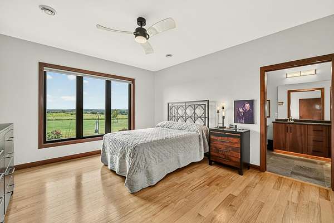
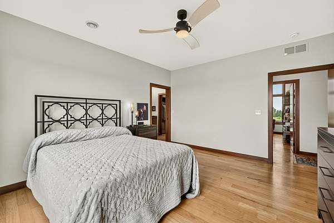
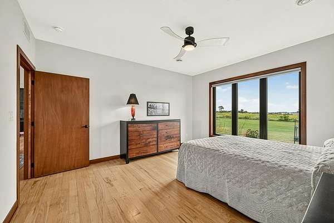
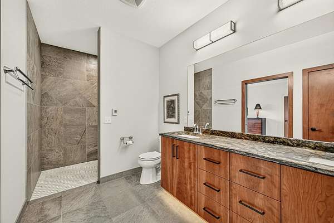
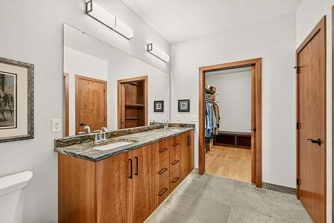
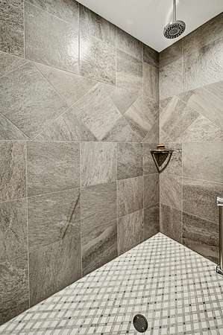
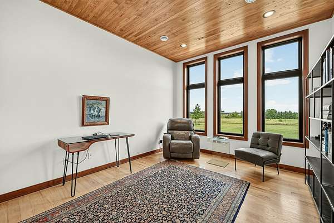
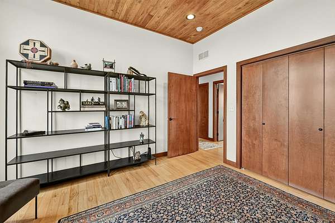
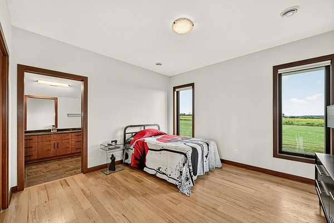
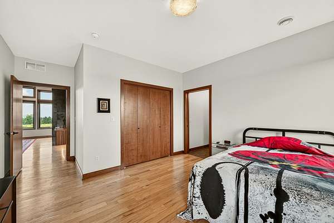
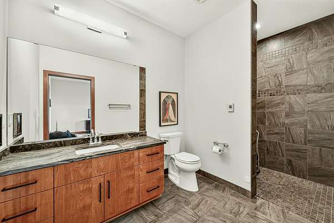
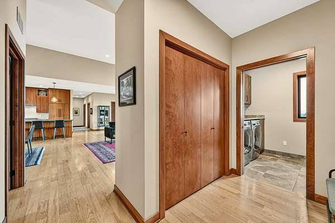
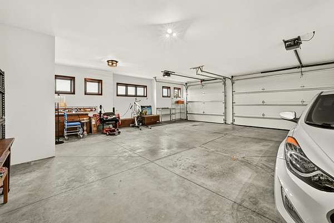
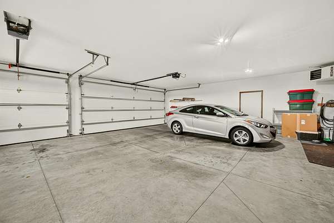
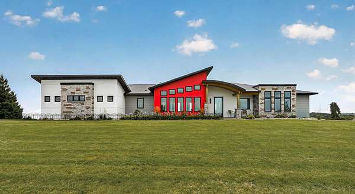
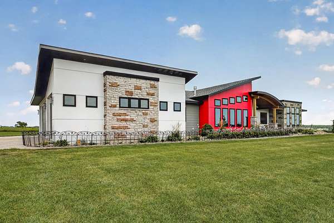
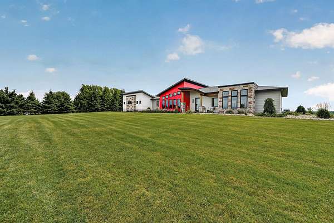
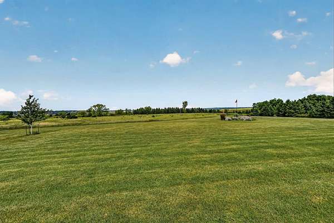
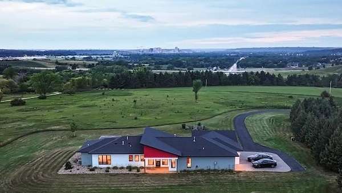
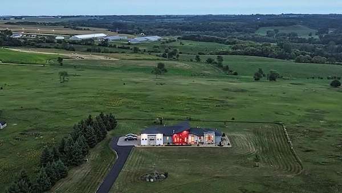
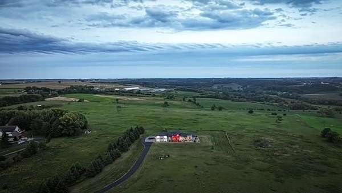
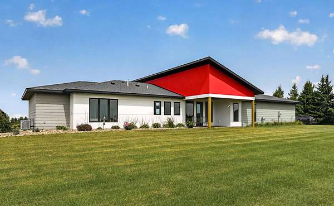
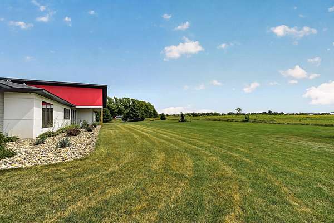
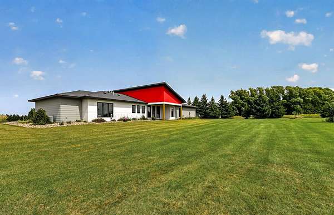
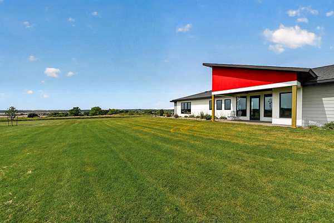
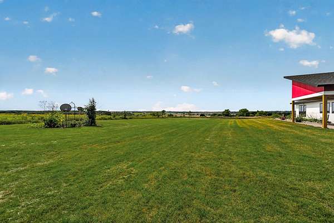
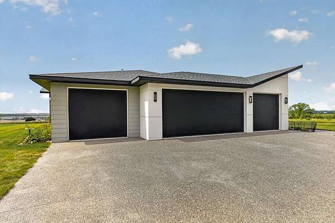
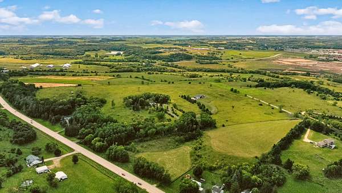
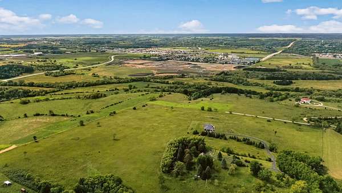
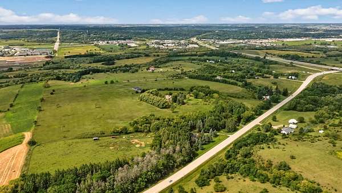
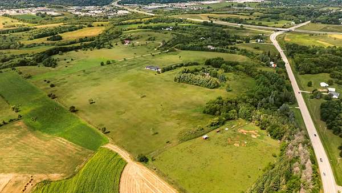
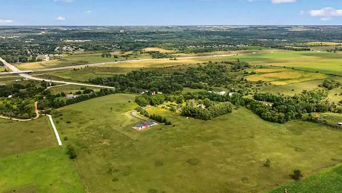
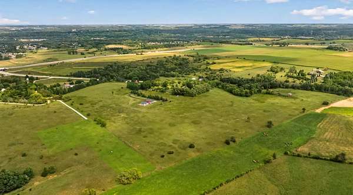
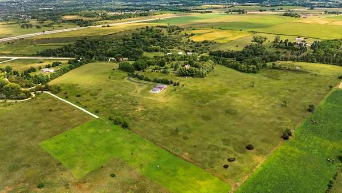
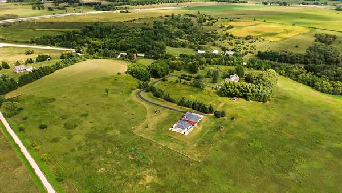
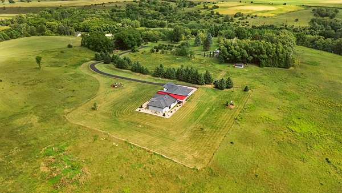
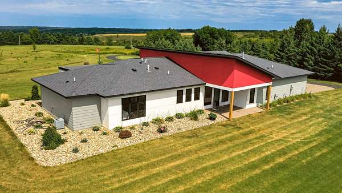
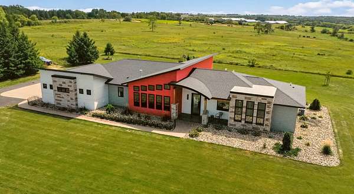
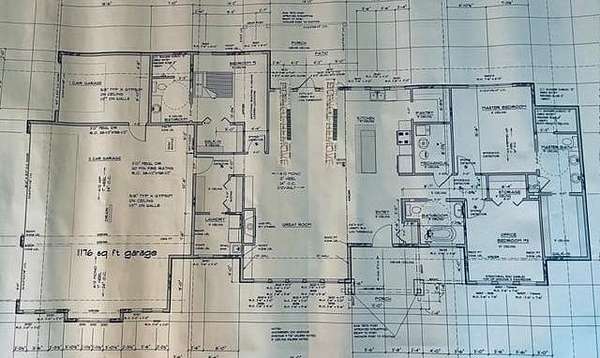
Enjoy the breathtaking panoramic views from this private oasis. Custom quality built one level home sitting on 35 beautiful acres. This home has been thoughtfully designed to take advantage of the views. Kitchen has been customized to include a walk-in butlers pantry and high-end Leathered Quartzite counters and center island. The custom cabinetry stands out with the warmth of rare Sapele wood. Two separate en-suites include heated floors, walk-in closets and roll-in showers. Vanities are cherry and largest en-suite offers double vanity and custom built closet. End your day by relaxing in the large soaking tub while enjoying the sunset. Third bedroom is accented by the hackberry wood ceiling. Sun-kissed spacious living area features a gas fireplace surrounded by custom Sapele wood built-ins. All blinds are automated for convenience. Dining area looks out to large covered porch that takes advantage of the Southern views. The deep 1295 sq ft attached garage is finished and heated, plus offers hot and cold water and floor drains. The uniqueness of this home starts at the front porch with the eyebrow accent and continues throughout. Full handicap accessible with roll-in showers, grab bars (including tissue holders in baths) wider doors and halls etc.
Location
- Street address
- 3735 Simpson Rd SE
- County
- Olmsted County
- Zip code
- 55904
- School district
- Rochester
- Elevation
- 1,190 feet
Directions
52 South to city 1 exit. Turn right. Home is on right side. Turn into drive and stay to the right at the y. Home at top of hill. (No sign)
Property details
- Acreage
- 35 acres
- Zoning
- Residential-Single Family
- MLS #
- RMLS 7146928
- Posted
Property taxes
- 2026
- $4,718
Parcels
- 631933085260
Details and features
Listing
- Type
- Residential
- Franchise
- RE/MAX International
Lot
- Features
- CRP Land, Suitable For Horses, Tree Coverage-Medium
Exterior
- Parking
- Driveway, Garage, Garage-Attached, Open
- Pool
- Porch
- Structures
- Storage
Structure
- Water
- Private, Well
- Heating
- Fireplace(s), Forced Air
- Cooling
- Central Air
- Materials
- Frame
Interior
- Rooms
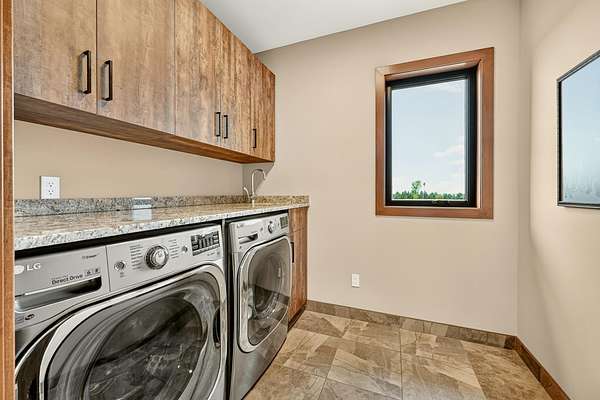
- Bathroom x 3, Bedroom x 3, Laundry Room
- Fireplaces
- Yes
- Appliances
- Air-To-Air Exchanger, Dishwasher, Dryer, Electronic Air Filter, Microwave, Range, Refrigerator, Washer, Water Filtration System, Water Softener-Owned
- Accessibility
- Accessible Approach With Ramp
- Features
- 3 BR On One Level, All Living Facilities On One Level, Divided BDR Floor Plan, Main Floor Laundry, Primary BDR Suite
Nearby schools
| Name | Type | District |
|---|---|---|
| Ben Franklin | Elementary | — |
| Willow Creek | Middle | — |
| Mayo | High | Rochester |
Listing history
| Date | Event | Price | Change | Source |
|---|---|---|---|---|
| Sept 19, 2026 | New listing | $1,485,000 | — | RMLS |