Land with Home for Sale in Indian Mound, Tennessee
3736 Reed Rd, Indian Mound, TN 37079
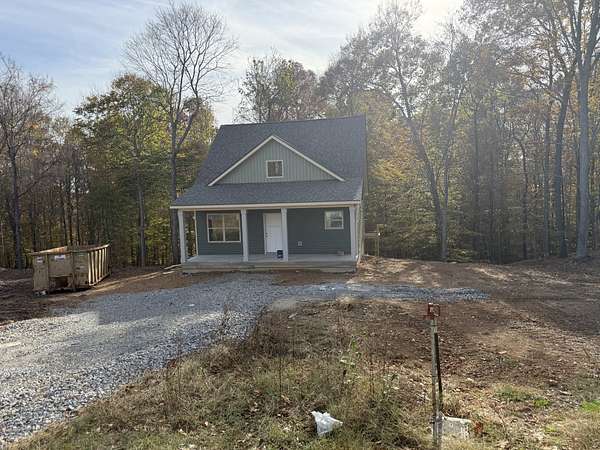
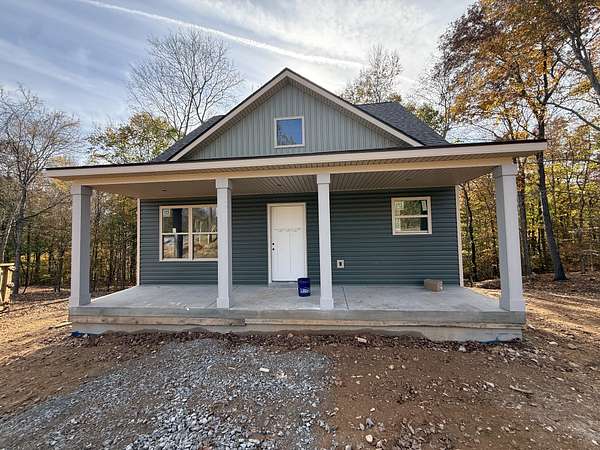
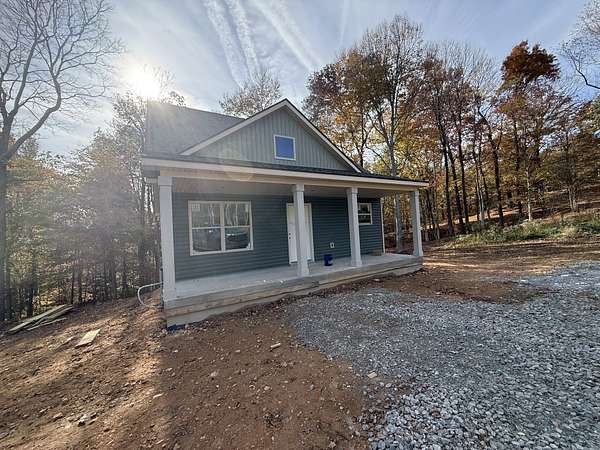
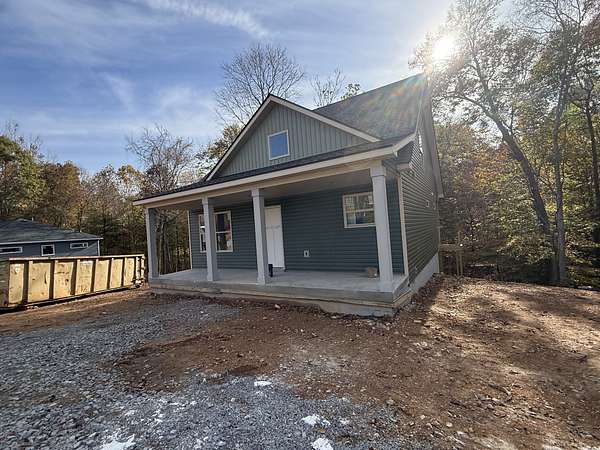
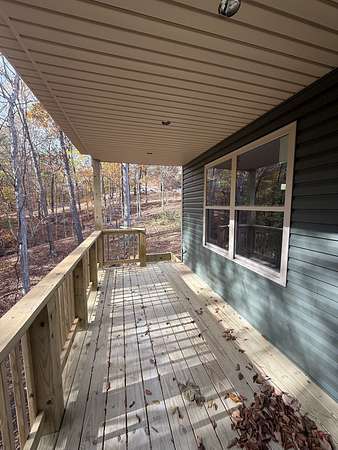
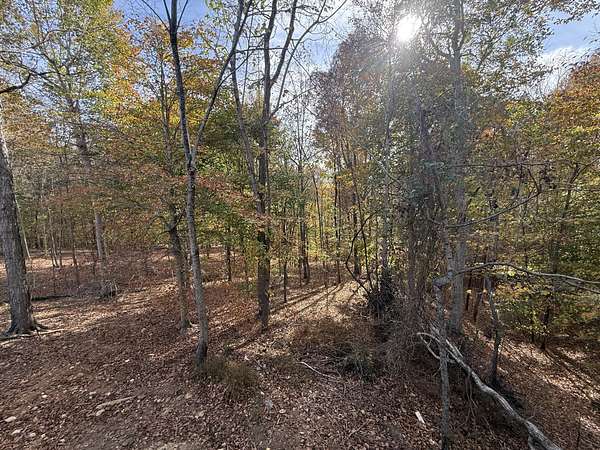
Country Charm Meets Modern Convenience! Welcome to 3736 Reed Road in Indian Mound, TN! This newly constructed, cottage-sized Cape Cod offers 3 bedrooms and 2.5 bathrooms with thoughtful design and modern finishes. The welcoming front porch is perfect for a wicker swing and morning coffee, while the covered back deck overlooks a beautiful wooded setting.
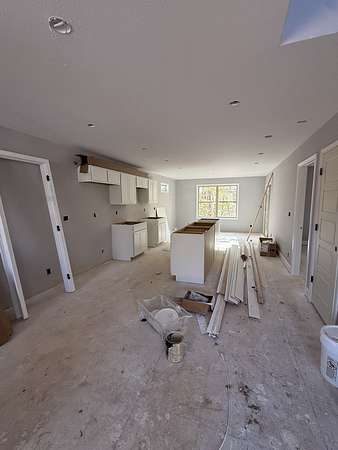
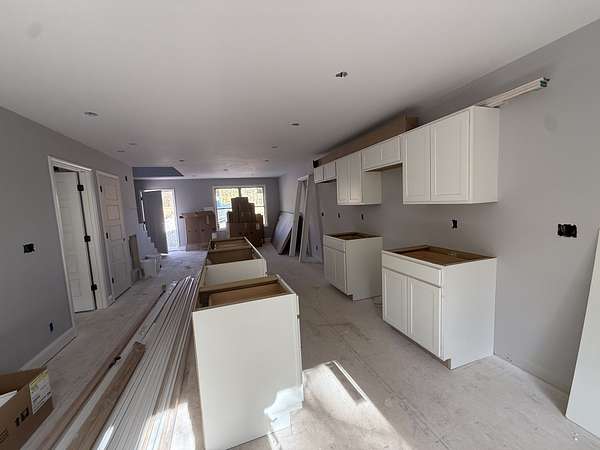
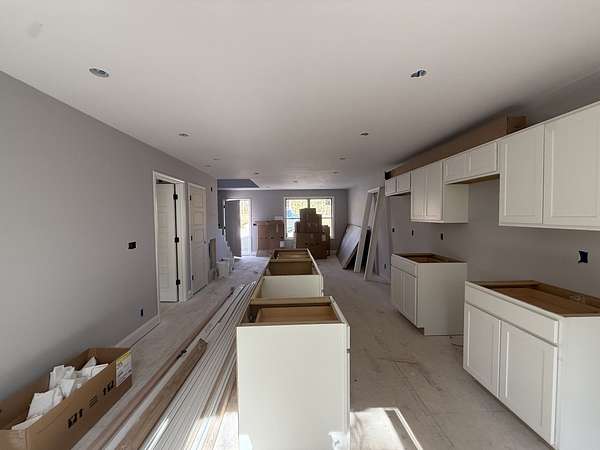
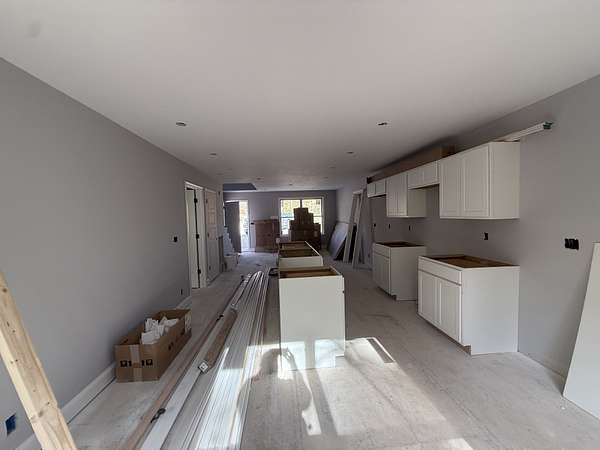
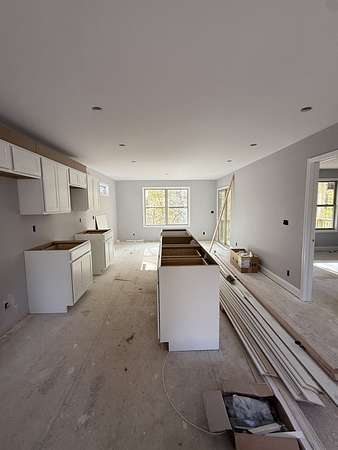
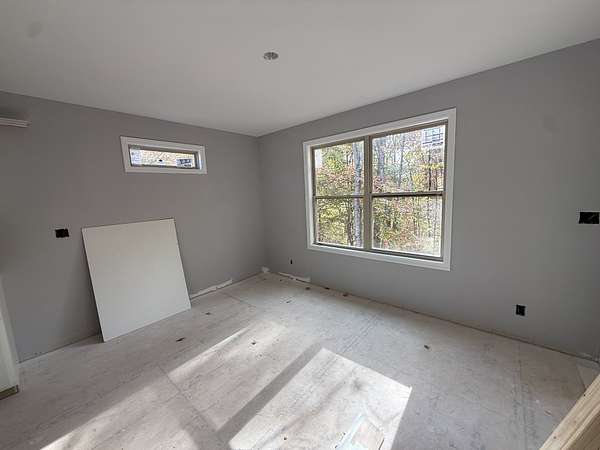
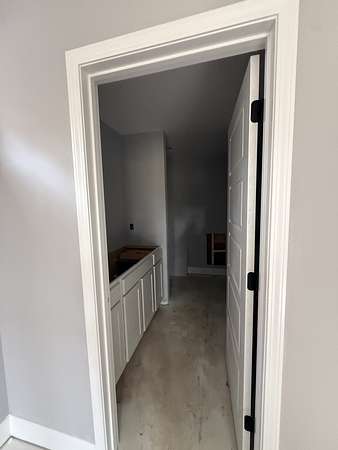
Inside, enjoy LVP flooring throughout, a convenient half bath near the front entry, and an open-concept living area. The spacious kitchen features white Shaker-style cabinetry, stainless steel appliances, and a large island with an integrated sink and dishwasher, plus bar seating. The bright dining area offers transom windows and an oversized window overlooking the backyard.
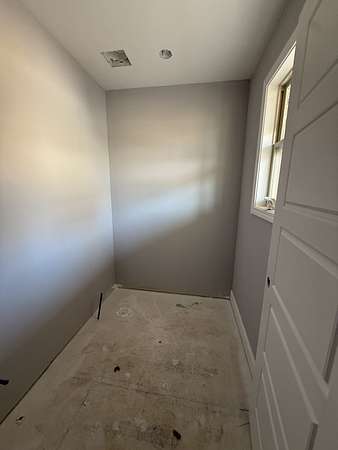
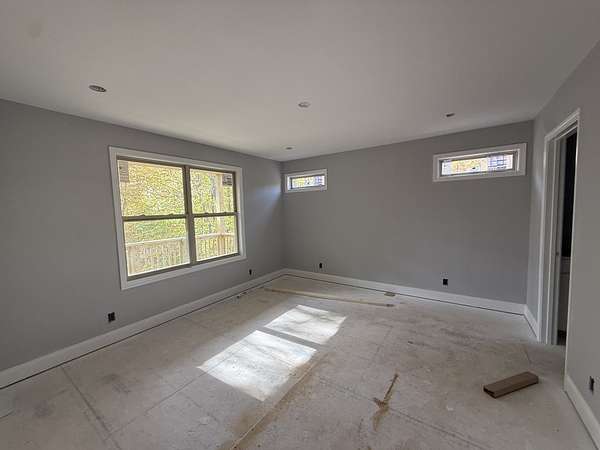
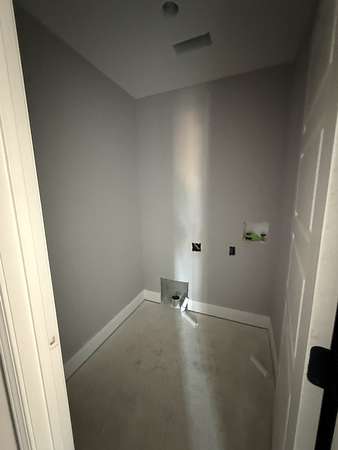
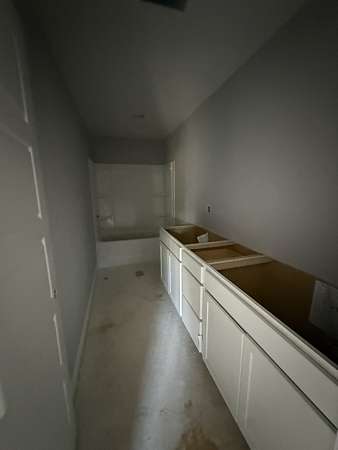
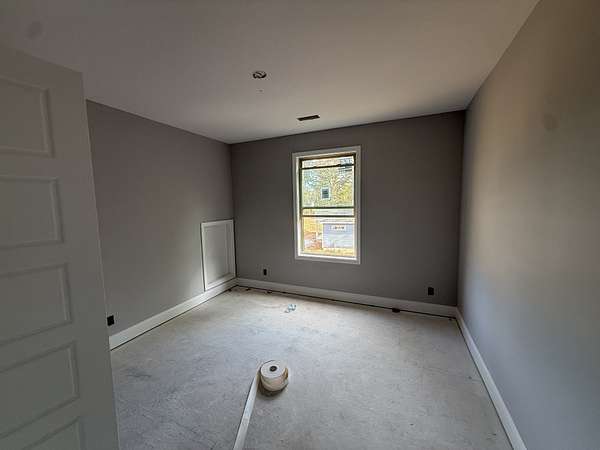
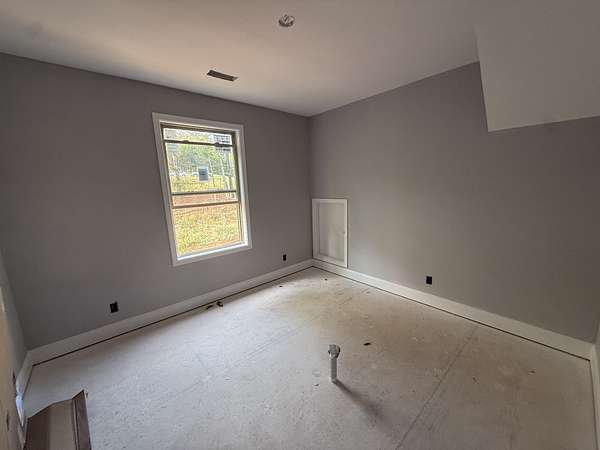
The main-level primary suite features transom windows, a private bath with walk-in shower and double vanities, and TWO walk-in closets! Upstairs, two additional bedrooms flank the staircase, with a spacious hall bath and separate laundry room conveniently located nearby.
Enjoy peaceful country living with convenient access to the Cumberland City Fossil Plant via one of Tennessee's longest-running ferry services. Fort Campbell, KY, is also conveniently accessible, and the home is zoned for well-regarded community schools.
Modern comfort, country charm, and a beautiful wooded backdrop make this charming new home one to see!
- Listed by Sydney Hedrick, (931) 237-4137, Byers & Harvey
Location
- Street address
- 3736 Reed Rd
- County
- Montgomery County
- Zip code
- 37079
- Community
- Reed RD
- Elevation
- 564 feet
Directions
From Hwy 79/Dover Rd. take Lylewood Rd past the Blooking Grove Community and the Needmore Community. Continue on Lylewood past Cumberland City Rd. and Reed Rd. will be the next left. 3736 Reed Rd is on the right hand side of the road.
Property details
- Acreage
- 1.54 acres67,082 sq ft
- MLS #
- REALTRACS 3634031
- Posted
Property taxes
- Recent
- $2,350
Parcels
- 063097 02917 00009097
Details and features
Listing
- Type
- Residential
- Subtype
- Single Family Residence
- Financing
- Conventional, FHA, USDA, VA
- Conditions
- Owner Agent
- Possession
- Negotiable
Lot
- Size Source
- Assessor
- Terrain
- Wooded
Exterior
- Outdoor Spaces
- Covered, Deck, Porch
Structure
- Style
- Cape Cod
- Stories
- 2
- Basement
- Crawl Space
- Water
- Private
- Sewer
- Septic Tank
- Heating
- Central
- Cooling
- Central Air
- Materials
- Vinyl Siding
- Roof
- Shingle
- Foundation
- Block
Interior
- Rooms
- Bedroom x 3, Dining Room, Kitchen, Living Room, Master Bathroom
- Flooring
- Luxury Vinyl
- Appliances
- Dishwasher, Electric Range, Microwave
- Features
- Kitchen Island
Property utilities
| Category | Type | Status |
|---|---|---|
| Water | Public | Available |
| Sewage | Septic System | Connected |
Nearby schools
| Name | Type |
|---|---|
| Woodlawn Elementary | Elementary |
| New Providence Middle | Middle |
| Northwest High School | High |
Listing history
| Date | Event | Price | Change | Source |
|---|---|---|---|---|
| Nov 8, 2026 | New listing | $310,000 | — | REALTRACS |
Payment calculator

Based on information submitted to the MLS GRID as of Nov 13, 2026 6:00 am MT. All data is obtained from various sources and may not have been verified by broker or MLS GRID. Supplied Open House Information is subject to change without notice. All information should be independently reviewed and verified for accuracy. Properties may or may not be listed by the office/agent presenting the information. Some IDX listings have been excluded from this website. View more