Land with Home for Sale in Raphine, Virginia
374 Finley Rd, Raphine, VA 24472
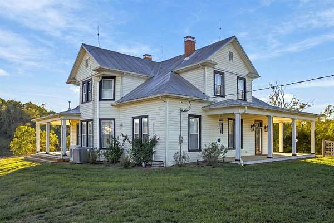
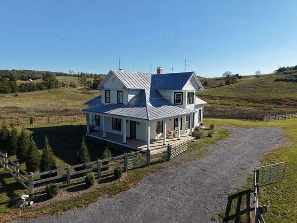
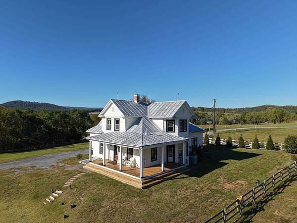
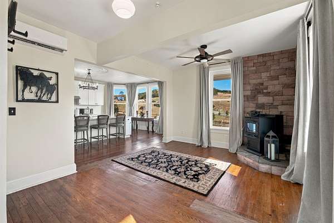
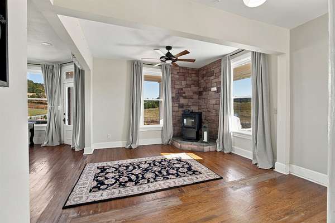
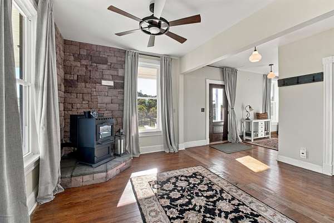
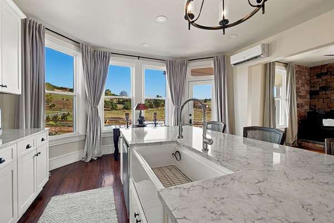
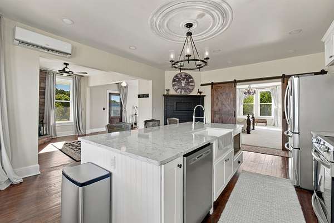
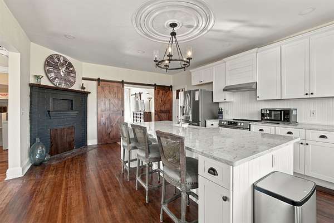
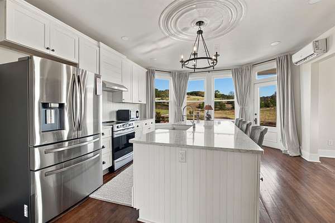
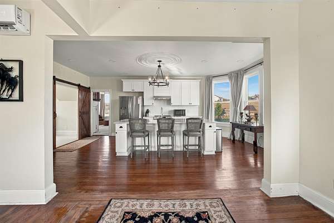
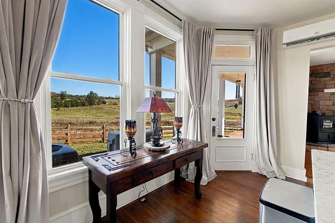
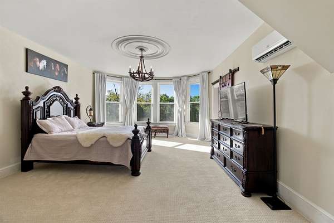
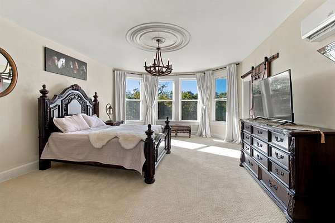
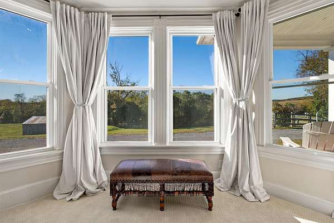
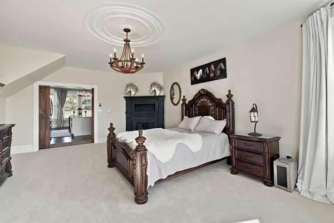
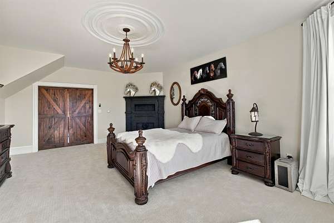
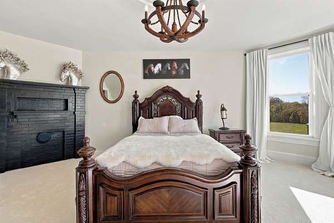
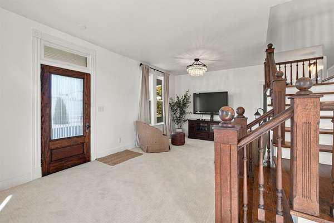
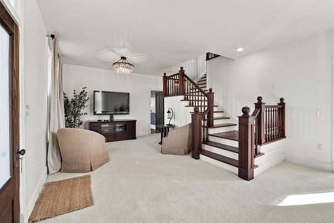
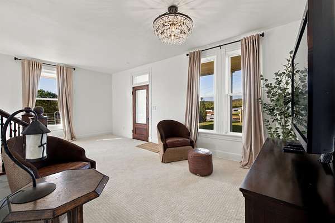
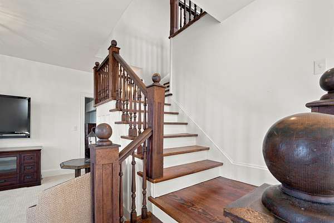
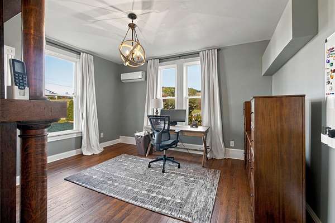
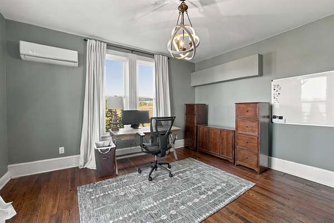
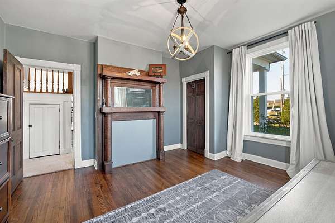
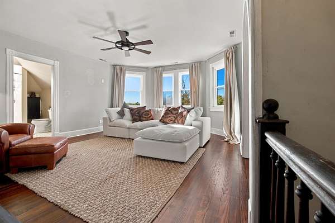
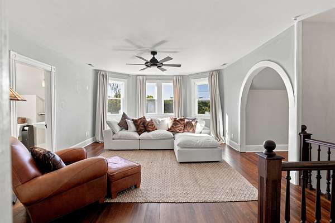
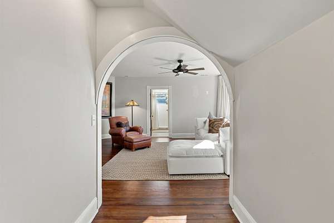
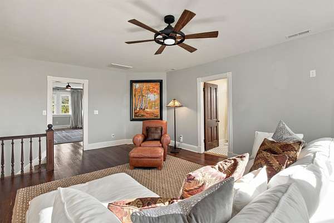
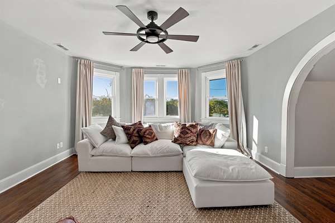
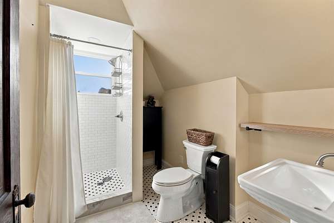
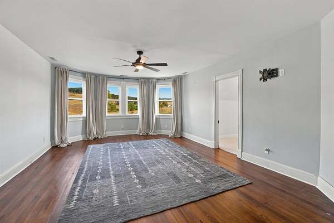
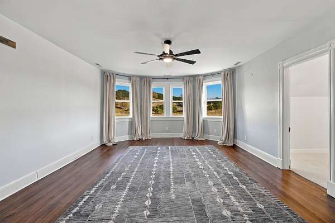
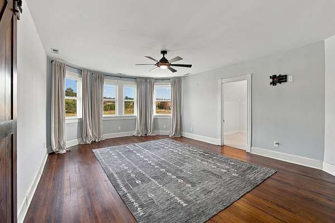
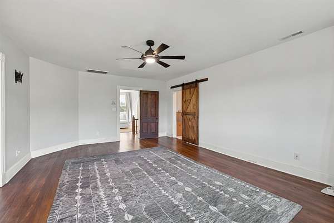
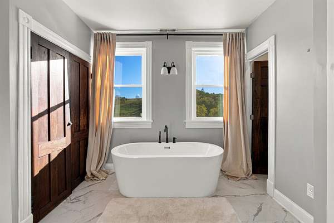
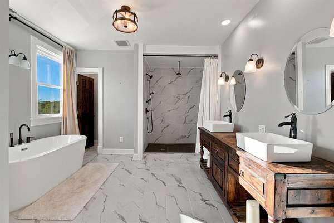
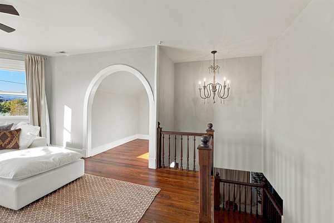
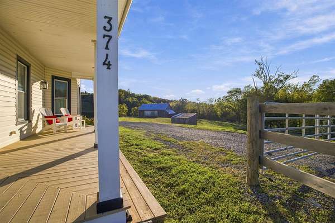
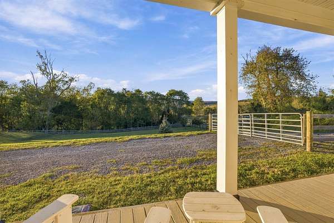
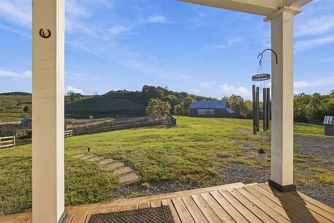
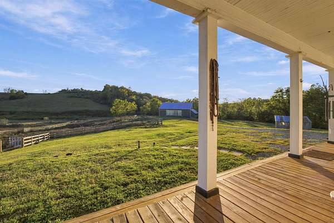
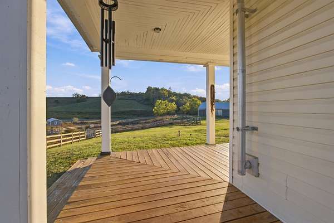
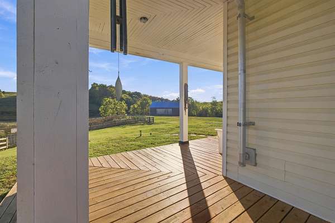
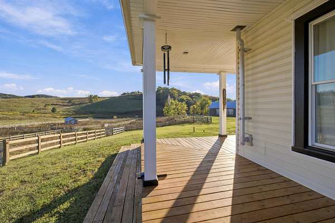
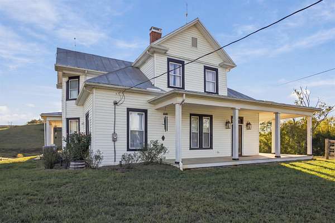
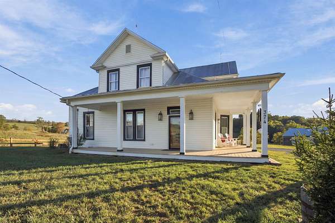
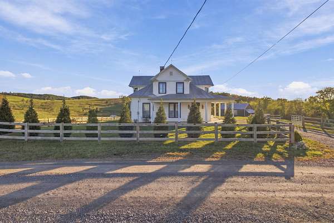
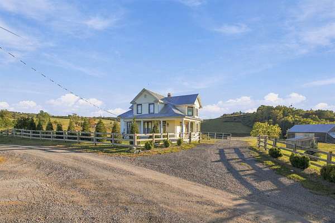
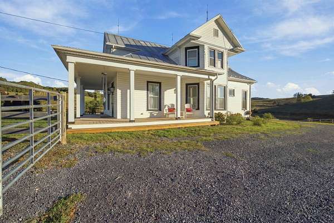
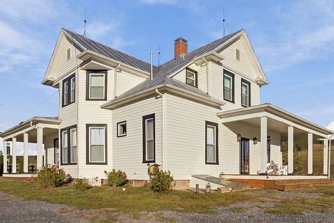
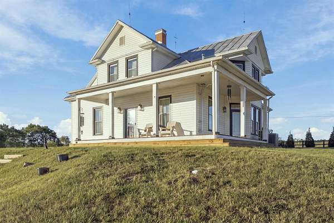
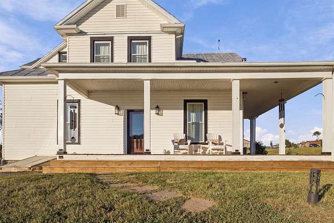
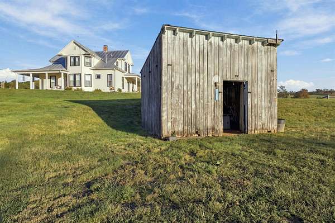
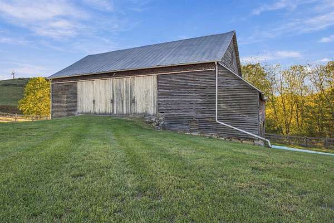
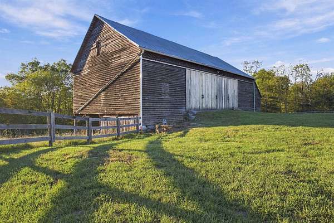
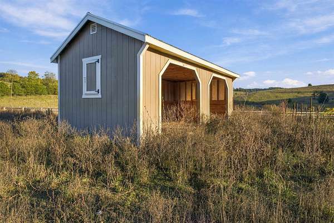
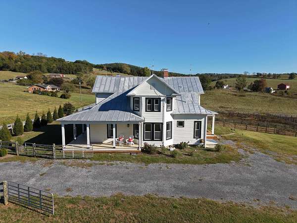
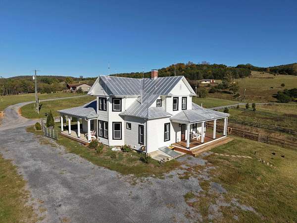
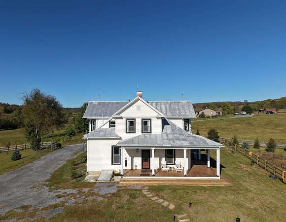
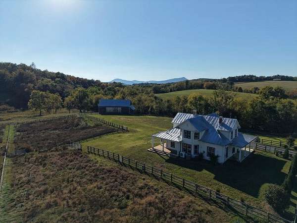
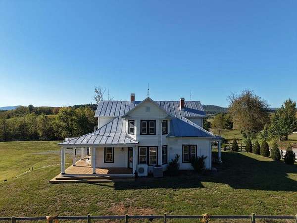
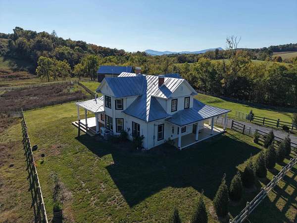
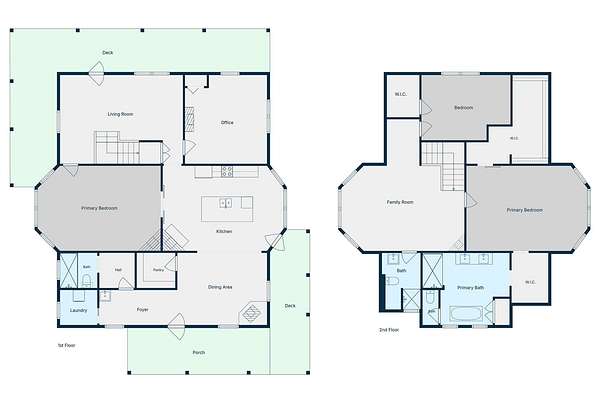
Welcome to 374 Finley Rd, a beautifully established country property offering 11.92 acres in the heart of Virginia's Shenandoah Valley. The charming farmhouse features 4 bedrooms, 3 full baths, historic character, thoughtful updates, and inviting covered porches overlooking the surrounding countryside. Outside, the property offers a wonderful blend of open pasture, wooded areas, established landscaping, and multiple fenced paddocks. Newly planted trees are positioned to create even more privacy as they mature. The established farm infrastructure includes a run-in shed and impressive bank barn, providing versatile space for horses, livestock, equipment, storage, workshop use, or other agricultural pursuits. With nearly 12 acres, there is plenty of room to create the homestead, small farm, or equestrian property you've envisioned, along with potential for income-producing opportunities, subject to applicable approvals. A rare opportunity to enjoy country living with usable land, established improvements, beautiful landscaping, and endless possibilities in a picturesque Shenandoah Valley setting!
Location
- Street address
- 374 Finley Rd
- County
- Rockbridge County
- Zip code
- 24472
- Community
- Rockbridge
- Elevation
- 1,416 feet
Directions
from i81: Take exit 205. R on Raphine Rd. L on Finley Rd. Home is on right.
Property details
- Acreage
- 11.92 acres
- Zoning
- A-2 Agricultural General
- MLS #
- GAAR 682819
- Posted
Property taxes
- 2025
- $3,215
Parcels
- 27-1-2C10
Legal description
11.928 acres, +/-, per plat map dated June 13,2014, in PC 5, Slide 45: Parcel ID# 27-1-2C10
Details and features
Listing
- Type
- Farm
Lot
- View
- Valley
- Features
- Barn, Fenced Fully, Garden Spot, Gently Rolling, Open, Private, Storage Shed
Exterior
- Pool
- Porch
Structure
- Stories
- 2
- Water
- Well
- Sewer
- Septic Tank
- Heating
- Electric
- Cooling
- Central Air, Ductless, Zoned
- Roof
- Metal
Interior
- Rooms
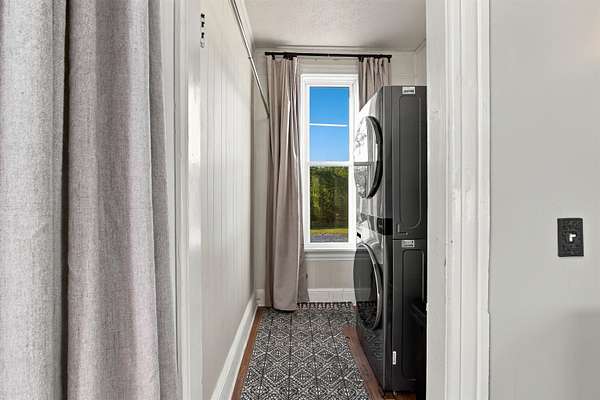
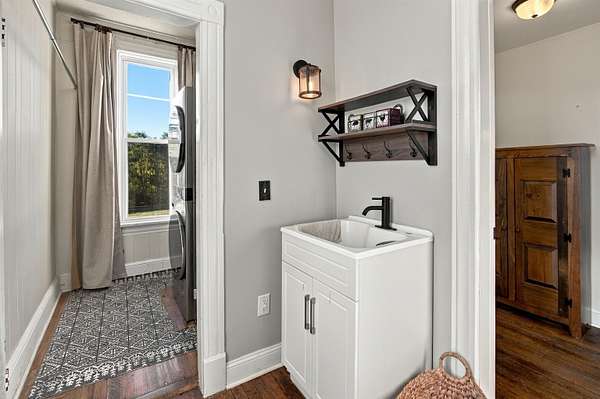
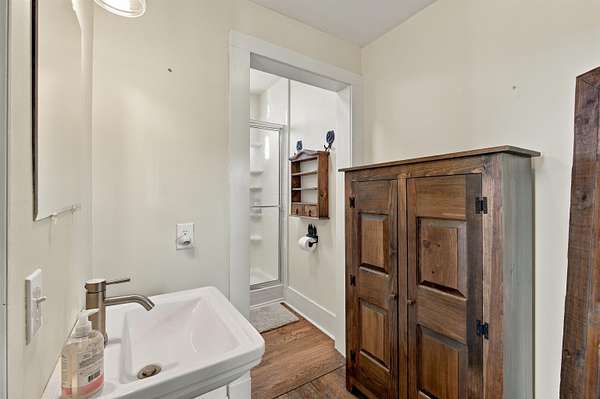
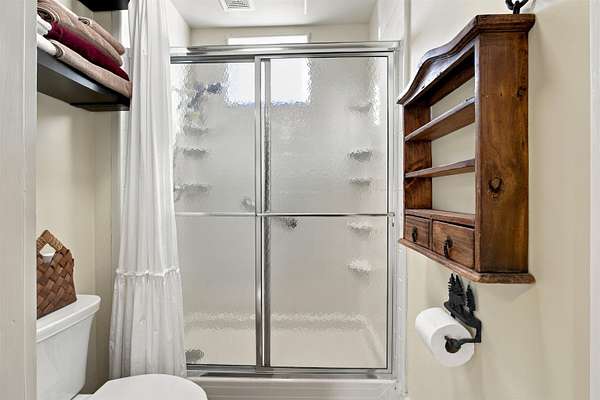
- Basement, Bathroom x 3, Bedroom x 4, Bonus Room, Laundry Room
- Flooring
- Carpet, Hardwood, Tile-Ceramic
- Fireplaces
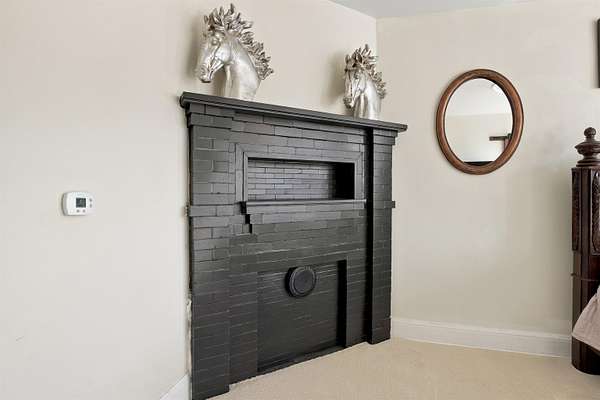
- Yes
- Appliances
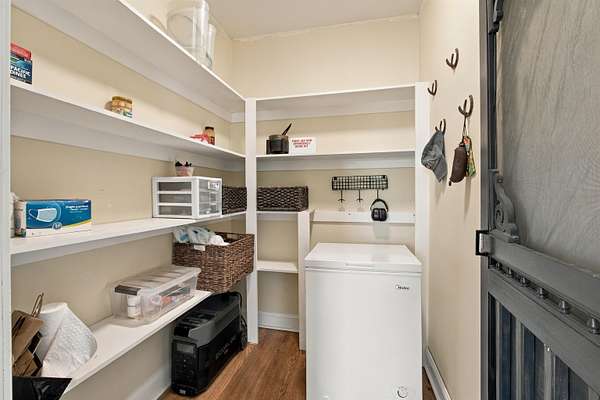
- Dishwasher, Eat-In, Electric Range, Island, Pantry, Refrigerator
- Features
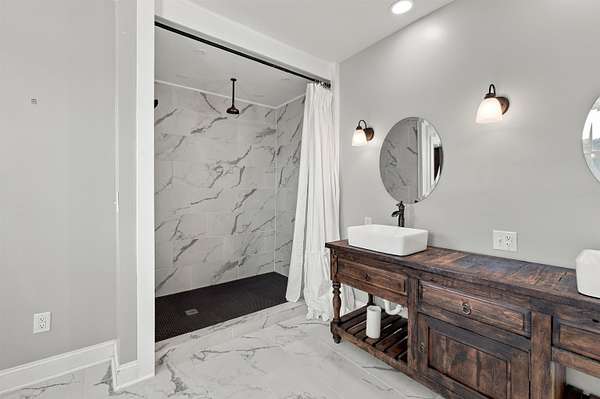
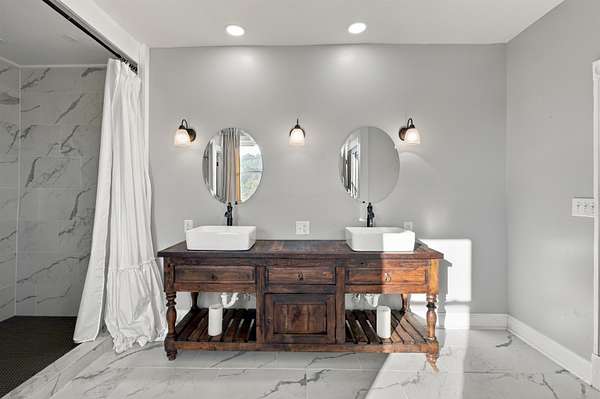
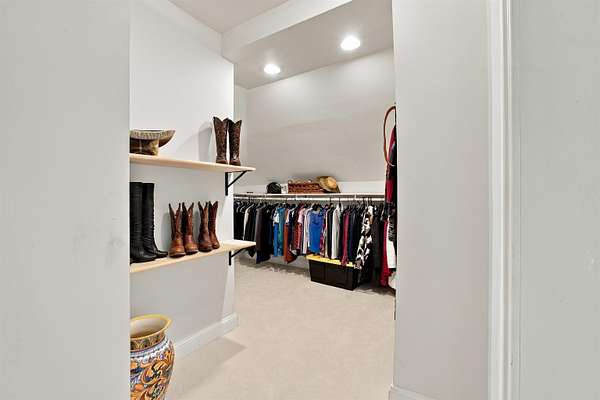
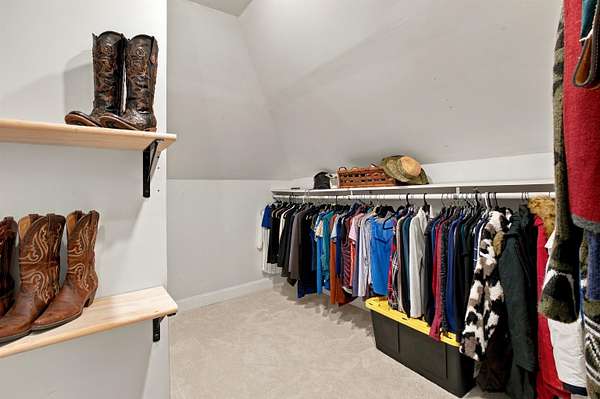
- Dual Vanities, Walk-In Closet
Nearby schools
| Name | Type |
|---|---|
| Central (Lexington) | Elementary |
| Maury River | Middle |
| Rockbridge | High |
Listing history
| Date | Event | Price | Change | Source |
|---|---|---|---|---|
| Oct 9, 2026 | New listing | $799,900 | — | GAAR |