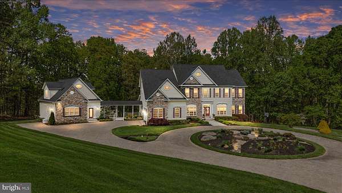
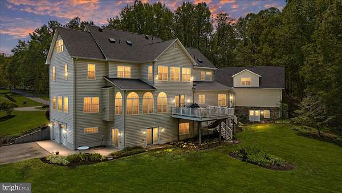
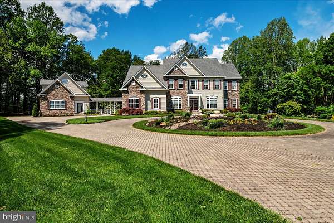
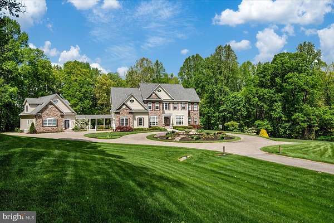
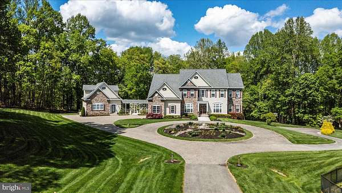
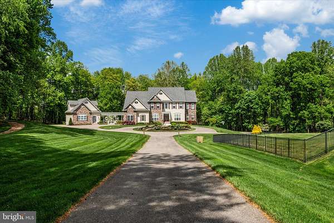
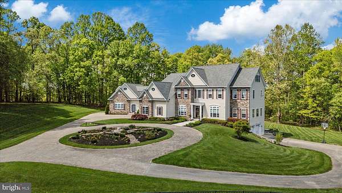
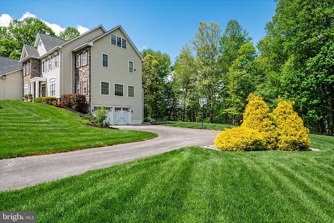
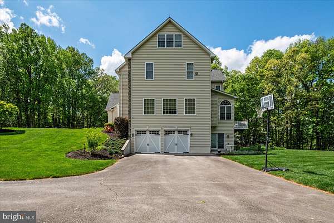
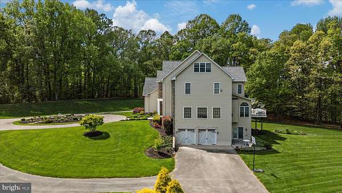
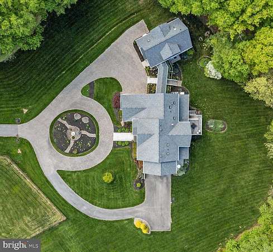
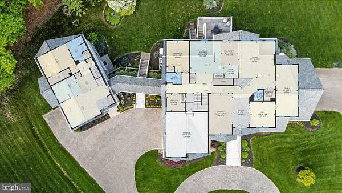
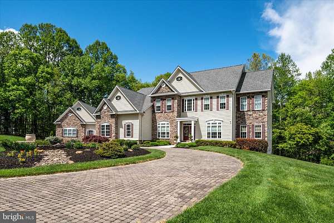
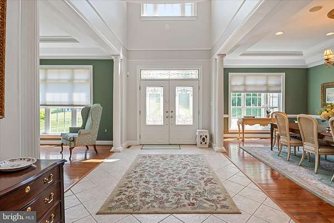
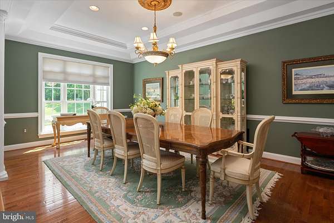
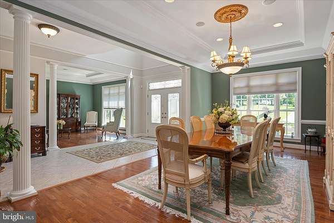
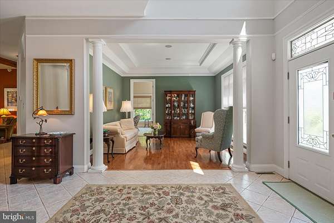
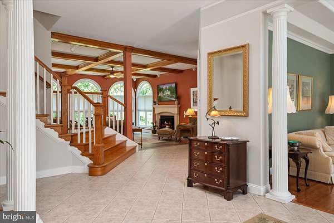
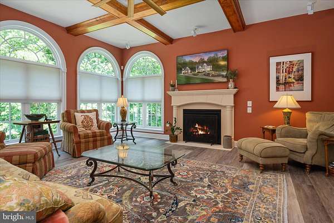
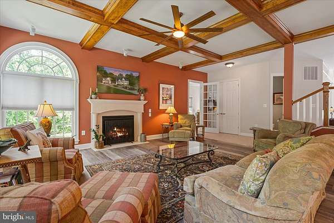
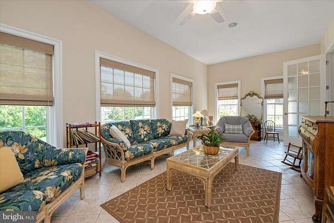
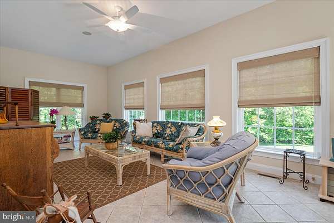
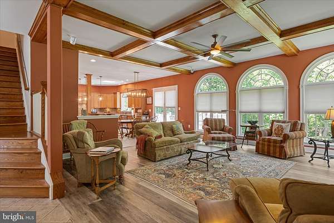
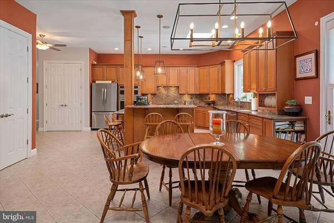
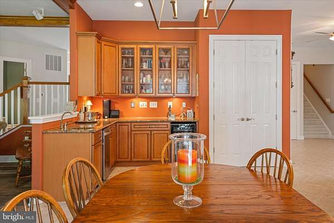
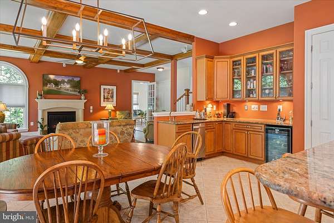
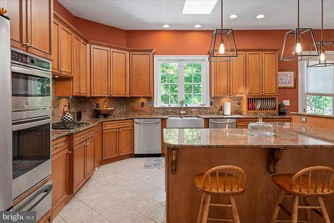
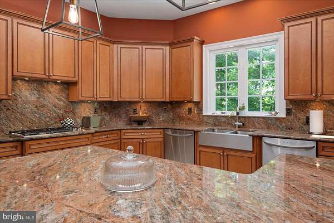
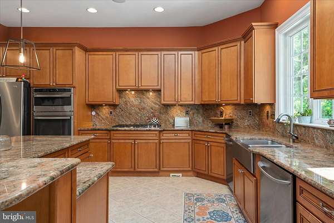
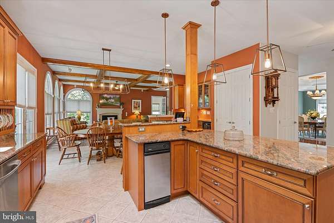
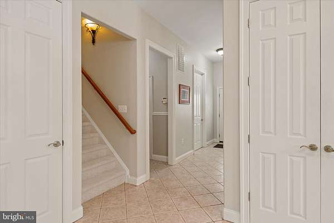
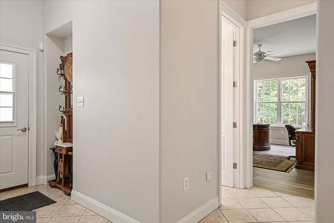
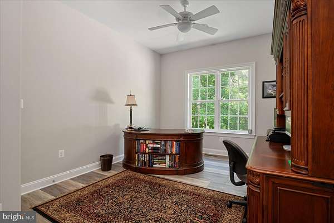
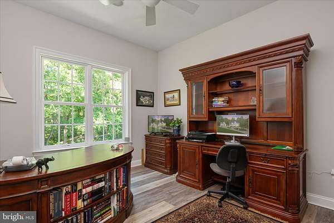
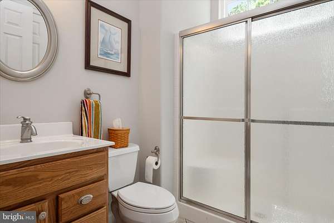
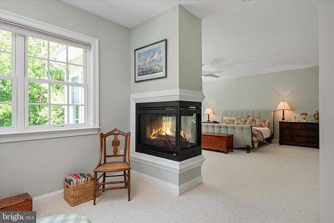
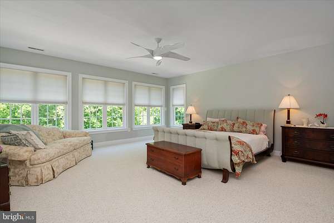
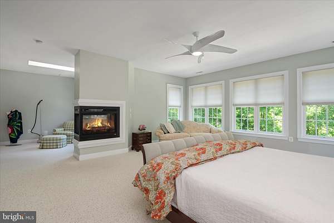
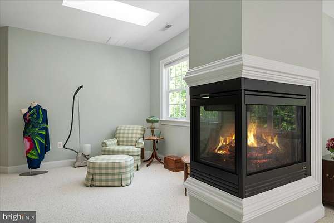
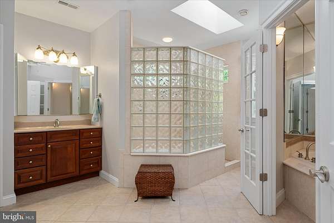
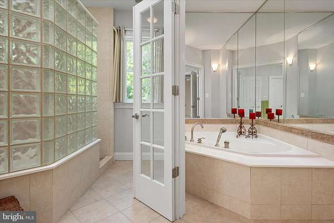
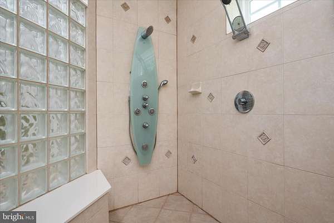
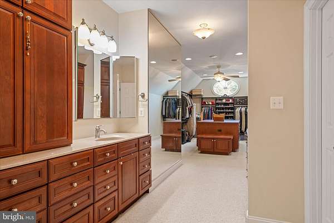
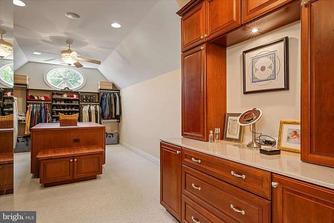
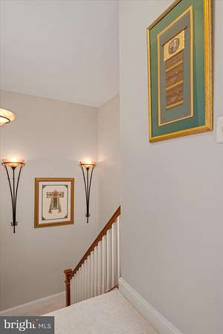
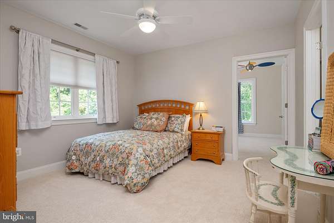
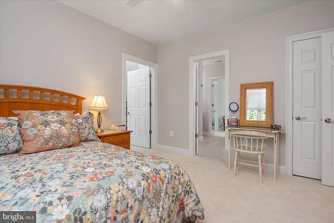
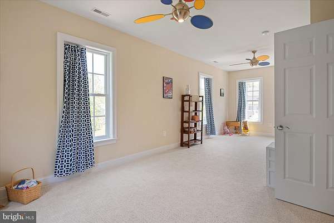
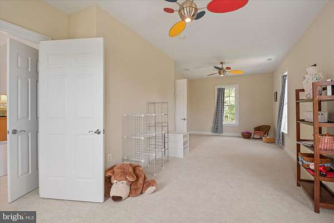
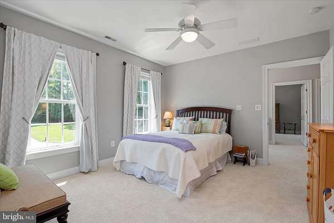
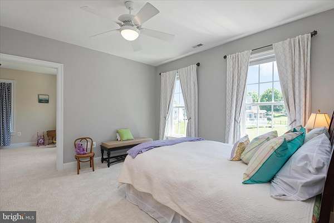
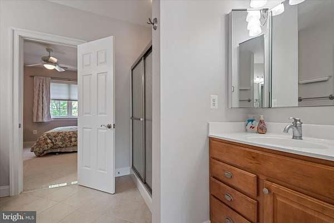
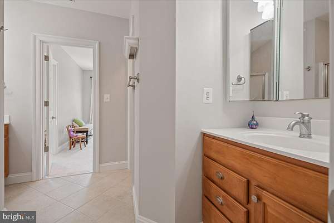
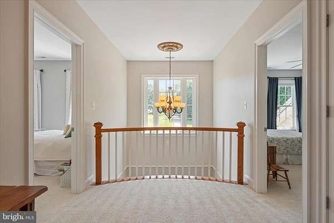
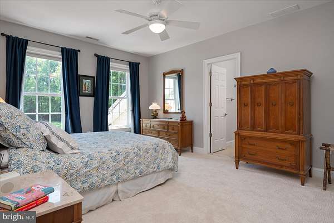
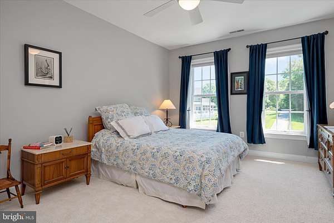
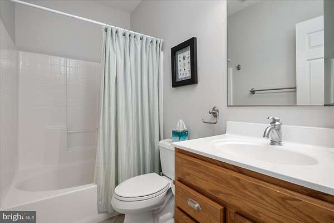
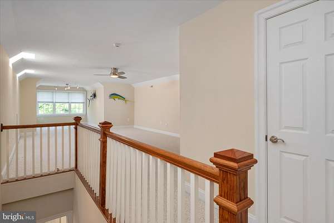
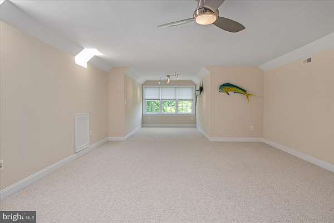
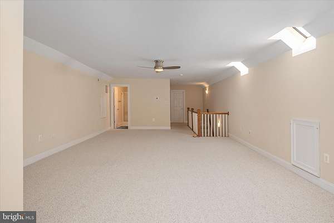
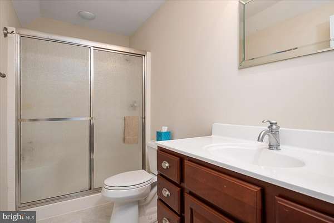
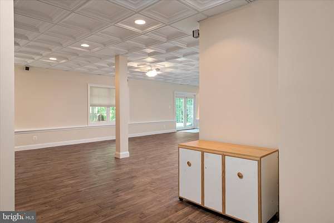
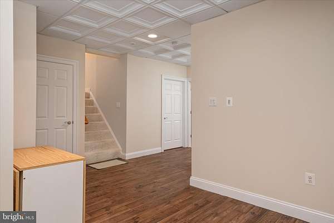
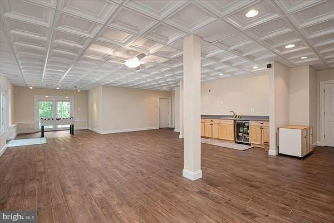
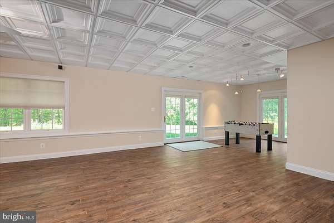
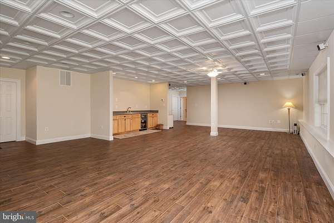
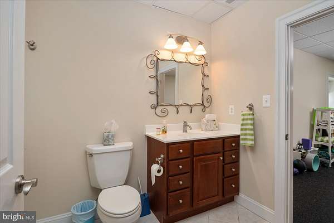
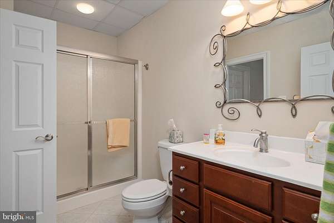
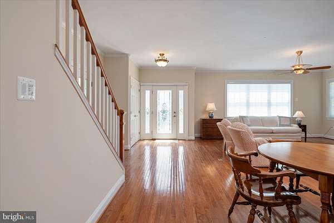
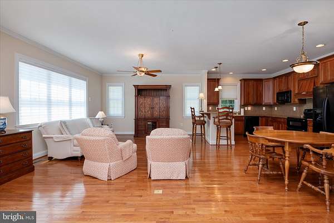
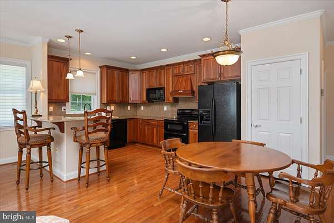
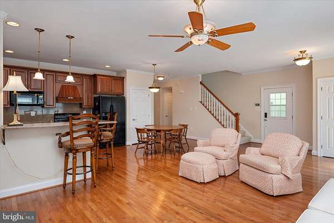
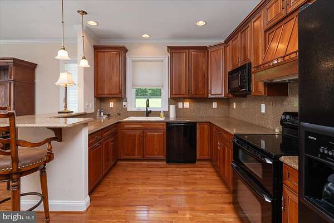
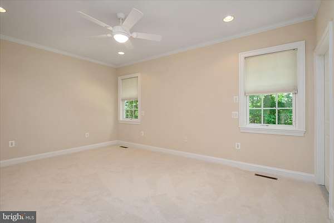
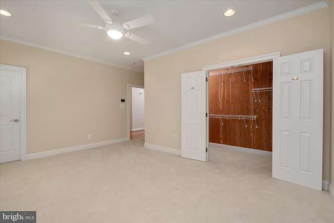
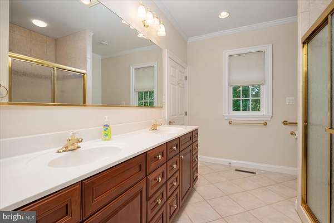
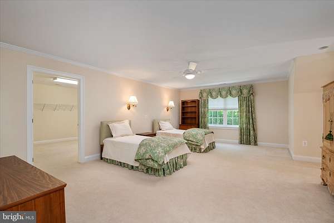
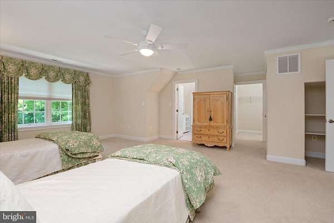
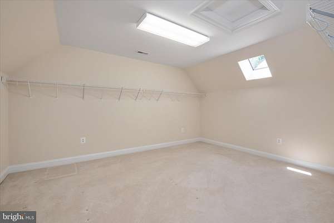
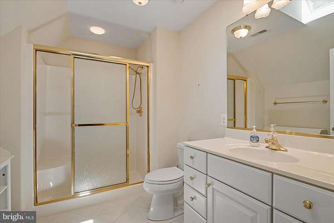
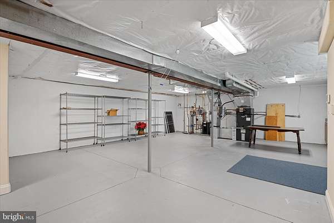
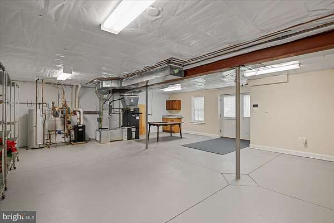
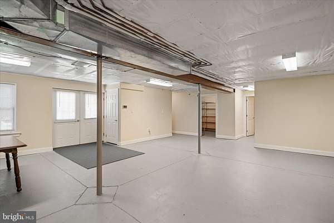
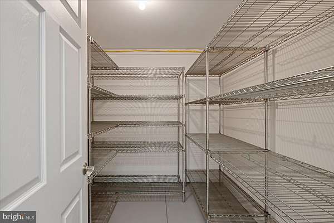
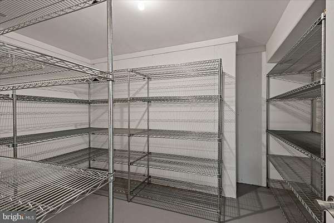
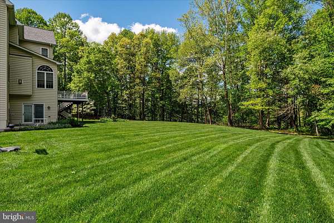
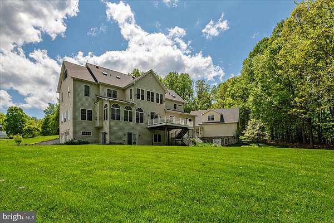
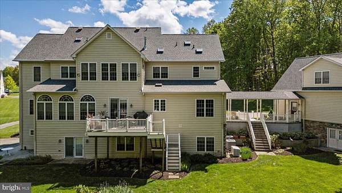
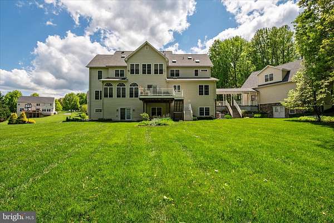
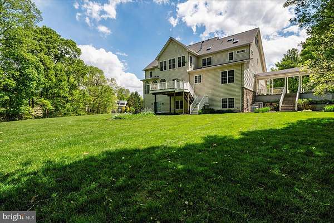
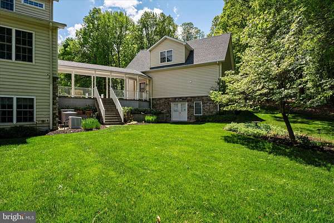
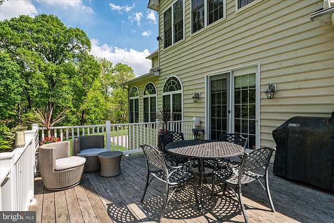
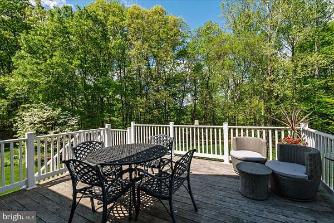
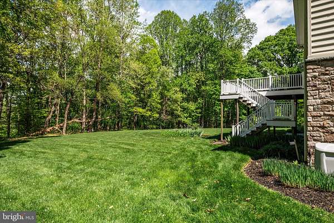
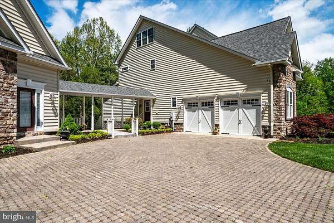
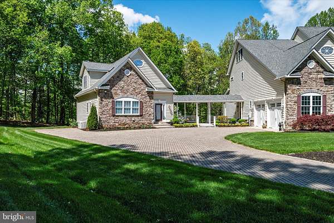
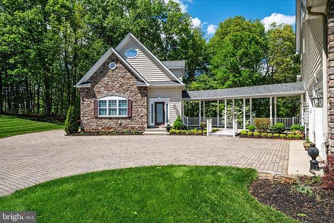
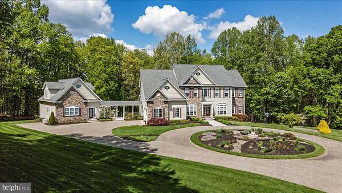
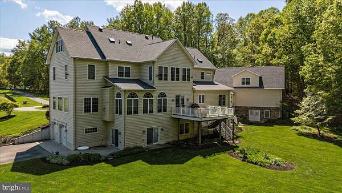
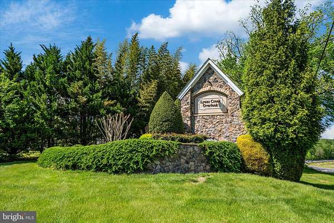
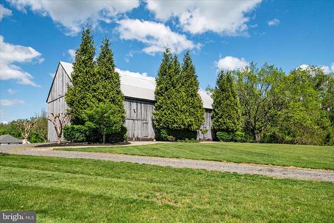
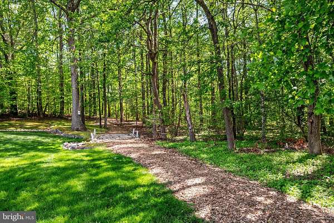
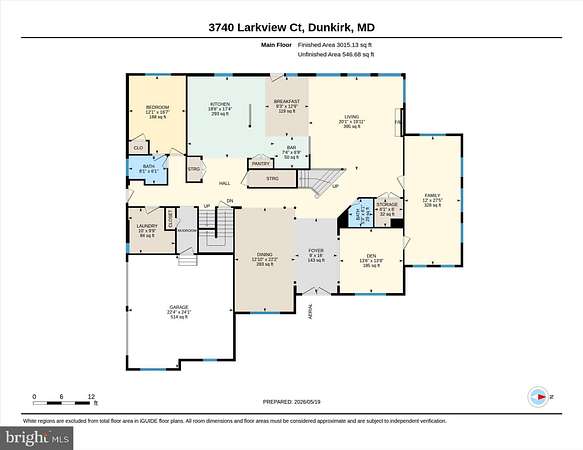
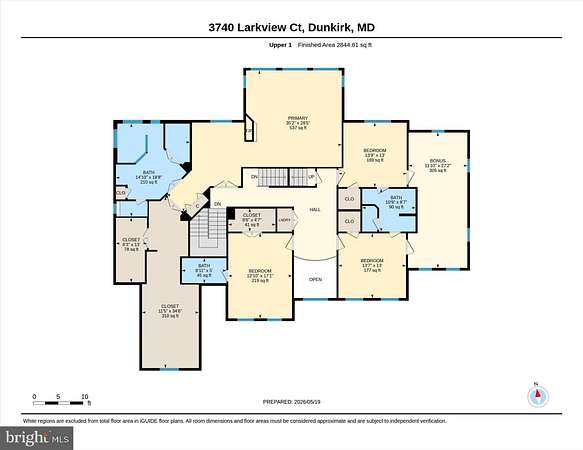
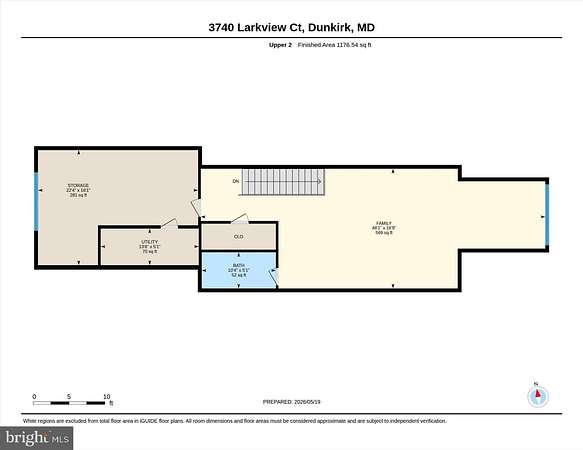
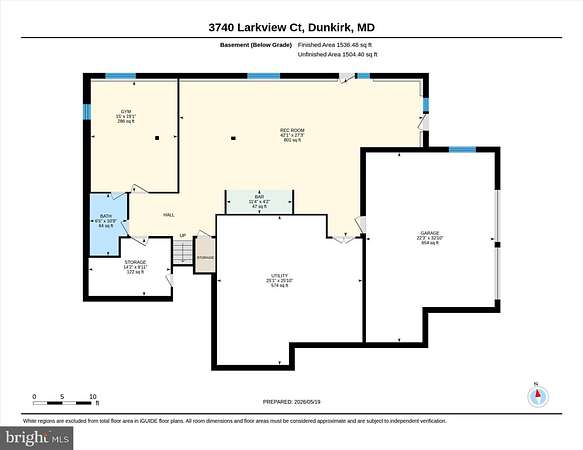
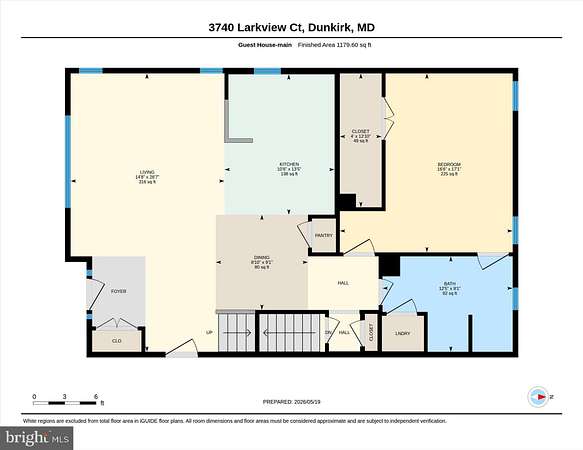
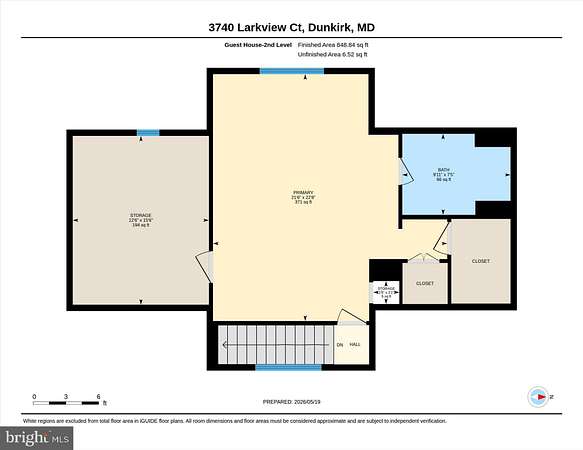
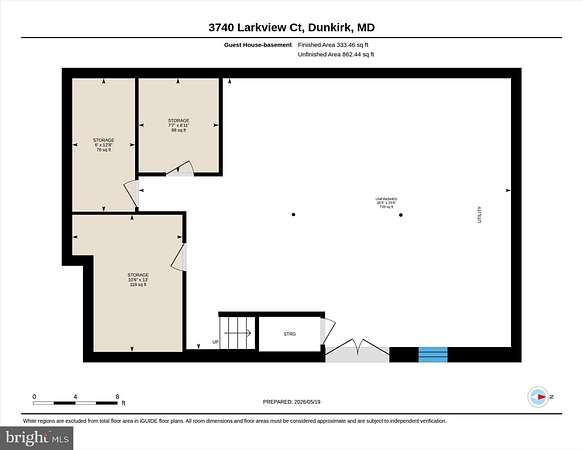
THE SELLER IS WILLING TO CONTRIBUTE TOWARD AN INTEREST-RATE BUY DOWN OR PROVIDE CLOSING-COST ASSISTANCE WITH A SATISFACTORY OFFER. 3740 Larkview Court is the kind of Northern Calvert property that does not come along often. Set on a private 1.5-acre flag lot in Lyons Creek Overlook, this estate-style home offers more than 10,000 finished square feet between a 6-bedroom main residence and separate 2-bedroom guest house, backed by a recent appraisal supporting the list price. The quiet, tucked-away setting includes wooded surroundings, a paver circular driveway, lawn irrigation, site lighting, and plenty of room to spread out. The main home opens to a beautiful two-story foyer, with the formal living room to the right and formal dining room to the left. Toward the rear, the kitchen becomes the center point of the main level, featuring upgraded cabinetry, stainless steel appliances, a Wolf stove, luxury lighting, and a separate coffee/wet bar. Hardwood floors, ceramic tile, upgraded carpet, and custom molding throughout create a finished, comfortable feel. The family room overlooks the wooded rear setting and includes a surround sound TV package, making it a great space for movie nights or relaxing. On the home's north side, the main-level sunroom is ideal for opening the windows on summer evenings, and the composite deck overlooks the yard and trees. This level also has an office with a closet and nearby full bath, allowing a possible first-floor bedroom setup, plus the first laundry area and access to the first two-car garage. The upstairs bedroom layout is spacious and practical. One secondary bedroom has a private full bath, two share a buddy bath, and a second laundry closet adds convenience. The owner's suite offers the space and privacy expected in a home of this size, with a sitting room, double-sided fireplace, peaceful wooded views, and a royal bath with customized tile and glasswork, two separate vanities, and high-end finishes. The owner's closet is a major feature: a large, well-organized space for clothing, storage, dressing, and getting ready comfortably. The third floor adds even more usable space with a large loft recreation area, additional bedroom, and full bath, well suited for a playroom, large office, guest area, or private suite. The lower level continues the theme with a large rec room, workout area or possible additional bedroom/flex space, walk-out French doors, a large storage area, and access to the second two-car garage. Two separate two-car garages are rare and highly useful for a property this size. Connected by a breezeway from the side door near the kitchen, the guest house adds hard-to-find versatility. It offers just under 2,000 above-grade square feet, its own good-sized family room, a kitchen with granite countertops, breakfast nook/table space, large first-floor bedroom with full bath, second large upstairs bedroom with excellent closet space and full bath, and a large basement for storage. It has separate meters, phone and internet lines, and its own 500-gallon propane tank; the main house has a 1,000-gallon tank. These separate utilities create strong rental or income-producing potential while also serving long-term guests, multi-generational living, separate living quarters, private workspace, or extended household needs. Important updates include a new roof and skylights installed in August 2025 using CertainTeed Landmark architectural shingles in Colonial Slate, plus generators and electrical work completed in November 2025. Each house has its own generator. The HVAC includes a two-zone heat pump system with backup emergency heat and propane hot water. With its size, setting, and guest house, this is a standout opportunity in Northern Calvert.