
Land with Home for Sale in Deer Park, Washington
37404 N Hussle Rd, Deer Park, WA 99006
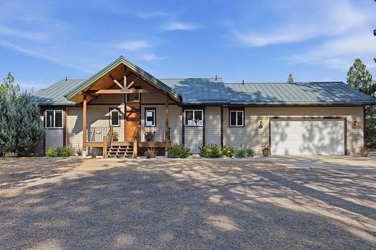
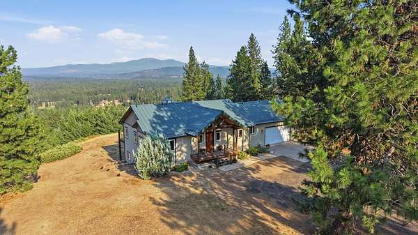
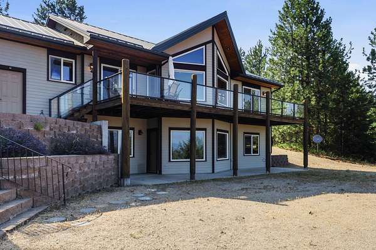
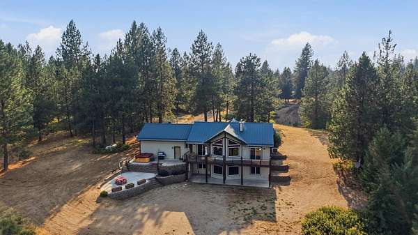
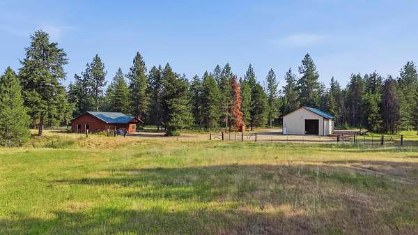
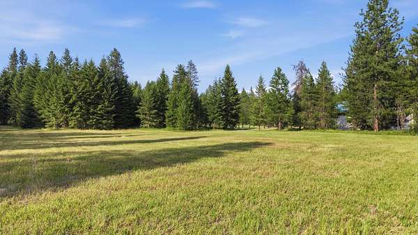
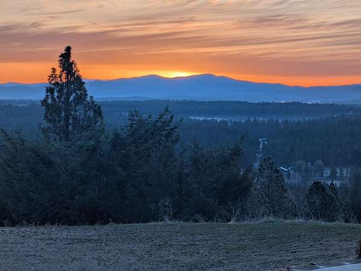
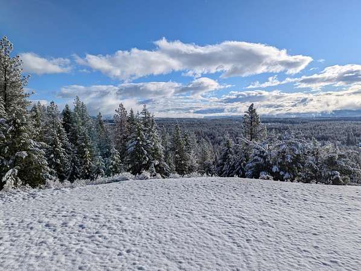
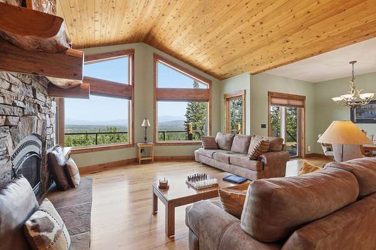
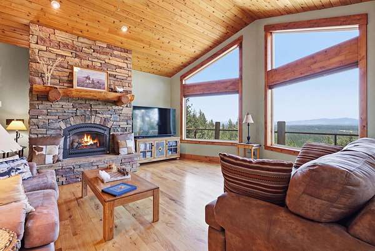
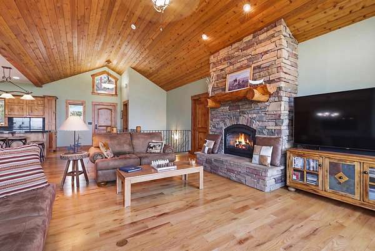
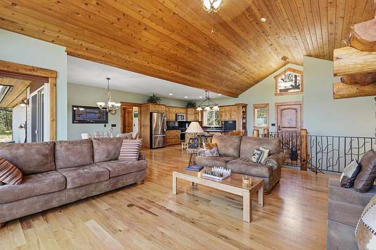
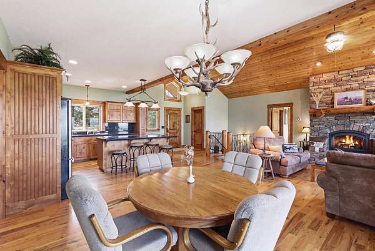
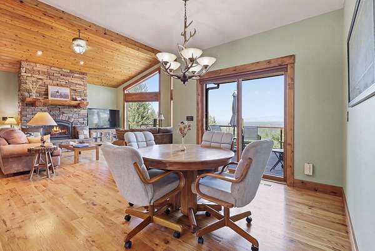
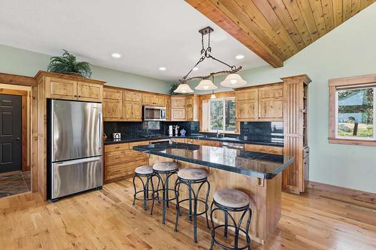
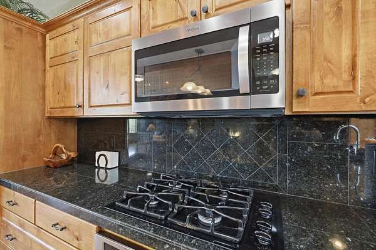
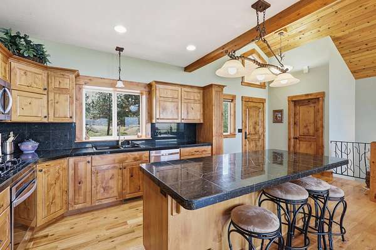
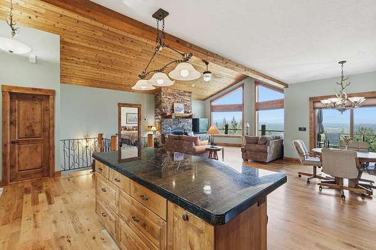
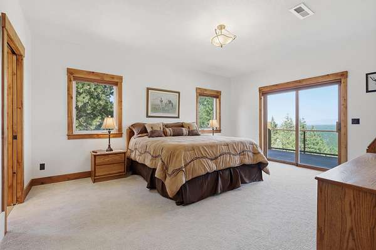
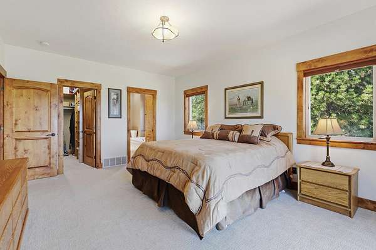
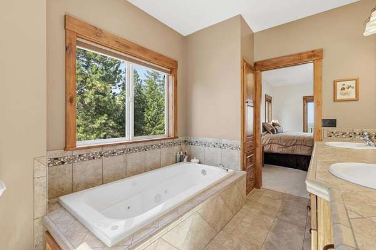
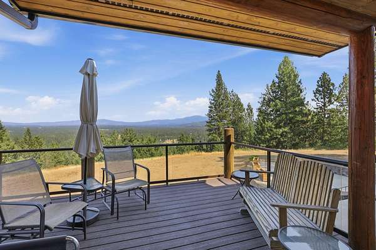
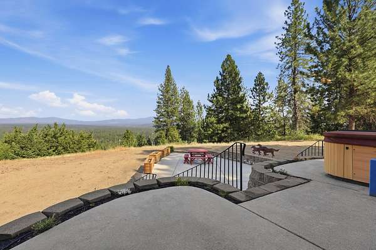
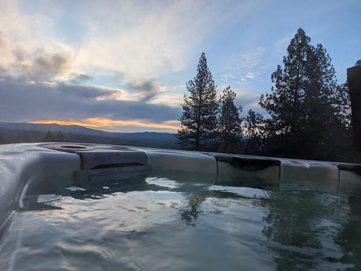
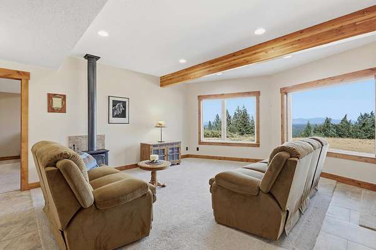
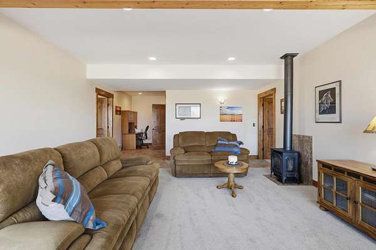
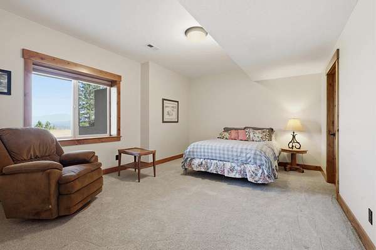
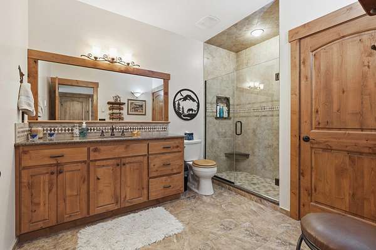
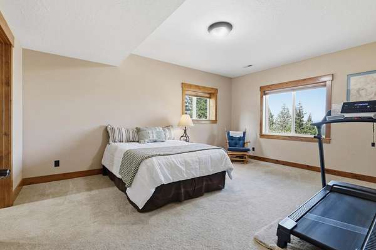
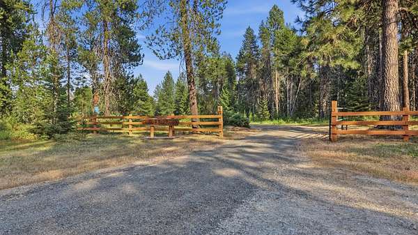
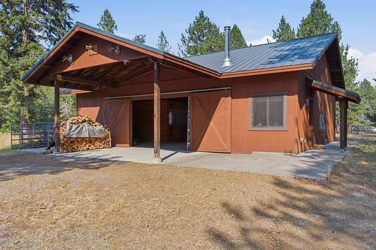
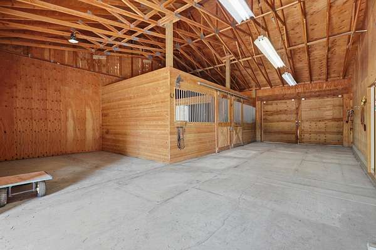
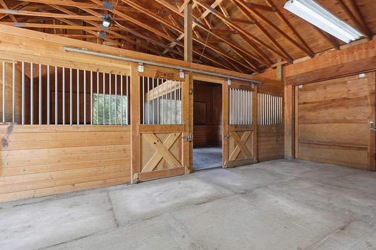
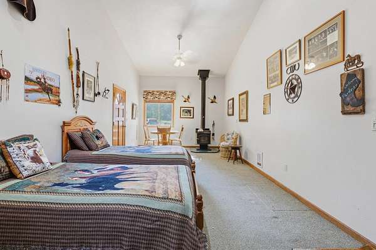
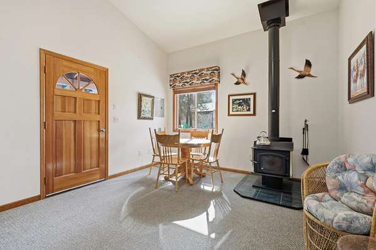
Breathtaking, majestic mountain views welcome you through expansive, light-filled windows in this elegant home. Enjoy your morning coffee on the deck, unwind in the hot tub beneath open skies and immerse yourself in the natural beauty that surrounds you. This exceptional residence blends exquisite finishes w/warm rustic charm, creating an inviting & comfortable retreat. Curl up w/a good book beside the cozy gas fireplace or entertain effortlessly in the spacious great room that flows seamlessly onto the deck, perfectly positioned to capture the stunning setting. Downstairs is an ideal gathering space for movie nights, games and memorable evenings w/family & friends. Beyond the views, the property is thoughtfully equipped for both lifestyle & recreation. The barn w/stalls, hay stg. & fenced pastures make it ideal for equestrian pursuits. A charming bunkhouse w/a bath offers comfortable guest accommodations. Appx. 2000' shop w/power, RV door, is perfect for hobbies, toys & projects.
Location
- Street address
- 37404 N Hussle Rd
- County
- Spokane County
- Zip code
- 99006
- School district
- Riverside
- Elevation
- 2,231 feet
Directions
Go east on Deer Park-Milan Rd., head north on Cedar Rd., right onto Montgomery Rd., take a left on Tudor and then right at Slaton. Travel to end of Slaton and at the T turn right, home will be on the left.
Property details
- Acreage
- 14.18 acres
- MLS #
- SAR 202621621
- Posted
Property taxes
- Recent
- $5,442
Parcels
- 39215.9020
Details and features
Listing
- Type
- Residential
- Subtype
- Single Family Residence
Lot
- Features
- Cross FNCD, Fencing, Hillside, Horses Allowed, Level, Rolling Slope, Secluded, Surveyed, Treed, Views
Exterior
- Parking
- Open
- Pool
- Deck, Patio
- Hot Tub
- Yes
- Structures
- Workshop
- Features
- Spa/Hot Tub
Structure
- Style
- Craftsman
- Stories
- 1
- Basement
- Daylight, Finished, Full, Walk-Out Access
- Heating
- Electric, Forced Air, Heat Pump, Propane, Radiant, Radiant Floor
- Materials
- Fiber Cement
- Roof
- Metal
- Windows
- Vinyl Frames
Interior
- Rooms
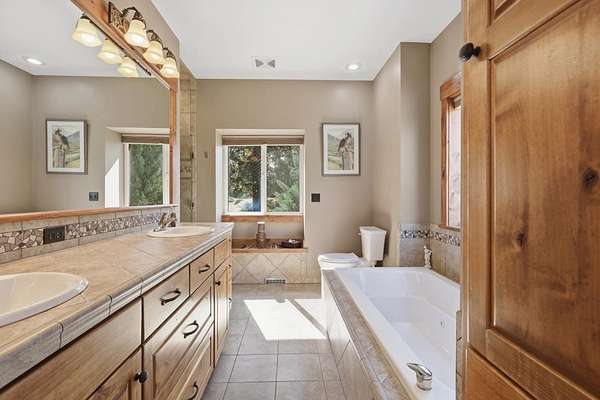
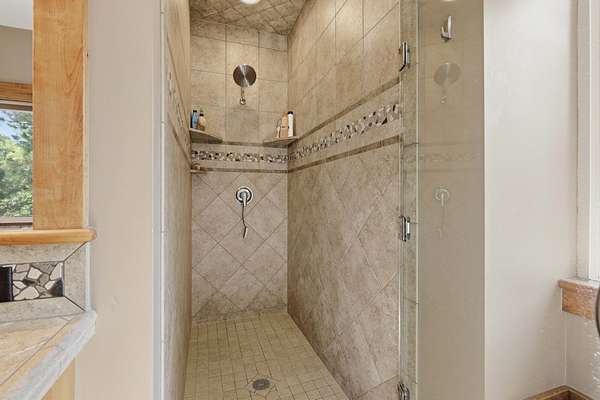
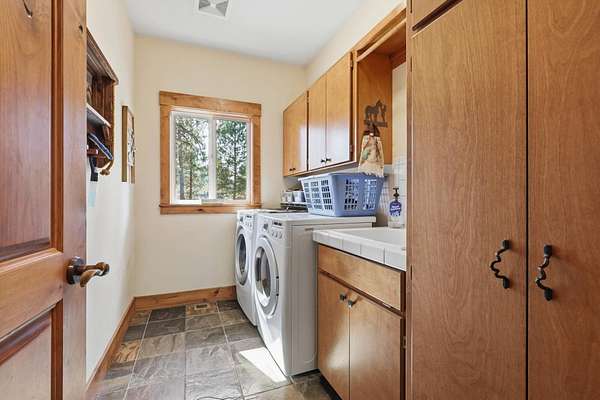
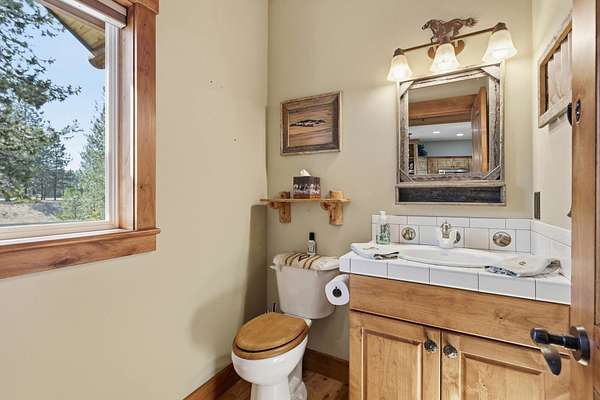
- Basement, Bathroom x 3, Bedroom x 3, Laundry Room, Utility Room
- Appliances
- Dishwasher, Dryer, Free-Standing Range, Gas Range, Microwave, Refrigerator, Washer
- Features
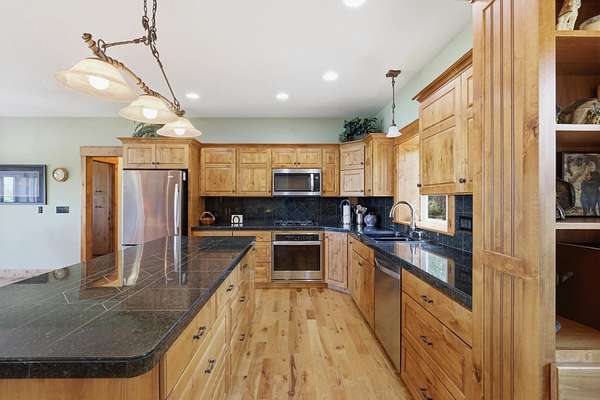
- Cathedral Ceiling(s), Hot Water, Kitchen Island, Natural Woodwork, Pantry, Smart Thermostat
Property utilities
| Category | Type | Status |
|---|---|---|
| Gas | Propane | Connected |
Listing history
| Date | Event | Price | Change | Source |
|---|---|---|---|---|
| July 27, 2026 | New listing | $895,000 | — | SAR |