Land with Home for Sale in Evergreen, Colorado
3742 Witter Gulch Rd, Evergreen, CO 80439
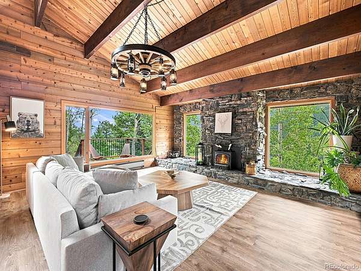
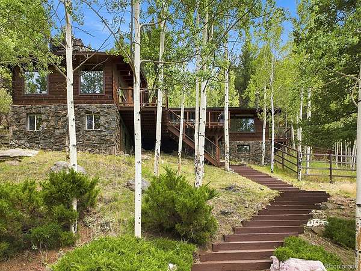
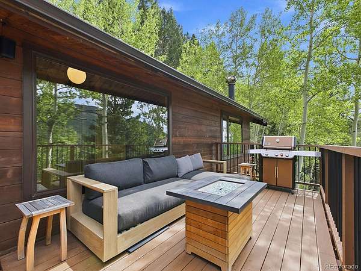
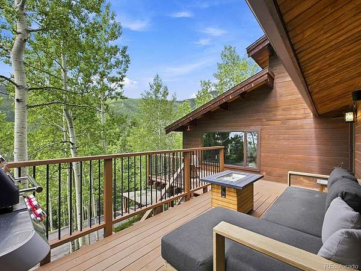
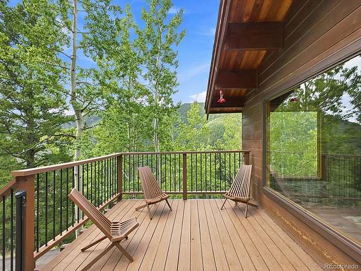
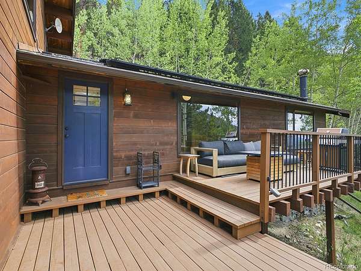
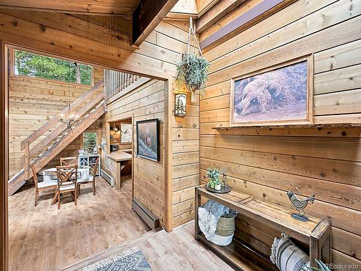
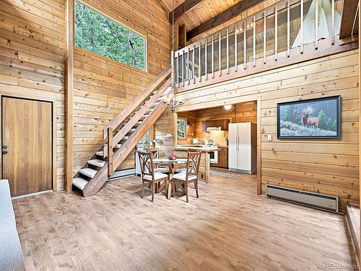
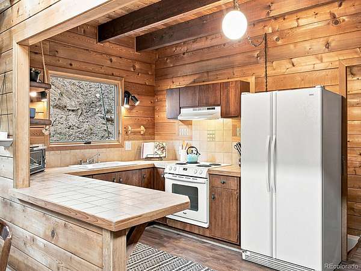
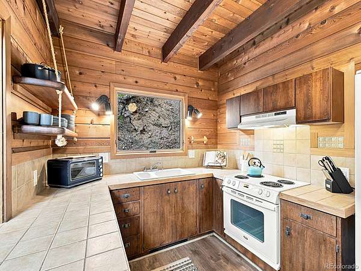
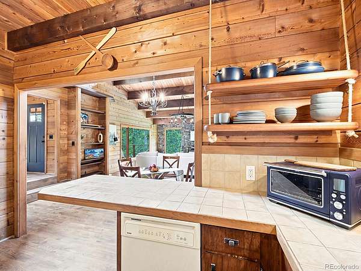
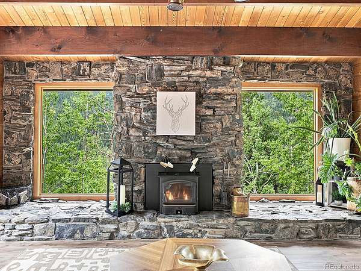
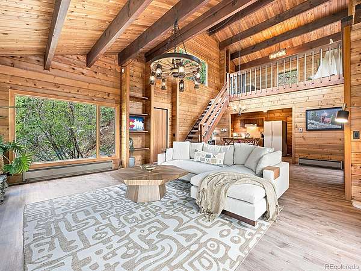
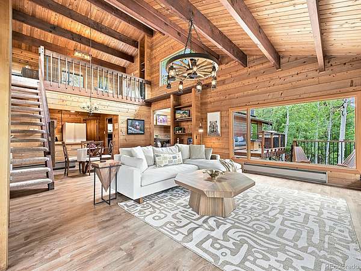
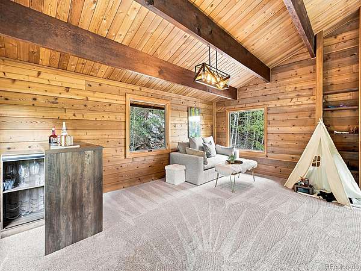
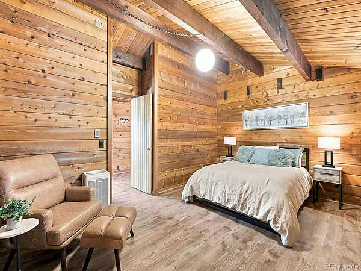
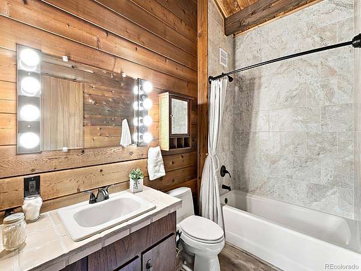
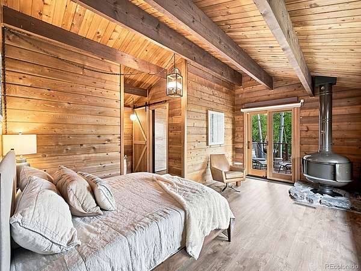
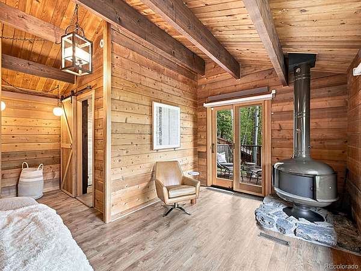
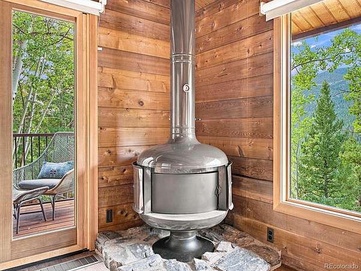
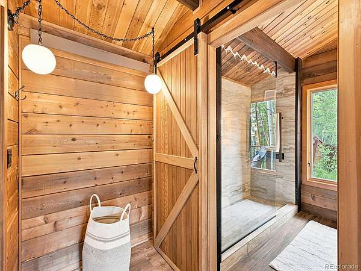
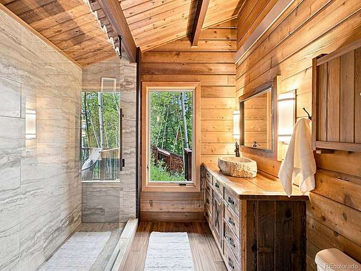
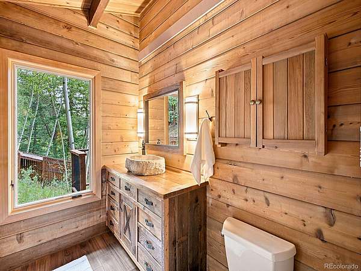
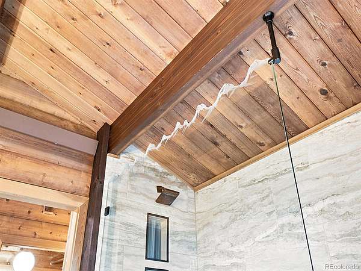
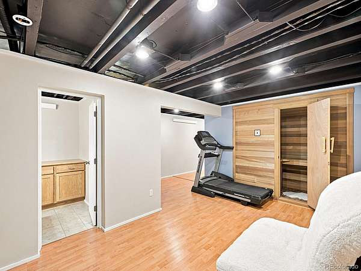
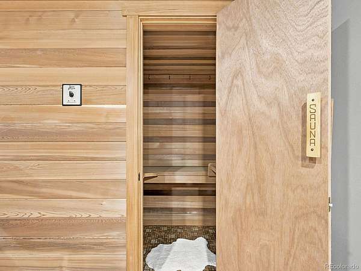
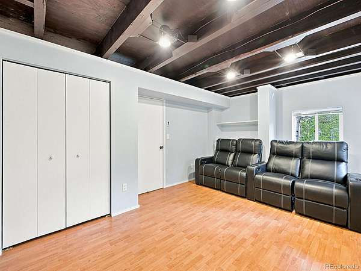
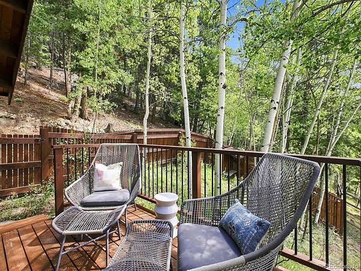
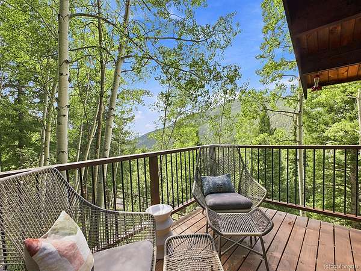
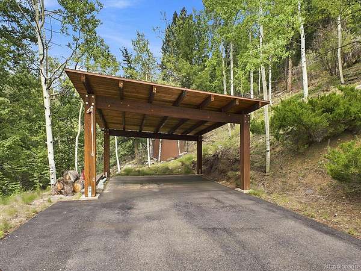
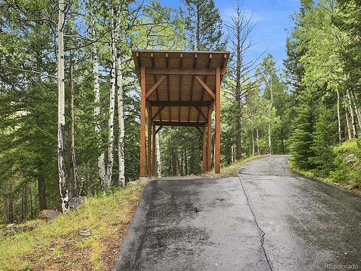
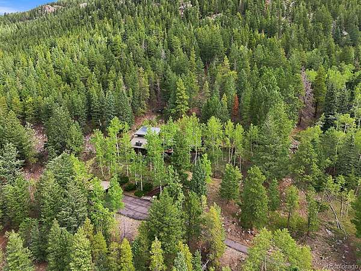
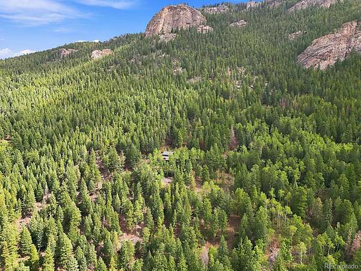
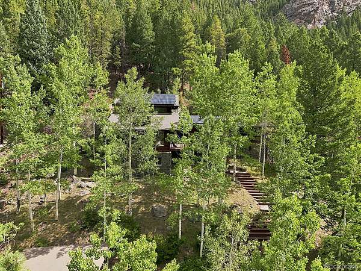
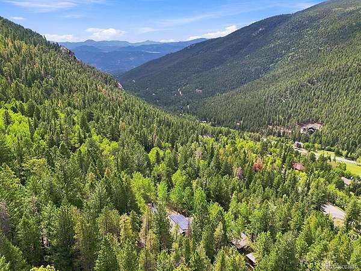
Tucked into an enchanting hillside and backing right up to Denver Mountain Parks property, this nearly 15-acre retreat sits at 9,000 feet with views that inspire. The drive alone sets the tone - a quarter-mile of gated, paved driveway winding up through a canopy of aspen and pine groves until the noise of everyday life just... fades. The home itself is built to match its setting: a handsome stone-and-cedar exterior, with a wraparound front porch and deck that practically demand a cup of coffee and a slow morning. Step inside to a great room with soaring tongue-and-groove beamed ceilings, a floor-to-ceiling stone fireplace, and windows on every side that seem to pull nature in. The primary suite is its own quiet world. A wood-burning stove for cold nights, direct access to a private deck and fenced yard, and a spa-like bath featuring heated floors, a reclaimed wood vanity with vessel sink, custom etched glass shower, and a sliding barn door for good measure. The second bedroom holds its own charm too, with vaulted T&G ceilings, a generous walk-in closet, and built-in bookshelves. Downstairs, the lower level opens up with a private entrance - think workshop, storage, home office, media room, even a sauna. However you want to use the space, it's ready for you. Practical perks matter too: this home is smart-enabled, includes RV parking and a second carport, and comes with newer Pella Reserve architect windows, and an owned 10kW solar system, so you're living beautifully and efficiently. And when you're ready to leave your own private retreat? Echo Mountain Ski Area, the Beaver Brook Watershed hiking trails, and Evergreen Lake are just minutes away. This isn't just a home. It's a reset button.
- Listed by Tracy Murray, (720) 530-7039, Madison & Company Properties
Location
- Street address
- 3742 Witter Gulch Rd
- County
- Clear Creek County
- Zip code
- 80439
- Community
- Evergreen West
- School district
- Clear Creek RE-1
- Elevation
- 8,901 feet
Directions
GPS will take you there, but please download directions before you come, since cell service can be spotty. The 1/4 mile driveway is paved to the house.
Property details
- Acreage
- 14.97 acres
- Zoning
- MR-1
- MLS #
- REcolorado 2360658
- Posted
Property taxes
- 2025
- $5,409
Parcels
- 1963-273-02-016
Legal description
SUBDIVISION: EVERGREEN WEST LOT: 2 THRU:- LOT: 4 1ST ADD 443/969 AGREE 485/396 CORR AGREE 570/39
Resources
Details and features
Listing
- Type
- Residential
- Subtype
- Single Family Residence
- Ownership
- Corporation/Trust
- Terms
- Cash, Conventional, Jumbo, VA Loan
- Exclusions
- Sellers' Personal Property and Staging Items.
Lot
- Vegetation
- Aspen, Pine, Wooded
- Road Frontage
- Public
- Road Surface
- Paved
- Road Responsibility
- Public Maintained Road
- Exposure
- South
- View
- Mountain(s), Valley
- Well Type
- Private
- Well Usage
- Household Inside Only
- Well Permits
- 82798
- Features
- Foothills, Mountainous, Rock Outcropping, Secluded, Sloped
Exterior
- Parking Spaces
- 4
- Fencing
- Partial
- Outdoor Spaces
- Deck
- Features
- Balcony, Dog Run, Private Yard
Structure
- Type
- House
- Condition
- Updated/Remodeled
- Style
- Mountain Contemporary
- Levels
- Two
- Basement
- Exterior Entry, Finished
- Electric
- 220 Volts
- Sewer
- Septic Tank
- Heating
- Active Solar, Baseboard, Electric
- Cooling
- None
- Materials
- Cedar, Frame, Stone
- Roof
- Composition
- Windows
- Double Pane Windows
- Foundation
- Slab
Interior
- Above Grade
- 2,000 sq ft
- Below Grade
- 880 sq ft
- Rooms
- Bathroom Full, Bathroom Half, Bathroom Three Quarter, Bedroom x 2, Bonus Room, Exercise Room, Great Room, Kitchen, Laundry, Loft, Workshop
- Flooring
- Carpet, Tile, Vinyl
- Fireplace Count
- 2
- Fireplaces
- Great Room, Primary Bedroom
- Appliances
- Dishwasher, Dryer, Microwave, Range, Range Hood, Refrigerator, Washer
- Laundry
- Sink
- Security
- Radon Detector
- Features
- Breakfast Bar, Built-In Features, High Ceilings, Open Floorplan, Primary Suite, Radon Mitigation System, Sauna, Smoke Free, T&G Ceilings, Vaulted Ceiling(s), Walk-In Closet(s)
Property utilities
| Category | Type | Status |
|---|---|---|
| Power | Grid | Connected |
| Sewage | Septic System | Connected |
Nearby schools
| Name | Type | District |
|---|---|---|
| King Murphy | Elementary | Clear Creek RE-1 |
| Clear Creek | Middle | Clear Creek RE-1 |
| Clear Creek | High | Clear Creek RE-1 |
Listing history
| Date | Event | Price | Change | Source |
|---|---|---|---|---|
| Aug 27, 2026 | New listing | $1,000,000 | — | REcolorado |
Payment calculator

Based on information submitted to the MLS GRID as of Oct 16, 2026 1:00 pm MT. All data is obtained from various sources and may not have been verified by broker or MLS GRID. Supplied Open House Information is subject to change without notice. All information should be independently reviewed and verified for accuracy. Properties may or may not be listed by the office/agent presenting the information. Some IDX listings have been excluded from this website. View more