Land with Home for Sale in Denver, North Carolina
3746 George Ct, Denver, NC 28037
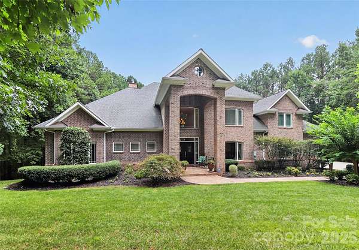
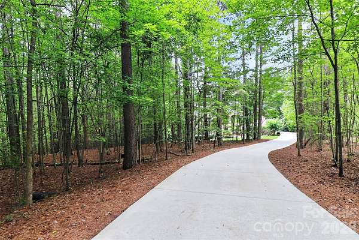
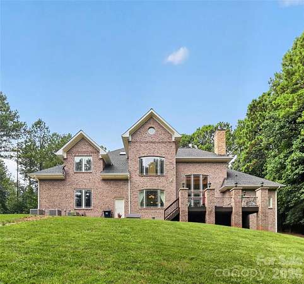
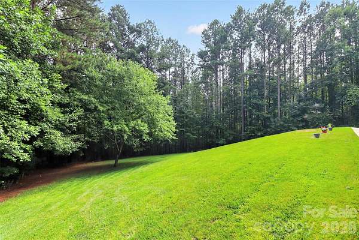
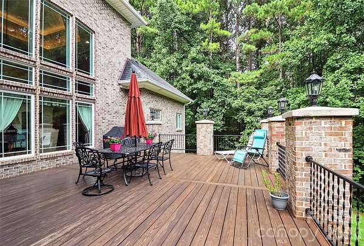
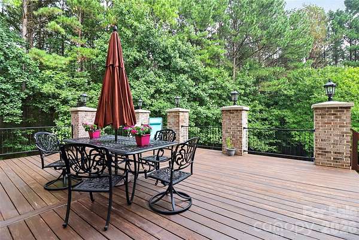
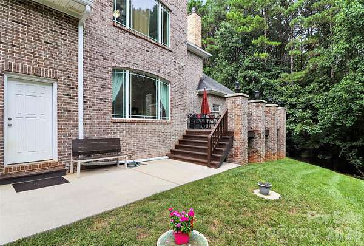
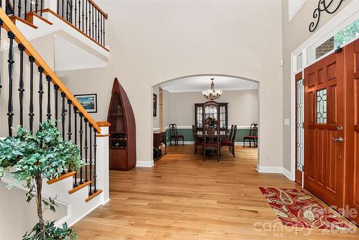
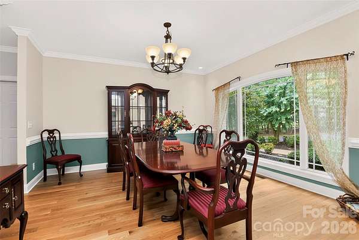
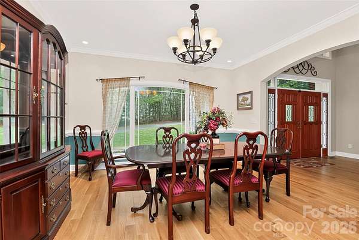
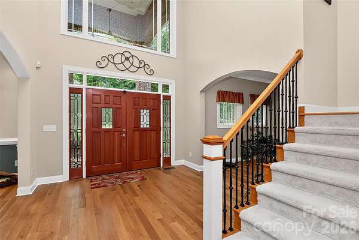
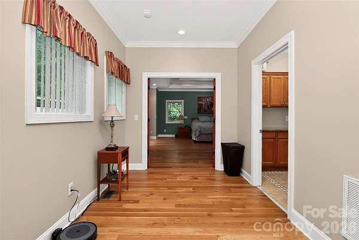
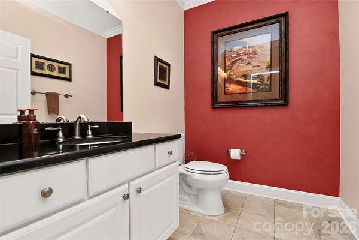
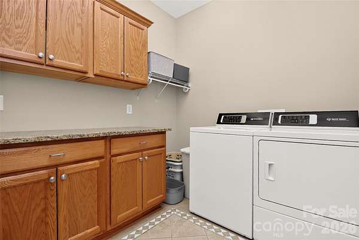
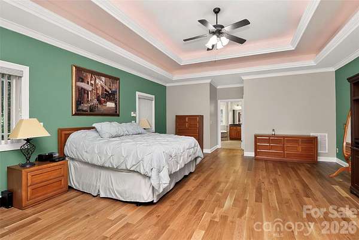
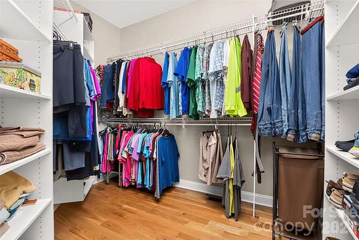
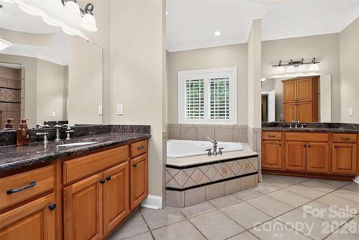
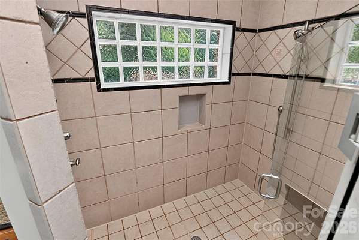
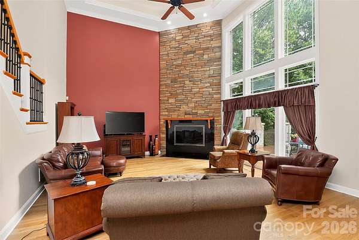
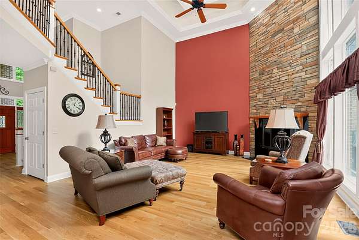


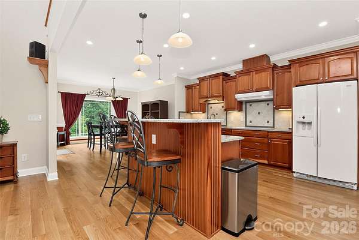
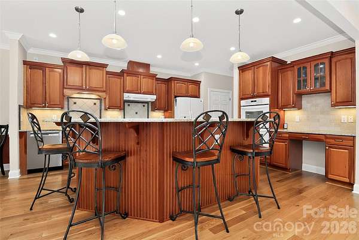
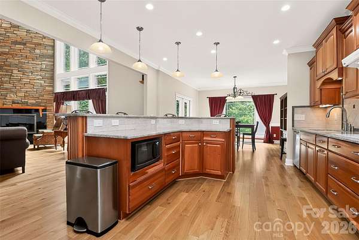
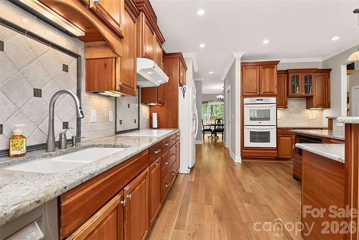

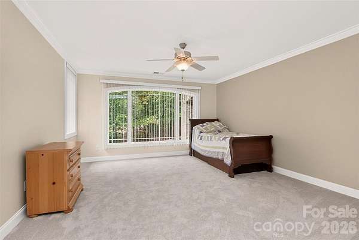
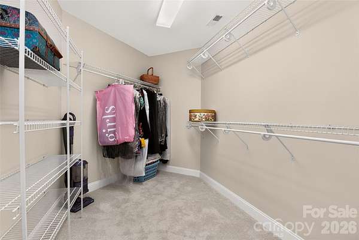
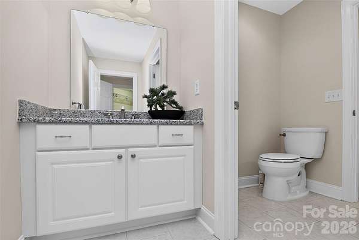
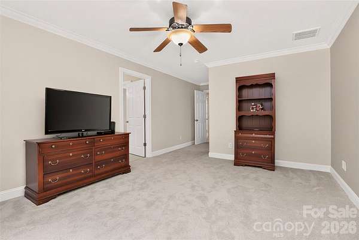
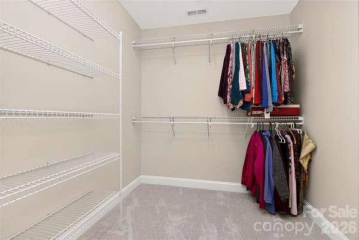
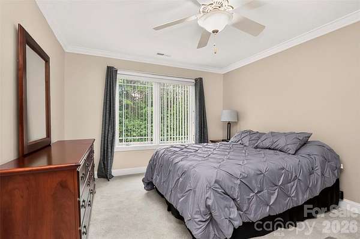
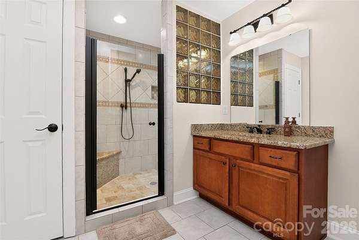
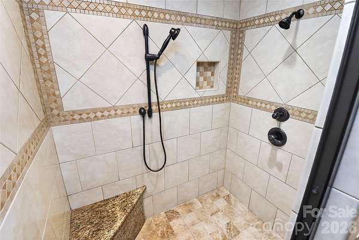
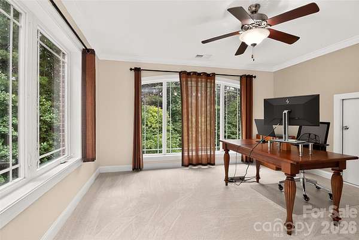
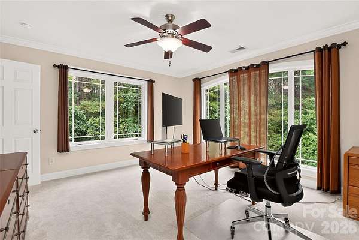
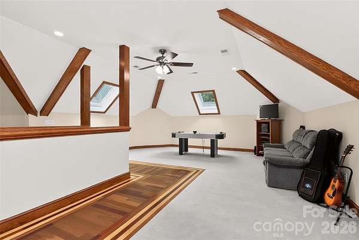
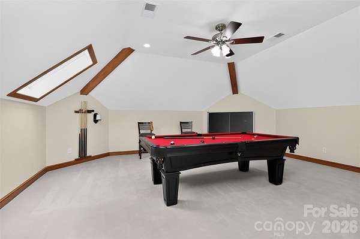
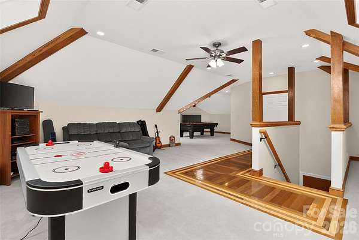
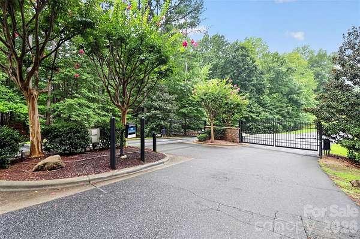
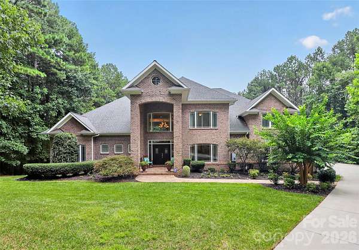
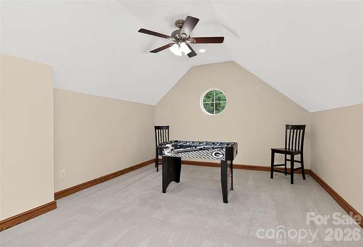
Welcome to your private retreat in one of Denver's premier gated communities! Nestled on 4.5 scenic acres, this impressive 5,542 sq. ft. custom home offers the perfect blend of luxury, privacy, and convenience just minutes from Lake Norman, marinas, dining, shopping, and top-rated schools. Move-in ready with new luxury flooring, new carpet, and fresh interior paint, this home features a desirable main-level primary suite, spacious secondary bedrooms, generous living and entertaining spaces, and abundant storage throughout. Expansive windows frame peaceful views of mature trees and frequent visits from deer and abundant wildlife, creating a serene park-like setting. Whether you're looking for room to entertain, work from home, or simply enjoy the outdoors, this exceptional property offers the space and flexibility to fit your lifestyle. Enjoy the privacy of acreage while remaining close to everything the Lake Norman area has to offer. A rare opportunity to own a beautifully updated estate in a sought-after gated community. Keywords: Gated Community, Custom Home, 4.5 Acres, 5,542 Sq. Ft., Main-Level Primary Suite, Move-In Ready, New Flooring, New Carpet, Fresh Paint, Abundant Storage, Private Setting, Mature Trees, Wildlife, Lake Norman, Luxury Living.
Location
- Street address
- 3746 George Ct
- County
- Lincoln County
- Zip code
- 28037
- Community
- Webbs Chapel Cove
- Elevation
- 802 feet
Property details
- Acreage
- 4.58 acres
- Zoning
- R-SF
- MLS #
- CMLS 4409414
- Posted
Expenses
- Homeowner Association Fee
- $1,875 annually
Parcels
- 81959
Legal description
#46 LOT WEBBS CHAPEL COVE
Details and features
Listing
- Type
- Residential
- Subtype
- Single Family Residence
Lot
- Features
- Cul-De-Sac, Sloped, Wooded
Exterior
- Parking
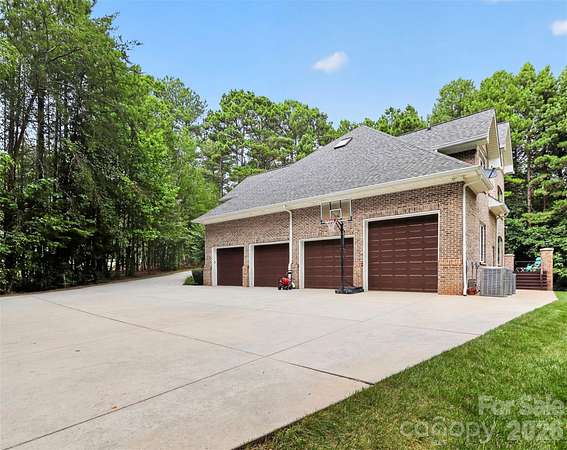
- Driveway, Garage, Garage-Attached, Open
- Pool
- Deck, Porch
- Structures
- Storage
- Features
- In-Ground Irrigation
Structure
- Stories
- 3
- Heating
- Electric, Heat Pump
- Cooling
- Central Air, Multi Units
- Materials
- Brick Full
- Roof
- Shingle
Interior
- Room Count
- 17
- Rooms
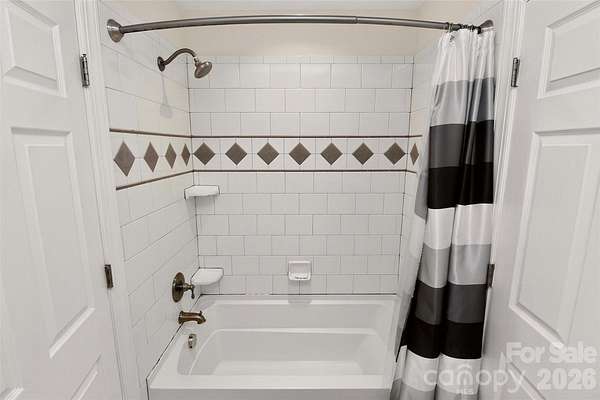
- Bathroom x 4, Bedroom x 5, Dining Room, Laundry Room x 2
- Flooring
- Carpet, Tile, Wood
- Fireplaces
- Yes
- Appliances
- Dishwasher, Double Oven, Electric Cooktop, Electric Oven, Electric Water Heater, Microwave, Oven, Refrigerator
- Features
- Attic Walk in, Entrance Foyer, Kitchen Island, Open Floorplan, Pantry, Walk-In Closet(s)
Property utilities
| Category | Type | Status |
|---|---|---|
| Gas | Propane | Connected |
Listing history
| Date | Event | Price | Change | Source |
|---|---|---|---|---|
| Aug 7, 2026 | New listing | $1,390,000 | — | CMLS |