Land with Home for Sale in Poughkeepsie, Arkansas
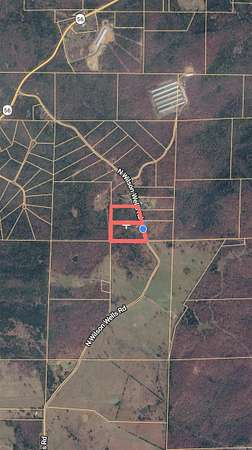
375 N Wilson Wells Rd, Poughkeepsie, AR 72569
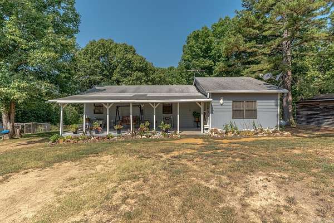
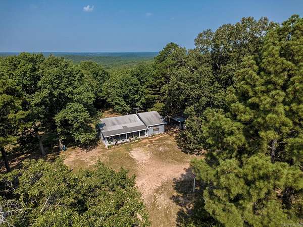
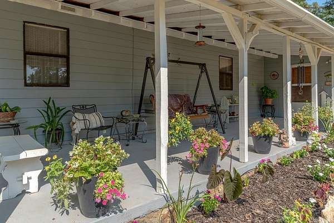
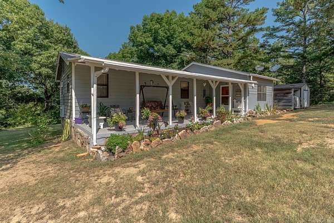
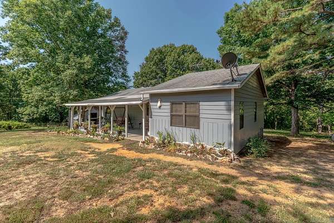
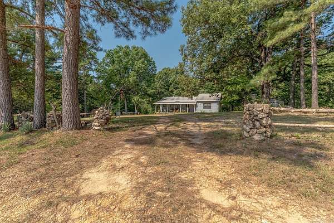
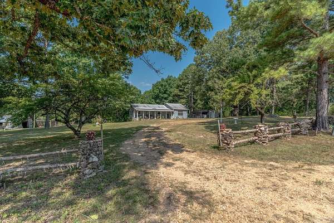
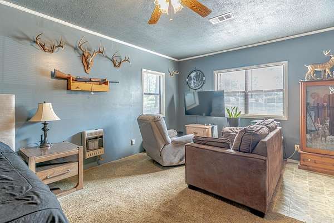
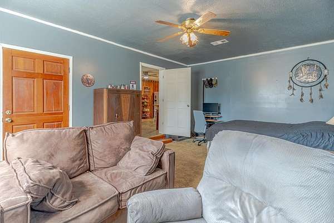
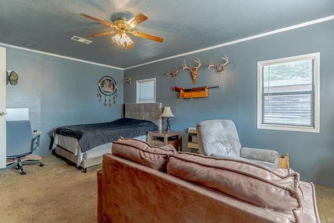
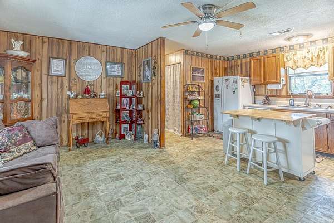
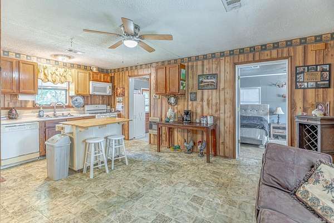
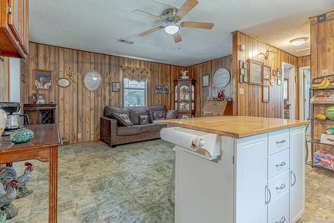
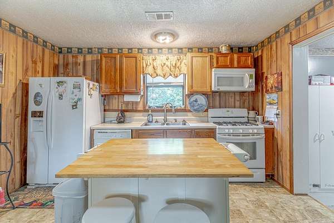
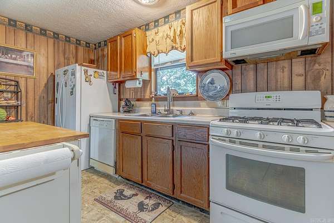
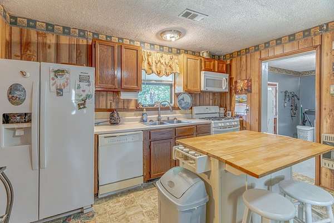
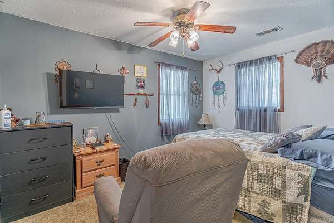
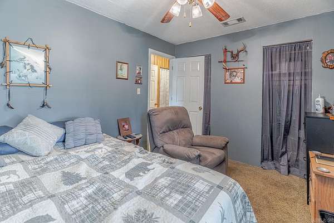
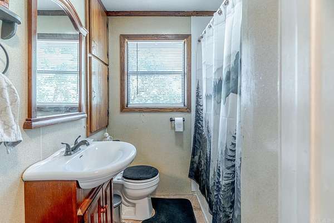
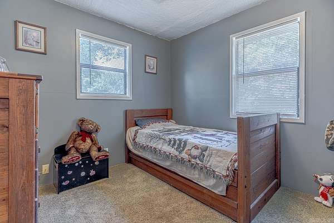
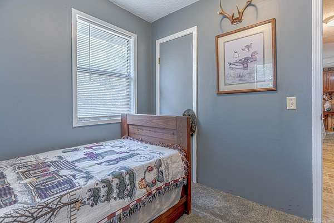
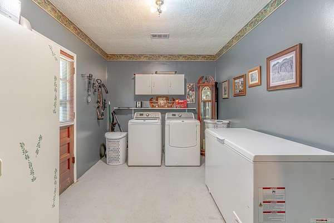
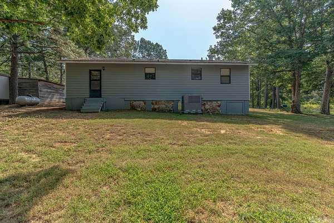
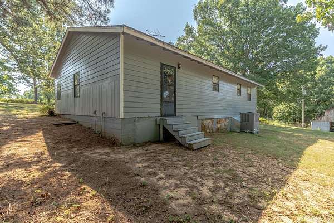
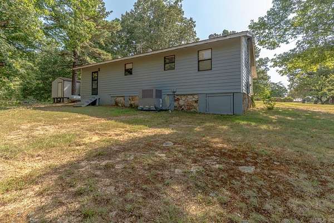
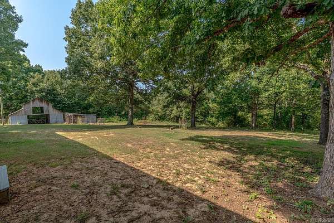
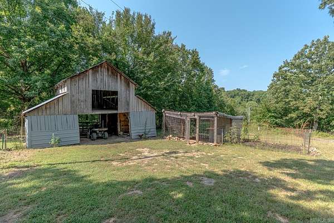
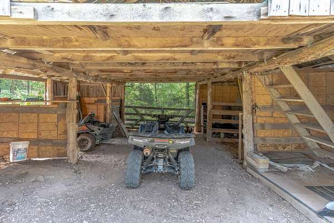
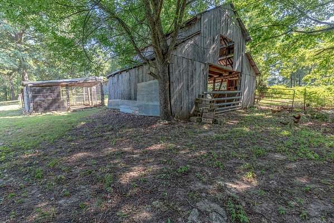
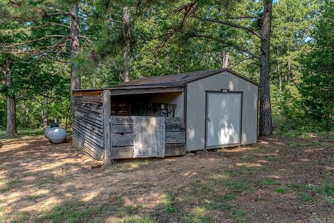
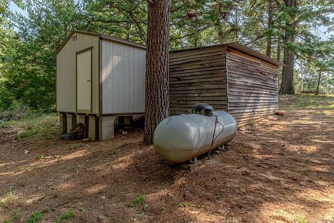
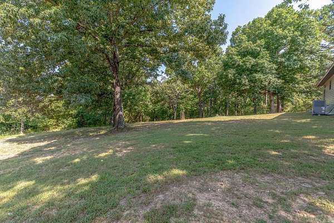
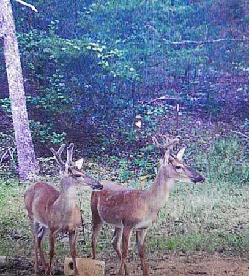
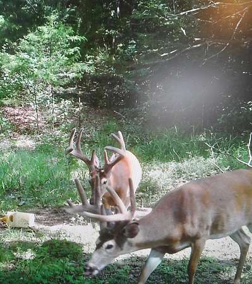
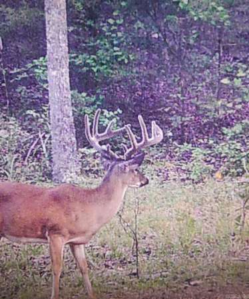
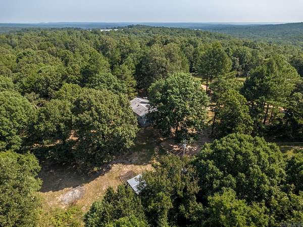
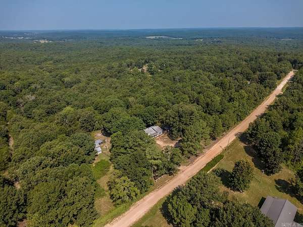
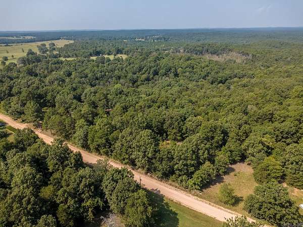
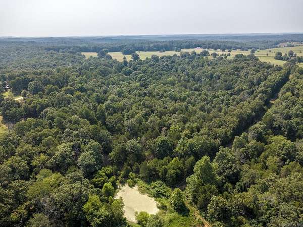
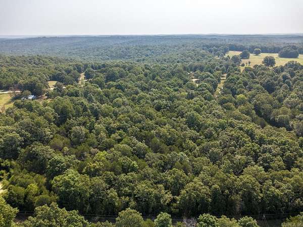
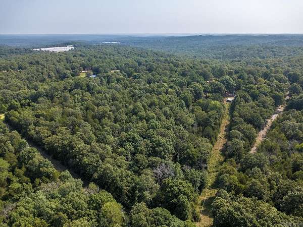
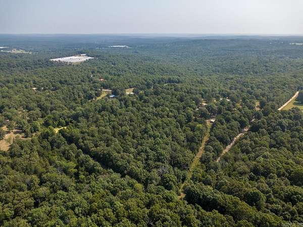
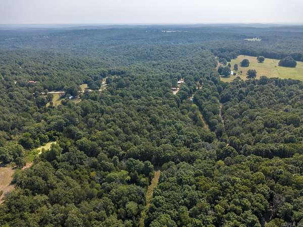
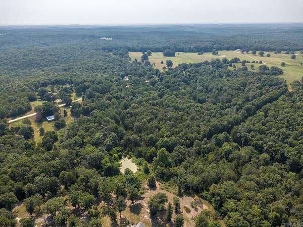
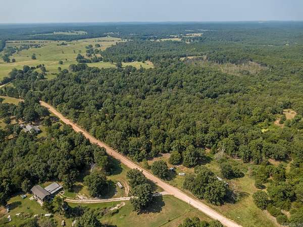
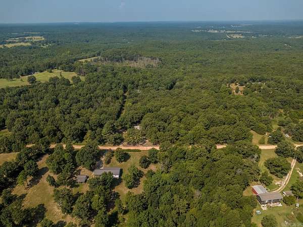
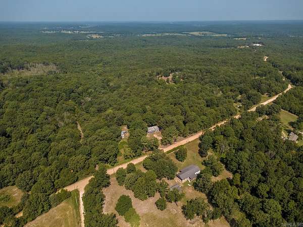
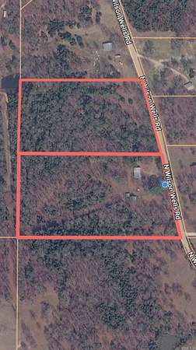
Welcome to Market 375 N Wilson Wells Rd. in Poughkeepsie, AR. Situated on 10 +/- acres across 2 parcels, this hunter's paradise offers a private homesite, mature woods, open ground, abundant wildlife, and long-range countryside views. The 1,060 sf ranch is accented by stone, gutters, and a sprawling covered front porch overlooking the wooded setting. Inside are a living room, eat-in kitchen w/ gas range, dishwasher, built-in microwave, and window overlooking the property and wildlife, 2 bedrooms, 1 bath w/ shower/tub combo, and laundry room. Seller improvements include interior and exterior paint, gutters, HVAC, insulation, bathtub, landscaping, and land cleared for the yard. The mostly fenced property holds a 30x30 barn w/ loft and stalls, Bald Eagle Barn w/ lean-to, small storage building, chicken coop w/ fenced run, 250-gallon owned propane tank, and garden space. Wild turkey, bucks, does, squirrels, and rabbits are frequent visitors, while the acreage offers room for ATV riding. Public water, co-op electric, septic, and NEXT fiber internet serve the property. Located outside city limits near Hwy 56. Call today to make this house your home, mini-farm, or hunting retreat.
Location
- Street address
- 375 N Wilson Wells Rd
- County
- Sharp County
- Zip code
- 72569
- Community
- Woodhaven Estates
- Elevation
- 573 feet
Directions
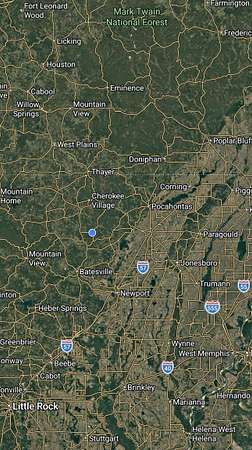
From Poughkeepsie hean west on Hwy 56, take a left onto N Wilson Wells Rd. The property is on the right.
Property details
- Acreage
- 10 acres
- MLS #
- CARMLS 26030570
- Posted
Property taxes
- 2026
- $335
Parcels
- 175-00037-000 175-00036-000
Legal description
Units 1 and 2, Block 1
Details and features
Listing
- Type
- Residential
- Subtype
- Single Family Residence
Lot
- Features
- Cleared, Extra Landscaping, In Subdivision, Level, Rural Property, Sloped, Wooded
Exterior
- Fencing
- Partial
- Pool
- Porch
- Structures
- Storage
- Features
- Guttering, Outside Storage Area, Partially Fenced
Structure
- Style
- Ranch
- Stories
- 1
- Roof
- Shingle
Interior
- Rooms
- Bathroom, Bedroom x 2, Laundry Room
- Flooring
- Carpet, Concrete, Vinyl
- Appliances
- Dishwasher, Gas Range, Microwave
- Features
- Ceiling Fan(s), Dryer Connection-Electric, Dryer Connection-Gas, Smoke Detector(s), Washer Connection, Water Heater-Electric, Wired For Highspeed Inter
Property utilities
| Category | Type | Status |
|---|---|---|
| Gas | Propane | Connected |
Nearby schools
| Name | Type |
|---|---|
| Cave City | Elementary |
| Cave City | Middle |
| Cave City | High |
Listing history
| Date | Event | Price | Change | Source |
|---|---|---|---|---|
| July 28, 2026 | New listing | $174,900 | — | CARMLS |