
Land with Home for Sale in Orrington, Maine
375 River Rd, Orrington, ME 04474
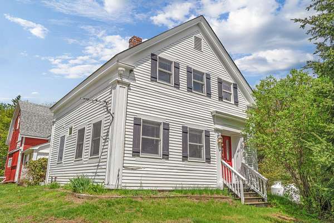
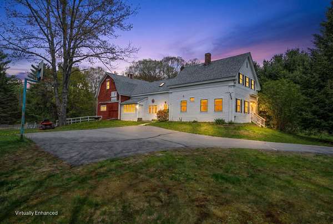
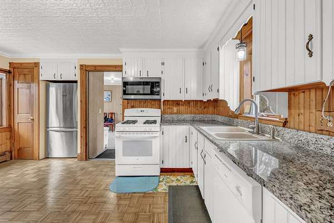
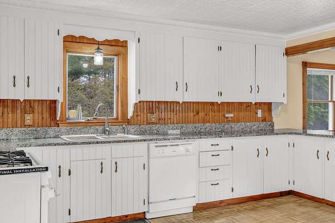
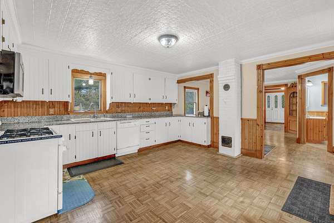
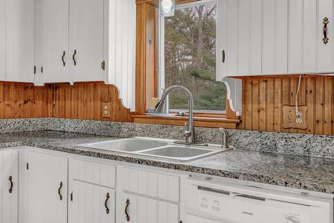
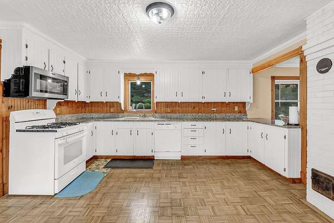
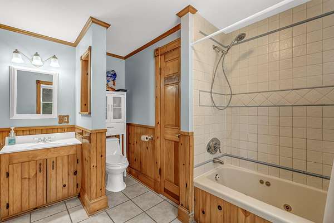
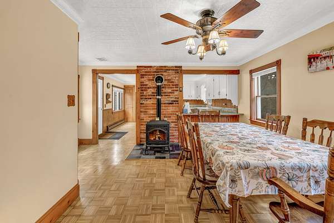
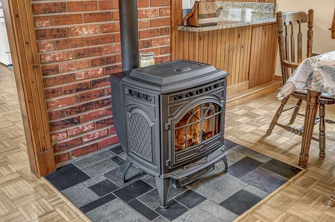
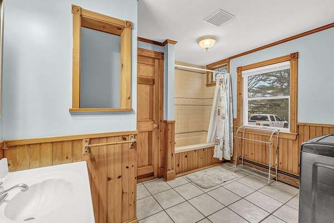
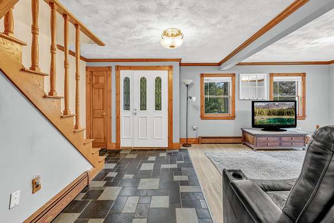
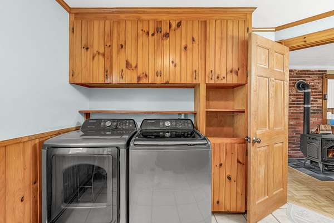
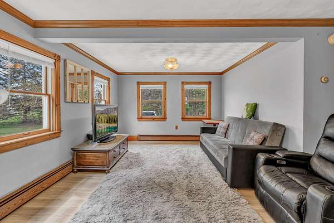
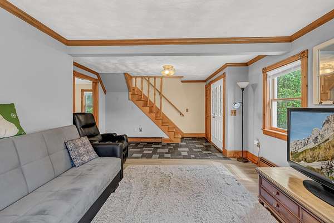
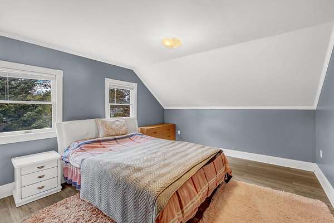
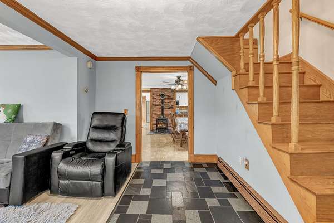
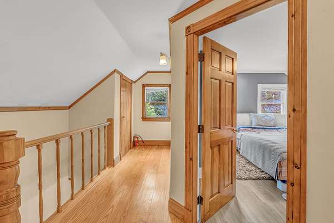
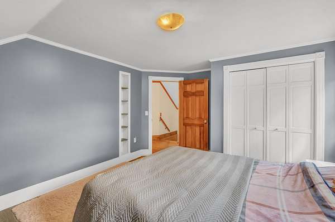
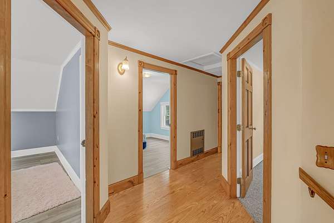
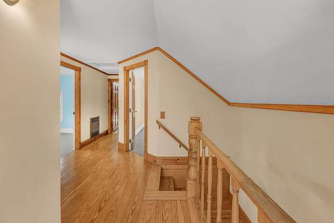
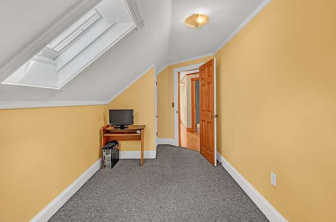
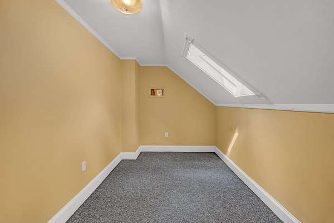
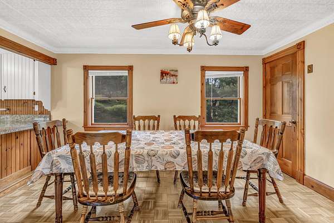
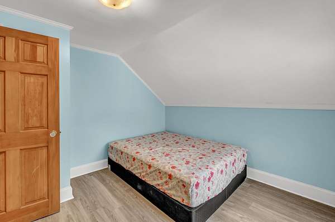
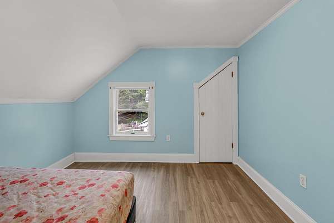
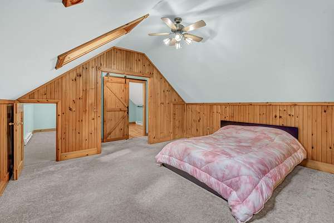
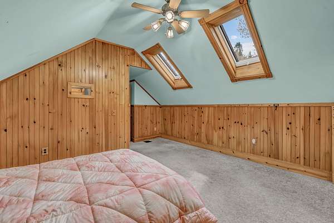
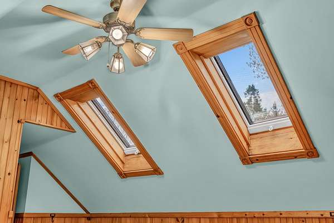
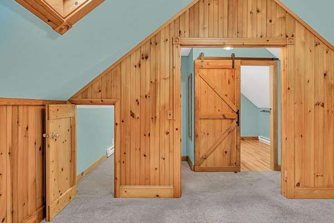
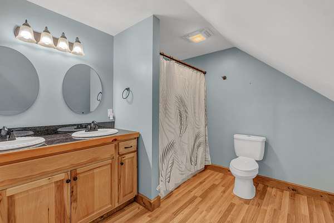
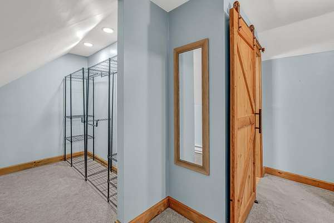
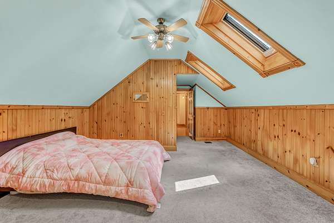
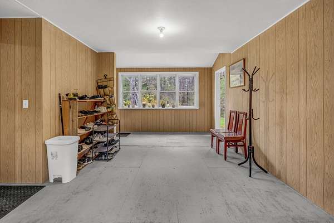
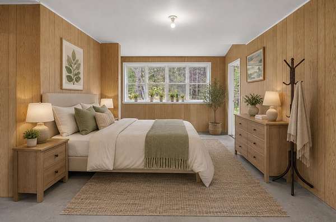
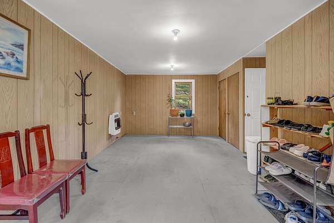
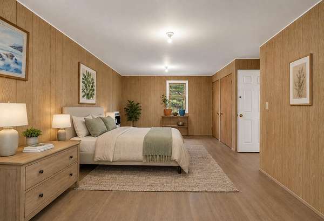
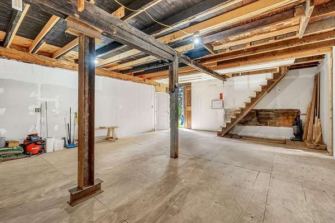
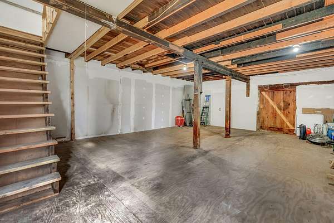
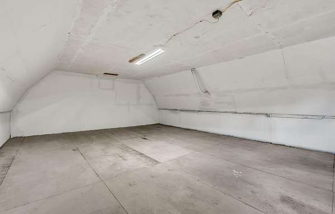
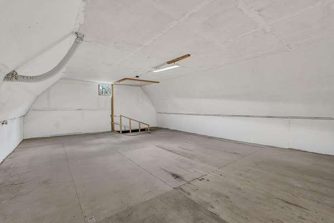
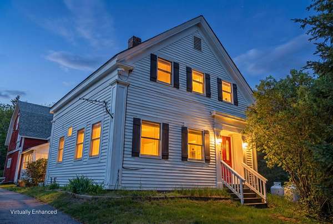
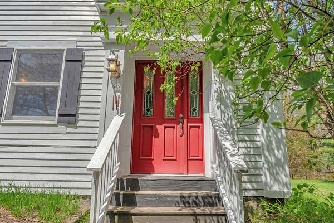
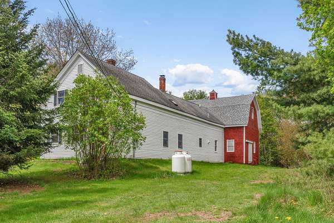
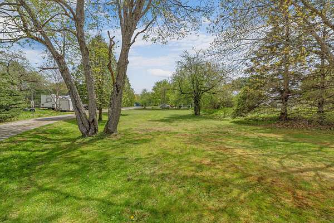
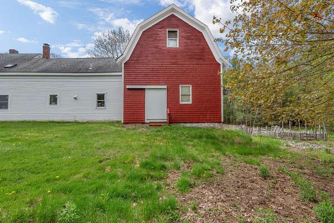
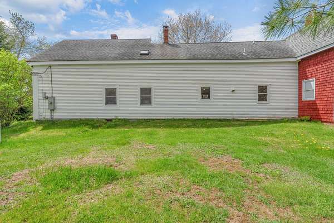
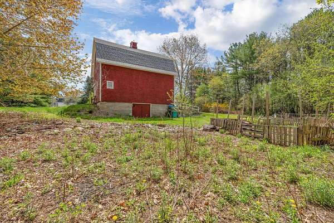
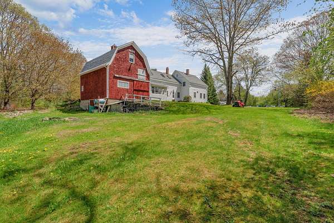
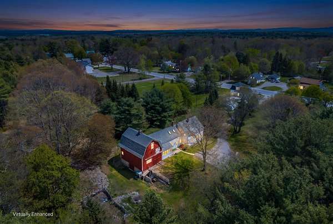
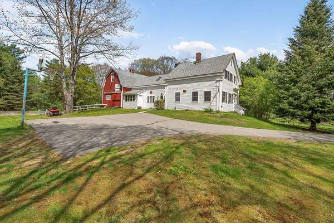
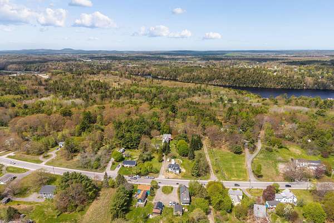
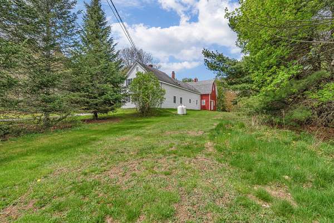
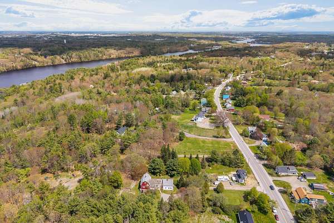
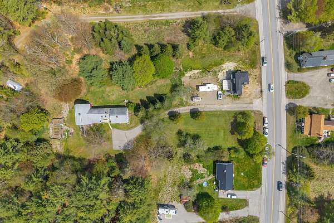
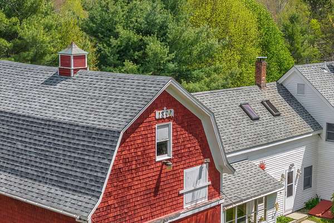
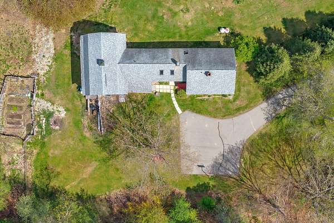
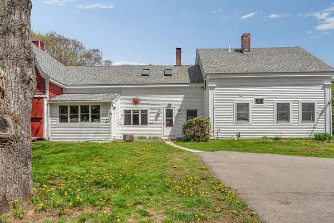
Tucked away in a peaceful setting, this classic two-story New England farmhouse offers the warmth and character of a traditional Maine home with more than 2,200 square feet of flexible living space and possibilities that are hard to find. The first floor features comfortable living spaces, a full bathroom and laundry, plus a transitional room connecting the home to the attached barn. Currently used as a pass-through and flex space, this room offers potential to be finished as a first-floor bedroom, office or den, creating an opportunity for convenient one-story living. Upstairs, the primary suite is a true retreat with skylights that fill the room with natural light, a private full bath and a walk-in closet. The attached barn adds incredible versatility. Significant structural repairs and improvements have already been completed, creating a great starting point for future finished space. With its connection to the home and generous footprint, it offers potential for an in-law arrangement, guest quarters, studio, recreation space or future apartment that could help offset expenses, subject to applicable approvals and permitting. The lower barn level provides plenty of storage for lawnmowers, equipment, tools, outdoor gear. Outside, garden space and room to enjoy the seasons add to the property's authentic Maine farmhouse appeal. Whether you're dreaming of a mini homestead, multigenerational living, additional income potential or simply a home with character and room to grow, this unique property offers flexibility while remaining conveniently located to Bangor and Brewer.
Location
- Street address
- 375 River Rd
- County
- Penobscot County
- Zip code
- 04474
- Elevation
- 182 feet
Property details
- Acreage
- 1.6 acres69,696 sq ft
- Zoning
- res
- MLS #
- MREIS 1662903
- Posted
Parcels
- ORRI-000024-000000-000002
Details and features
Listing
- Type
- Residential
- Subtype
- Single Family Residence
- Franchise
- Next Home
Lot
- Features
- Farm, Level, Near Golf Course, Near Shopping, Near Town, Pasture/Field, Well Landscaped, Wooded
Exterior
- Structures
- Outbuilding, Storage
Structure
- Basement
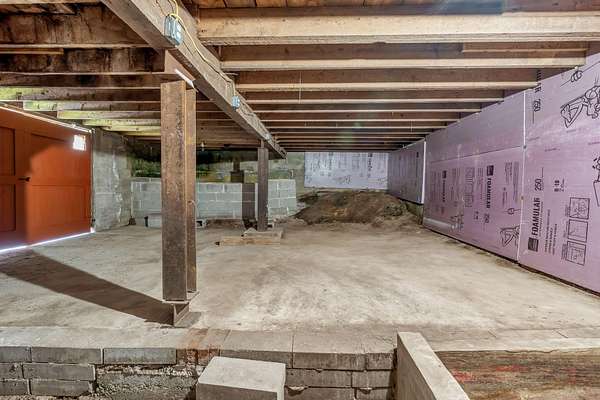
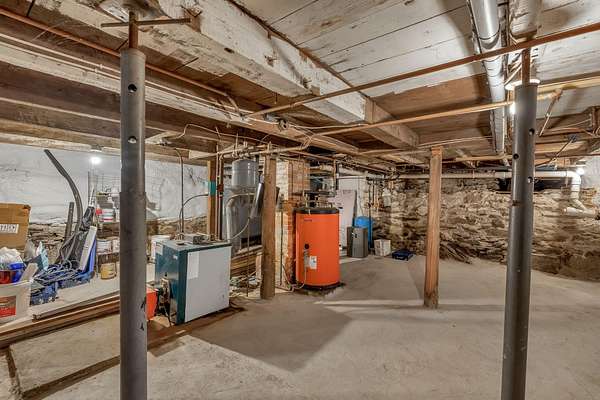
- Dirt Floor, Partial, Unfinished
- Water
- Private, Well
- Sewer
- Private Sewer, Septic Tank
- Heating
- Baseboard, Hot Water, Oil
- Materials
- Wood Frame, Wood Siding
- Roof
- Shingle
Interior
- Room Count
- 10
- Rooms
- Basement, Bathroom x 2, Bedroom x 4, Dining Room
- Flooring
- Carpet, Tile, Wood
- Features
- Primary Bedroom w/ Bath, Shower, Walk-In Closets
Listing history
| Date | Event | Price | Change | Source |
|---|---|---|---|---|
| Aug 5, 2026 | Price drop | $349,000 | $16,000 -4.4% | MREIS |
| May 22, 2026 | New listing | $365,000 | — | MREIS |