Land with Home for Sale in Street, Maryland
3754 Peach Orchard Rd, Street, MD 21154
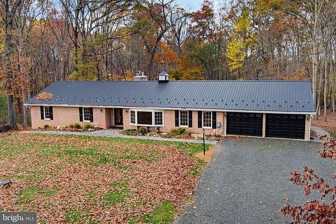
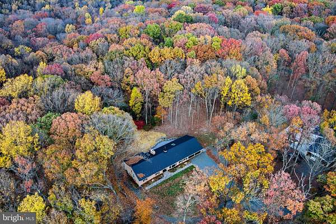
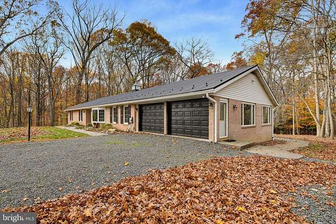
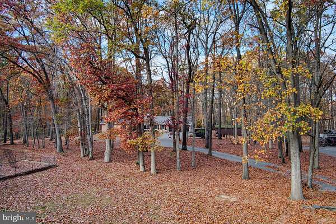
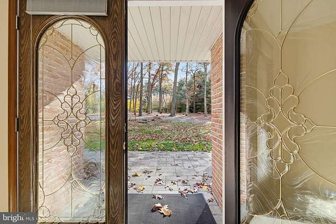
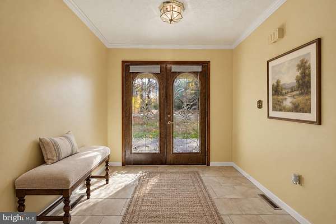
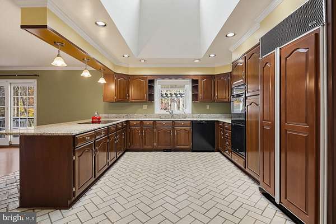
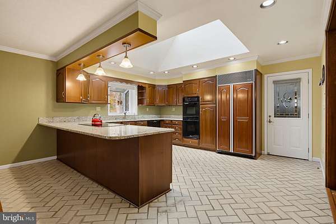
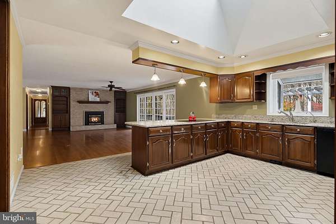
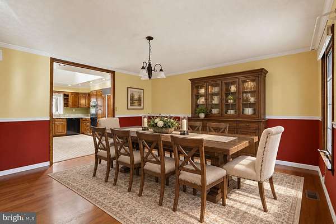
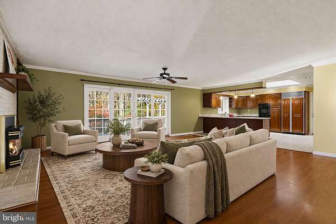
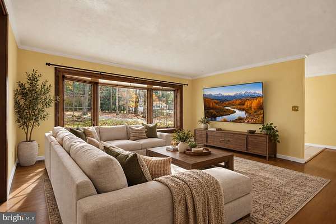
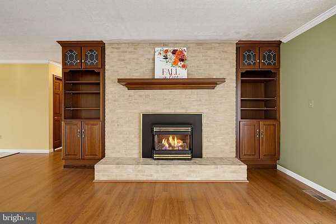
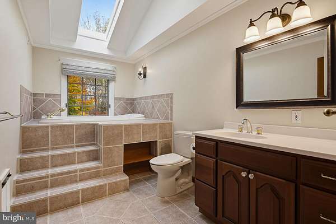
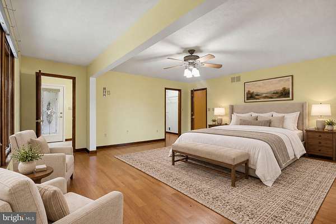
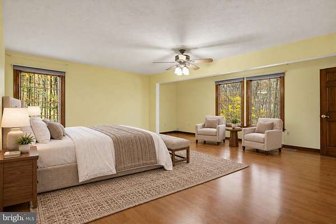
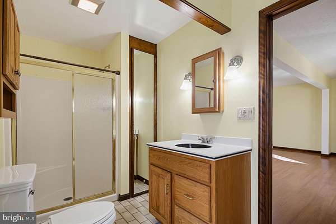
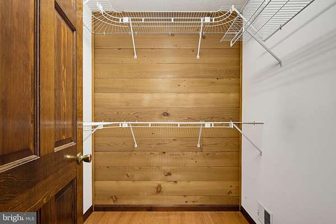
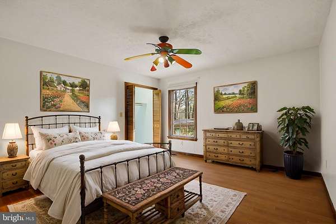
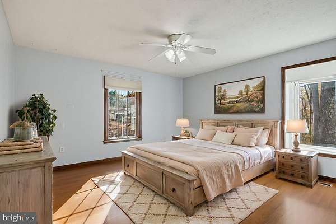
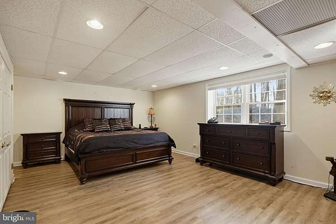
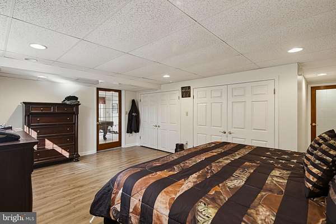
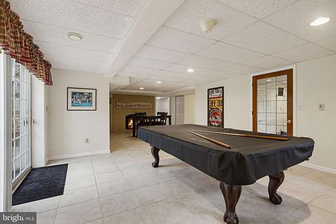
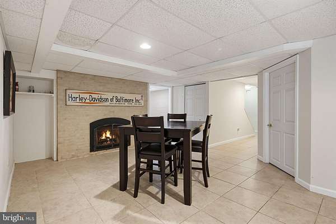
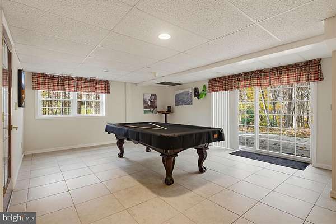
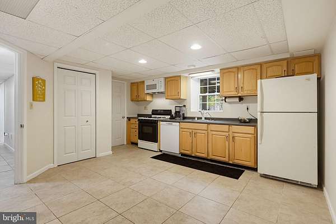
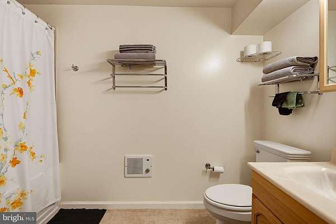
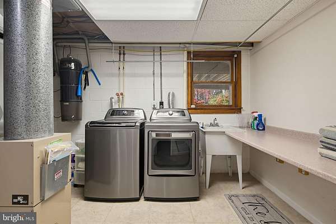
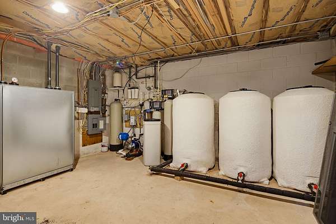
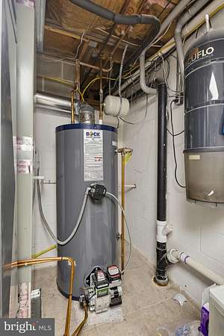
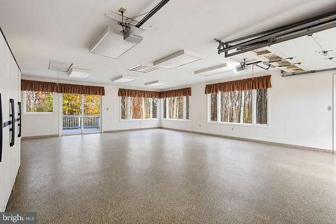
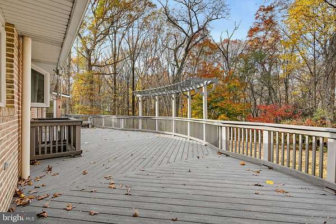
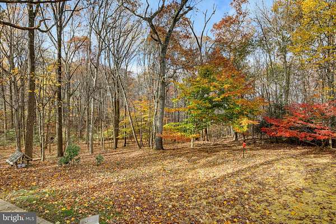
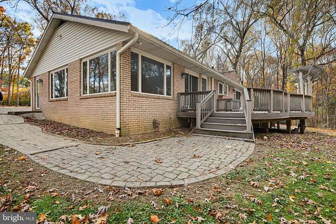
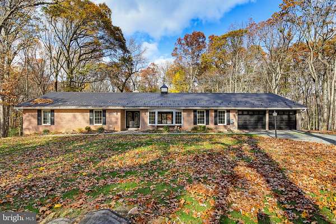
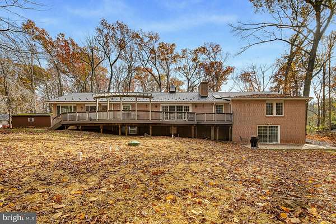
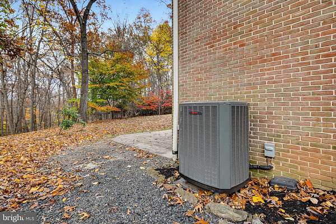
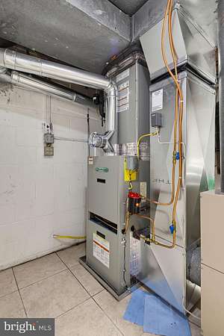
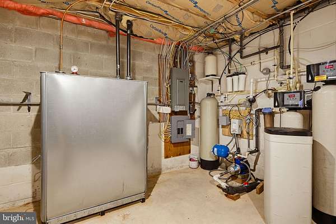
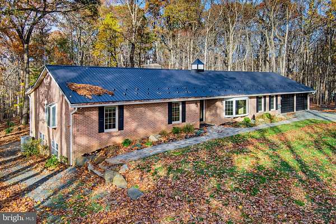
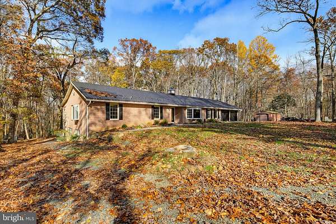
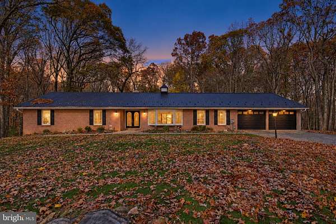
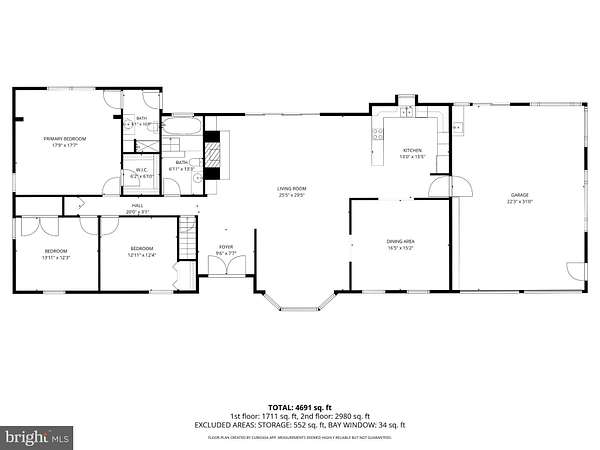
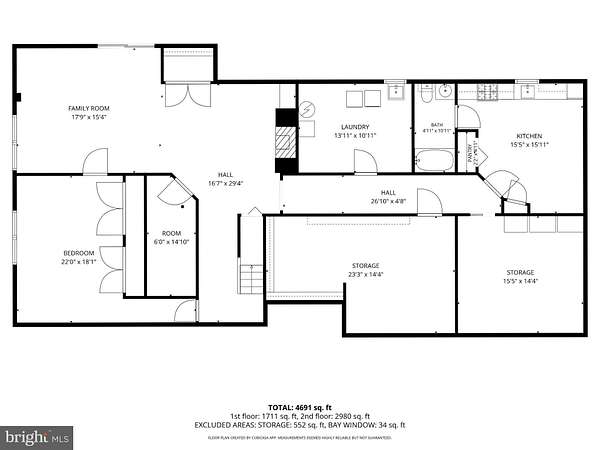
Nestled in a Park-Like Setting this Amazing property will Dazzle you! Situated on 3.89 wooded acres this Delightful home is surrounded by Nature providing a Tranquil atmosphere and Exceptional Privacy. With over 4500 sq ft of living space this Sprawling Rancher features 4 Spacious bedrooms, 3 Full bathrooms and 2 Kitchens. The main level offers a Custom Kitchen where you can create your own Culinary Specialties. The main level also has an Open Floor Plan with a Fireplace for relaxing and entertaining. Addtionally there are 3 Spacious bedrooms inlcuding a Grand Primary Suite with Private bath and walk-in closet. Finally on the main level is a Luxurious hall bath with a jetted tub to soak your troubles away. The massive finished lower level features a Large 4th bedroom, Spacious game room with pool table & 2nd Fireplace and an Eat-in Kitchen and 3rd full bath. Also on the Lower Level is a Laundry/Furnance Room, a mechanicals/water treatment system room and a Huge storage room. Walk-out from the lower level to a patio and back yard. Enjoy the Seasons on your Fantastic Deck. Barbecues, Summer parties or just plain relaxing are all on the menu. For the mechanic of the Family is an Over-sized 2 car garage.Upgrades include a 5 year old roof, brand new heat pump-2026, Brand new septic line, baffle and distribution box- 2026, new oil furnace-2025, replaced oil tank-2015, brand new microwave and dishwasher in Lower Level Kitchen-2026, replaced front walk- 2023 and recently had the water treatment system serviced. A long, private driveway from the country road to the front door will make you say "Home Sweet Home". Truly a 5 Star Property*
Location
- Street address
- 3754 Peach Orchard Rd
- County
- Harford County
- Zip code
- 21154
- School district
- Harford County Public Schools
- Elevation
- 436 feet
Property details
- Acreage
- 3.89 acres
- MLS #
- TREND MDHR2061282
- Posted
Property taxes
- Recent
- $4,864
Parcels
- 1305031656
Details and features
Listing
- Type
- Residential
Exterior
- Parking Spaces
- 2
- Parking
- Driveway, Garage-Attached
Structure
- Style
- Rambler
- Heating
- Heat Pump
- Cooling
- Ceiling Fan(s), Central Air
- Materials
- Brick
Interior
- Rooms
- Basement, Bathroom x 3, Bedroom x 4, Dining Room, Family Room
- Fireplaces
- Yes
- Appliances
- Built-In Microwave, Central Vacuum, Cooktop, Dishwasher, Dryer, Exhaust Fan, Icemaker, Microwave, Oven-Wall, Oven/Range-Gas, Refrigerator, Stainless Steel Appliances, Washer, Water Conditioner-Owned, Water Heater
- Features
- 2nd Kitchen, Bathroom-Jetted Tub, Bathroom-Soaking Tub, Built-Ins, Ceiling Fan(s), Chair Railings, Entry Level Bedroom, Family Room Off Kitchen, Floor Plan-Open, Formal/Separate Dining Room, Kitchen-Eat-In, Primary Bath(s), Recessed Lighting, Skylight(s), Walk-In Closet(s)
Listing history
| Date | Event | Price | Change | Source |
|---|---|---|---|---|
| Nov 14, 2026 | New listing | $599,900 | — | TREND |
Payment calculator
