Land with Home for Sale in Galax, Virginia
377 Tower Rd, Galax, VA 24333
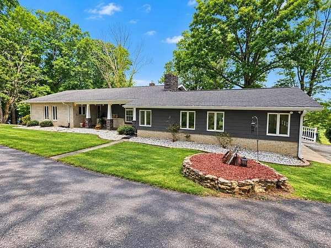
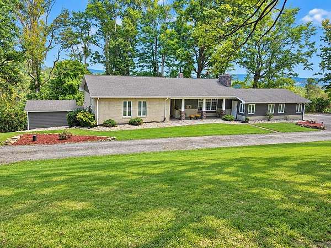
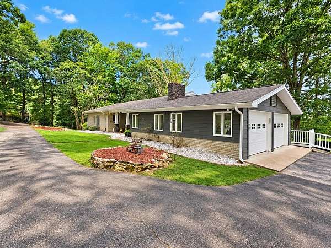
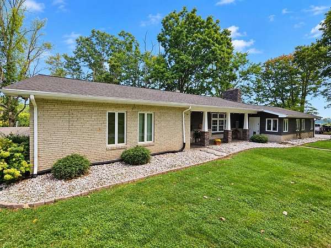
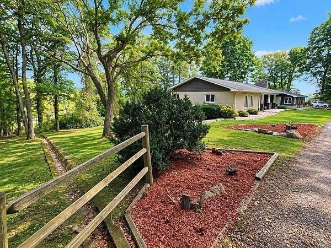
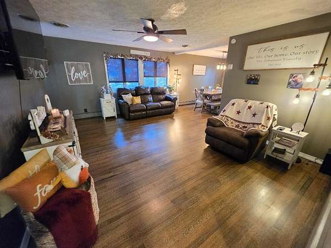
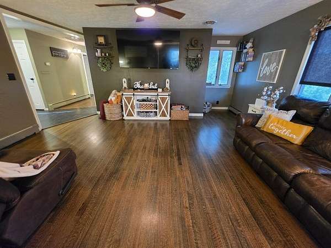
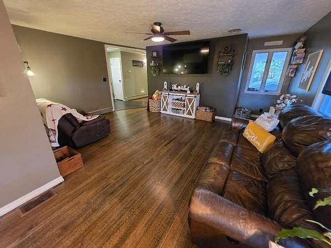
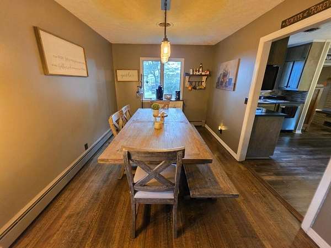
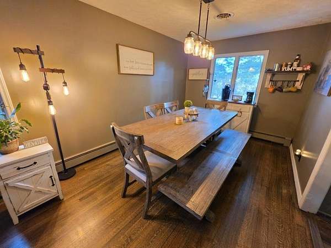
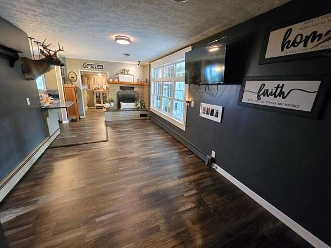
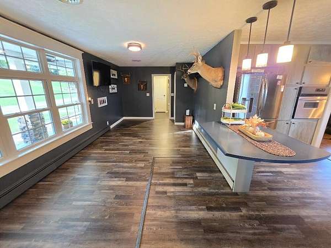
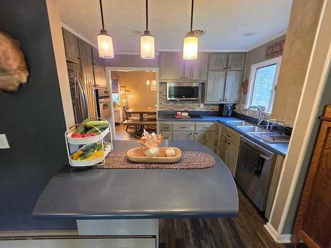
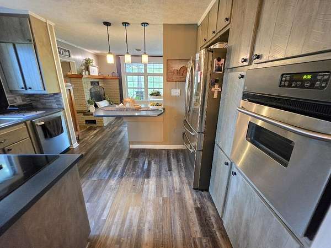
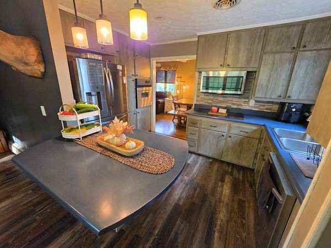
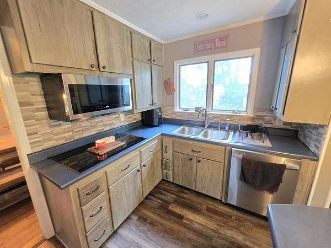
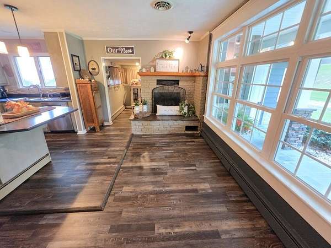
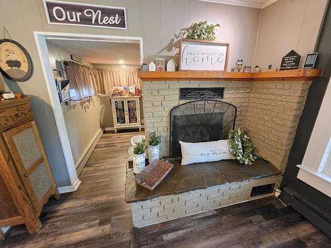
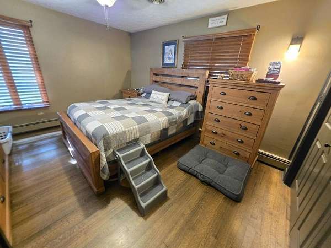
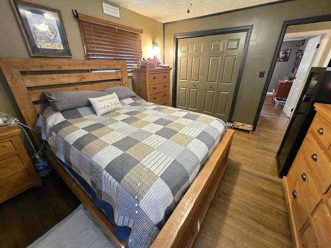
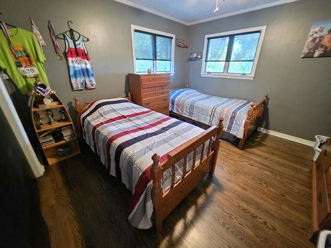
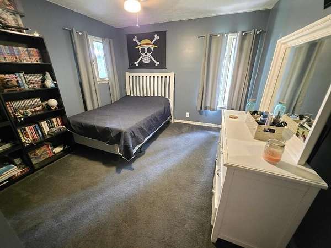
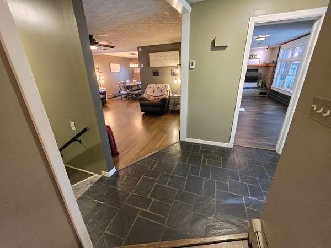
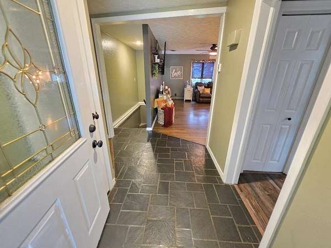
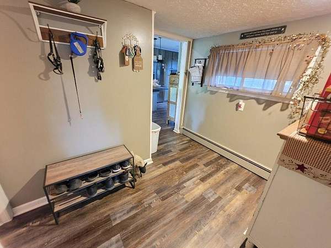
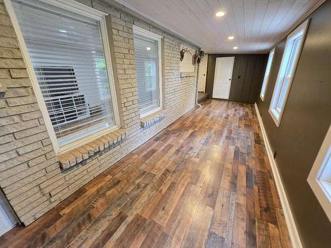
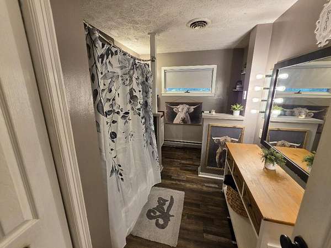
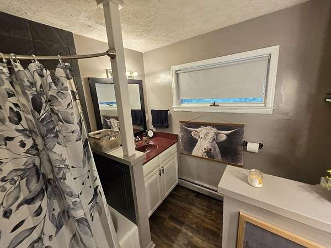
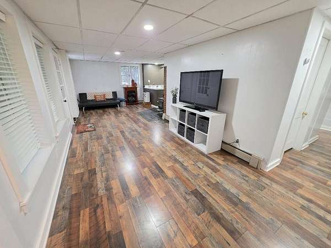
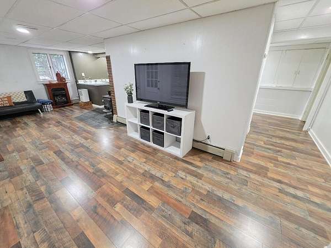
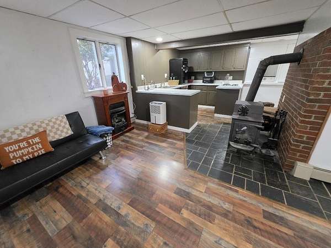
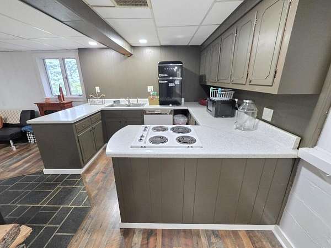
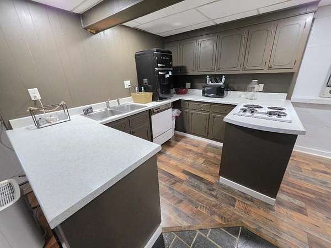
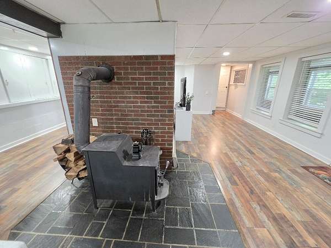
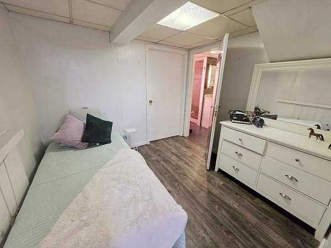
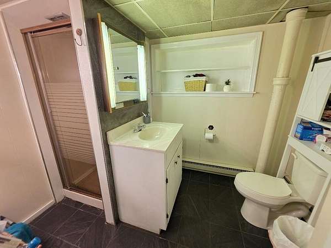
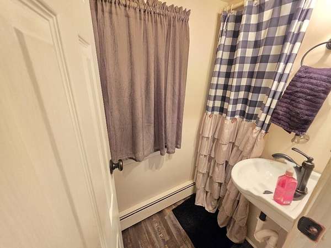
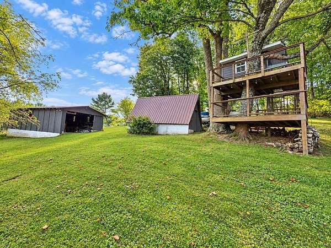
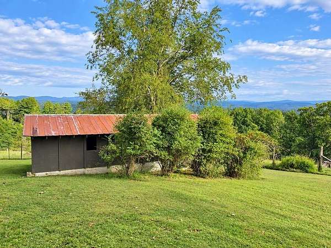
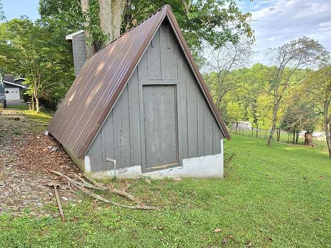
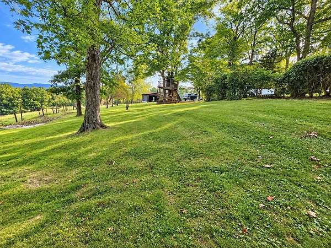
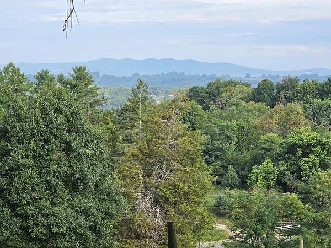
Spacious brick ranch-style home offering 4 bedrooms and 3 baths, situated on 2.6 acres with outstanding long-range Blue Ridge Mountain views. The main level features an open living and dining area with hardwood flooring, a kitchen with custom cabinetry and stainless-steel appliances that convey, a comfortable sitting area with a gas-log fireplace and luxury vinyl plank flooring. Also on the main level are 3 bedrooms and 2 baths. The lower level offers excellent potential for a mother-in-law suite or additional living space with a large den featuring a wood stove, second kitchen, bedroom, full bath, and sunroom. Additional features include a whole-home water filtration system, heat pump, 2-car garage, covered front porch, and a large rear patio perfect for relaxing and taking in the mountain views. The property also offers extensive landscaping, a garden area, apple trees, mature hardwoods, barn and additional outbuildings for storage, plus a tree house. Conveniently located within minutes of the New River Trail, Felts Park, shopping, dining, and downtown Galax. Call Today!
Location
- Street address
- 377 Tower Rd
- County
- Carroll County
- Zip code
- 24333
- Community
- Galax
- Elevation
- 2,739 feet
Directions
From the intersection of US-58 (East Stuart Dr) and VA-89 (Main St) in Galax, turn onto East Stuart Dr and travel approximately 1.2 miles and turn right onto Country Club Ln. Go to the end of the Rd. (at the 4-way stop) and go straight. Property is approximately 2/10 mile on the left.
Property details
- Acreage
- 2.663 acres
- MLS #
- SWVAR 111866
- Posted
Property taxes
- 2026
- $1,510
Parcels
- 122-A-18
Details and features
Listing
- Type
- Residential
- Subtype
- Single Family Residence
Lot
- Features
- Mature Trees, Views
Exterior
- Parking Spaces
- 2
- Parking
- Driveway, Garage
- Pool
- Patio, Porch
- Structures
- Outbuilding
- Features
- Garden
Structure
- Style
- Ranch
- Stories
- 1
- Basement
- Exterior Entry, Finished, Full, Interior Entry, Walk-Out Access
- Water
- Public
- Sewer
- Septic Tank
- Heating
- Heat Pump, Oil, Propane
- Materials
- Brick, Hardi Plank Type
- Roof
- Shingle
- Windows
- Insulated Windows, Window Treatments
Interior
- Rooms
- Basement, Bathroom x 3, Bedroom x 4, Dining Room, Family Room
- Flooring
- Carpet, Newer Floor Covering, Tile, Vinyl, Wood
- Fireplaces
- Yes
- Appliances
- Built-In Oven, Cooktop, Dishwasher, Dryer, Electric Water Heater, Microwave, Refrigerator, Washer, Water Filter
- Features
- Built-In Features, Ceiling Fan(s), Newer Paint, Paneling
Property utilities
| Category | Type | Status |
|---|---|---|
| Gas | Propane | Connected |
Nearby schools
| Name | Type |
|---|---|
| Oakland | Elementary |
| Carroll County Intermediate | Middle |
| Carroll County | High |
Listing history
| Date | Event | Price | Change | Source |
|---|---|---|---|---|
| Sept 11, 2026 | New listing | $349,000 | — | SWVAR |