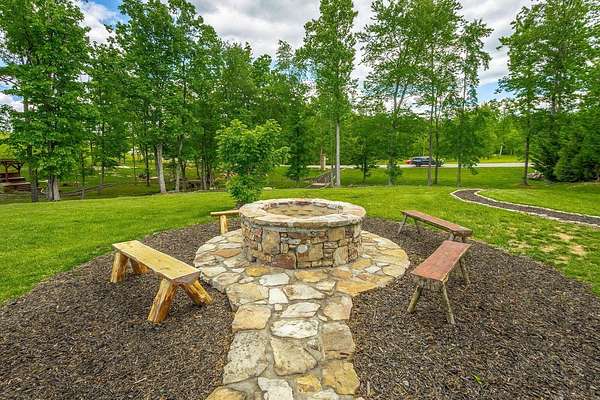
Land with Home for Sale in Jasper, Tennessee
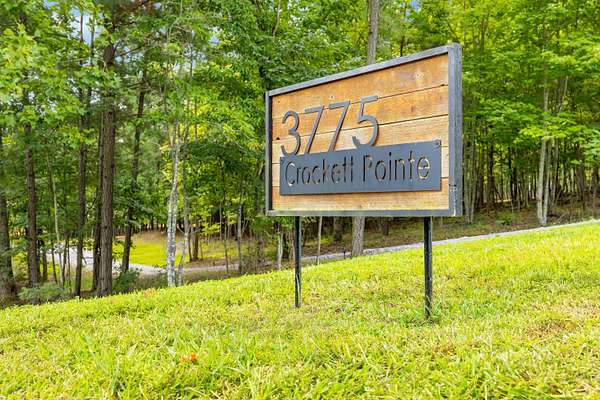
3775 Crockett Pointe, Jasper, TN 37347
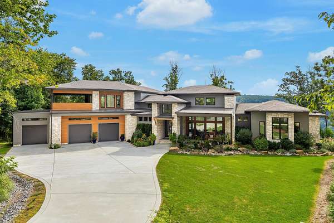
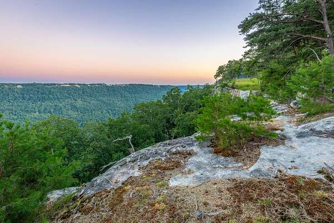
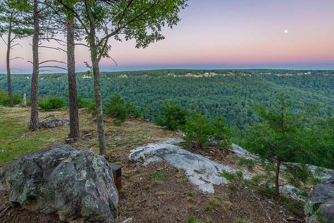
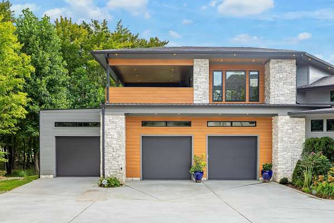
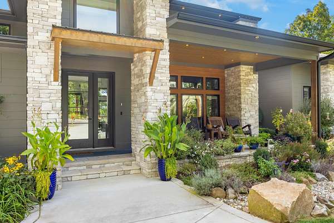
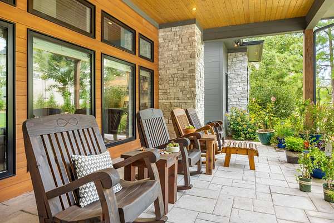
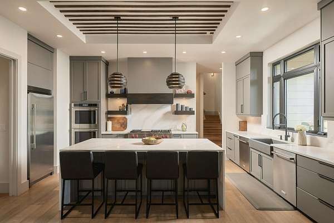
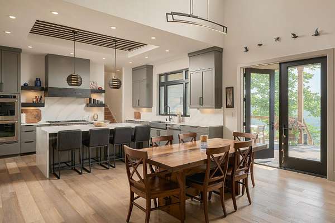
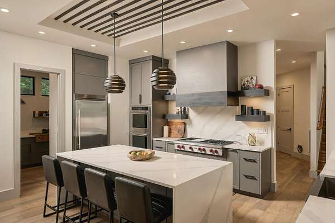
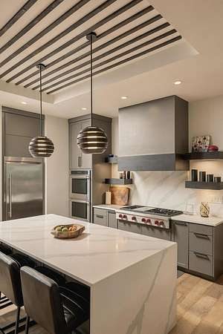
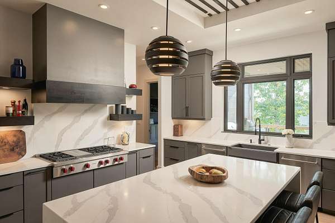
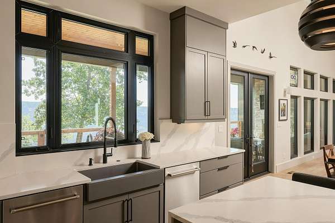
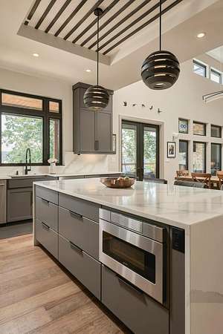
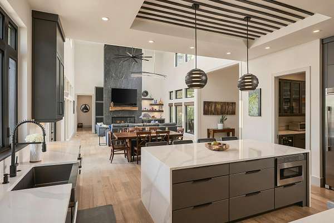
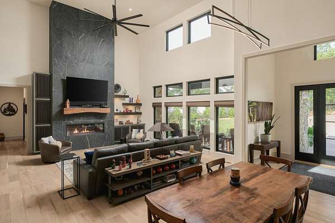
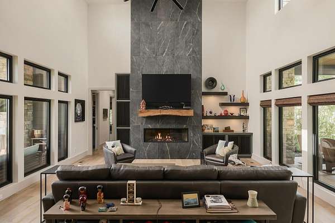
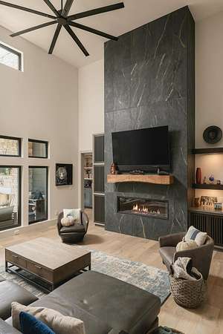
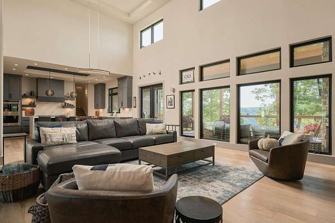
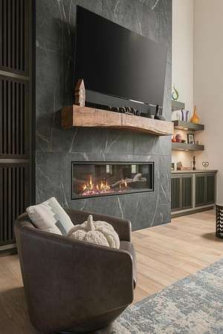
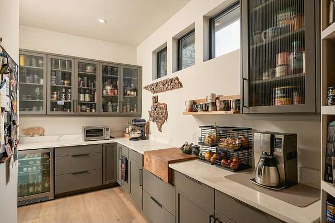
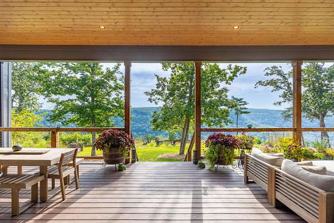
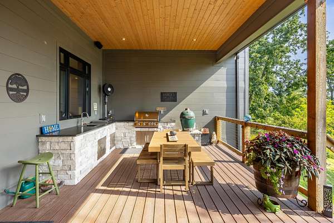
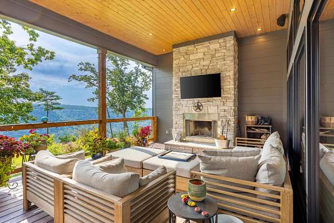
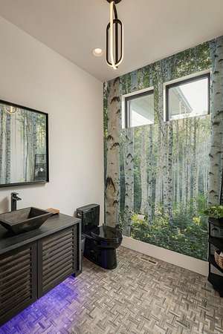
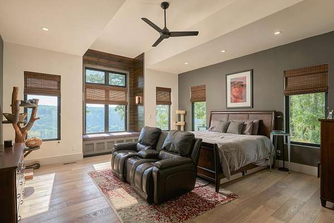
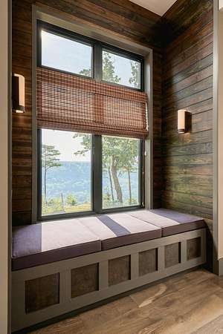
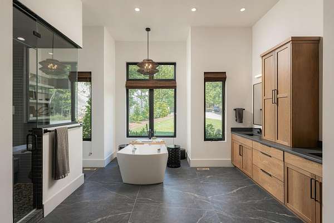
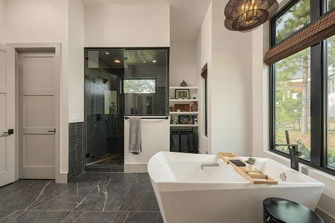
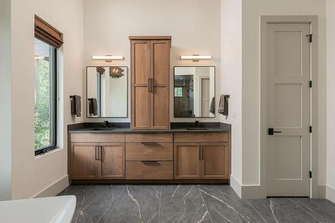
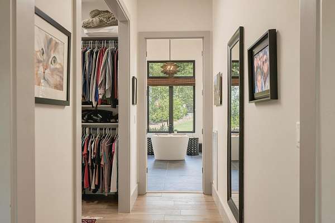
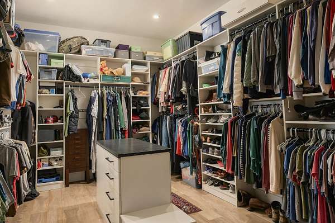
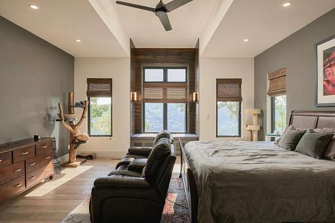
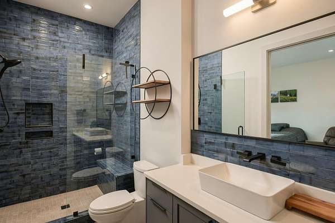
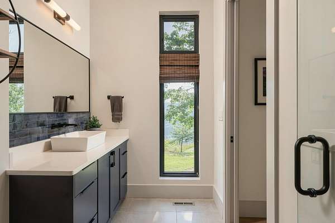
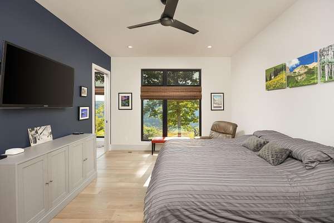
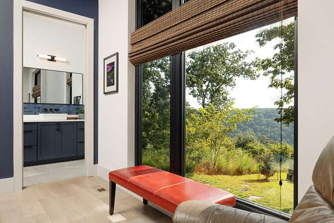
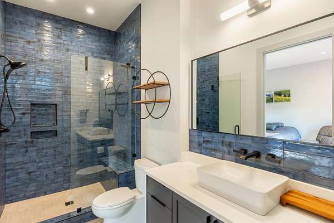
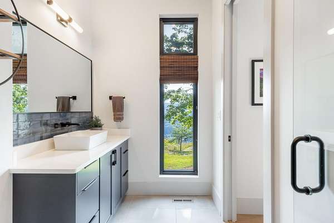
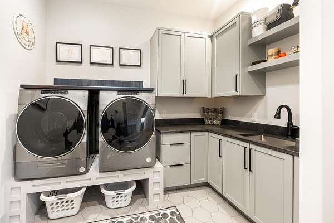
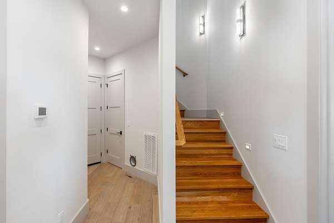
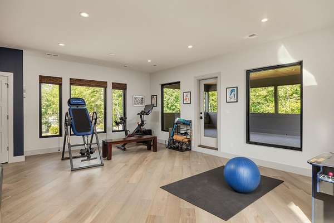
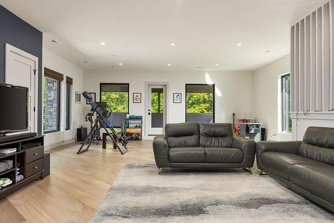
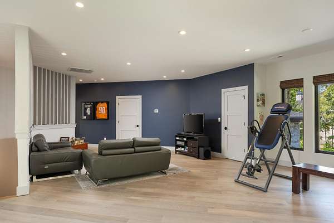
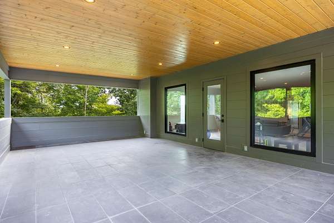
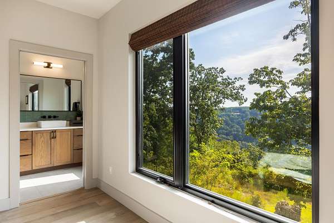
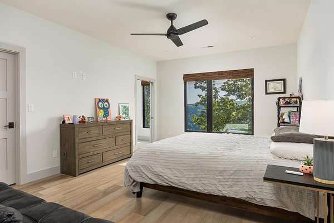
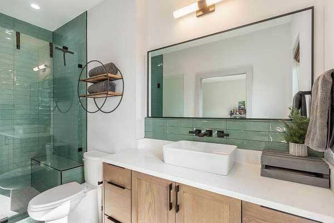
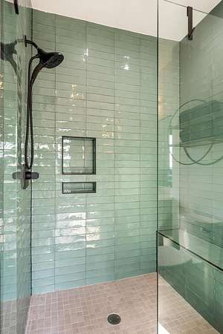
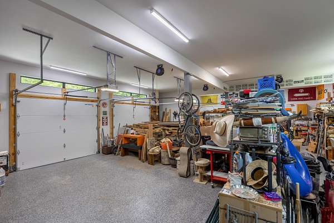
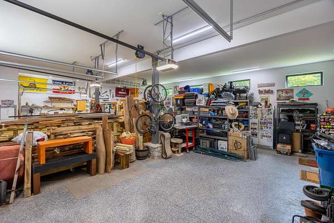
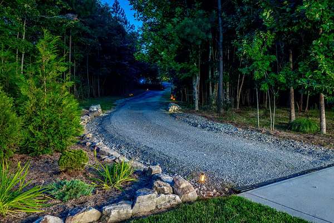
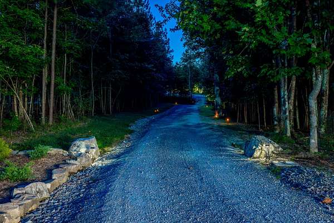
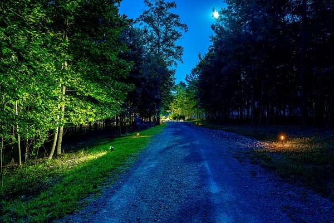
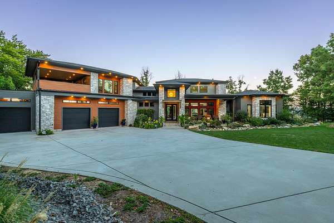
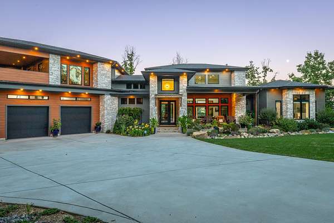
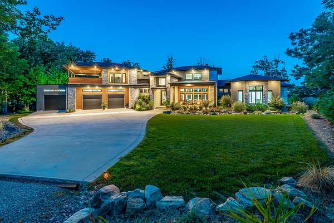
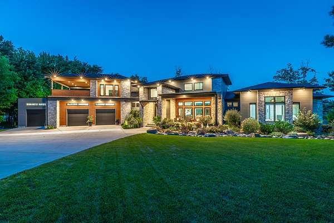
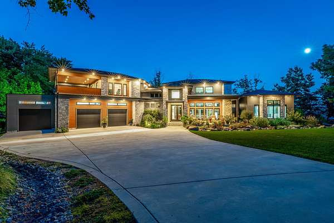
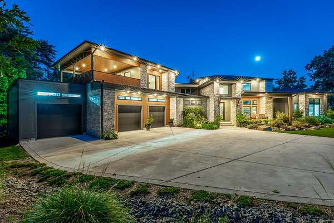
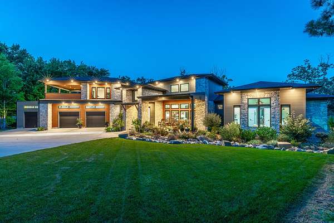
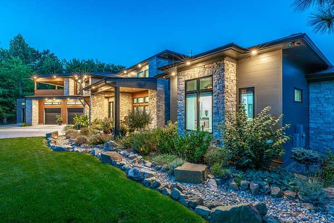
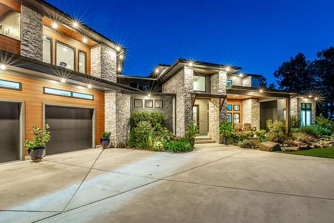
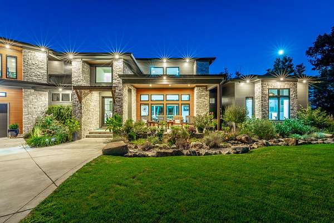
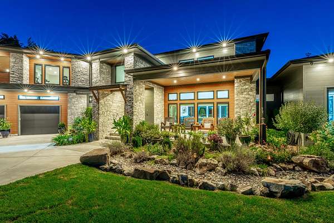
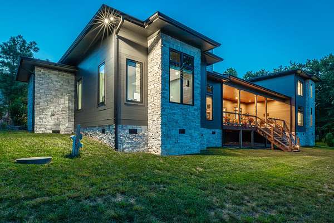
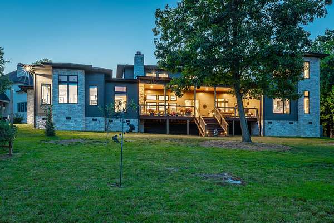
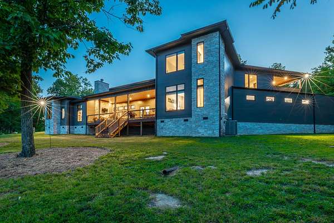
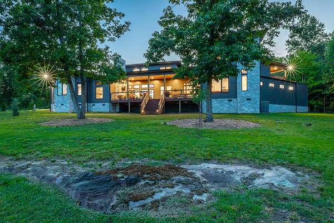
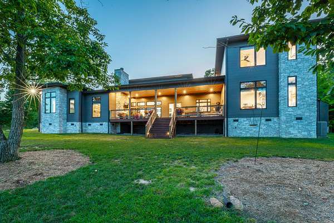
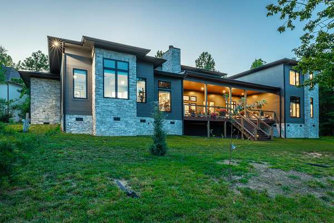
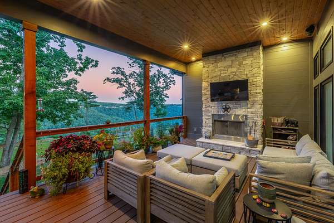
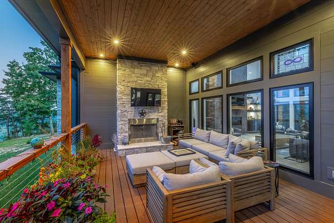
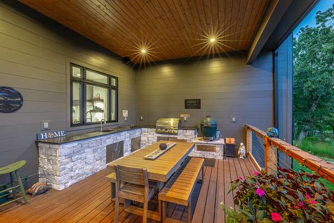
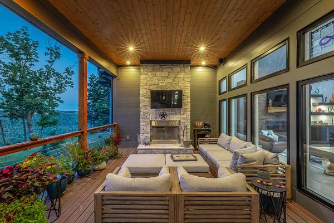
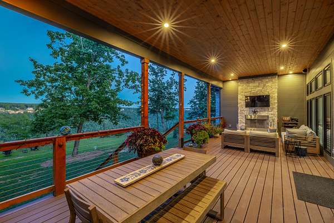
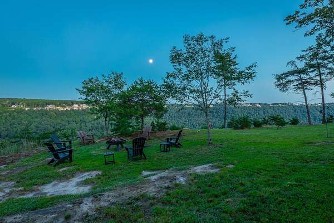
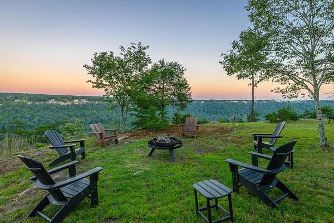
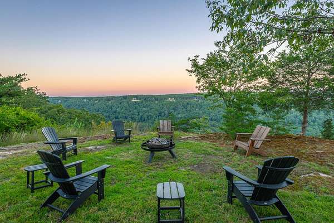
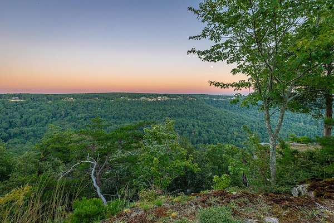
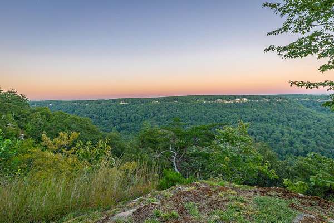
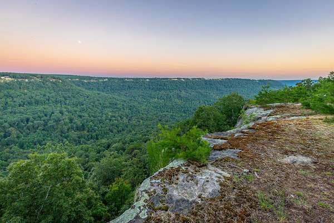
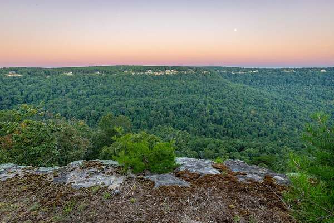
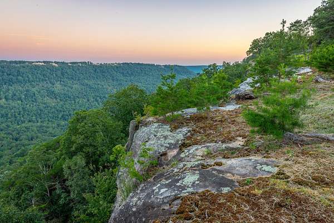
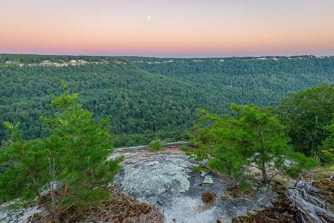
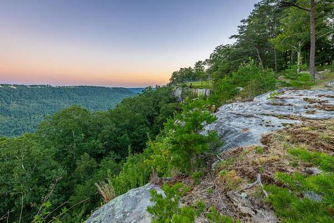
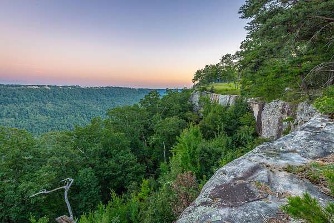
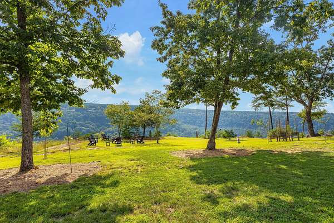
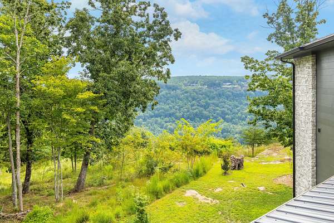
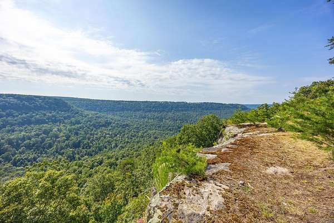
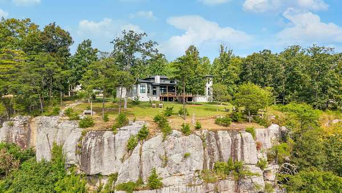
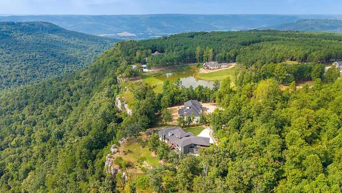
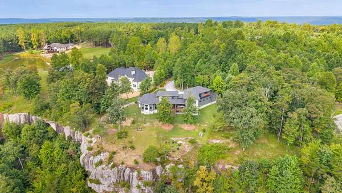
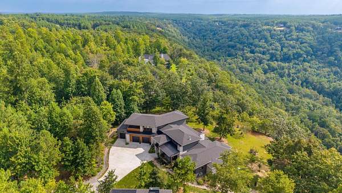
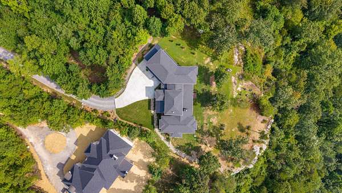
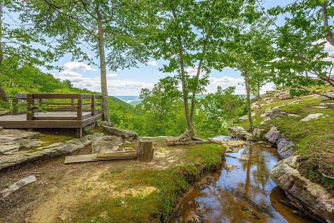
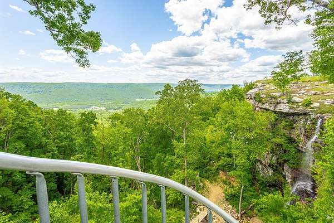
Set on 1.87 acres along the bluff, this custom Cane-built home completed in 2023 combines striking modern architecture, high-end finishes and incredible views with spaces designed for both everyday living and entertaining. The 3-bedroom, 3.5-bath home makes an immediate impression with a soaring 20-foot ceiling in the great room, gas fireplace, custom built-ins and walls of windows that bring the bluff setting into the heart of the home. Ten-foot ceilings throughout the remainder of the home and engineered hardwood flooring create a bright, open feel. At the center of the home, the kitchen features a dramatic waterfall island, gas cooktop, double ovens, dedicated refrigerator, dual dishwashers and custom cabinetry. The adjoining butler's pantry offers exceptional storage and is equipped with a full-size freezer. A spacious laundry room with a utility sink is conveniently located just off the kitchen. The primary suite includes an an impressive oversized walk-in closet and a beautifully appointed bath with large soaking tub and spacious steam shower. Just outside the primary suite, a bookshelf conceals a hidden room, adding an unexpected and unique touch to the home's custom design. Three-foot-wide doors throughout the home were incorporated into the design for enhanced accessibility. One of the home's most impressive features is the expansive covered back deck overlooking the bluff. Trex decking, an outdoor kitchen with gas grill and a wood-burning fireplace create an incredible extension of the living space and a setting made for enjoying the view in every season. Above the oversized three-car garage is an additional living room, bedroom and ensuite bath, providing a private space ideal for guests or extended family. This level also opens to its own covered outdoor porch, affectionately known as ''The Tree House,'' offering a private perch to relax and take in the surrounding views. The garage is equally well designed with epoxy floors and ceiling electrical outlet. Additional features include a whole-house water filtration system, new tankless water heater and tile flooring in the bathrooms. From the dramatic interior spaces to the multiple covered outdoor living areas and bluff views, every detail of this custom home was thoughtfully designed to make the most of its exceptional setting.
Location
- Street address
- 3775 Crockett Pointe
- County
- Marion County
- Zip code
- 37347
- Community
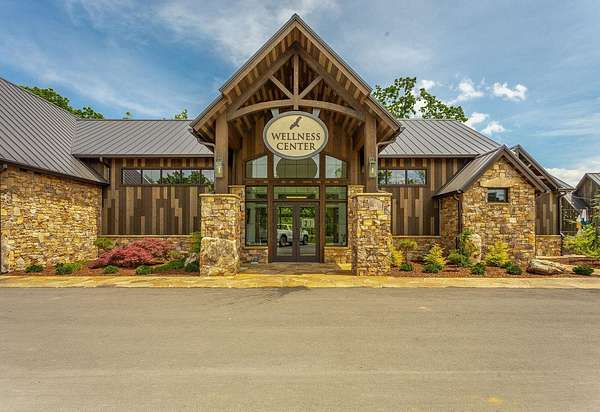
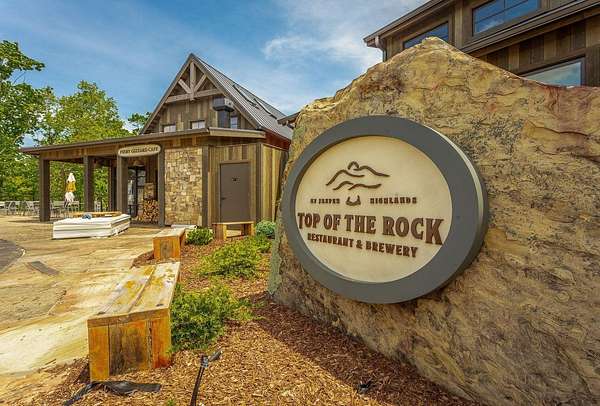
- Jasper Highlands
- Elevation
- 1,736 feet
Directions
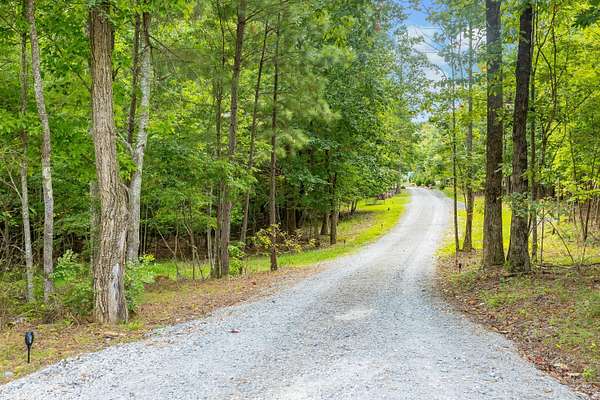
From I-24 West take Exit 152B and turn Right at the end of the ramp. Turn left on Timber Ridge Drive at the Jasper Highlands subdivision sign. Continue through the Jasper Highlands Gate. Turn left at the roundabout onto Raulston Falls Rd. Left onto Crockett Pointe. Home is on the Left side of road.
Property details
- Acreage
- 1.87 acres81,457 sq ft
- MLS #
- CAR 1541822
- Posted
Property taxes
- Recent
- $5,383
Expenses
- Homeowner Association Fee
- $2,775 annually
Parcels
- 109 008.04
Legal description
Jasper Highlands 4-B/148
Details and features
Listing
- Type
- Residential
- Subtype
- Single Family Residence
- Franchise
- RE/MAX International
Lot
- Features
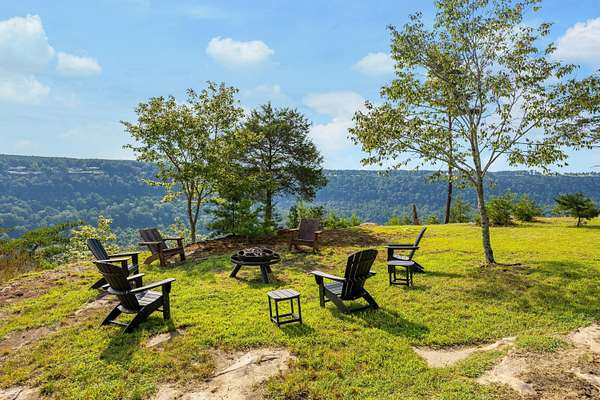
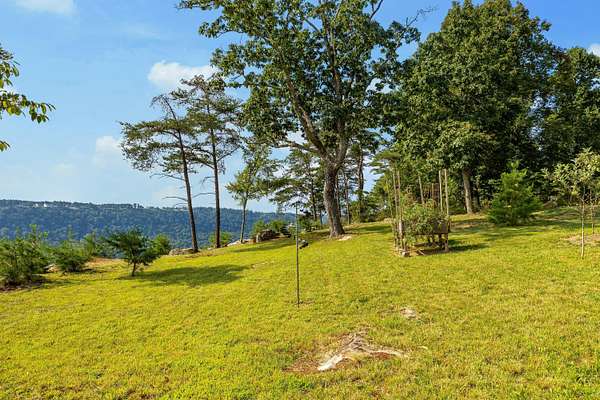
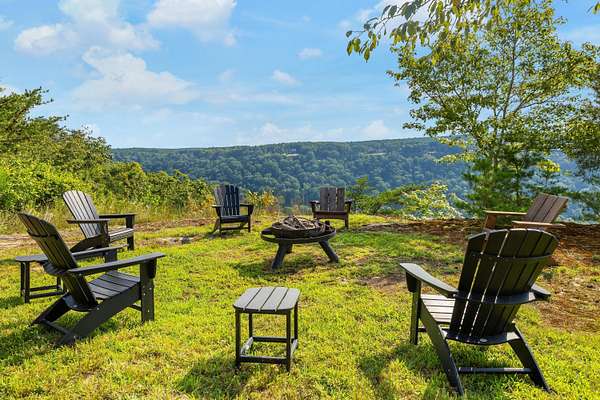
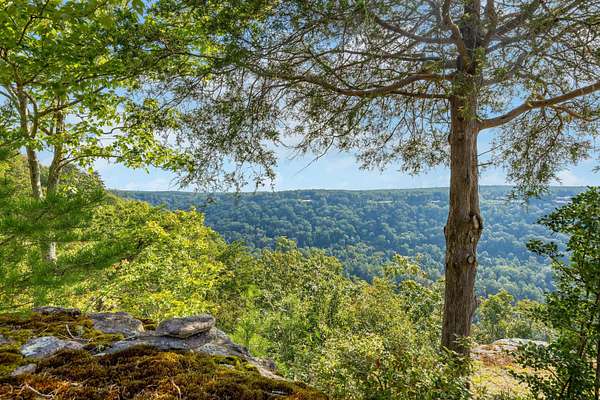
- Bluff, Brow Lot, Front Yard, Landscaped, Level, Many Trees, Private, Views, Wooded
Exterior
- Parking
- Driveway, Garage, Open
- Pool
- Deck, Porch
- Structures
- Outdoor Kitchen
- Features
- Balcony, Fire Pit, Gas Grill, Lighting, Outdoor Grill, Private Entrance, Rain Gutters
Structure
- Style
- Contemporary, Ranch
- Stories
- 2
- Water
- Public
- Heating
- Central, Electric, Propane
- Cooling
- Central Air
- Materials
- Hardi Plank Type, Stone
- Roof
- Shingle
Interior
- Rooms
- Bathroom x 4, Bedroom x 3, Dining Room
- Flooring
- Hardwood, Tile
- Fireplaces
- Yes
- Appliances
- Dishwasher, Disposal, Double Oven, Freezer, Gas Cooktop, Ice Maker, Microwave, Range Hood, Refrigerator, Tankless Water Heater, Wall Oven, Water Purifier, Water Purifier Owned
- Features
- Built-In Features, Cathedral Ceiling(s), Ceiling Fan(s), Crown Molding, Double Vanity, Eat-In Kitchen, Entrance Foyer, Granite Counters, High Ceilings, High Speed Internet, Kitchen Island, Open Floorplan, Pantry, Primary Downstairs, Recessed Lighting, Separate Dining Room, Separate Shower, Sitting Area, Soaking Tub, Split Bedrooms, Steam Shower, Tub/Shower Combo, Vaulted Ceiling(s), Walk-In Closet(s)
Property utilities
| Category | Type | Status |
|---|---|---|
| Gas | Propane | Connected |
Nearby schools
| Name | Type |
|---|---|
| Jasper Elementary | Elementary |
| Jasper Middle | Middle |
| Jasper High | High |
Listing history
| Date | Event | Price | Change | Source |
|---|---|---|---|---|
| Aug 31, 2026 | New listing | $1,750,000 | — | CAR |