Land with Home for Sale in Cadillac, Michigan
3776 E M-55, Cadillac, MI 49601
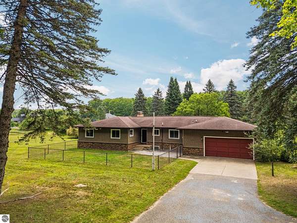
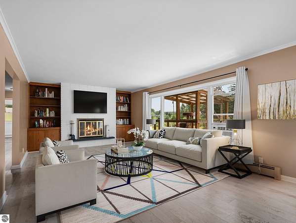
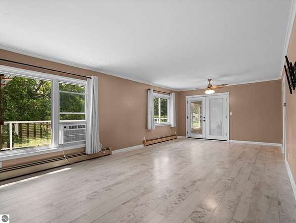
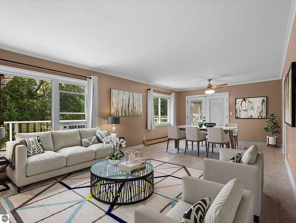
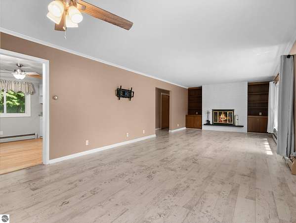
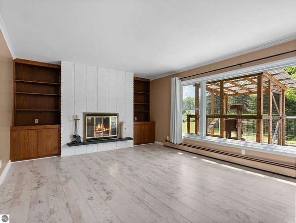
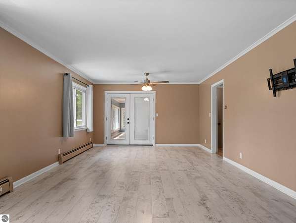
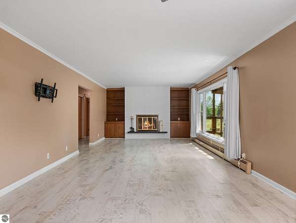
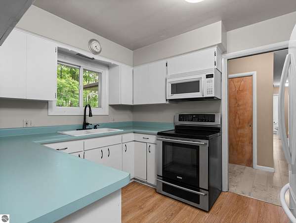
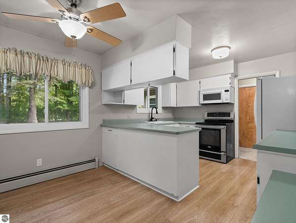
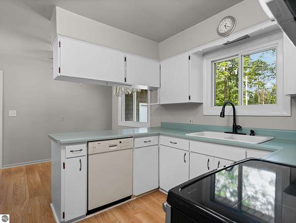
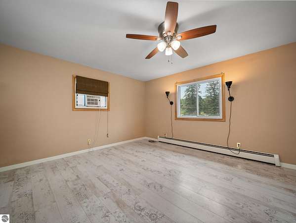
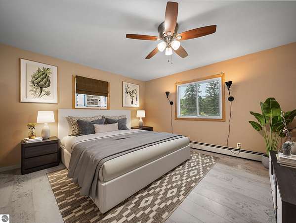
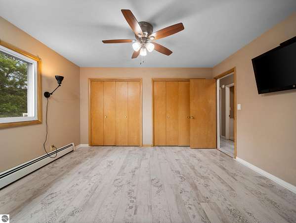
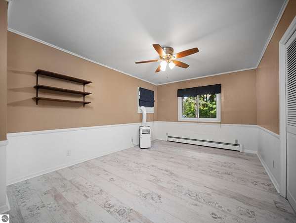
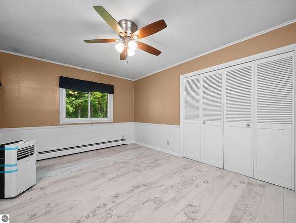
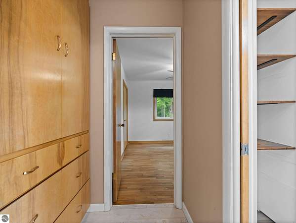
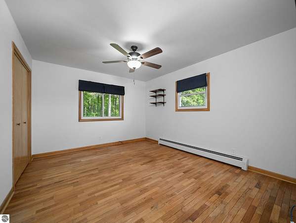
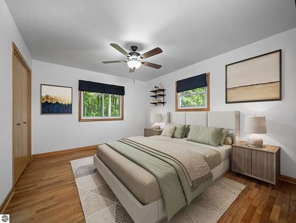
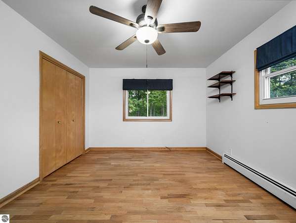
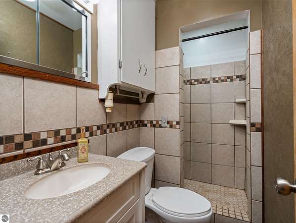
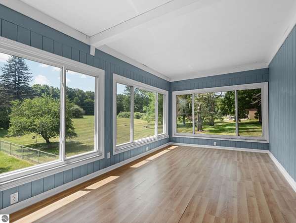
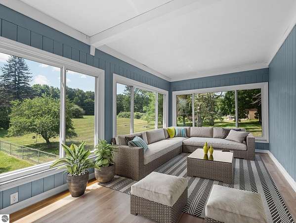
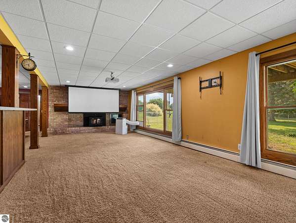
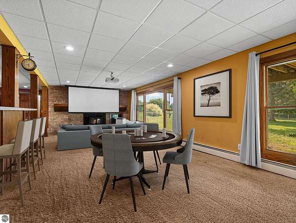
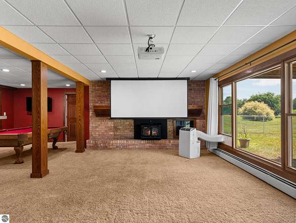
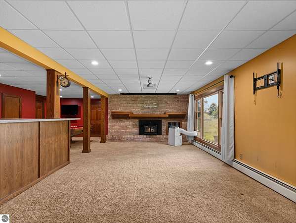
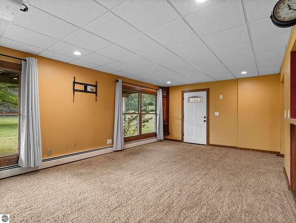
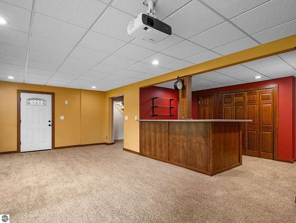
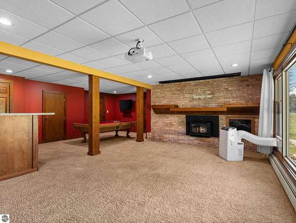
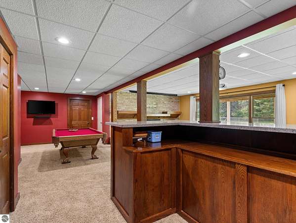
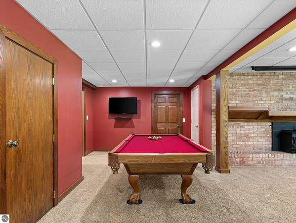
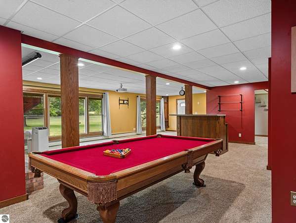
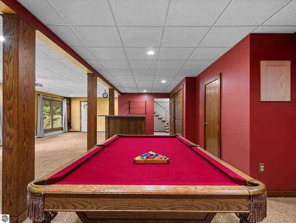
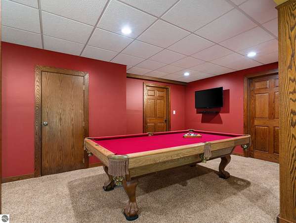
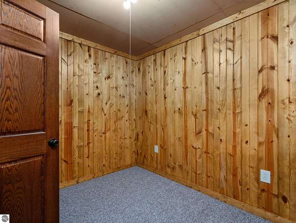
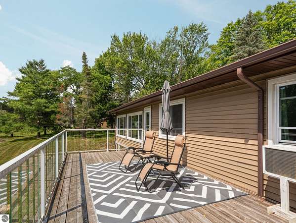
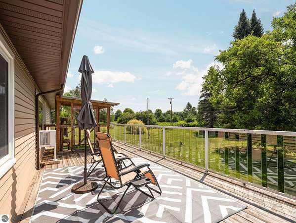
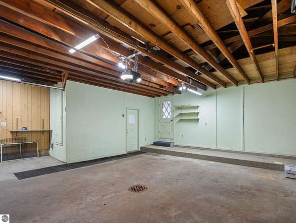
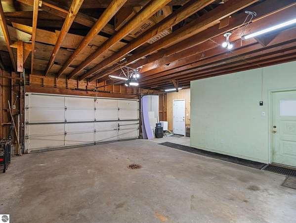
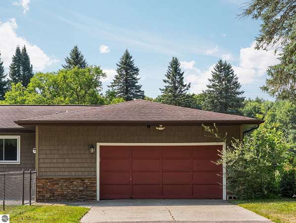
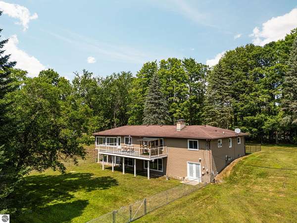
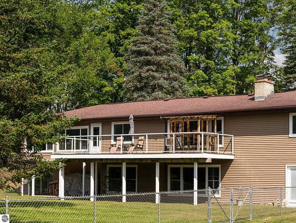
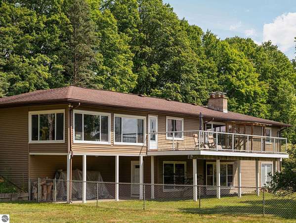
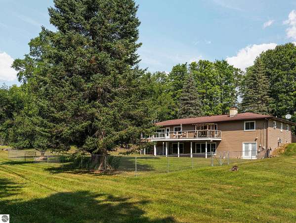
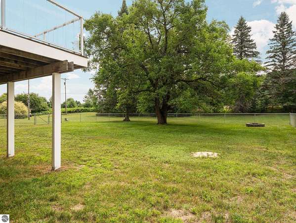
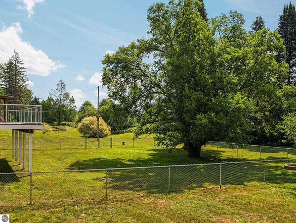
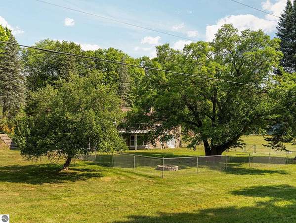
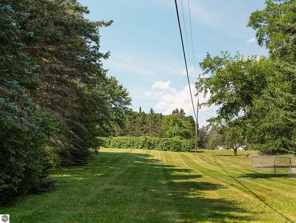
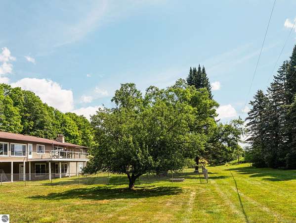
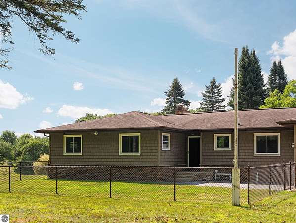
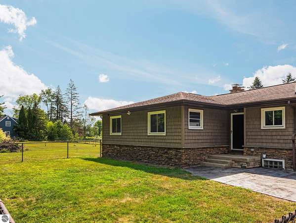
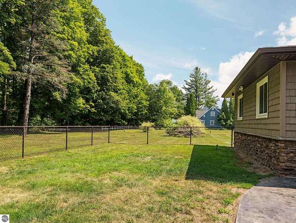
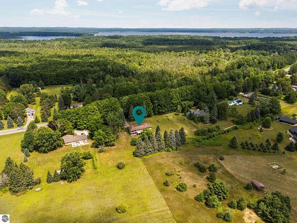
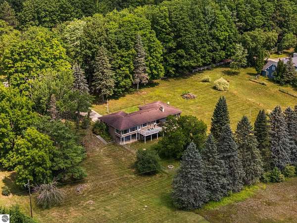
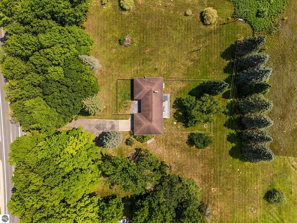
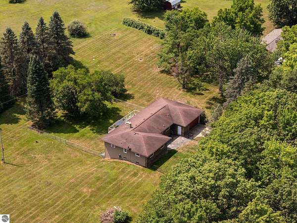
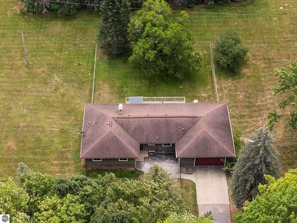
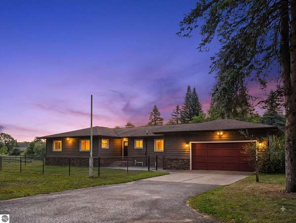
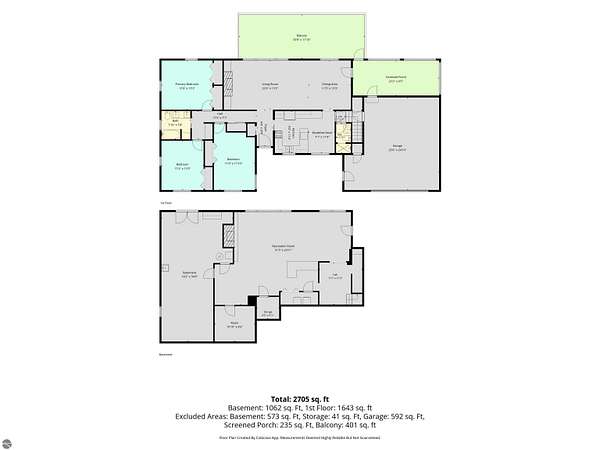
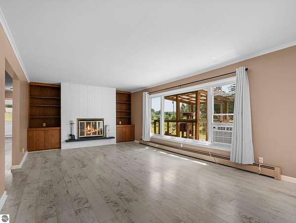
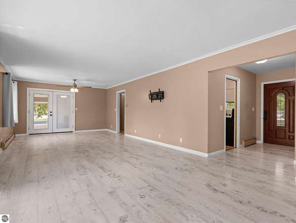
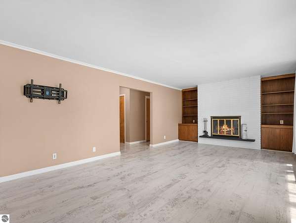
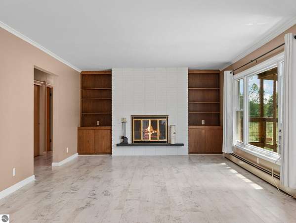
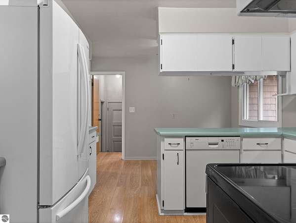
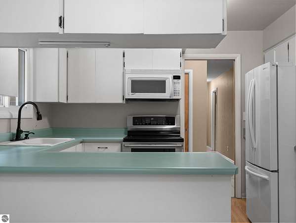
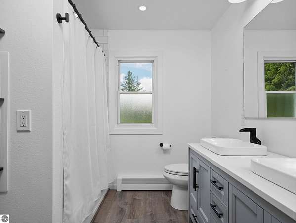
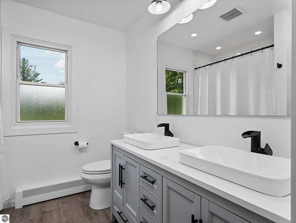
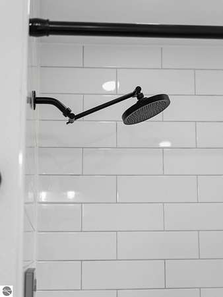
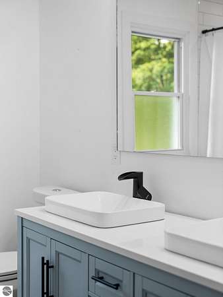
If you've been searching for a home with room to spread out and to entertain this spacious 3-bedroom, 2-bath home on 1.75 acres is a must-see! Offering more than 2,800 square feet of finished living space, this property combines comfort, functionality and plenty of room for everyone. The main floor features a generous living room centered around a cozy fireplace, along with a large dining area that is perfect for hosting family gatherings or holiday celebrations. One of the bathrooms was beautifully remodeled in 2023, adding a stylish and modern touch to the home. The walkout lower level is an entertainer's dream, boasting a massive family room complete with a fireplace, projector and screen for movie nights or game days, a built-in bar, and a pool table that's ready for friendly competition. You'll also appreciate the expansive workshop, providing the perfect space for hobbies, woodworking, or extra storage. One of the standout features of this home is the bright and inviting 23' x 9' sunroom, offering the perfect place to enjoy your morning coffee, unwind with a good book, or simply take in the views. Step outside onto the large deck overlooking the spacious fenced backyard, ideal for pets, room to play or for gardening. An attached two-stall garage completes this exceptional property. With generous living spaces inside and out, this home offers the perfect blend of comfort, recreation and everyday living on a beautiful setting.
Location
- Street address
- 3776 E M-55
- County
- Wexford County
- Zip code
- 49601
- Community
- Deer Run #2
- School district
- Cadillac Area Public Schools
- Elevation
- 1,312 feet
Directions
Head West from M-115 in Cadillac onto M-55 to property on the Left. 6 houses past 33 Rd.
Property details
- Acreage
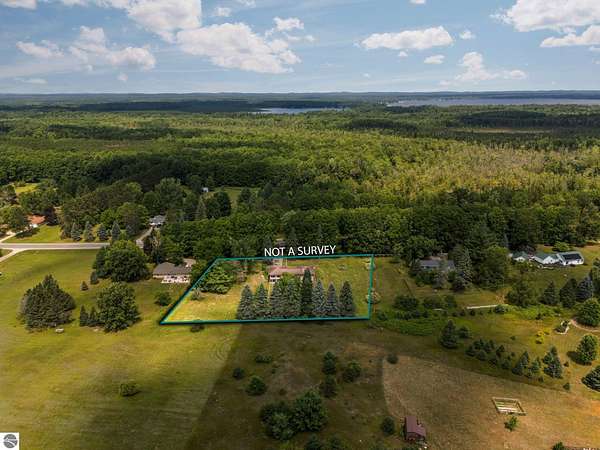
- 1.75 acres76,230 sq ft
- Zoning
- Residential, Outbuildings
- MLS #
- TAAR 1949007
- Posted
Legal description
LOTS 13, 14, & 15 PLAT OF DEER RUN #2 CG. SEC. 15 T21N R10W- CAPS
Details and features
Listing
- Type
- Residential
- Subtype
- Single Family Residence
- Zoning
- Residential, Outbuildings Allowed
Lot
- Features
- Cleared, Evergreens, Level, Subdivision, Wooded-Hardwoods
Exterior
- Fencing
- Fenced
- Pool
- Deck, Patio, Porch
- Structures
- Workshop
- Features
- Countryside View, Fenced Yard, Gutters
Structure
- Style
- Ranch
- Stories
- 1
- Water
- Private
- Materials
- Block, Frame
- Roof
- Asphalt
Interior
- Rooms
- Bathroom x 2, Bedroom x 3, Family Room, Game Room
- Fireplaces
- Yes
- Appliances
- Blinds, Ceiling Fan, Cook Top, Curtain Rods, Dishwasher, Disposal, Dryer, Exhaust Fan, Freezer, Microwave, Natural Gas Water Heater, Oven/Range, Refrigerator, Smoke Alarms(s), Window A/C Unit(s)
- Features
- Breakfast Nook, Built-In Bookcase, Drywall, Game Room, Great Room, Solarium/Sun Room
Listing history
| Date | Event | Price | Change | Source |
|---|---|---|---|---|
| Aug 24, 2026 | Under contract | $365,000 | — | TAAR |
| Aug 7, 2026 | New listing | $365,000 | — | TAAR |