Land with Home for Sale in Mattaponi, Virginia
378 Goulders Creek Rd, Mattaponi, VA 23110
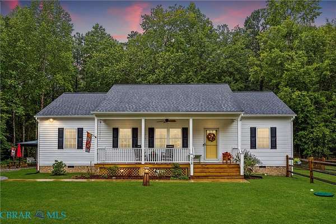
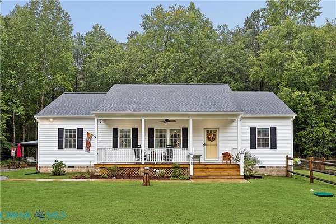
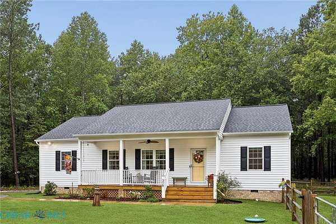
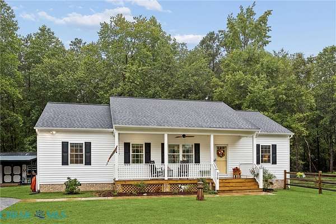
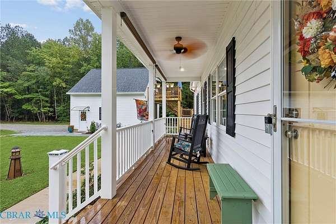
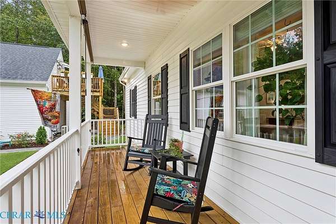
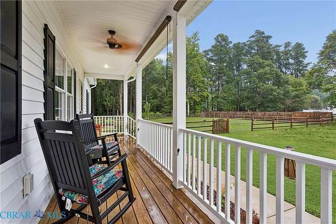
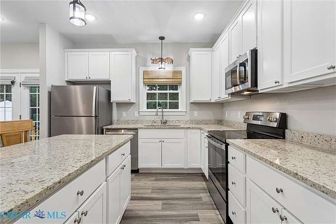
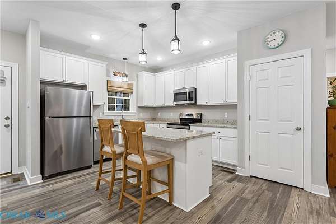
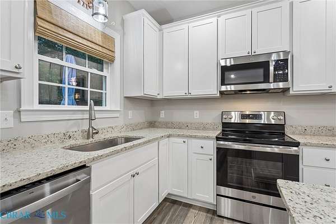
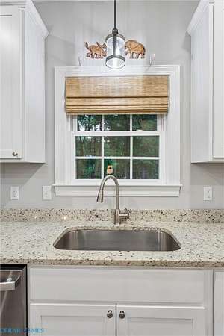
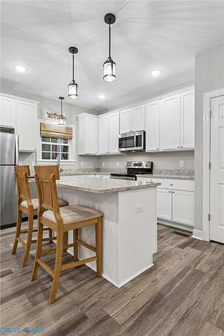
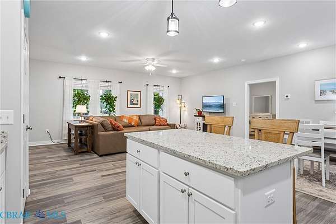
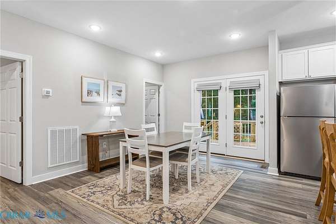
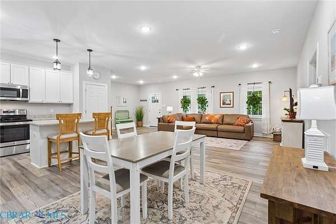
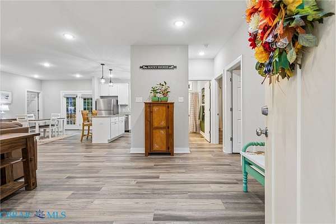
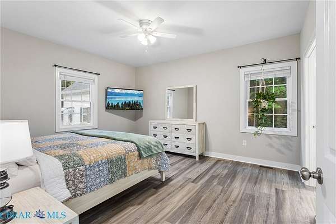
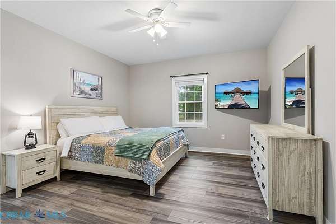
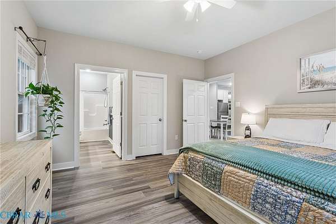
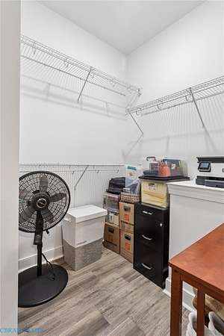
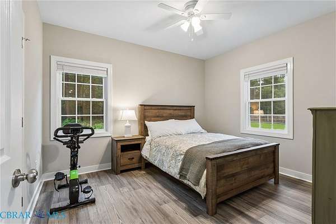
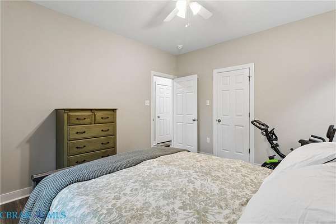
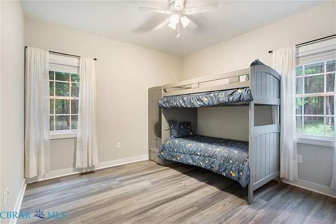
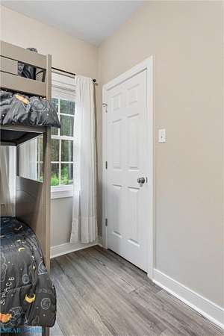
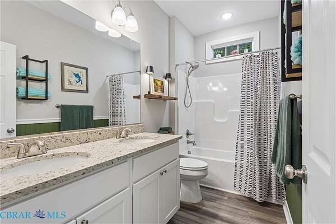
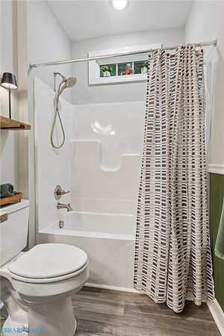
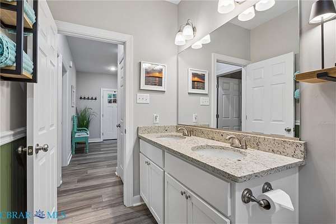
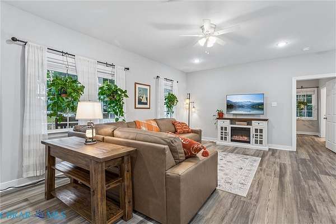
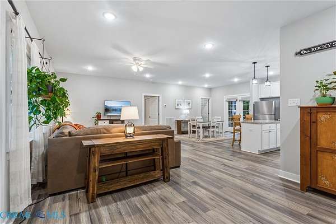
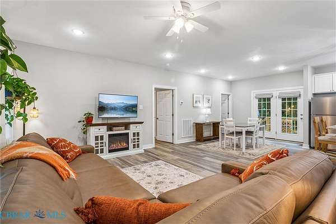
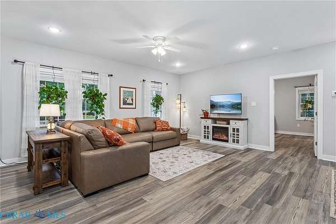
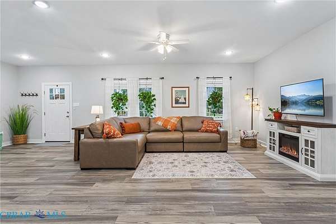
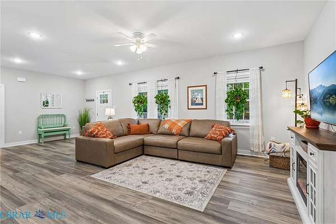
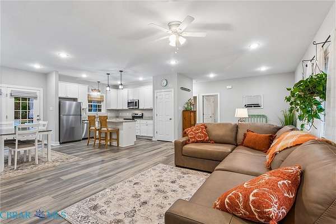
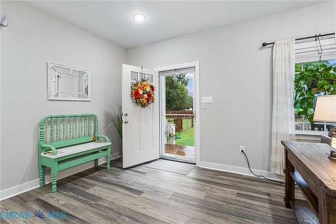
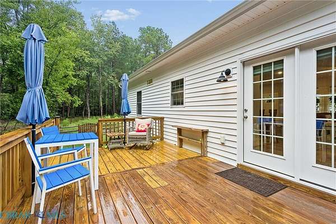
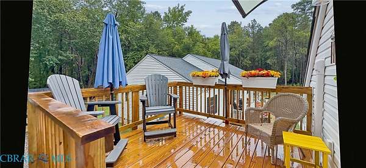
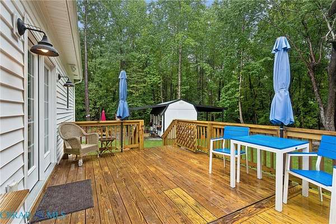
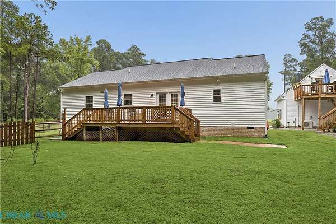
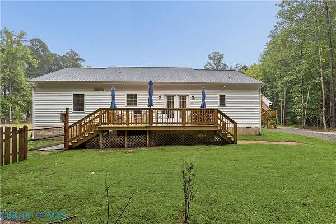
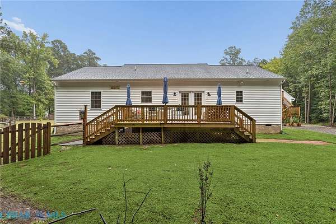
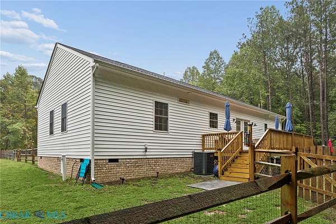
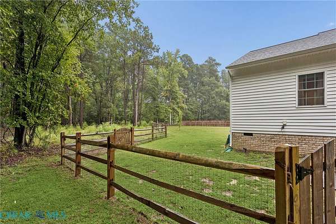
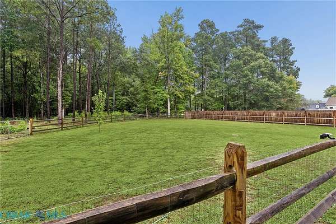
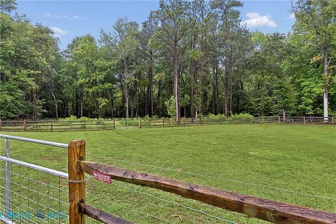
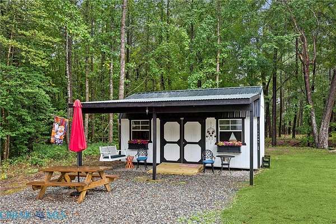
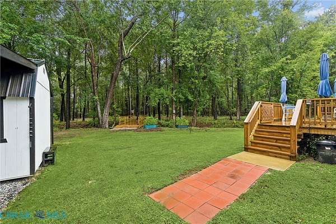
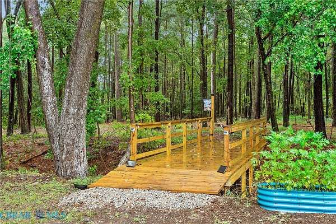
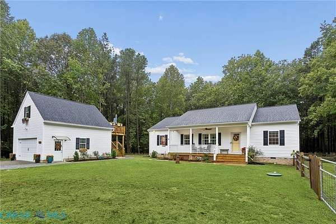
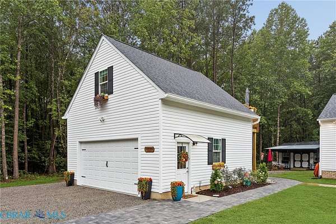
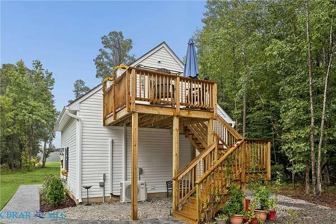
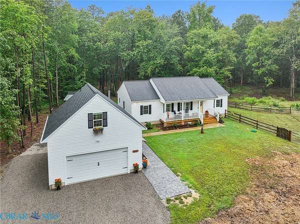
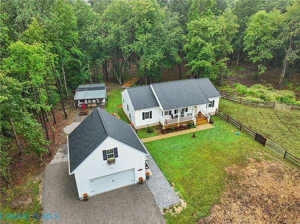
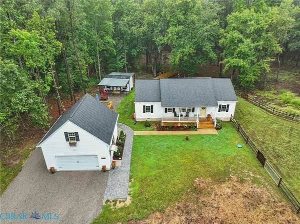
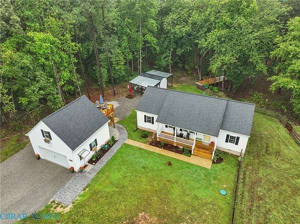
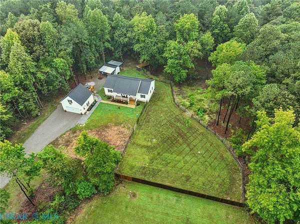
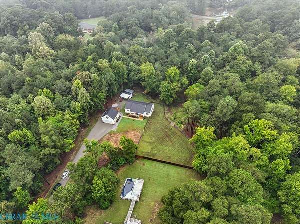
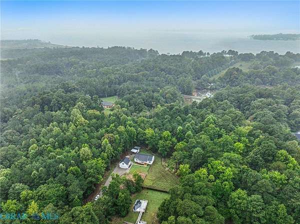
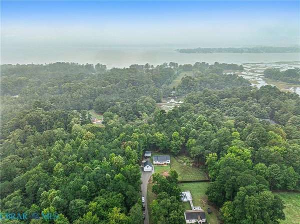
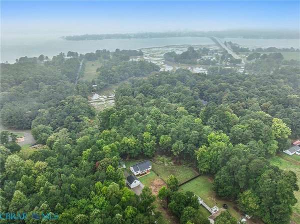
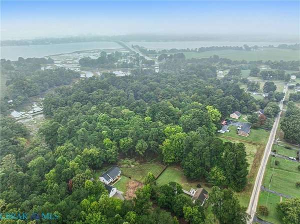
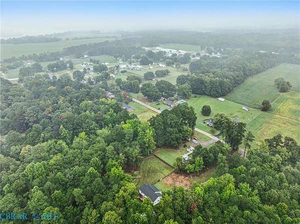
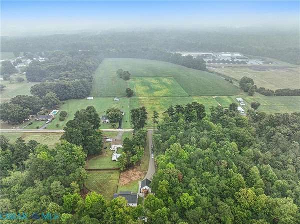
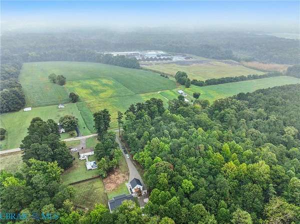
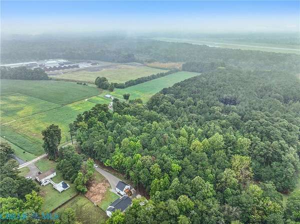
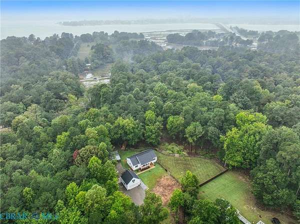
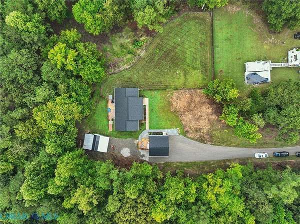
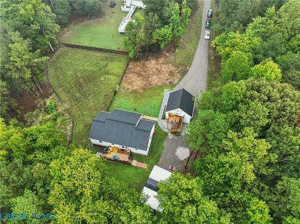
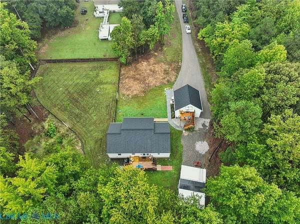
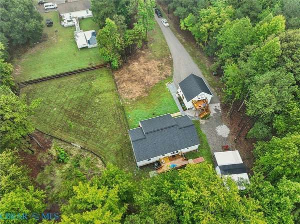
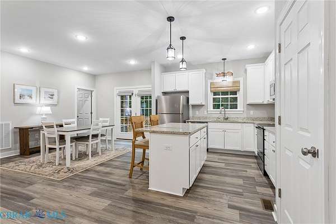
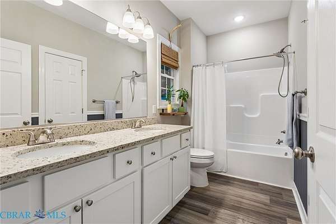
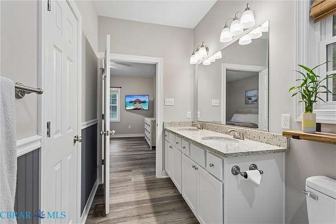
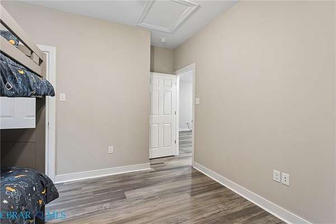
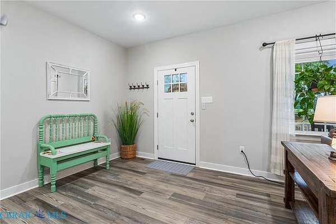
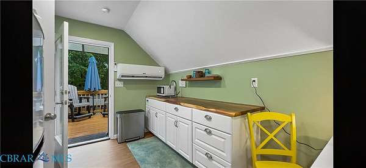
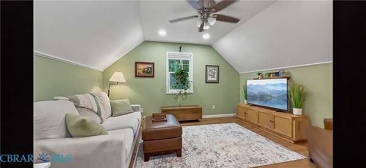
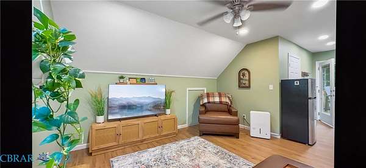
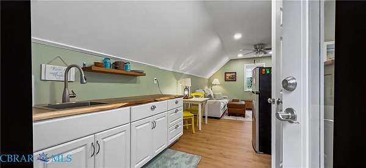
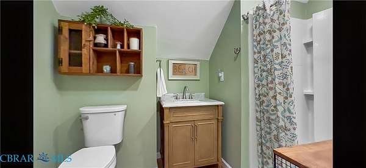
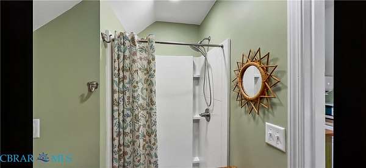
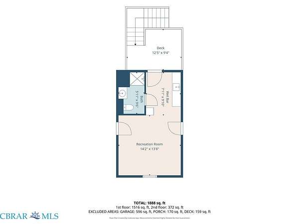
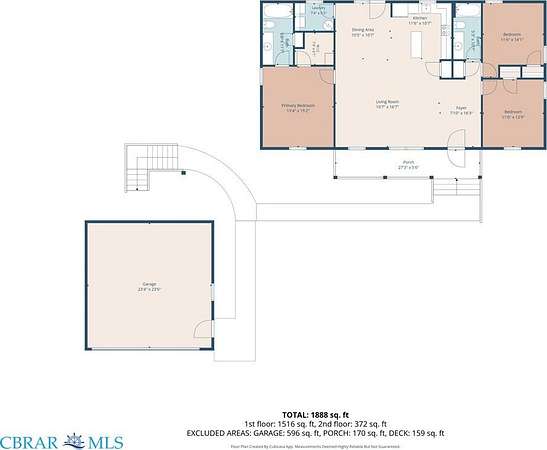
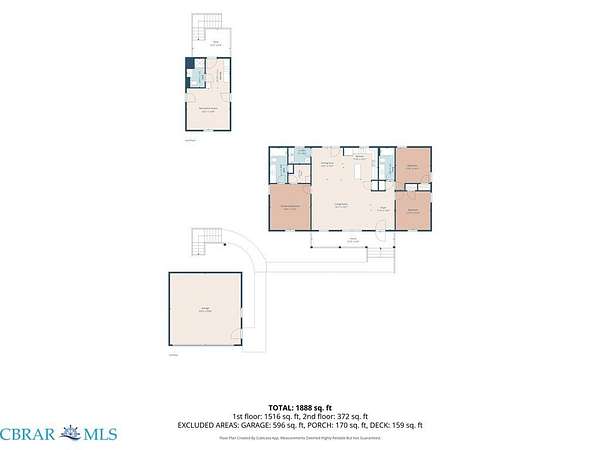
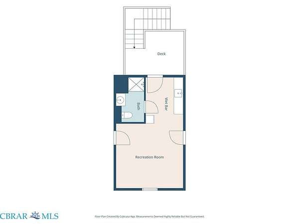
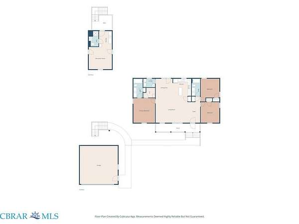
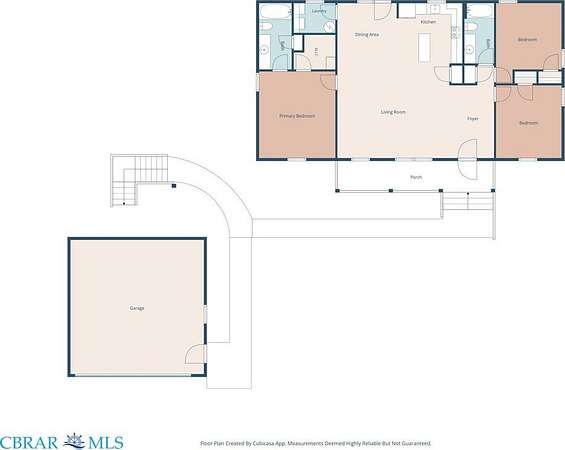
Welcome to convenient and comfortable country living in King and Queen County, situated two miles from the Mattaponi River and West Point. This custom built single level home finished in 2023 features a bright open floor plan, custom kitchen cabinets with granite countertops, large island and breakfast area with walk-out to large rear 12x20 deck overlooking the peaceful wooded back yard. The great room is open to kitchen, Primary bedroom with walk-in closet, and an en-suite bath with double vanity. 2 other large bedrooms with large closets and shared bath with double vanity. Laundry room with washer and dryer hookup just off kitchen/breakfast area. Entire house has LVP flooring. Beautiful country front porch, all on 5.5 acres of land. Bonus oversized 2 car conditioned garage added in 2025 with finished 400 sq ft loft equipped with tankless hot water heater, full bathroom, kitchenette and walk out 10x10 deck. Also featuring an additional 10x20 storage shed with front and back 10' lean-tos and partially fenced side yard. So many improvements added in just two years! This property is perfect for your family and it is zoned Agriculture so your animals are welcome! Moments from West Point, 2 miles from the highly sought after West Point School System and The Mattaponi River with King and Queen County fishing pier. Public boat ramp, Farmers Market and annual Crab Carnival only 2 miles away in West Point with access to the Mattaponi, York and Pamunkey Rivers. Only a few miles from I-64 and only minutes from Williamsburg.
Location
- Street address
- 378 Goulders Creek Rd
- County
- King and Queen County
- Zip code
- 23110
- Community
- King & Queen
- Elevation
- 9 feet
Directions
64 to west Point, cross 2nd bridge, make R on Goulders Creek 678 on R
Property details
- Acreage
- 5.5 acres
- MLS #
- CBRAR 202601673
- Posted
Property taxes
- 2026
- $1,352
Parcels
- Lot23 135R 56G
Legal description
Woodward Parcel 2
Details and features
Listing
- Type
- Residential
- Subtype
- Single Family Residence
Lot
- Features
- Dead End, Landscaped, Level, Wooded
Exterior
- Parking
- Driveway, Garage, Open, Oversize, Paved or Surfaced
- Fencing
- Fenced
- Pool
- Deck, Porch
- Structures
- Outbuilding, Storage
- Features
- Out Buildings, Shed, Unpaved Driveway
Structure
- Style
- Ranch
- Stories
- 1
- Water
- Well
- Sewer
- Septic Tank
- Heating
- Electric, Heat Pump
- Cooling
- Central Air, Wall Unit(s)
- Materials
- Brick, Drywall, Frame, Vinyl Siding
- Roof
- Asphalt
Interior
- Room Count
- 5
- Rooms
- Bathroom x 3, Bedroom x 3, Bonus Room, Laundry Room
- Flooring
- Laminate, Vinyl
- Appliances
- Dishwasher, Electric Cooking, Electric Water Heater, Exhaust Fan, Microwave, Refrigerator, Stove, Tankless Water Heater
- Features
- Bath In Primary Bedroom, Bedroom On Main Level, Ceiling Fans, Double Vanity, En Suite Bathroom, Full Bath On Main Level, Granite Counters, High Ceilings, Main Level Primary, Wired For Data
Nearby schools
| Name | Type |
|---|---|
| King & Queen | Elementary |
| King & Queen | Middle |
| Central High | High |
Listing history
| Date | Event | Price | Change | Source |
|---|---|---|---|---|
| Oct 13, 2026 | Under contract | $449,000 | — | CBRAR |
| Oct 8, 2026 | Back on market | $449,000 | — | CBRAR |
| Oct 6, 2026 | Under contract | $449,000 | — | CBRAR |
| Sept 24, 2026 | New listing | $449,000 | — | REIN |