
Land with Home for Sale in Somerset, Kentucky
378 Horizon Hill Dr, Somerset, KY 42503
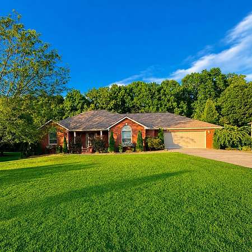
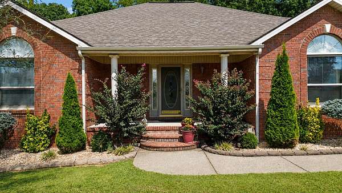
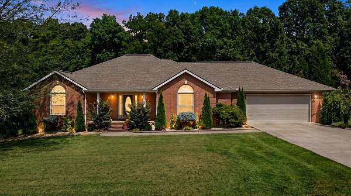
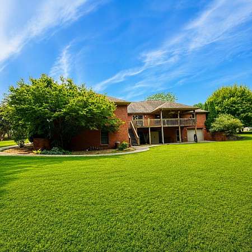
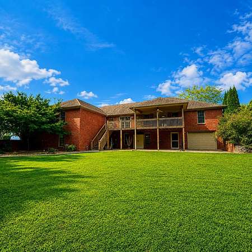
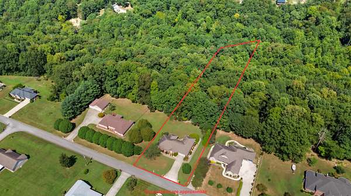
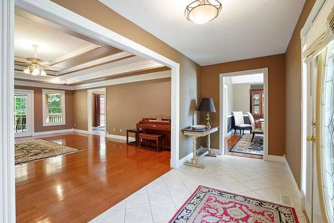
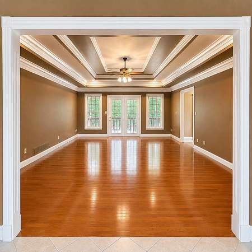
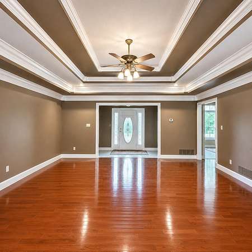
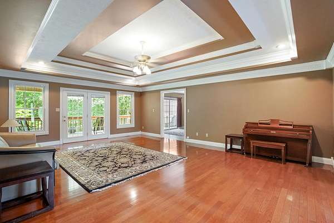
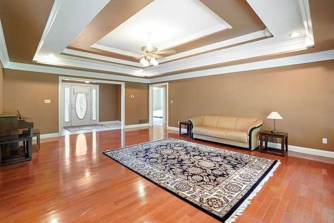
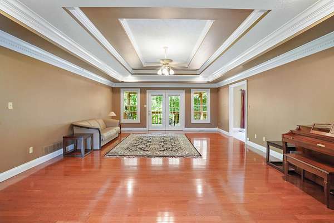
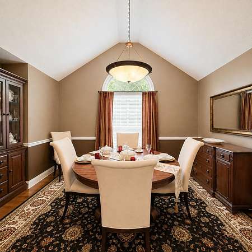
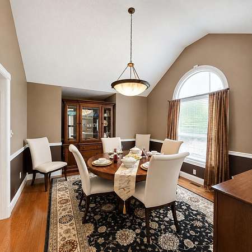
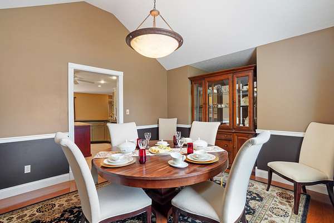
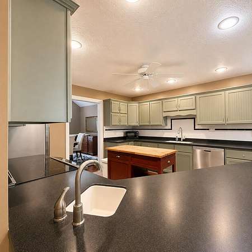
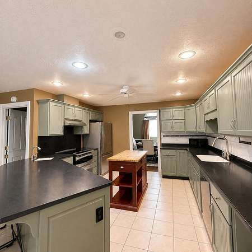
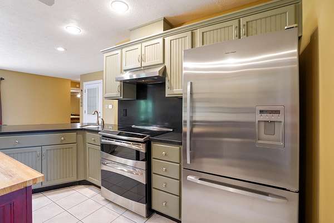
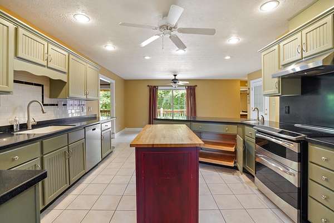
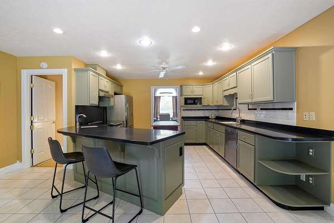
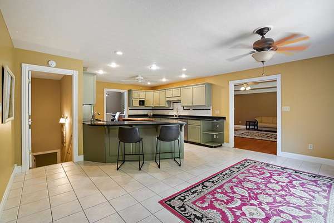
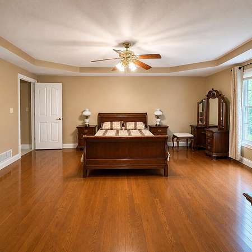
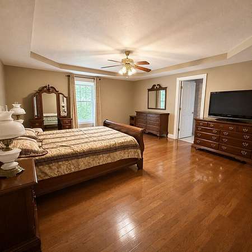
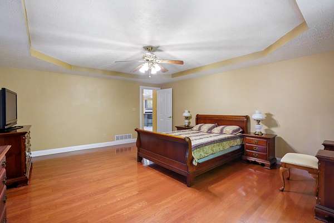
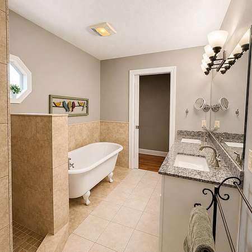
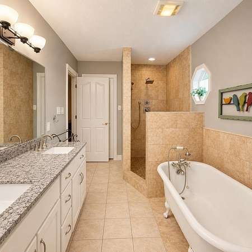
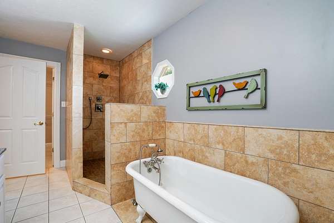
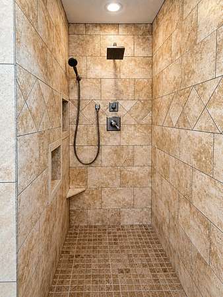
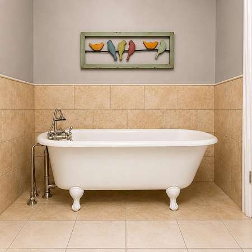
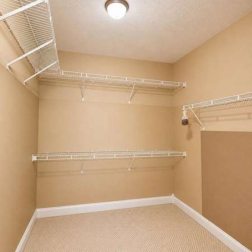
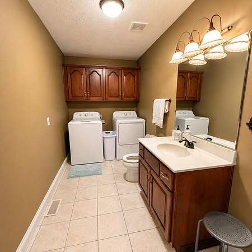
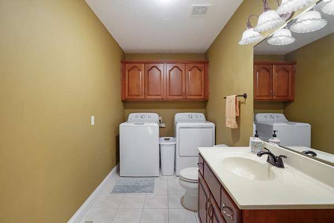
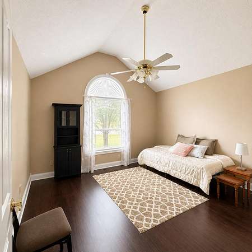
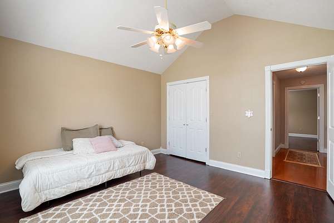
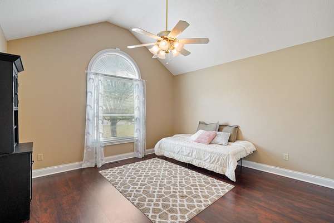
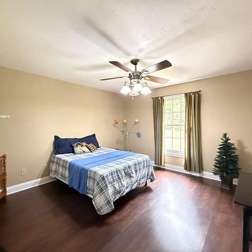
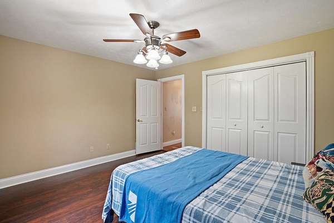
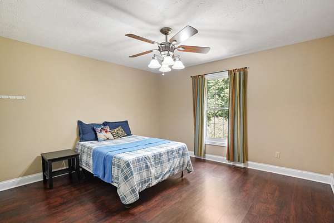
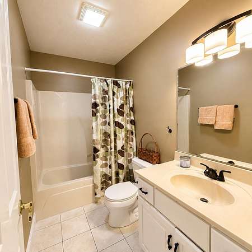
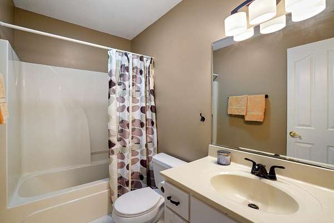
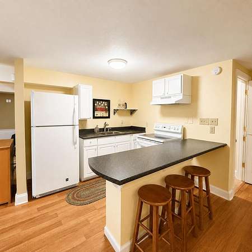
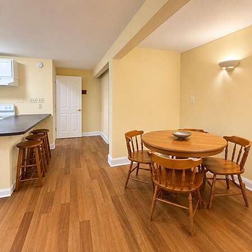
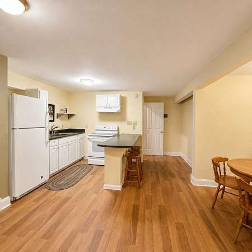
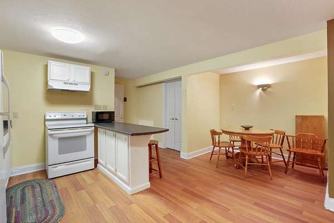
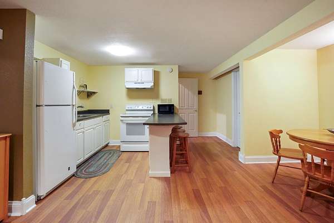
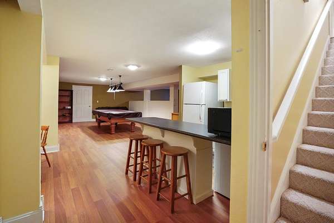
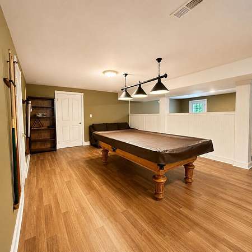
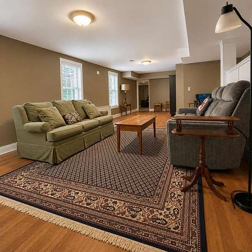
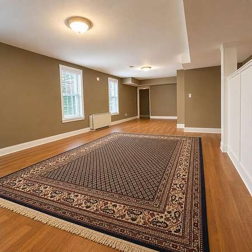
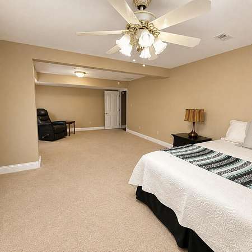
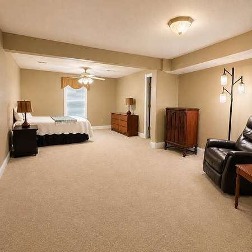
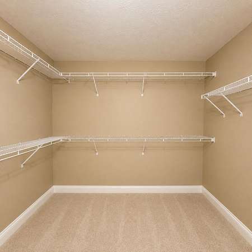
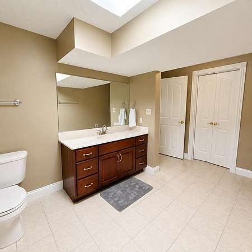
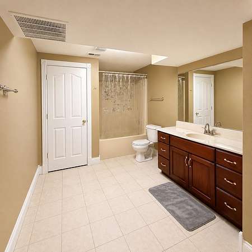
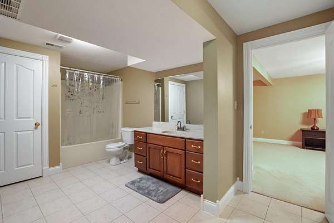
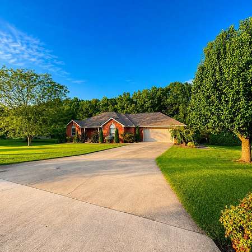
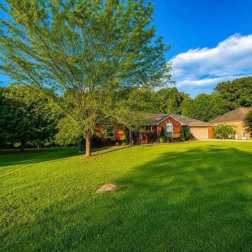
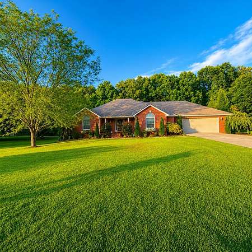
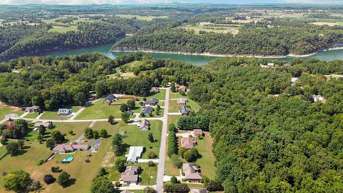
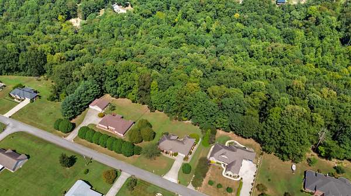
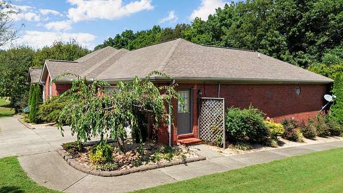
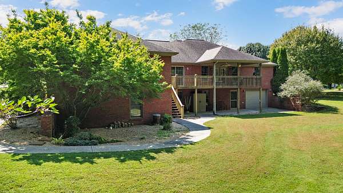
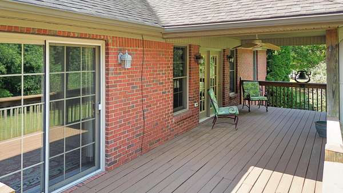
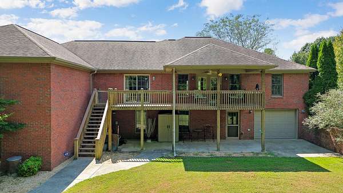
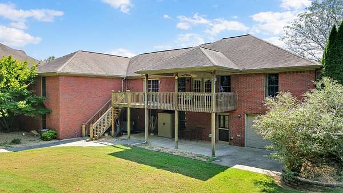
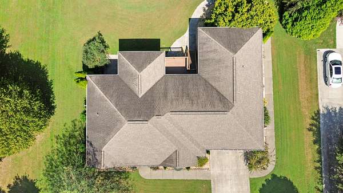
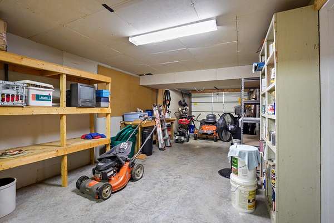
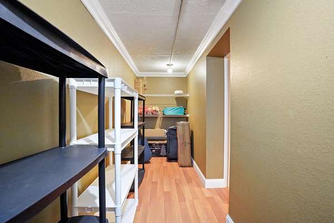
Space, Privacy & Lake Life-This One Has It All! Situated on 1.92 acres with mature landscaping and woods along the back for added privacy, this exquisite brick home offers 4 spacious bedrooms and 3.5 baths. The main level features a split-bedroom floor plan with three bedrooms, offering added privacy, while the fourth bedroom is located in the fully finished basement. Inside, you'll find beautiful hardwood floors, crown molding, and a tiered tray ceiling in the living room. The remodeled kitchen is ready for a crowd with two sinks and a double oven, making entertaining a breeze. The primary suite features an antique claw-foot soaking tub, spacious walk-in tiled shower, and large walk-in closet. The fully finished basement adds even more flexibility with a bedroom, full kitchen, separate entrance, and an ETS (Electric Thermal Storage) unit-ideal for extended or multi-generational living. Throughout the home, you'll also find tons of storage, while the oversized garage with built-in workbenches provides plenty of space for vehicles, projects, and more. Outside, enjoy a large front porch, spacious back deck, and large basement patio overlooking the peaceful backyard. Abundant wildlife, woods along the back, and a flowing creek add to the charm of the property. And when the lake is calling, you're just minutes from a boat ramp! Beautifully updated, built for entertaining, and offering plenty of room inside and out-this home has space for everyone and Lake Cumberland close by!
Location
- Street address
- 378 Horizon Hill Dr
- County
- Pulaski County
- Zip code
- 42503
- Community
- Horizon Hills
- School district
- Pulaski County - 45
- Elevation
- 898 feet
Directions
Oak Hill Road to Ferry Road to the 3 way stop, continue straight onto Slate Branch Road to Lake Forest, take a right onto Horizon Hills. Home is on the right
Property details
- Acreage
- 1.92 acres83,635 sq ft
- MLS #
- LBAR 26023514
- Posted
Parcels
- 041-5-1-22
Details and features
Listing
- Type
- Residential
- Subtype
- Single Family Residence
Lot
- Features
- Landscaped, Many Trees
Exterior
- Parking
- Driveway, Garage, Garage-Attached, Open, Underground/Basement
Structure
- Style
- Ranch
- Stories
- 1
- Basement
- Finished, Walk-Out Access, Walk-Up Access
- Water
- Public
- Sewer
- Septic Tank
- Heating
- Heat Pump
- Cooling
- Ceiling Fan(s)
- Materials
- Brick
- Roof
- Shingle
- Windows
- Insulated Windows
Interior
- Room Count
- 13
- Rooms
- Basement, Bathroom x 4, Bedroom x 4, Dining Room, Family Room, Laundry Room
- Flooring
- Carpet, Hardwood, Laminate, Tile-Ceramic
- Appliances
- Dishwasher, Disposal, Double Oven, Range, Refrigerator, Self Cleaning Oven
- Features
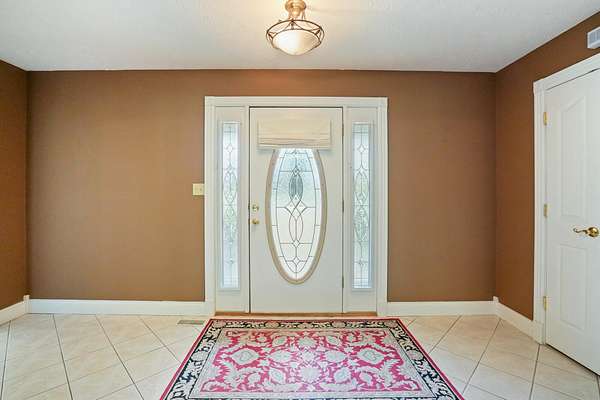
- Breakfast Bar, Ceiling Fan(s), Eat-In Kitchen, Entrance Foyer, In-Law Floorplan, Primary First Floor, Soaking Tub, Walk-In Closet(s)
Nearby schools
| Name | Type | District |
|---|---|---|
| Oakhill | Elementary | Pulaski County - 45 |
| Southern | Middle | Pulaski County - 45 |
| Southwestern | High | Pulaski County - 45 |
Listing history
| Date | Event | Price | Change | Source |
|---|---|---|---|---|
| Oct 7, 2026 | Back on market | $510,000 | — | LBAR |
| Sept 21, 2026 | Under contract | $510,000 | — | LBAR |
| Aug 28, 2026 | New listing | $510,000 | — | LBAR |