Land with Home for Sale in Spencer, Tennessee
378 Parkside Ln, Spencer, TN 38585
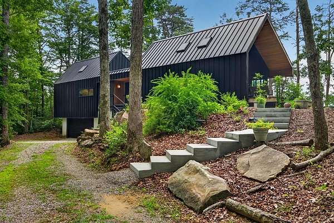
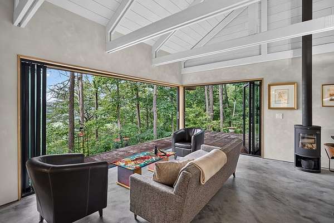
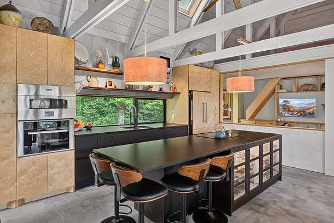
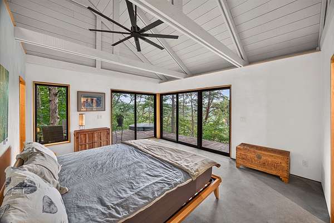
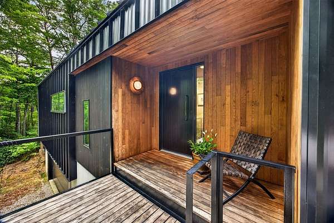
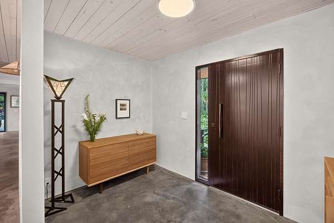
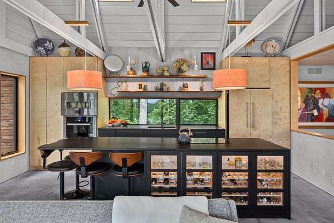
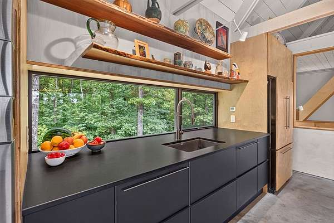
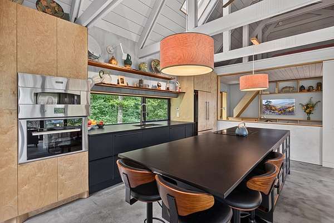
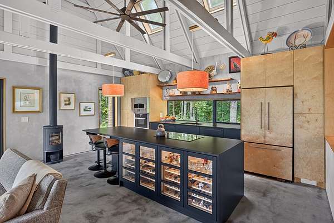
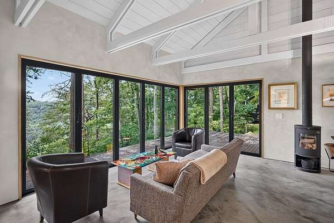
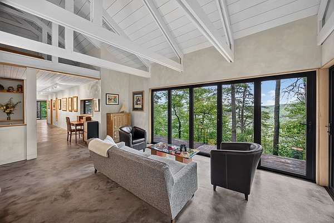
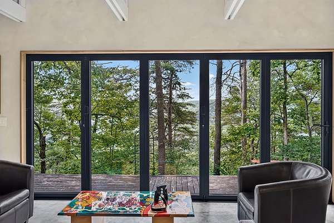
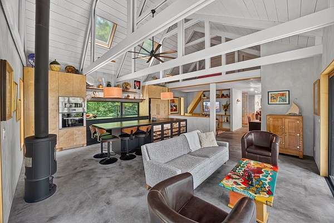
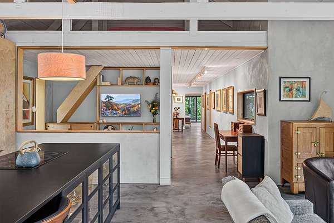
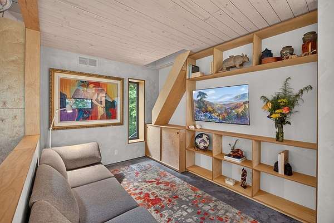
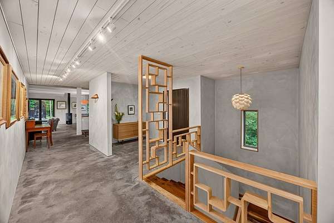
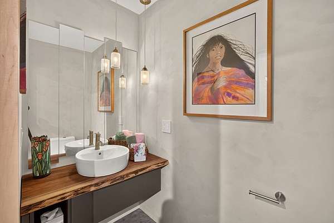
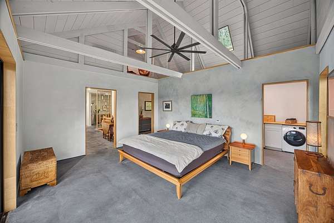
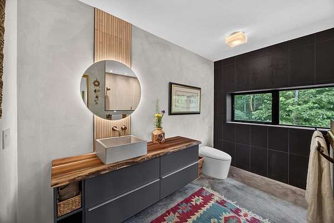
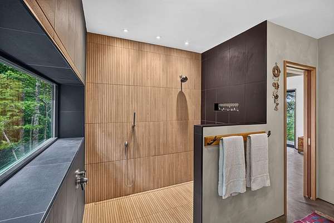
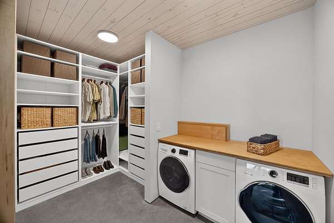
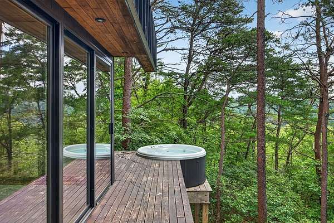
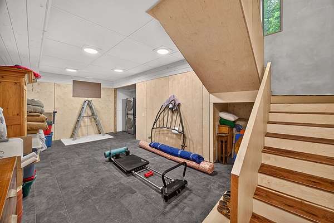
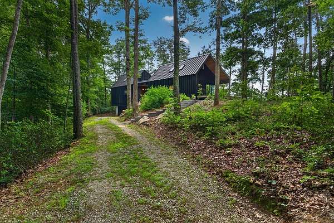
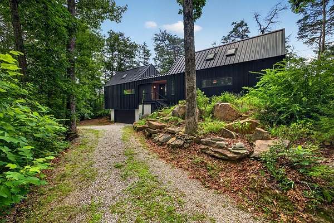
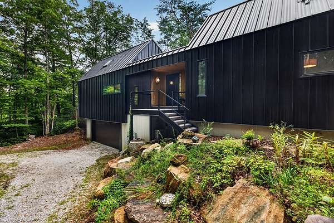
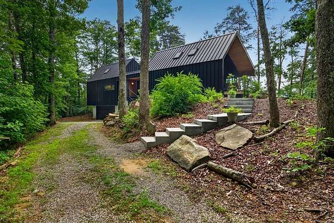
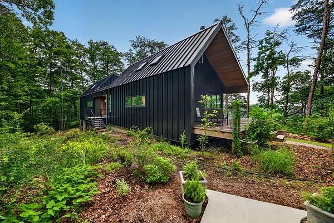
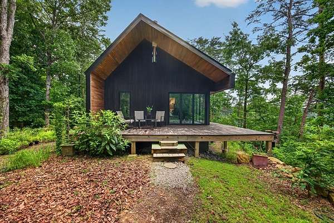
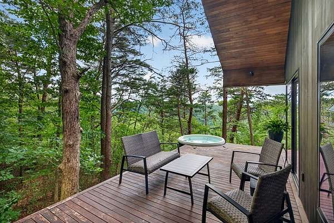
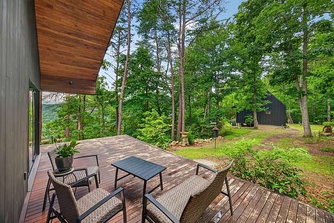
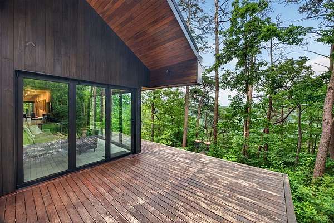
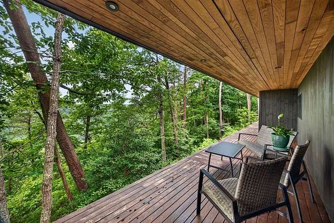
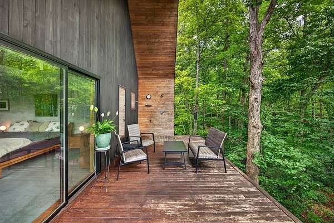
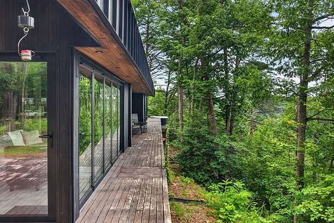
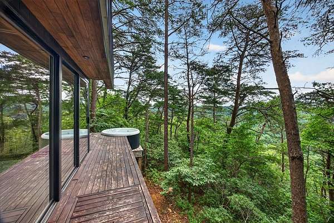
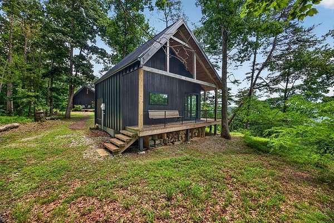
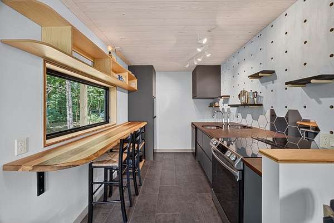
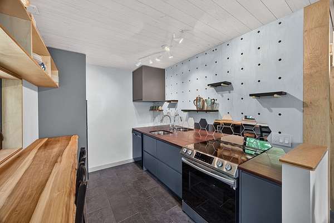
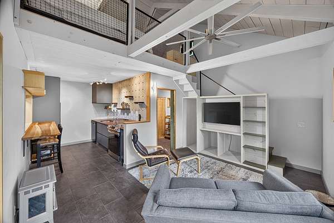
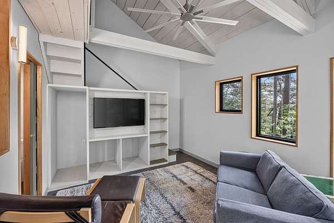
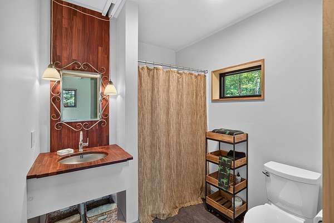
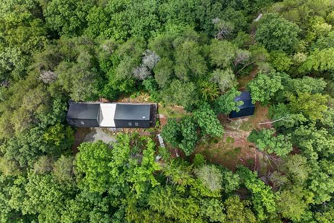
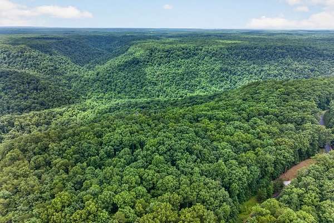
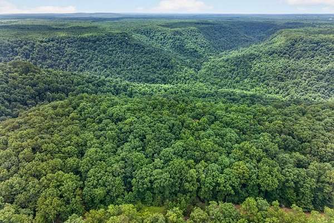
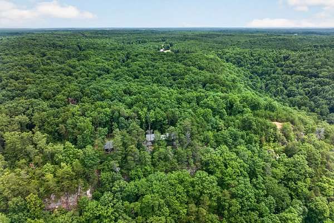
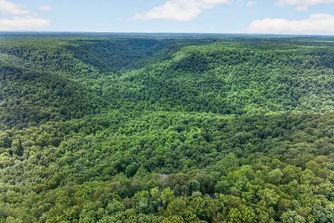
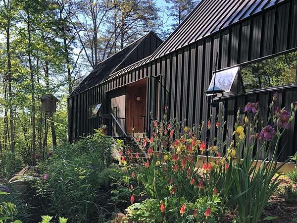
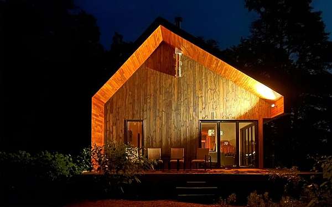
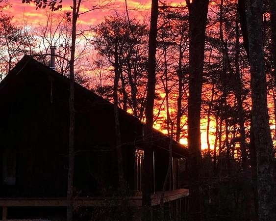
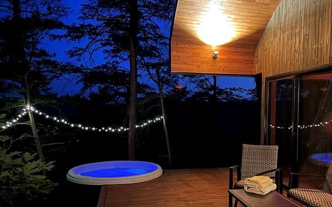
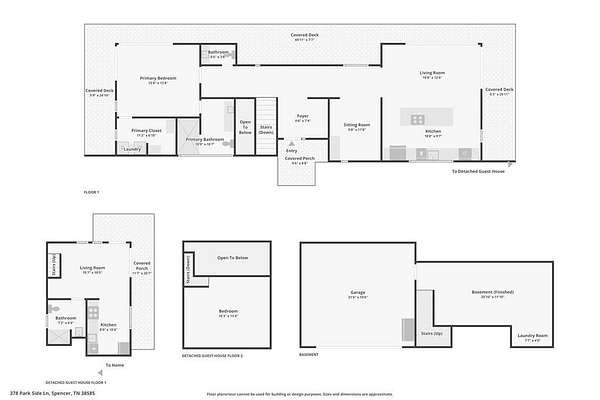
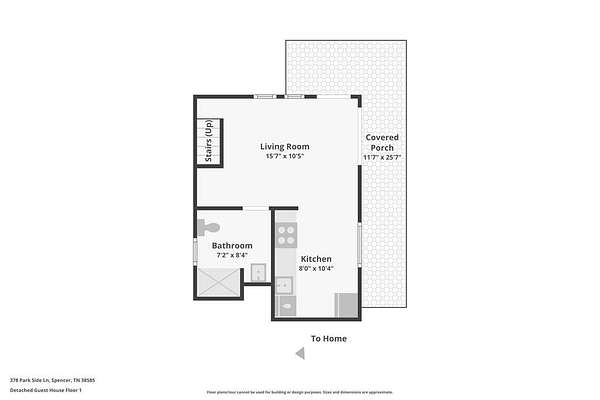
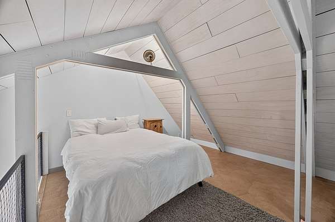
2 HOMES! CONTEMPORARY BLUFF HOME & GUEST RETREAT ON 4.02 ACRES! Perched atop the Cumberland Plateau, Bluff House is a rare contemporary retreat designed by MeyerXMeyer Architects. Hidden at the end of a winding wooded drive, walls of glass frame breathtaking bluff and forest views, creating a seamless connection between architecture and nature. The light-filled open living and kitchen areas offer spectacular views, while a cozy den provides a quiet escape. The spacious primary suite features a walk-in-closet, private laundry, and luxury bath. Step outside to a secluded hot tub nestled among the trees, where the whispering pines invite you to slow down and truly be still. A sleeping loft and finished lower level add flexible space for guests, hobbies or a home office. Complementing the main residence is Shadow Cabin, a 600 sq. ft. guest house. Ideal for visiting family or multigenerational living, the space provides premium privacy while echoing the main homes sleek design. Located in Hawks Bluff, a non-HOA community with deed restrictions protecting natural beauty and property values. Just minutes from Fall Creek Falls State Park and convenient to Chattanooga, Cookeville, Sparta and McMinnville. An unforgettable connection to nature! This gem offers income producing potential. Buyers should always verify information and deed restrictions to make an informed offer.
Location
- Street address
- 378 Parkside Ln
- County
- Van Buren County
- Zip code
- 38585
- Community
- Hawks Bluff
- Elevation
- 1,806 feet
Directions
From Van Buren Justice Center take Hwy 111S to Baker Mountain exit. Turn right, go 1 mile and turn left onto Hawks Bluff Rd. At stop sign turn right to continue on Hawks Bluff Rd. Go through stop sign, turn left onto Parkside Lane. Property is on right NO SIGN.
Property details
- Acreage
- 4.02 acres
- MLS #
- UCAR 245890
- Posted
Property taxes
- Recent
- $1,465
Parcels
- 068 123.00
Details and features
Listing
- Type
- Residential
Lot
- Features
- Cul-De-Sac, Garden, Trees
Exterior
- Parking Spaces
- 2
- Parking
- Garage
- Pool
- Deck, Patio, Porch
- Hot Tub
- Yes
- Structures
- Guest House
- Features
- Horses Allowed
Structure
- Basement
- Crawl Space
- Water
- Well
- Sewer
- Septic Tank
- Heating
- Electric, Radiant, Radiant Floor
- Materials
- Frame, Metal Siding, Wood Siding
- Roof
- Metal
- Windows
- Double Pane Windows, Skylight(s)
Interior
- Rooms
- Basement, Bathroom x 3, Bedroom x 2
- Flooring
- Concrete
- Appliances
- Dishwasher, Dryer, Electric Oven, Electric Range, Electric Water Heater, Refrigerator, Washer, Water Heater, Water Softener
- Features
- Vaulted Ceiling(s), Walk-In Closet(s)
Listing history
| Date | Event | Price | Change | Source |
|---|---|---|---|---|
| Oct 3, 2026 | Under contract | $754,000 | — | REALTRACS |
| Aug 26, 2026 | Price drop | $754,000 | $20,000 -2.6% | REALTRACS |
| Aug 14, 2026 | Price drop | $774,000 | $24,000 -3% | REALTRACS |
| July 17, 2026 | New listing | $798,000 | — | UCAR |