Land with Home for Sale in Mobile, Alabama
3780 Pelham Dr, Mobile, AL 36619
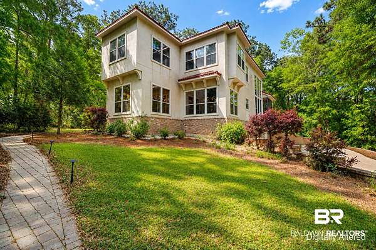
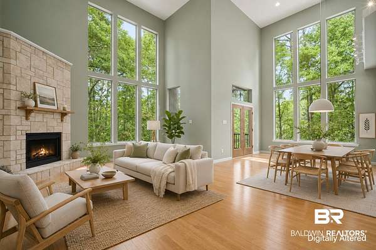
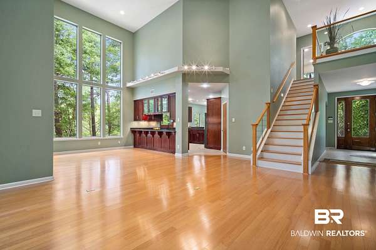
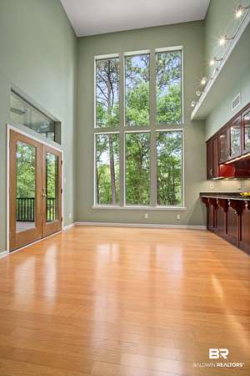
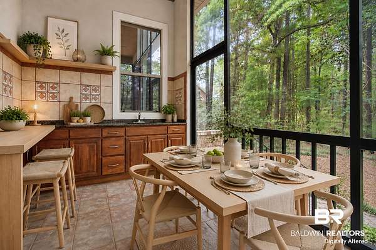
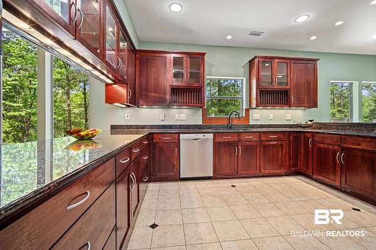
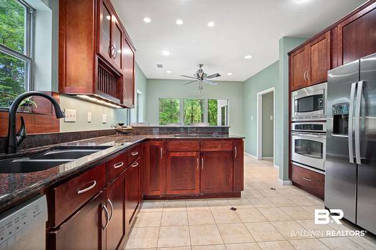
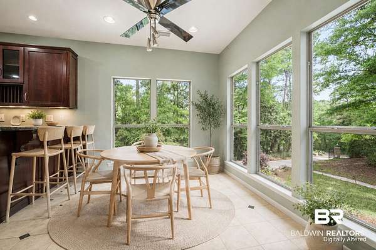
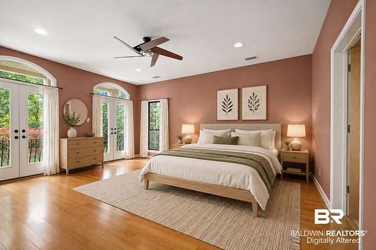
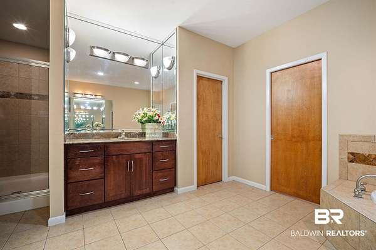
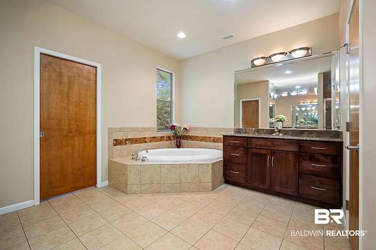
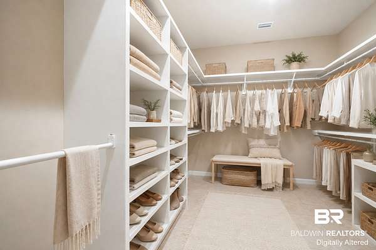
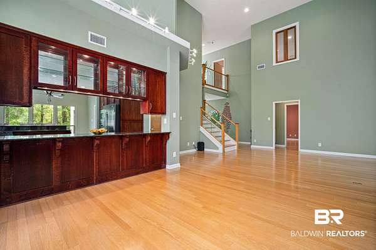
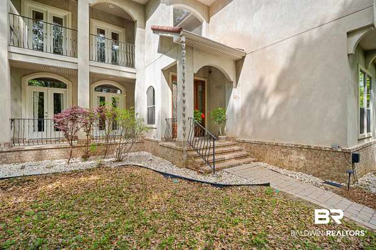
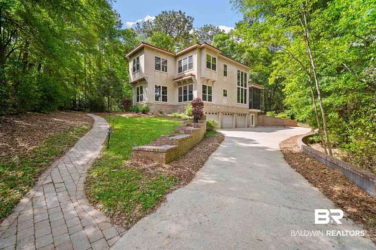
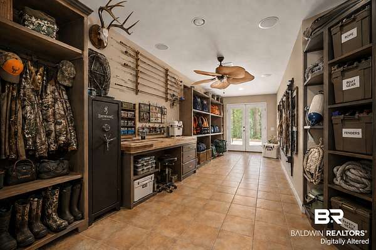
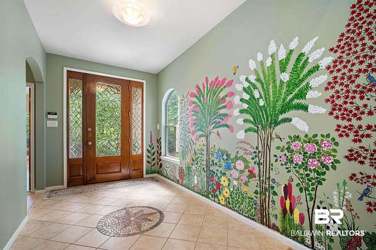
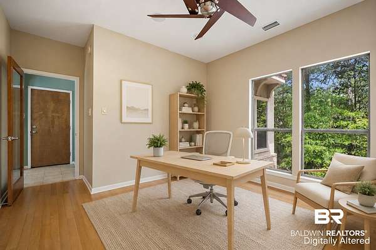
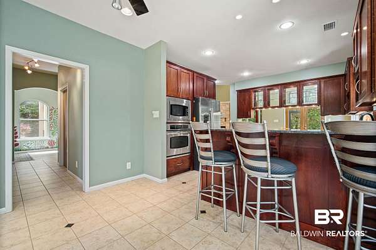
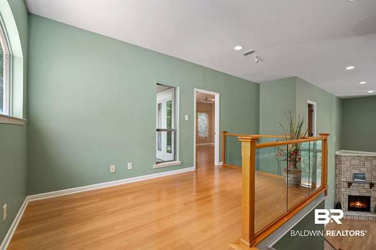
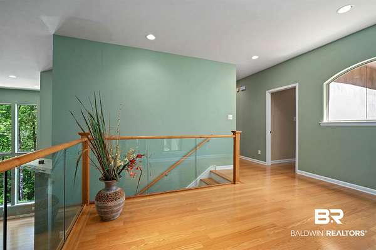
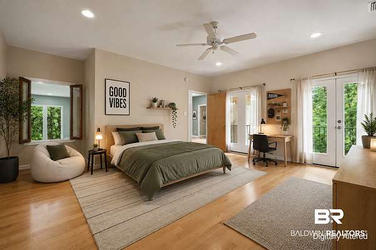
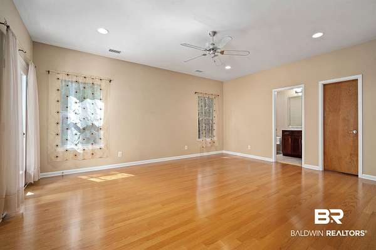
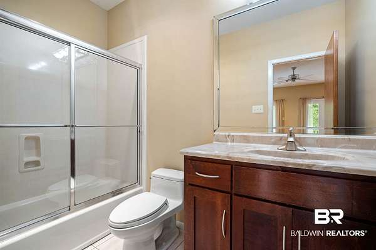
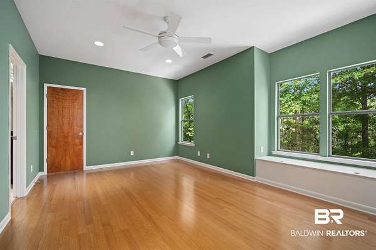
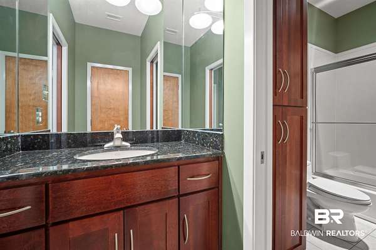
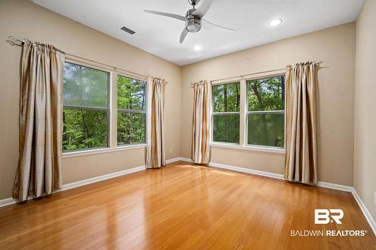
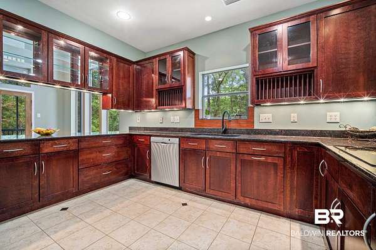
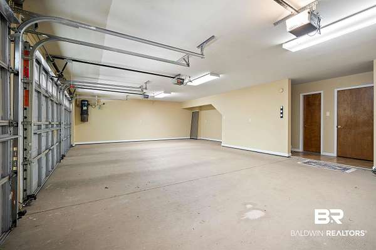
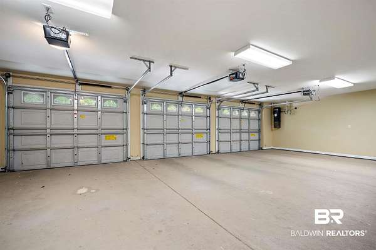
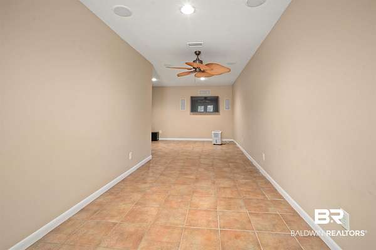
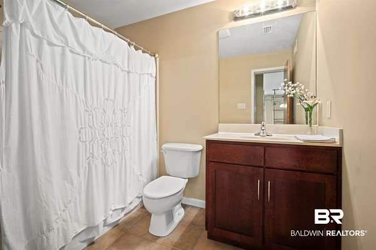
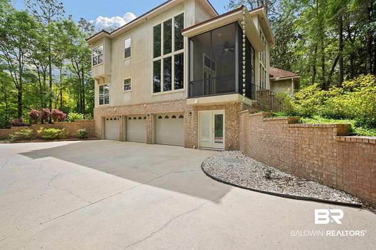
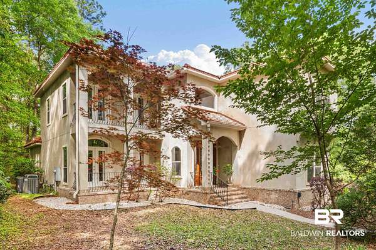
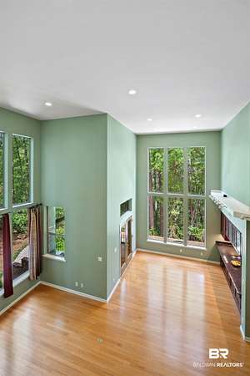
Some homes give you more square footage. This one gives you an experience. Tucked behind a gated entrance on 3.22 wooded acres with NO HOA, this distinctive 4-bedroom, 4.5-bath contemporary home combines privacy, dramatic architecture and incredible natural light, while keeping you just minutes from shopping, dining and interstate access. Walk inside and you'll immediately understand what makes this home different. Soaring 20-foot ceilings and floor-to-ceiling windows bring the surrounding woods into the main living space, creating a view that changes with the seasons. The open living and dining areas offer impressive scale for entertaining while still feeling connected to the outdoors. The kitchen features stainless appliances, a walk-in pantry, breakfast bar and casual dining area, but one of the home's best entertaining spaces is just outside: a screened porch with outdoor kitchen, giving you a comfortable place to cook, dine and unwind while surrounded by the trees. The main-level primary suite feels tucked away from the rest of the home and includes private porch access, a spacious bath, oversized walk-in closet and an additional flex space perfect for a quiet office, reading room, exercise space or personal retreat. Upstairs you'll find three additional spacious bedrooms, generous closets, two full baths and balcony access overlooking the home's light-filled interior. And don't overlook the versatility outside the main living areas. A long private driveway, gated entrance and attached 3-car garage provide plenty of room for vehicles, storage and hobbies, while the additional media/flex space offers even more possibilities. What truly sets 3780 Pelham Drive apart is something that's becoming harder to find in West Mobile: space, privacy and character without giving up convenience. If you've been looking for something beyond the typical subdivision home, something architectural, private and surrounded by nature, this one needs to be experienced in person. Buyer to verify all information during due diligence.
Location
- Street address
- 3780 Pelham Dr
- County
- Mobile County
- Zip code
- 36619
- Community
- Plantation Woods
- Elevation
- 146 feet
Directions
GO WEST ON COTTAGE HILL ROAD, LEFT ON LEROY STEVENS ROAD, RIGHT ON FORDHAM ROAD, RIGHT ON PELHAM DRIVE, HOUSE ON THE LEFT.
Property details
- Acreage
- 3.22 acres
- Zoning
- SingleFamily, OutsideCorpL
- MLS #
- BCAR 395266
- Posted
Property taxes
- Recent
- $2,550
Parcels
- 34-06-13-2-000-030.
Legal description
LOT 30 PLANTATION WOODS MBK 21/34 #SEC 13 T5S R3W #MP34 06 13 2 000
Details and features
Listing
- Type
- Residential
Lot
- Features
- Elevation High, Elevation Low, Heavily Wooded Lot, Subdivision
Exterior
- Parking
- Garage, Open
- Pool
- Porch
- Structures
- Outdoor Kitchen, Storage
Structure
- Style
- Contemporary
- Stories
- 3
- Heating
- Electric
- Roof
- Metal
Interior
- Rooms
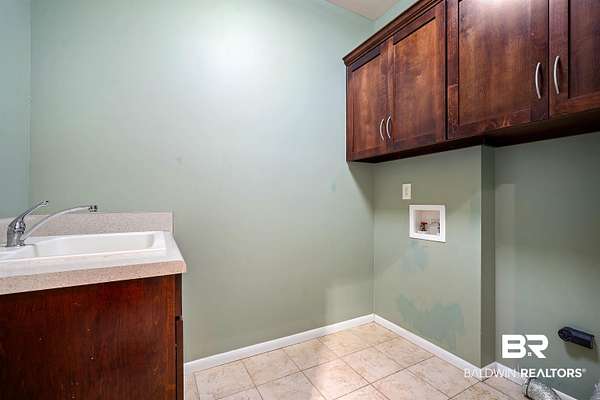
- Basement, Bathroom x 5, Bedroom x 4, Game Room, Laundry Room, Living Room
- Flooring
- Tile, Wood
- Fireplaces
- Yes
- Appliances
- Central Vacuum, Cooktop, Dishwasher, Disposal, Microwave, Plumbed For Ice Maker
- Features
- Ceiling Fan(s), High Ceilings, Split Bedroom Plan, Termite Contract
Nearby schools
| Name | Type |
|---|---|
| ORourke | Elementary |
| Bernice J. Causey Middle | Middle |
| Baker High | High |
Listing history
| Date | Event | Price | Change | Source |
|---|---|---|---|---|
| Sept 25, 2026 | Price drop | $769,900 | $30,000 -3.8% | BCAR |
| Sept 4, 2026 | Price drop | $799,900 | $25,100 -3% | BCAR |
| July 31, 2026 | New listing | $825,000 | — | BCAR |
| May 15, 2026 | Listing removed | $825,000 | — | Listing agent |
| Apr 18, 2026 | New listing | $825,000 | — | BCAR |
Payment calculator