Land with Home for Sale in Fairport, New York
379 High Street Ext, Fairport, NY 14450
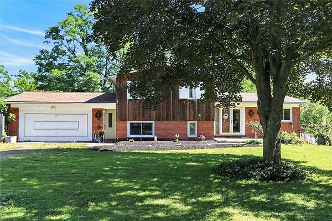
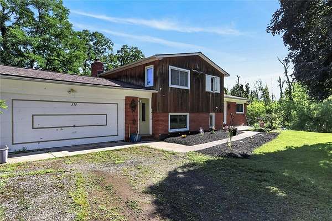
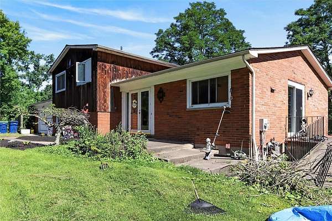
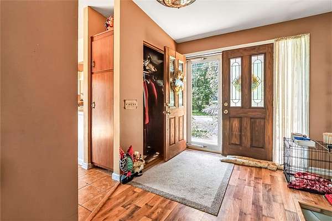
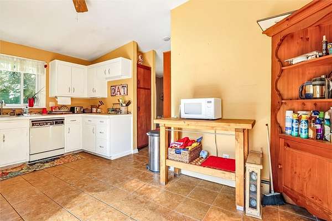
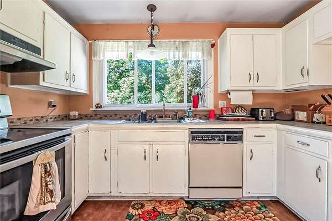
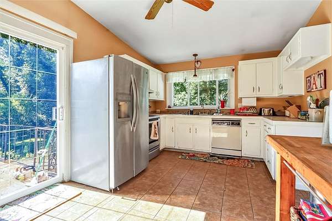
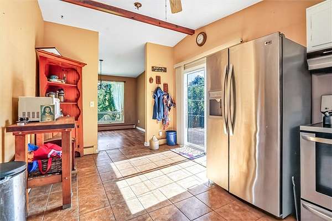
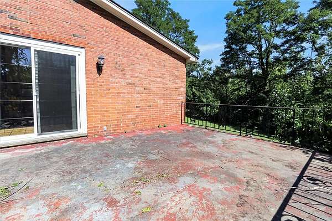
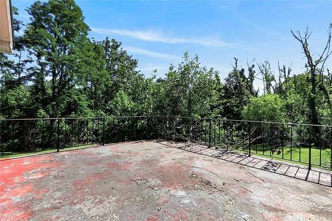
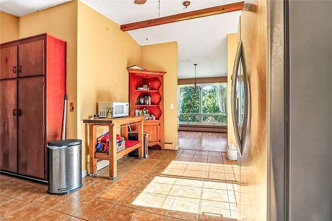
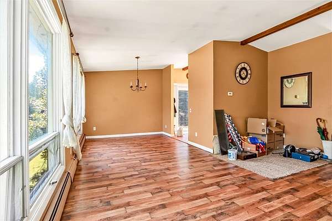
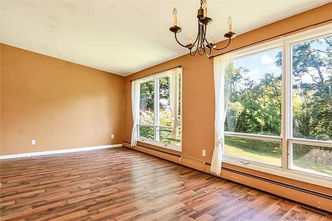
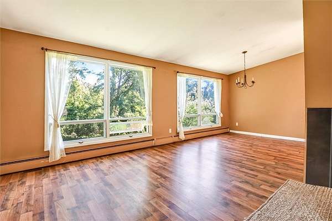
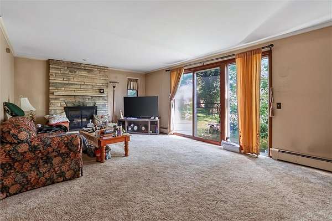
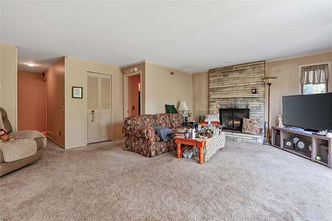
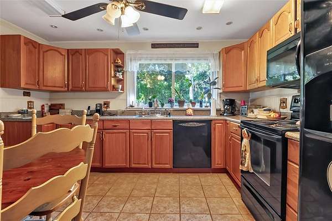
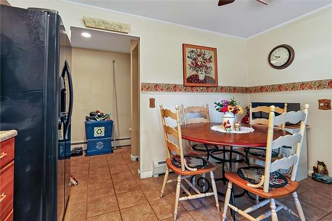
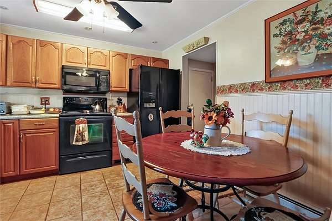
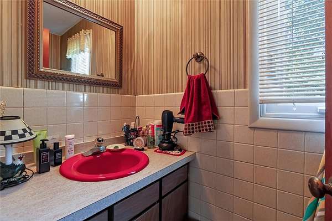
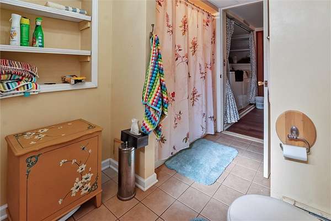
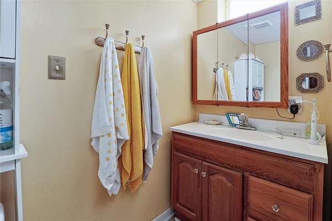
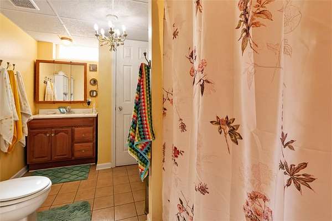
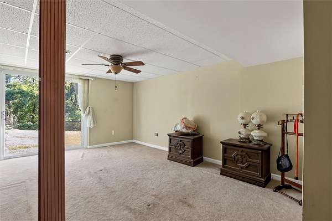
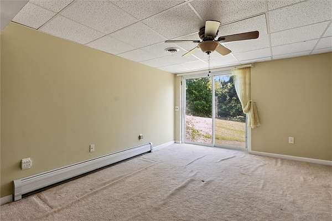
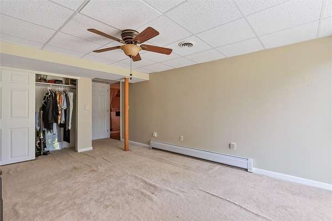
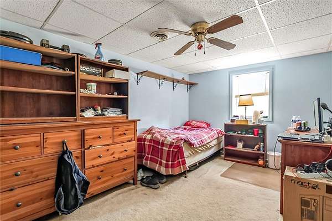
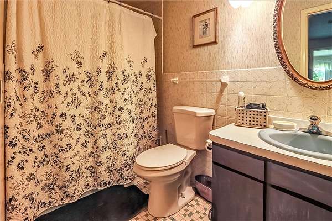
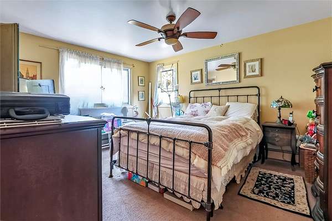
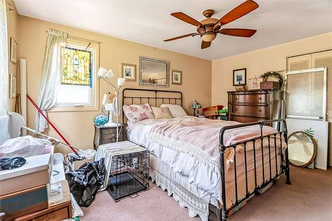
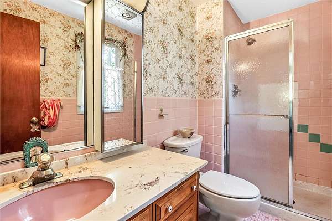
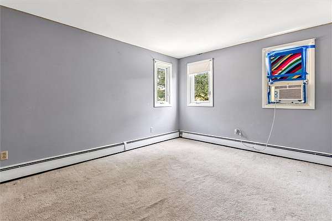
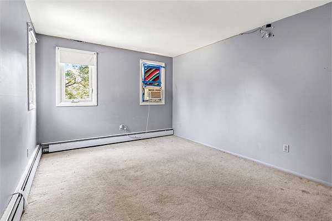
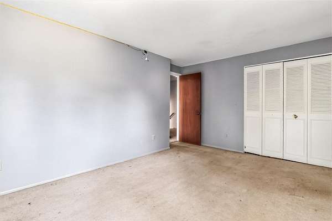
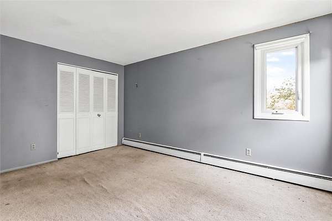
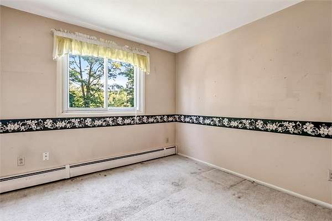
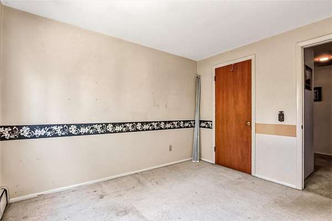
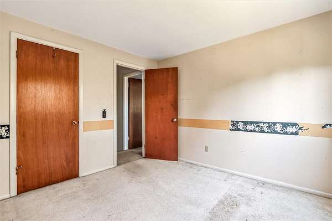
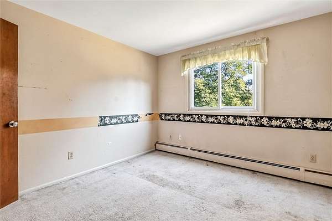
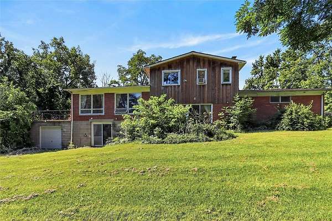
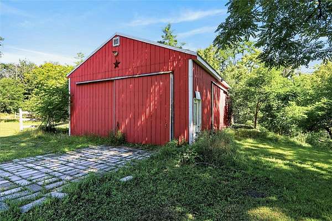
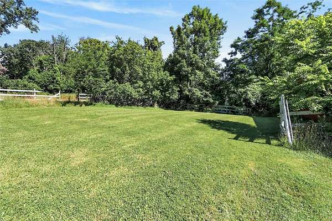
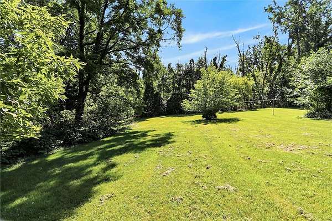
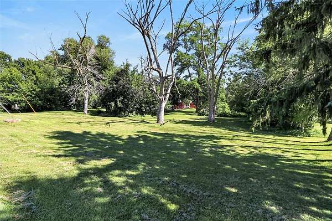
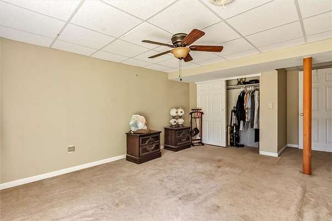
Rare opportunity on 8.37 private, wooded acres in coveted Fairport schools! This spacious brick home offers 5 bedrooms, 3 1/2 baths, and TWO full kitchens with TWO living and dining rooms across its unique four-level design - ideal for extended family, guests, or income potential. Tucked at the end of a winding stone driveway, shaded by a canopy of mature trees, this home is a setting that feels worlds away, yet is just minutes from Fairport Village. Step inside to discover a rare design built for togetherness and privacy alike: a main-floor kitchen, living room, and dining room set the stage for everyday life, while an entirely separate kitchen, living room, and dining area one level up create an ideal retreat for extended family, guests, or multi-generational living. Three bedrooms and two full baths offer quiet comfort on one level, while the primary suite retreats privately to its own floor with an attached full bath - a true owner's escape. Gather and host in the formal dining room, and step out onto the deck to soak in unobstructed views of your private, wooded backyard. A 2 1/2-car attached garage and a charming barn/outbuilding add even more room to work, tinker, or store your belongings. Using Fairport Electric with a roof only 4 years young (backed by a 20-year warranty) and a brand-new AC system, this is a rare canvas of space, privacy, and possibility - ready for its next chapter.
Location
- Street address
- 379 High Street Ext
- County
- Monroe County
- Zip code
- 14450
- Community
- Perinton-264489
- School district
- Fairport
- Elevation
- 508 feet
Property details
- Acreage
- 8.37 acres
- MLS #
- NYSAMLS R1703267
- Posted
Property taxes
- Recent
- $11,601
Parcels
- 264489-153-020-0001-066-000
Details and features
Listing
- Type
- Residential
- Subtype
- Single Family Residence
- Franchise
- Keller Williams Realty
Lot
- Features
- Irregular Lot, Wooded
Exterior
- Parking
- Garage, Open, Underground/Basement
- Fencing
- Fenced
- Pool
- Deck, Porch
- Structures
- Barn(s)
- Features
- Fence, Gravel Driveway
Structure
- Stories
- 1
- Water
- Public
- Heating
- Baseboard, Natural Gas
- Cooling
- Central Air, Window Unit(s)
- Materials
- Brick, Copper Plumbing
- Roof
- Asphalt
- Windows
- Drapes
Interior
- Room Count
- 11
- Rooms
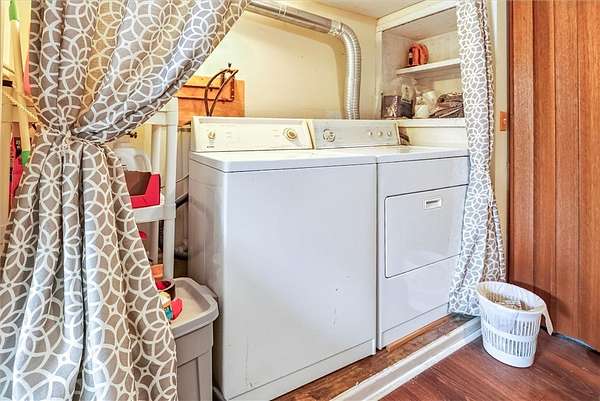
- Basement, Bathroom x 4, Bedroom x 5, Dining Room, Family Room, Laundry Room x 2
- Flooring
- Carpet, Laminate, Tile, Varies
- Fireplaces
- Yes
- Appliances
- Dishwasher, Dryer, Electric Oven, Electric Range, Gas Oven, Gas Range, Gas Water Heater, Microwave, Refrigerator, Washer
- Features
- Bath In Primary Bedroom, Ceiling Fans, Eat In Kitchen, In Law Floorplan, Programmable Thermostat, Second Kitchen, Separate Formal Dining Room, Separate Formal Living Room, Sliding Glass Doors, Solid Surface Counters, Window Treatments
Property utilities
| Category | Type | Status |
|---|---|---|
| Gas | Natural Gas | Connected |
Listing history
| Date | Event | Price | Change | Source |
|---|---|---|---|---|
| Aug 7, 2026 | Under contract | $364,900 | — | NYSAMLS |
| Aug 4, 2026 | New listing | $364,900 | — | NYSAMLS |