Land with Home for Sale in Ottawa, Kansas
3790 K 68 Hwy, Ottawa, KS 66067
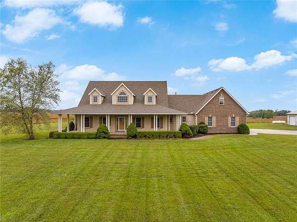
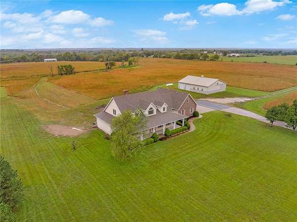
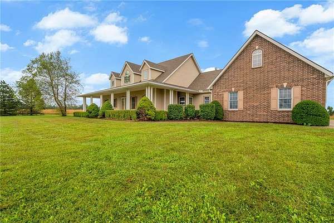
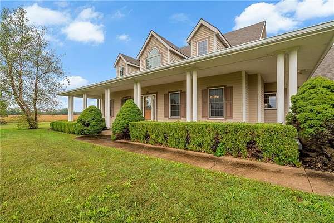
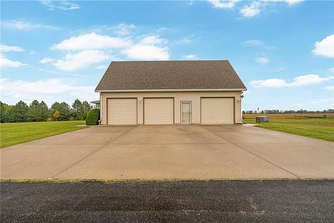
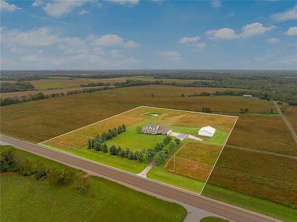
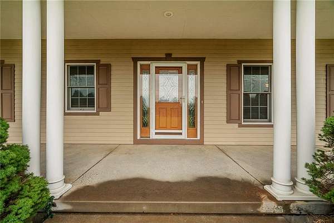
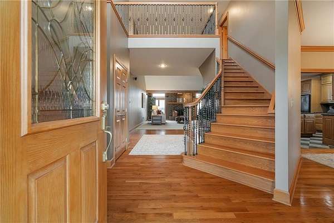
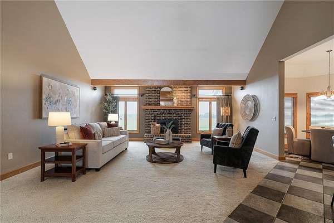
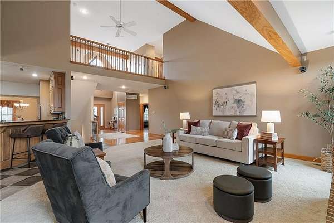
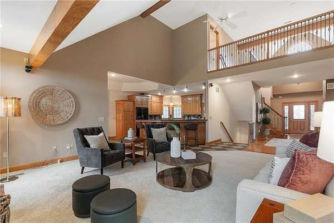
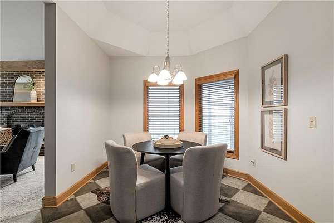
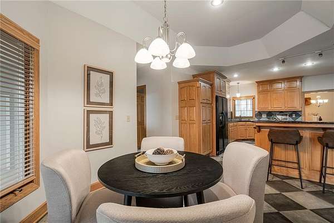
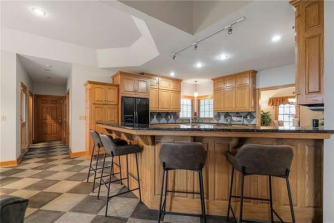
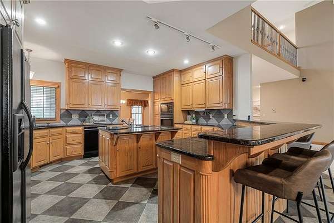
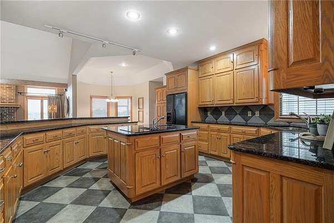
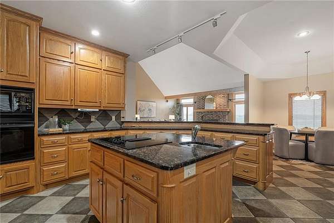
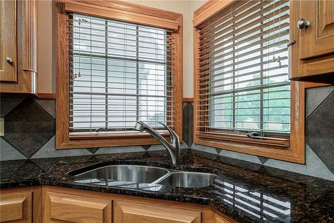
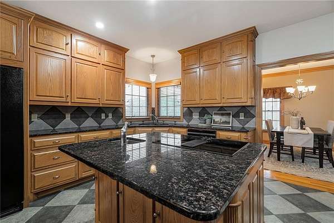
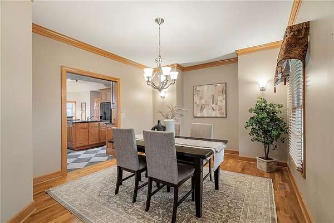
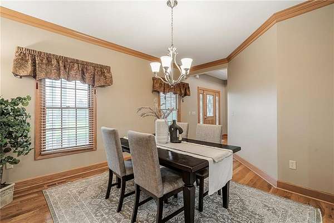
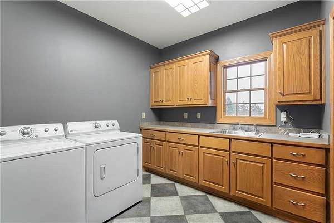
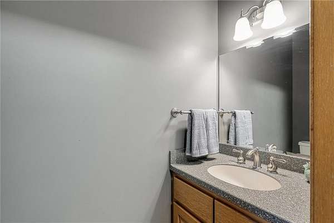
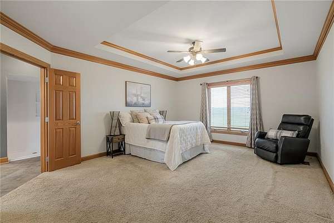
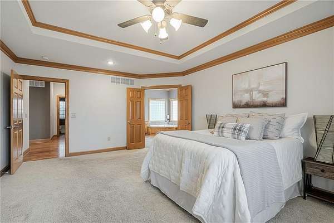
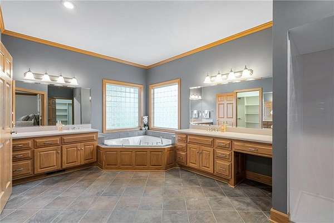
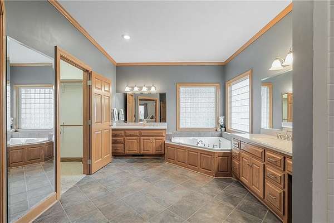
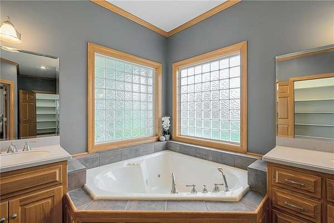
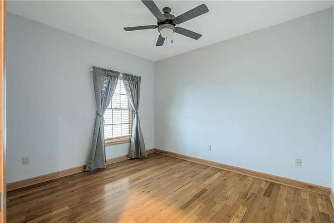
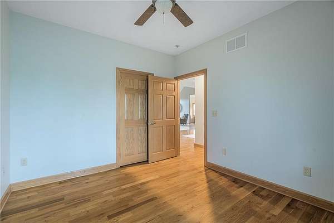
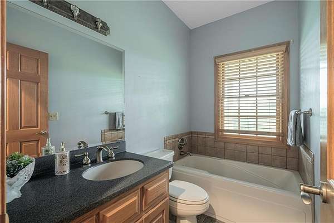
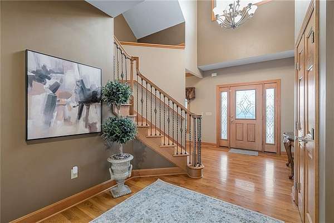
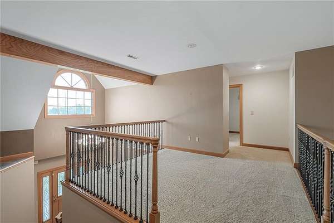
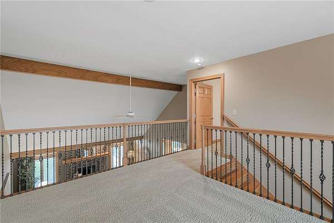
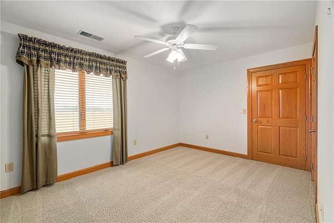
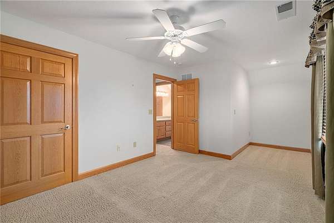
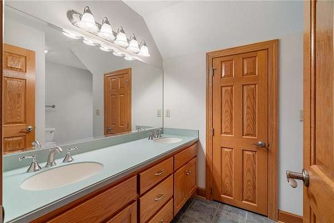
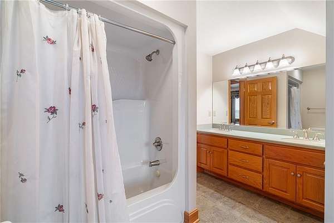
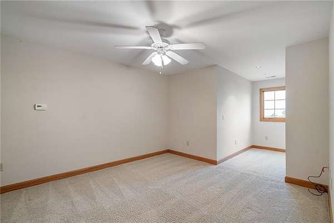
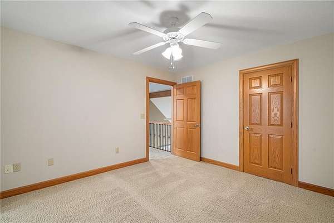
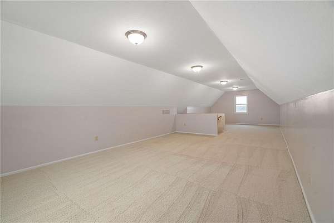
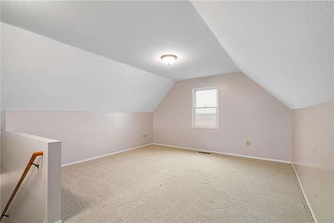
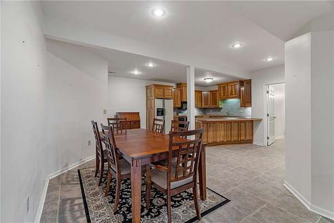
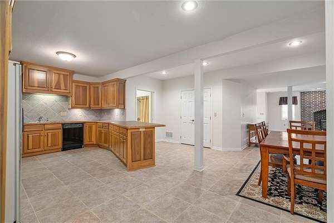
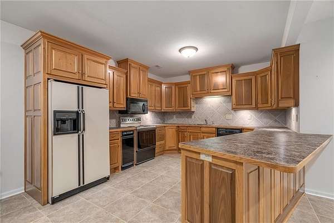
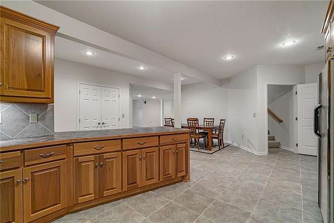
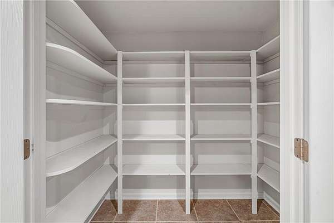
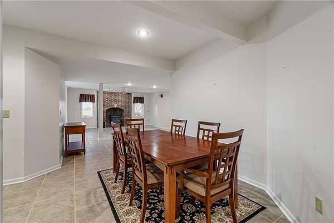
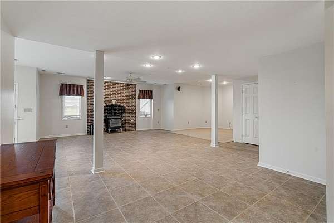
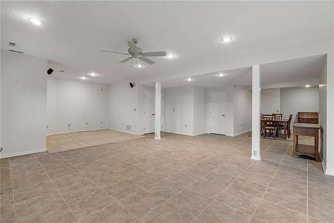
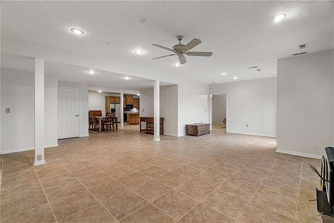
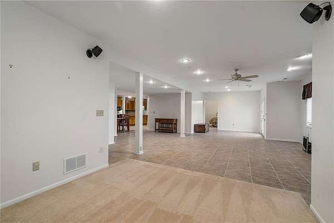
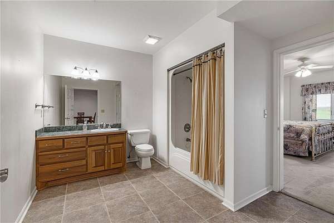
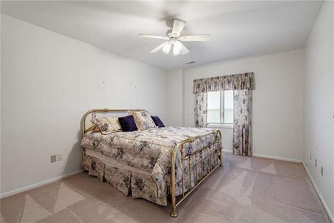
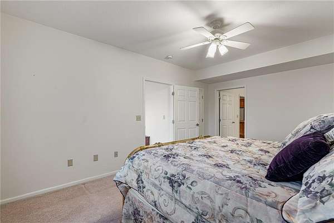
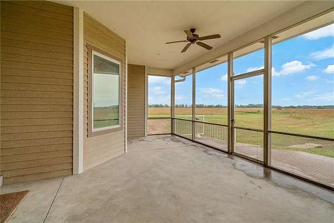
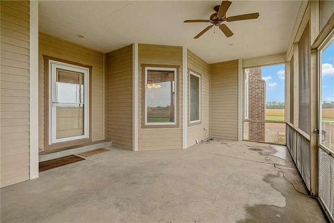
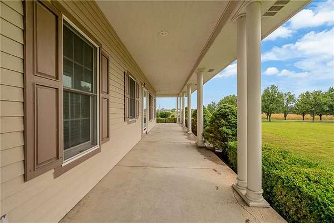
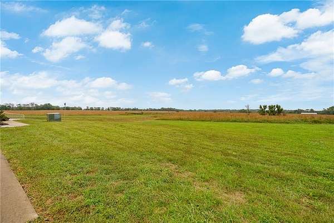
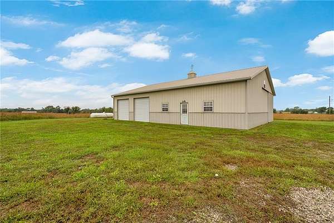
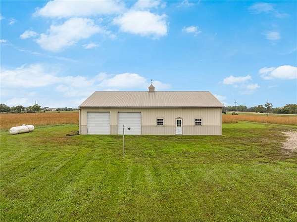
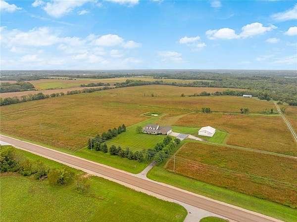
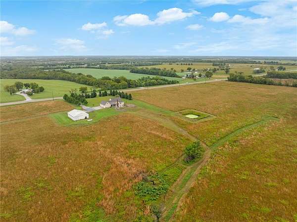
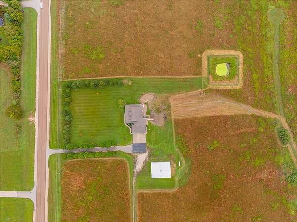
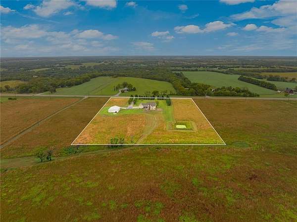
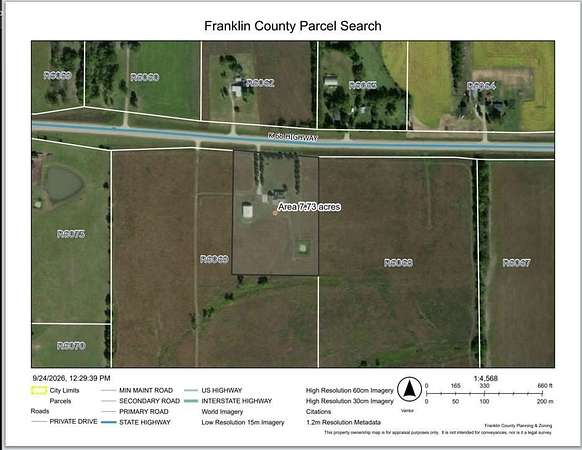
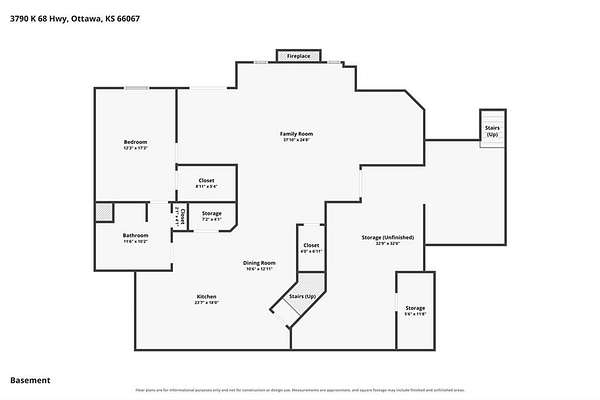
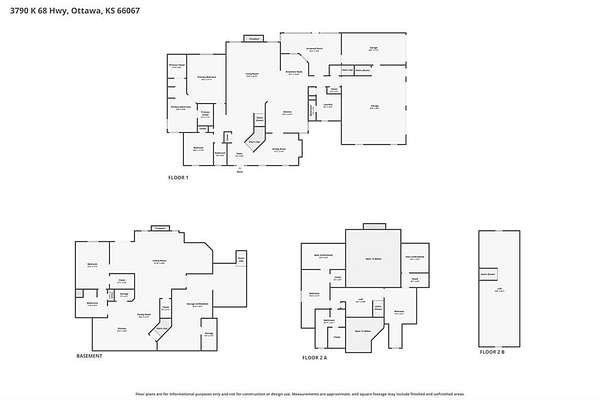
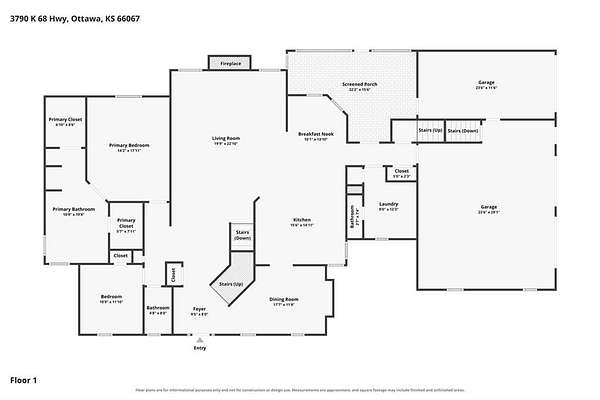
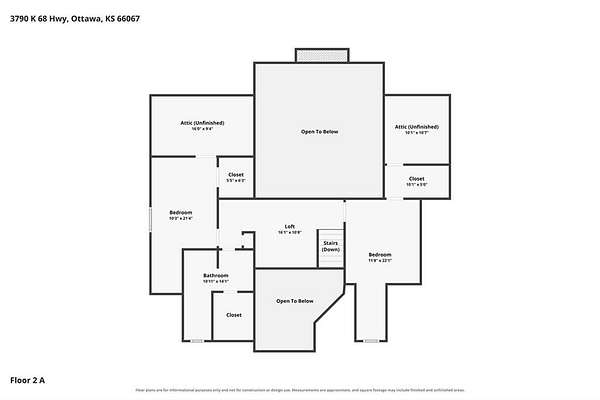
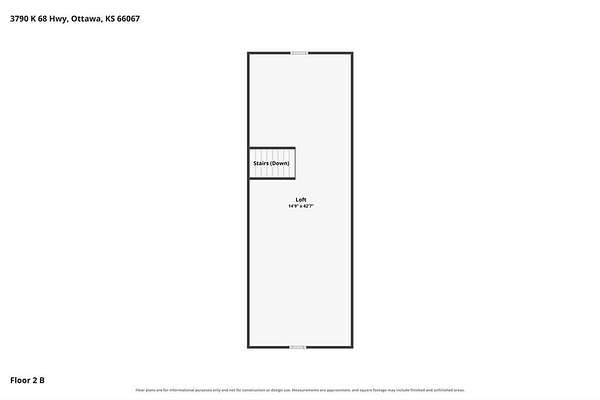
Travel up the tree-lined asphalt driveway to this beautiful home featuring a large covered front porch. Open the door to a grand entrance, open floor plan with nothing but quality construction. Gleaming hardwood floors through most of the home. Formal dining and a large eat-in kitchen with expansive cabinets. Main floor laundry room with wash sink and cabinets. Enjoy the large Primary ensuite. Primary bath features tile floors, double vanity, separate tub and shower and two large walk-in closets. Secondary room and full bath finish out the main level. The second level offers two nice size rooms with walk-in closets, full bath and a loft that overlooks the family room below. On the opposite side of the home there is a second upper level with a large rec room/hang out space. The walk-out basement offers a second full eat-in kitchen, bedroom and full bath with second family room and still lots of storage space with secondary stairs to the large three car garage. There is a Large screened-in patio that overlooks the 7.73 acres +/- with a 60' X 48' outbuilding with Concrete floors and lots of shop lights and outlets, two 10' overhead doors and two sliding doors that are 12' high - bring the RV and drive straight through! So much to see and enjoy! Blacktop all the way home. Tree-lined asphalt driveway. CLOSE to EVERYTHING! Five MINUTES to I-35. Minutes to Ottawa Words cannot tell it all - I'm tired just talking about it! Come see it for yourself!! Approximately 5 Acres of CRP land. Square footage per appraiser and room sizes are approximate - all should be verified by buyer and/or buyers agent THIS PROPERTY IS BEING SPLIT FROM A LARGER PARCEL. LEGAL DESCRIPTION AND FINAL PLAT FROM FRANKLIN COUNTY ARE IN PROCESS. TAXES REFLECT THE HOME ON THE ENTIRE ACREAGE AND WILL BE DETERMINED WHEN FINALIZED.
Location
- Street address
- 3790 K 68 Hwy
- County
- Franklin County
- Zip code
- 66067
- Community
- Ottawa
- School district
- Ottawa
- Elevation
- 976 feet
Directions
I 35 to Tennessee Rd, South to 68 Hwy, East to home (first one on the left) FROM Ottawa just head West out on 68 Hwy to the home!
Property details
- Acreage
- 7.73 acres
- MLS #
- HMLS 2644022
- Posted
Property taxes
- Recent
- $10,942
Parcels
- 097-35-0-00-00-003.00-0
Details and features
Listing
- Type
- Residential
- Subtype
- Single Family Residence
- Franchise
- Reece & Nichols
Lot
- Features
- Acreage
Exterior
- Parking
- Garage
- Pool
- Porch
- Structures
- Outbuilding
- Features
- Dormer
Structure
- Basement
- Finished, Walk-Out Access
- Heating
- Natural Gas, Propane, Wood, Wood Stove
- Cooling
- Electric, Multi Units
- Materials
- Brick/Mortar, Wood Siding
- Roof
- Composition
Interior
- Room Count
- 16
- Rooms
- Basement, Bathroom x 5, Bedroom x 5, Dining Room, Family Room, Game Room, Laundry Room x 2
- Flooring
- Carpet, Tile
- Fireplaces
- Yes
- Appliances
- Built-In Oven, Cooktop, Dishwasher, Disposal, Electric Range, Microwave, Refrigerator, Trash Compactor
- Features
- Ceiling Fan(s), Custom Cabinets, Kitchen Island, Pantry, Stained Cabinets, Vaulted Ceiling(s), Walk-In Closet(s)
Property utilities
| Category | Type | Status |
|---|---|---|
| Gas | Natural Gas | Connected |
| Gas | Propane | Connected |
Listing history
| Date | Event | Price | Change | Source |
|---|---|---|---|---|
| Oct 1, 2026 | New listing | $1,400,000 | — | HMLS |