





Land with Home for Sale in Keenesburg, Colorado
37900 E 147th Pl, Keenesburg, CO 80643
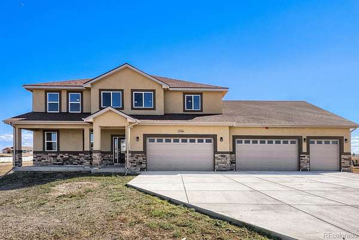
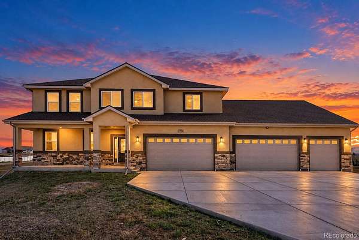
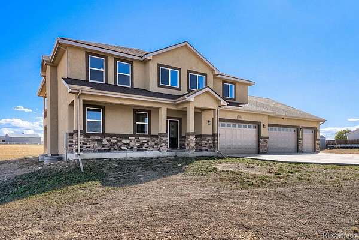
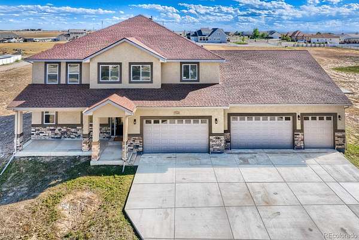
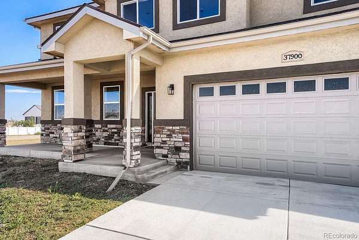
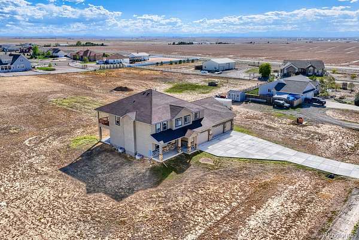
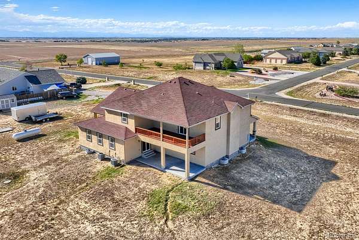
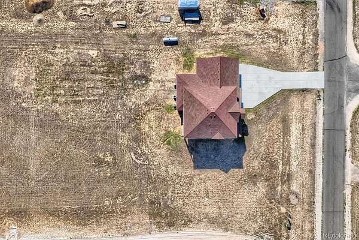
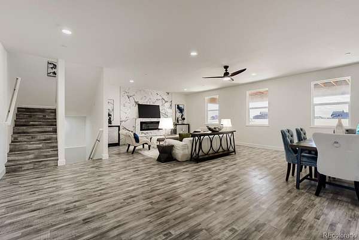
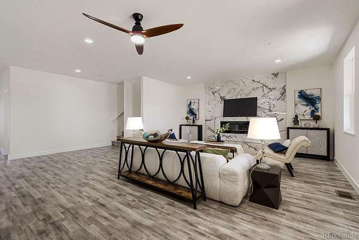
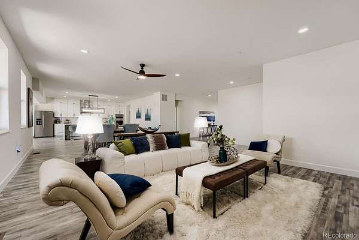
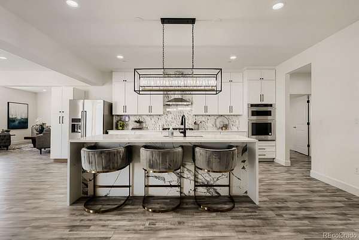
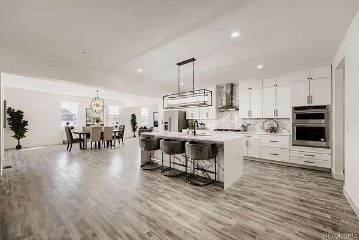
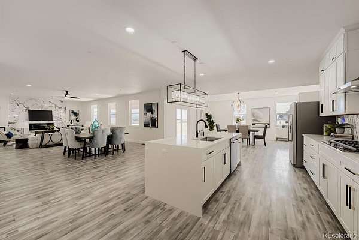
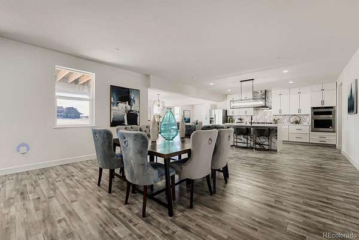
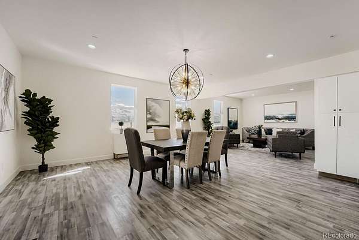
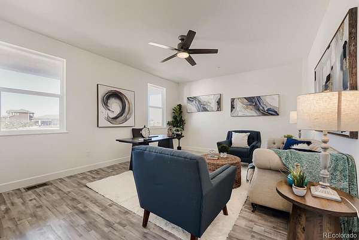
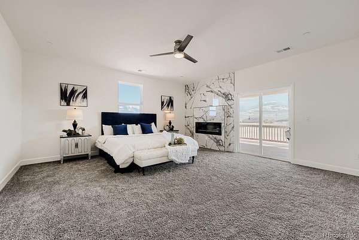
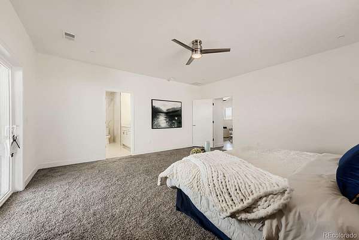
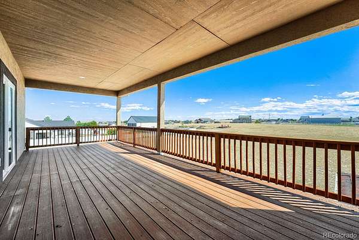
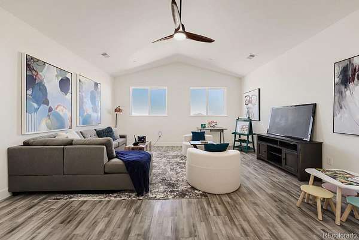
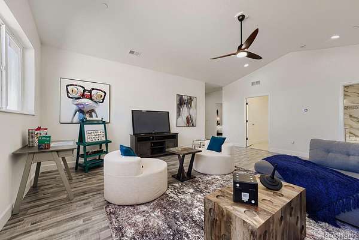
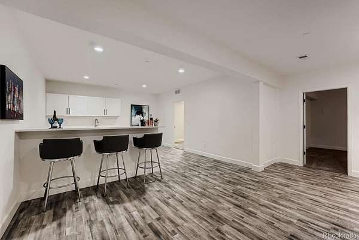
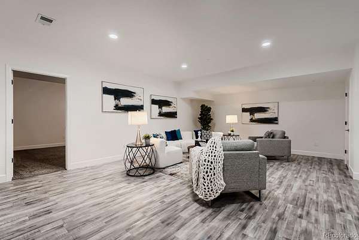
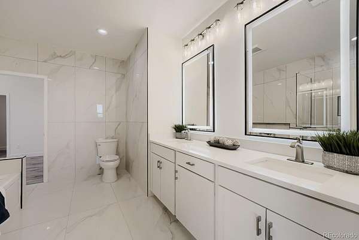
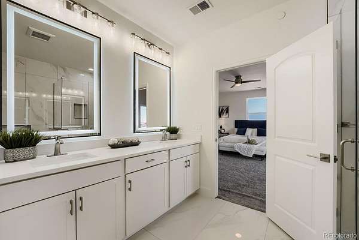
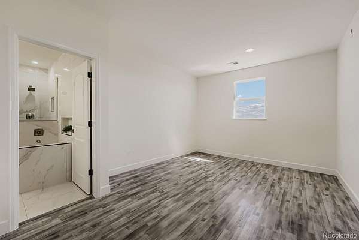
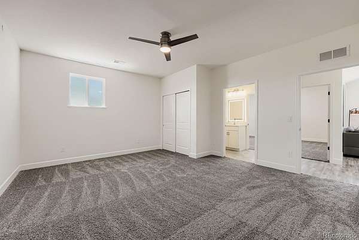
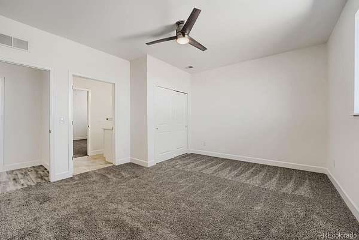
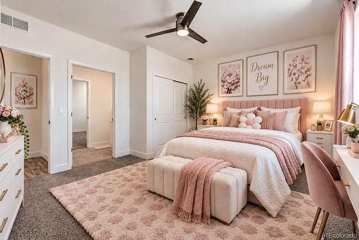
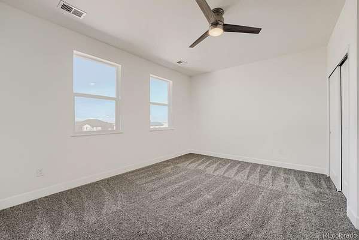
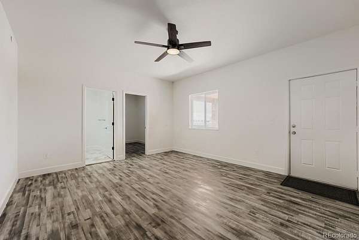
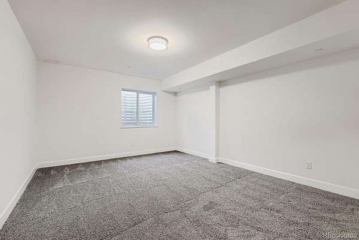
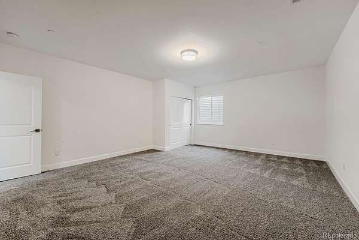
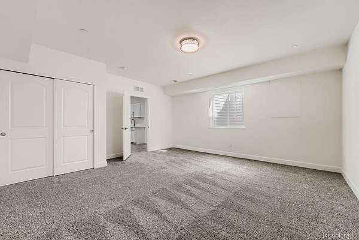
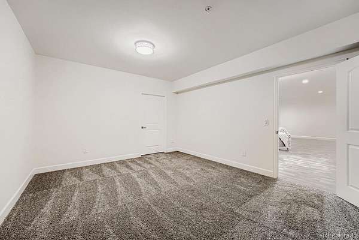
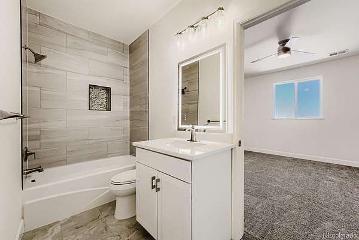
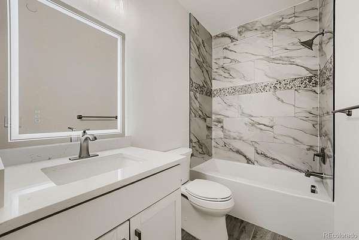
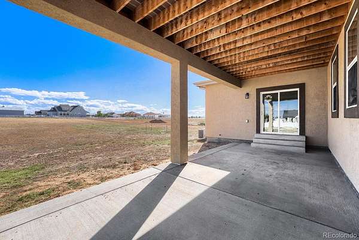
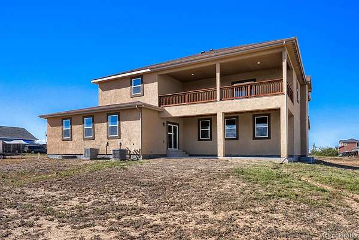
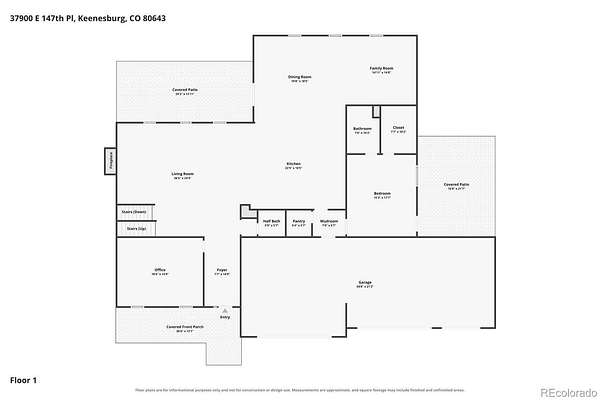
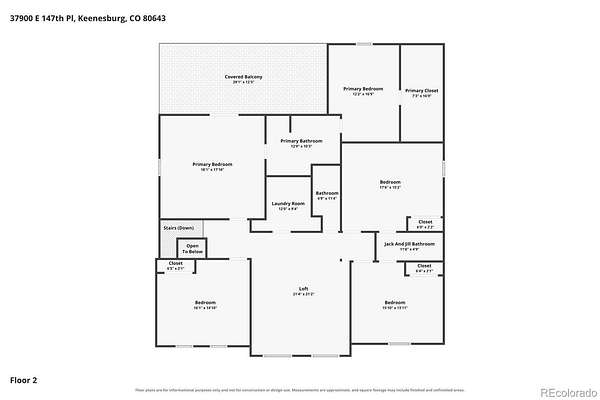
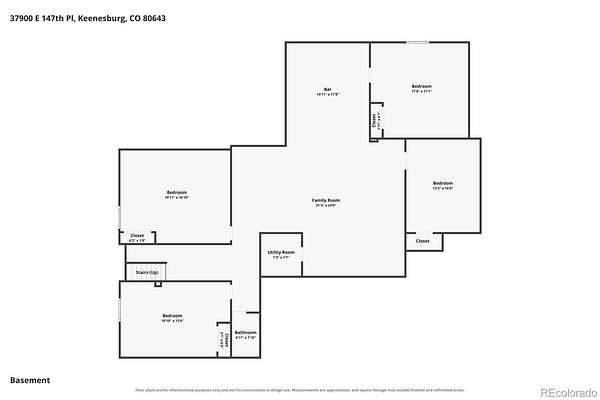
Welcome Home to this Exceptional New Build ready for multi-generational living! Situated on 2.5 acres, this impressive 8-bedroom, 6-bath home offers 8100 square feet across three levels, providing an extraordinary amount of space for family, extended family, guests, entertaining & everyday living. Thoughtfully designed w/multiple generations in mind, this home offers numerous common living areas allowing everyone to enjoy their own space. Gathering rooms throughout creating flexibility for large households, entertaining, recreation, work-from-home & quiet retreats. Main level welcomes expansive living spaces & beautiful kitchen featuring a large center island, quartz countertops, stainless steel appliances & pantry. Main-floor 2nd primary bedroom & bath provide an excellent option for guests, extended family or those preferring main-level accommodations. Dedicated office adds even more flexibility. Upstairs, the spacious primary suite provides a fireplace, private retreat w/3 additional bedrooms, baths, laundry, loft/common area & access to a covered balcony overlooking the acreage. The thoughtful bedroom configuration privacy while keeping family members connected.The finished basement expands the home's possibilities even further w/additional bedrooms, bathroom, recreation space & kitchenette creating an ideal environment for teenagers, extended family, guests, gaming, movies etc. Outside, enjoy the 2.5 acres of open Colorado space, covered outdoor living areas & room to create the lifestyle you envision! An exceptional attached 5-car garage offers abundant space for vehicles, storage, rec.equipment, hobbies & more. This remarkable property brings together benefits buyers rarely find in one home: new construction, acreage, approximately 6,900 finished square feet, 8 bedrooms, 6 bathrooms, multiple living areas and a true multi-generational floor plan. Room for everyone in a home designed to bring generations together without giving up privacy! A must See!
- Listed by Muriel Williams, (720) 635-2135, Town and Country Realty
Location
- Street address
- 37900 E 147th Pl
- County
- Adams County
- Zip code
- 80643
- Community
- Cavanaugh Hills
- School district
- School District 27-J
- Elevation
- 5,254 feet
Property details
- Acreage
- 2.51 acres
- Zoning
- P-U-D
- MLS #
- REcolorado 4238870
- Posted
Property taxes
- 2025
- $6,547
Expenses
- Homeowner Association Fee
- $265 quarterly
Parcels
- R0160737
Legal description
SUB:CAVANAUGH HILLS BLK:4 LOT:6
Resources
Details and features
Listing
- Type
- Residential
- Subtype
- Single Family Residence
- Ownership
- Corporation/Trust
- Terms
- 1031 Exchange, Cash, Conventional, Jumbo, Private Financing Available, VA Loan
- Exclusions
- Staging Items
- Possession
- Immediate
Community
- Association
- Cavanaugh Hills
Lot
- Road Frontage
- Public
- Road Surface
- Paved
- Road Responsibility
- Public Maintained Road
- View
- City, Mountain(s), Plains
- Well Type
- Community
Exterior
- Parking Spaces
- 15
- Garage Spaces
- 5
- Outdoor Spaces
- Covered, Deck, Front Porch, Patio
- Features
- Balcony
Structure
- Type
- House
- Condition
- New Construction
- Style
- Traditional
- Levels
- Two
- Basement
- Unfinished
- Sewer
- Septic Tank
- Heating
- Forced Air, Propane
- Cooling
- Central Air
- Materials
- Frame, Stucco
- Roof
- Composition
- Windows
- Double Pane Windows, Egress Windows
- Foundation
- Structural
Interior
- Above Grade
- 5,033 sq ft
- Below Grade
- 2,235 sq ft
- Rooms
- Bathroom Full x 5, Bathroom Half, Bedroom x 8, Bonus Room, Dining Room, Family Room, Game Room, Kitchen x 2, Laundry, Living Room, Loft, Office
- Flooring
- Carpet, Laminate, Tile
- Fireplace Count
- 2
- Fireplaces
- Bedroom, Living Room
- Appliances
- Bar Fridge, Cooktop, Dishwasher, Disposal, Double Oven, Microwave, Range, Refrigerator
- Laundry
- In Unit
- Security
- Carbon Monoxide Detector(s), Smoke Detector(s)
- Features
- Ceiling Fan(s), Eat-In Kitchen, Entrance Foyer, Five Piece Bath, High Ceilings, In-Law Floorplan, Jack & Jill Bathroom, Kitchen Island, Open Floorplan, Pantry, Primary Suite, Quartz Counters, Walk-In Closet(s), Wet Bar
Property utilities
| Category | Type | Status |
|---|---|---|
| Power | Grid | Available |
| Water | Public | Available |
| Sewage | Septic System | Connected |
| Gas | Propane | Connected |
Nearby schools
| Name | Type | District |
|---|---|---|
| Mary E Pennock | Elementary | School District 27-J |
| Overland Trail | Middle | School District 27-J |
| Brighton | High | School District 27-J |
Listing history
| Date | Event | Price | Change | Source |
|---|---|---|---|---|
| Sept 10, 2026 | New listing | $1,400,000 | — | REcolorado |
Payment calculator

Based on information submitted to the MLS GRID as of Sept 28, 2026 1:00 am MT. All data is obtained from various sources and may not have been verified by broker or MLS GRID. Supplied Open House Information is subject to change without notice. All information should be independently reviewed and verified for accuracy. Properties may or may not be listed by the office/agent presenting the information. Some IDX listings have been excluded from this website. View more