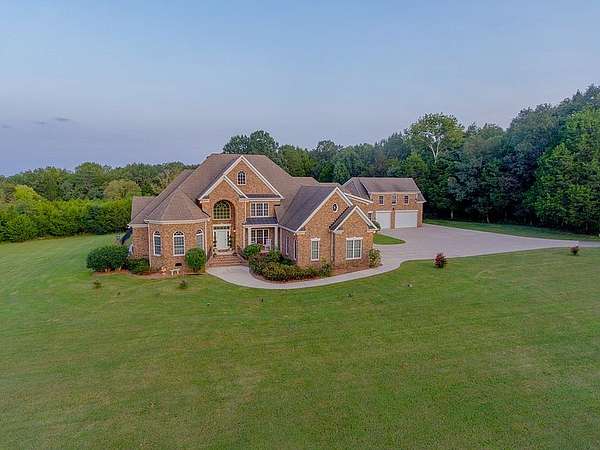
Land with Home for Sale in Mount Juliet, Tennessee
3794 Rockdale Fellowship Rd, Mount Juliet, TN 37122
Pro pics coming Tuesday! 5800 FINISHED SQ FT! Custom executive retreat with over 4600 in main home, plus 1200 sq ft in guest home over detached garage. 2 car attached garage, 3 car detached garage. An entertainers dream home with salt system in-ground pool (newer liner & pump) with tons of patio space surrounding pool. Stunning molding and natural light throughout the home. Lots of cleared level land plus woods with several walking trails. Water and electric available at edge of woods. Beautiful entrance to home with paved driveway behind private gate at road. Primary suite on main level features shower with dual heads and water jets. 2 other bedrooms plus office on the main level. 1200 guest home has 2 BRs, full kitchen, LR and full bathroom. New roof with 50-year shingles, 2 new HVAC units. Tons of storage and additional attic space that could be finished off. Wonderful location minutes to Percy Priest Lake, convenient to everything yet extremely private with country setting!
- Listed by Karen Hotsinpiller, (615) 260-8865, RE/MAX Carriage House
Location
- Street address
- 3794 Rockdale Fellowship Rd
- County
- Rutherford County
- Zip code
- 37122
- Community
- Beecham Property 1st Rev TR 1A
- Elevation
- 566 feet
Directions
I40 East, Exit 226A, Mt Juliet Rd aka St Rd 171 South, 4 miles road bears to the left to stay on South Mt Juliet Rd, 1 mile L on Couchville, 4 miles R on Rockdale Fellowship, 1 mile home on R (no sign)
Property details
- Acreage
- 14.85 acres
- MLS #
- REALTRACS 3596404
- Posted
- Available
Property taxes
- Recent
- $6,025
Expenses
- Homeowner Association Fee
- $250 quarterly
Parcels
- 008 00210 R0087092
Details and features
Listing
- Type
- Residential
- Subtype
- Single Family Residence
- Financing
- Conventional
- Possession
- Negotiable
Lot
- Size Source
- Assessor
- Terrain
- Cleared, Level, Wooded
- View
- Trees/Woods
- Features
- Cleared, Level, Wooded
Exterior
- Parking Spaces
- 11
- Parking
- Attached, Driveway, Garage Door Opener
- Garage Spaces
- 5
- Fencing
- Back Yard
- Outdoor Spaces
- Covered, Patio, Porch
- Structures
- Guest House
Structure
- Style
- Contemporary
- Stories
- 2
- Basement
- Crawl Space
- Water
- Public
- Sewer
- Public Sewer
- Heating
- Central, Electric
- Cooling
- Central Air
- Materials
- Brick
- Roof
- Asphalt
- Foundation
- Block
Interior
- Rooms
- Bedroom x 4, Den, Dining Room, Hobby Room, Kitchen, Living Room, Master Bathroom
- Flooring
- Carpet, Luxury Vinyl, Tile, Wood
- Fireplace Count
- 1
- Fireplaces
- Gas
- Appliances
- Built-In Electric Oven, Dishwasher, Disposal, Microwave, Refrigerator
- Laundry
- Electric Dryer Hookup, Washer Hookup
- Features
- Bookcases, Built-In Features, Ceiling Fan(s), Entrance Foyer, Extra Closets, High Ceilings, High Speed Internet, In-Law Floorplan, Open Floorplan, Pantry, Walk-In Closet(s)
Property utilities
| Category | Type | Status |
|---|---|---|
| Power | Grid | Available |
| Sewage | Sewer | Connected |
| Water | Public | Available |
Nearby schools
| Name | Type |
|---|---|
| John Colemon Elementary | Elementary |
| Smyrna Middle School | Middle |
| Smyrna High School | High |
Listing history
| Date | Event | Price | Change | Source |
|---|---|---|---|---|
| Sept 20, 2026 | New listing | $2,250,000 | — | REALTRACS |
Payment calculator

Based on information submitted to the MLS GRID as of Sept 20, 2026 3:00 am MT. All data is obtained from various sources and may not have been verified by broker or MLS GRID. Supplied Open House Information is subject to change without notice. All information should be independently reviewed and verified for accuracy. Properties may or may not be listed by the office/agent presenting the information. Some IDX listings have been excluded from this website. View more