Agricultural Land with Home for Sale in Barboursville, Virginia
3795 Five Forks Ln, Barboursville, VA 22923
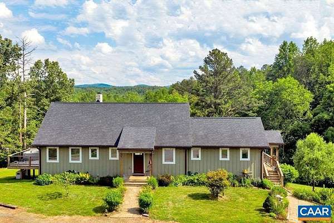
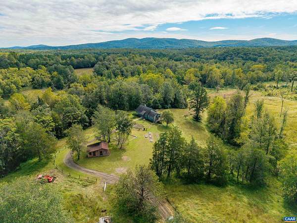
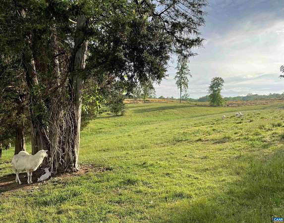
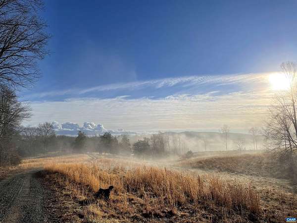
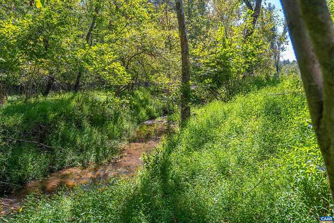
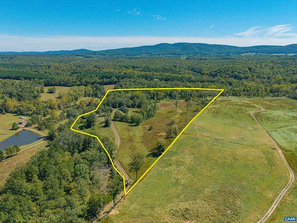
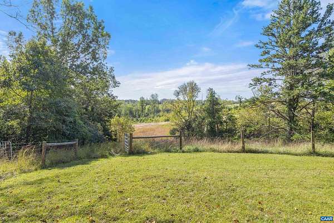
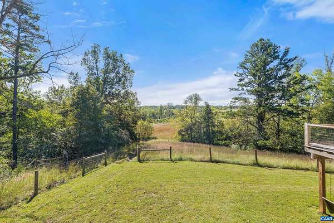
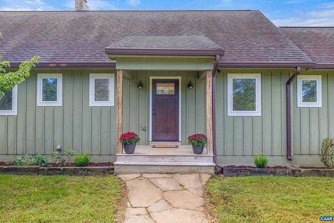
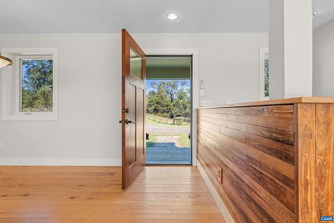
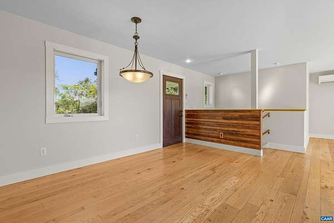
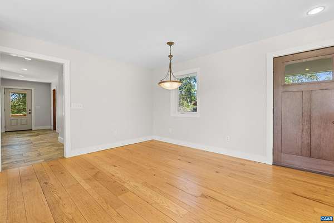
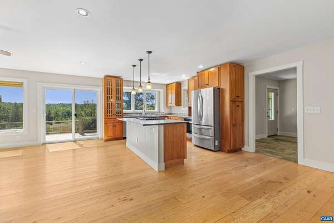
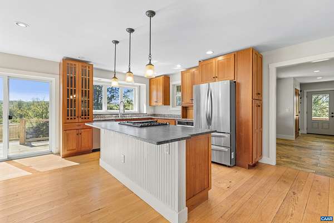
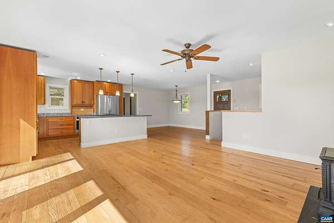
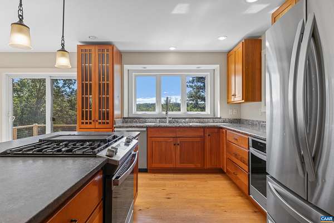
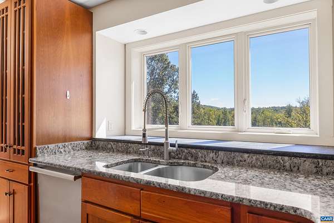
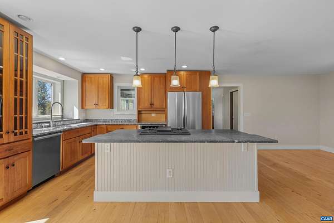
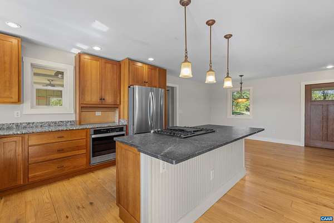
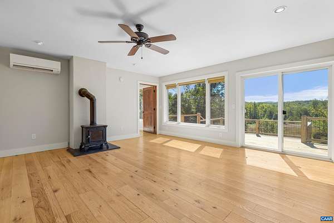
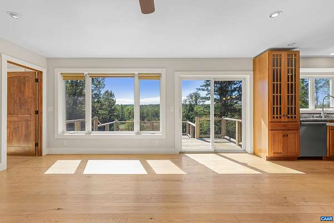
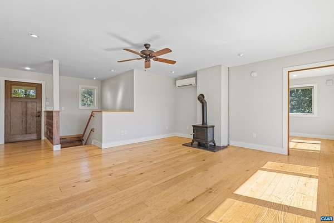
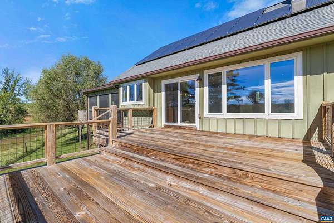
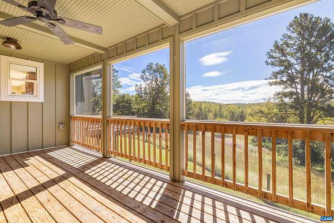
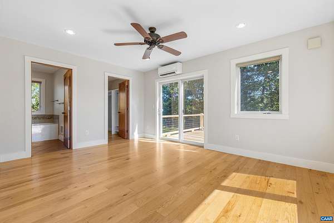
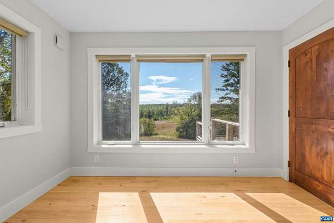
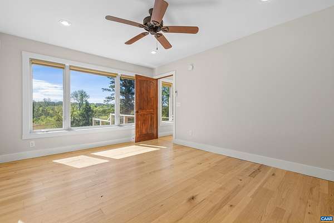
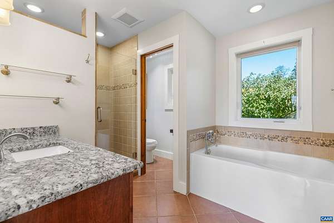
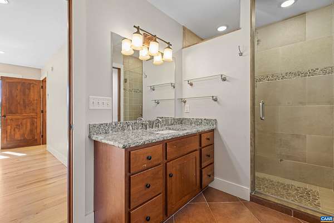
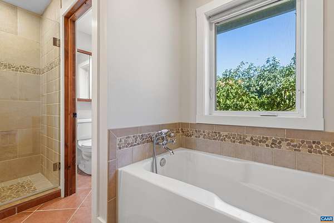
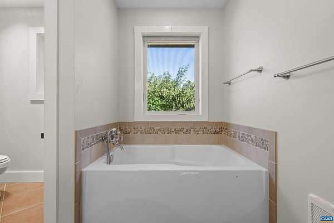
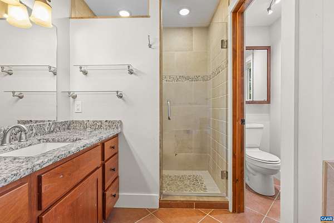
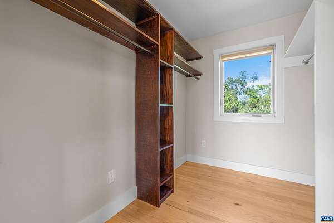
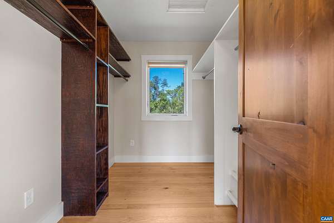
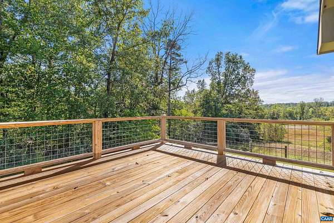
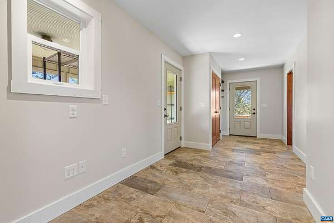
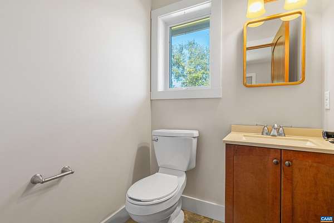
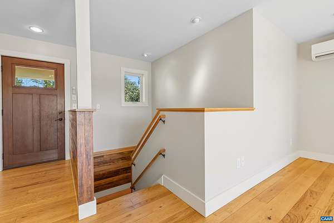
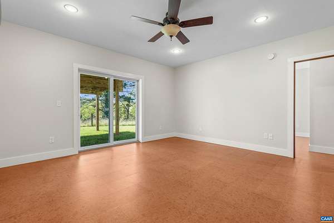
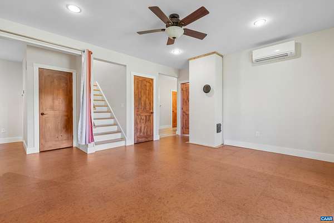
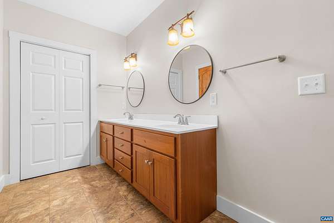
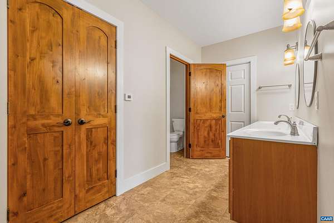
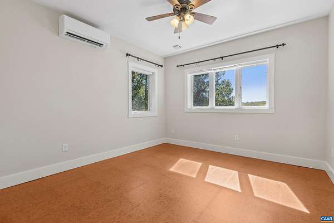
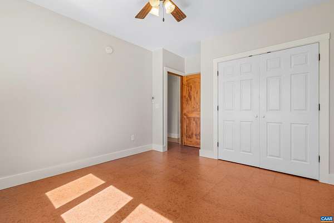
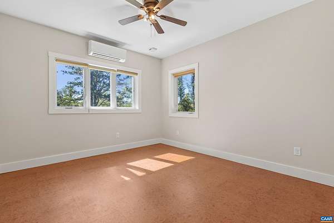
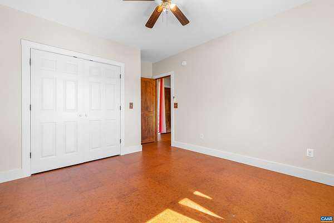
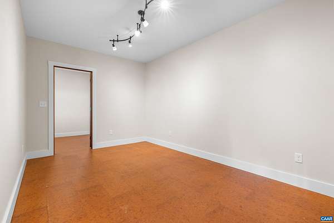
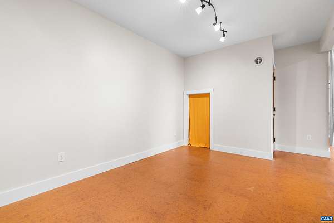
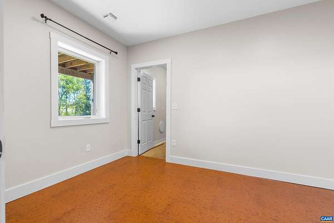
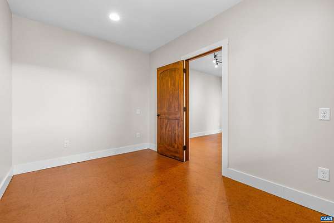
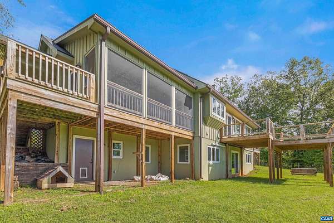
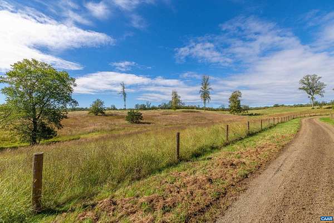
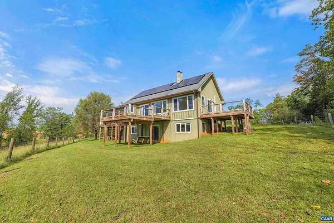
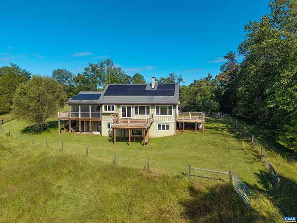
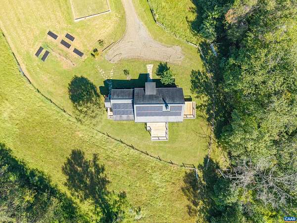
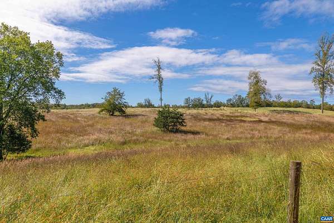
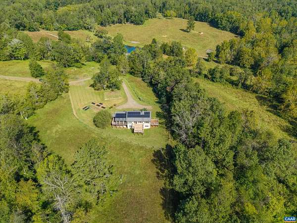
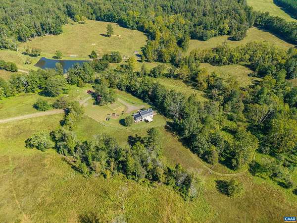
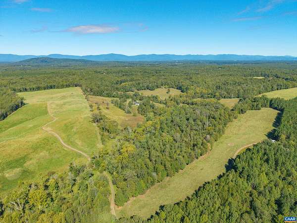
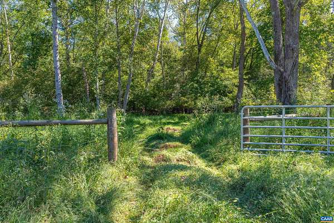
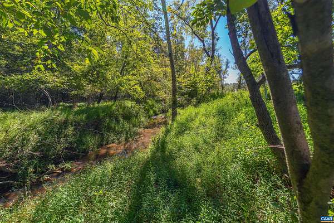
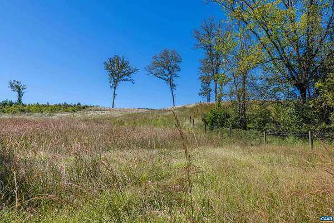
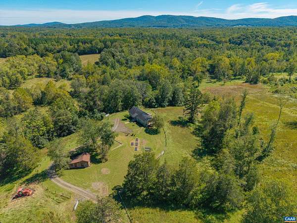
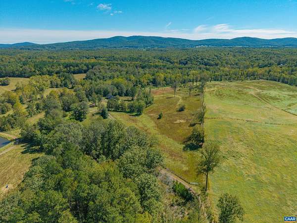
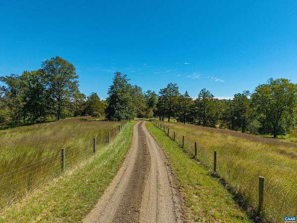
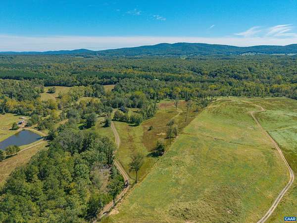
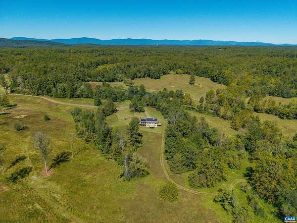
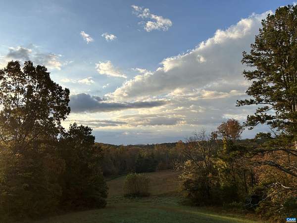
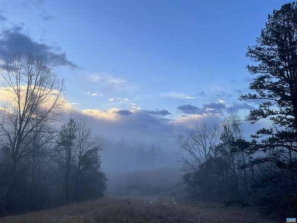
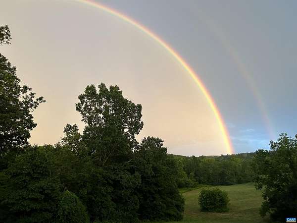
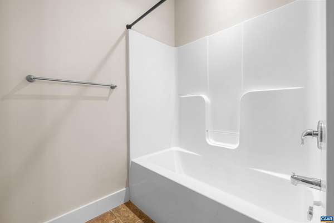
Welcome to 3795 Five Forks Ln, a 32-acre Albemarle County estate with sweeping views of the Southwest Mountains. Built in 2013, the custom 3-bed, 2.5-bath Pearl Certified home features local white oak floors, local quarry soapstone counters, radiant heat tile floors, main-level primary suite, generator, gas cooktop, and paid-off solar panels. Bisected by Sandy Branch Creek, the land features 300+ native Virginia trees and shrubs fostering a thriving riparian buffer. Turn-key for livestock with a barbed-wire perimeter, three woven-wire paddocks, freeze-resistant troughs, garden beds, and a workshop shed. Enjoy tax savings with 9 acres in pasture land use exemption and 21 acres in timber land use exemption. An existing secondary well and septic offer a ready guest house site, plus potential subdivision opportunities up to 4 lots (subject to buyer county verification). Located 15 minutes to Charlottesville Airport and Target, and 25 minutes to Downtown Charlottesville, Costco, and Trader Joe's. Experience all the peace and quiet of country life with quick access to the luxuries and resources of Charlottesville.
Location
- Street address
- 3795 Five Forks Ln
- County
- Albemarle County
- Zip code
- 22923
- Community
- Albemarle
- Elevation
- 389 feet
Directions
Take 29 North to right on Burnley Station Rd, right on Gilbert Station Rd. turn left on Five Forks Ln. Go straight to the end of the road (you will not make any turns).
Property details
- Acreage
- 32.5 acres
- Zoning
- RA Rural Area
- MLS #
- CAARMLS 682409
- Posted
Property taxes
- 2026
- $6,544 - ACREAGE
Parcels
- 03400-00-00-01600
Details and features
Listing
- Type
- Residential
- Franchise
- Keller Williams Realty
Lot
- Waterfront
- Creek
- Features
- Dead End, Farm, Garden Spot, Horses, Landscaped, Partly Cleared, Partly Wooded, Private, Private Road
Exterior
- Pool
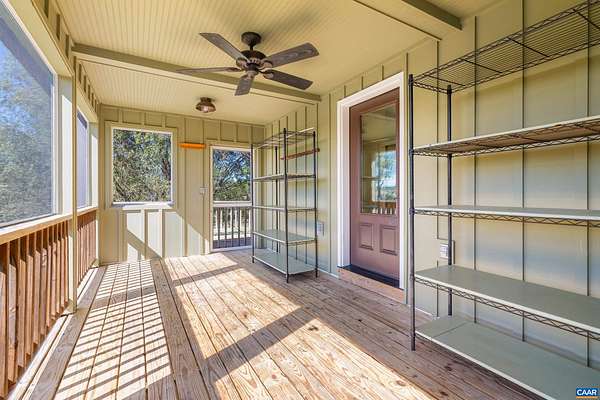
- Deck, Porch
Structure
- Stories
- 2
- Water
- Well
- Sewer
- Septic Tank
- Heating
- Central
- Cooling
- Ductless, Heat Pump, Zoned
- Roof
- Composition
Interior
- Rooms
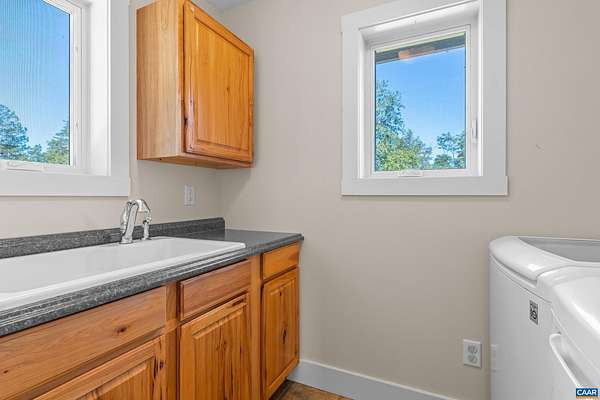
- Basement, Bathroom x 3, Bedroom x 3, Den, Dining Room, Exercise Room, Family Room, Laundry Room
- Flooring
- Cork, Hardwood, Tile-Ceramic
- Fireplaces
- Yes
- Appliances
- Breakfast Bar, Dishwasher, Gas Range, Island, Recessed Light, Refrigerator, Wall Oven
Nearby schools
| Name | Type |
|---|---|
| Baker-Butler | Elementary |
| Lakeside | Middle |
| Albemarle | High |
Listing history
| Date | Event | Price | Change | Source |
|---|---|---|---|---|
| Sept 27, 2026 | New listing | $1,250,000 | — | CAARMLS |