Land with Home for Sale in Scottsville, Virginia
38 Butler Ln, Scottsville, VA 24590
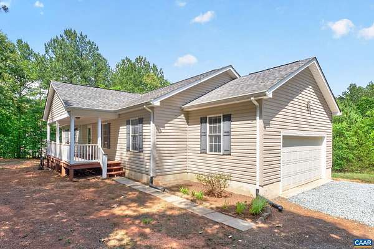
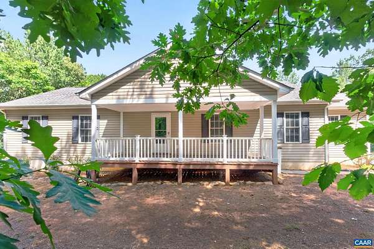
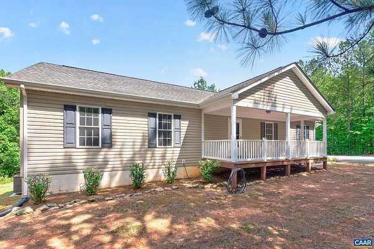
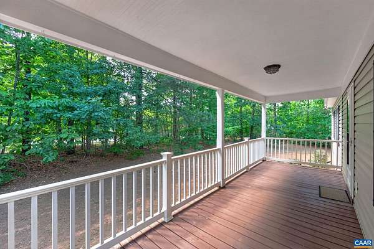
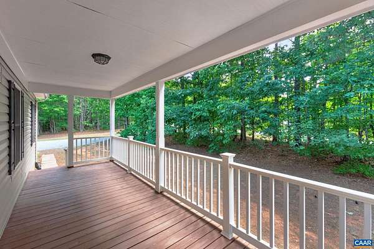
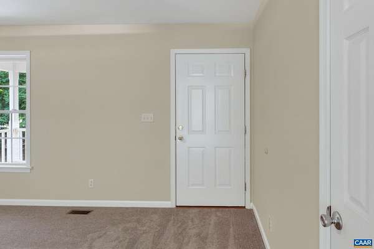
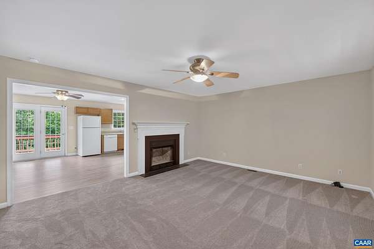
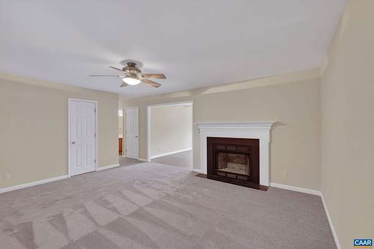
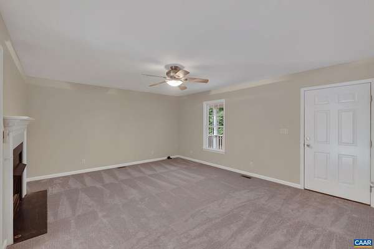
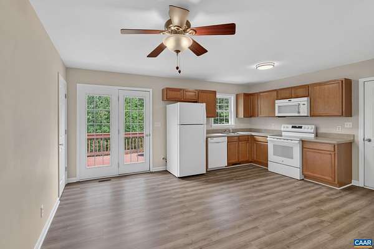
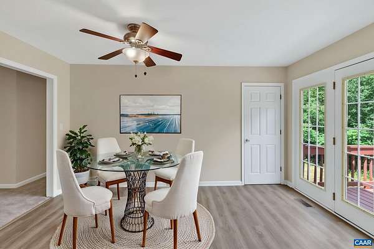
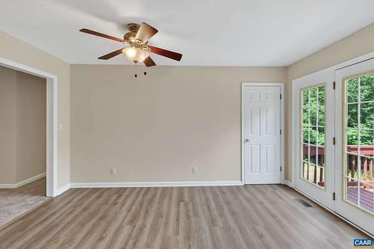
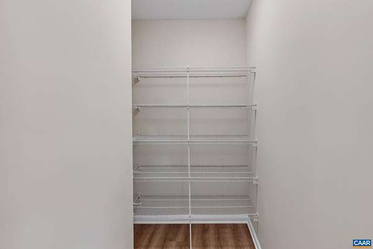
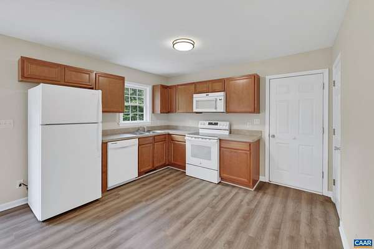
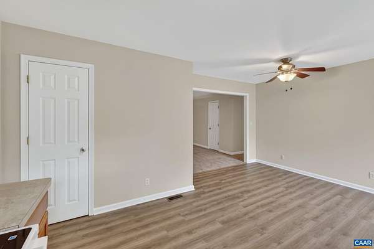
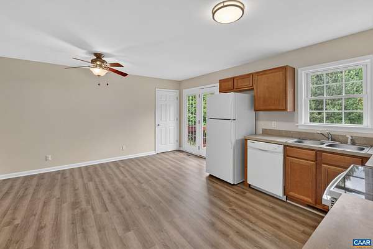
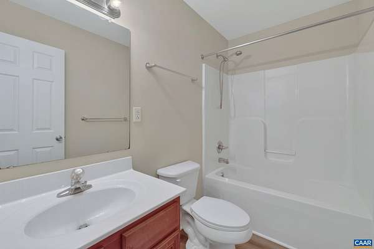
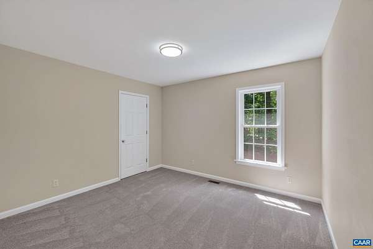
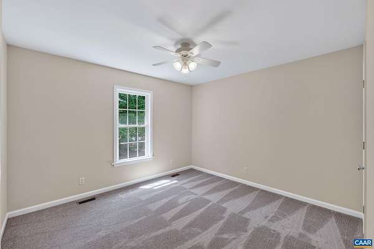
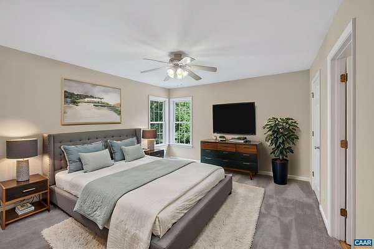
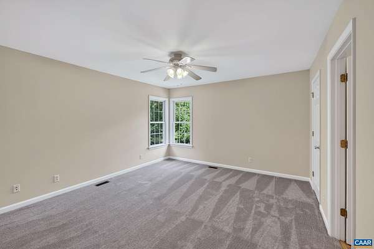
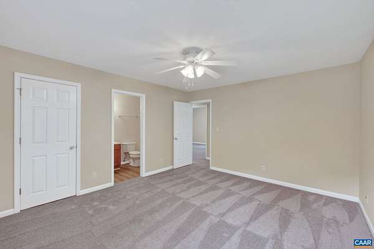
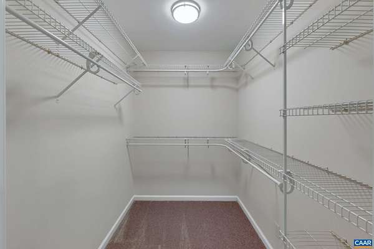
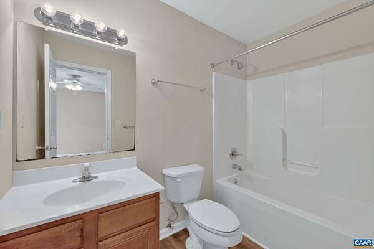
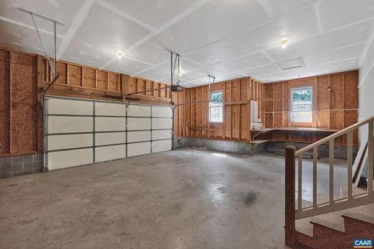
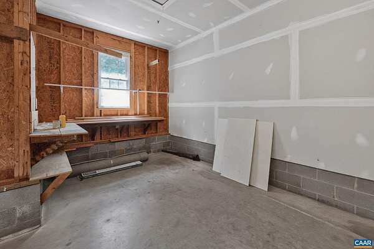
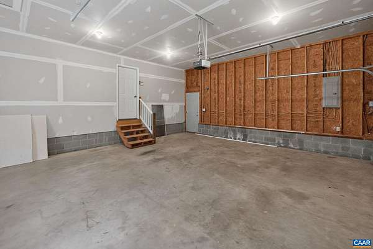
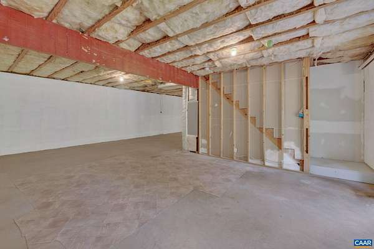
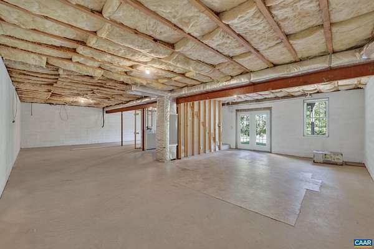
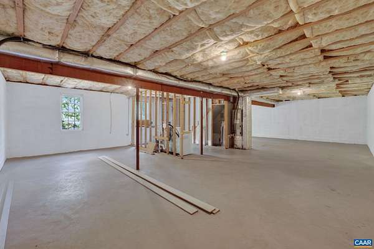
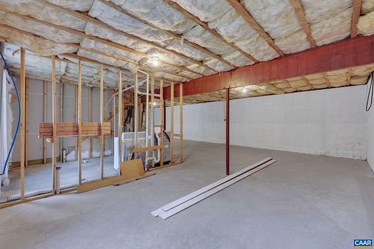
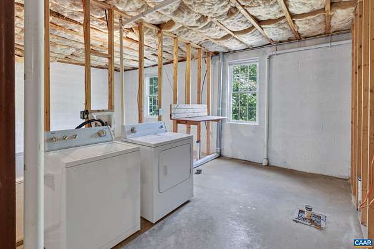
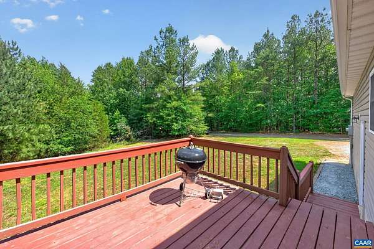
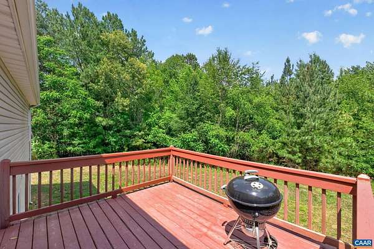
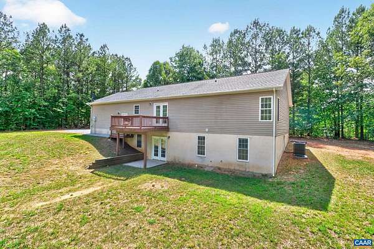
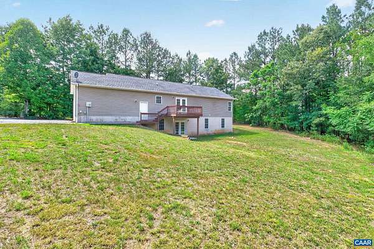
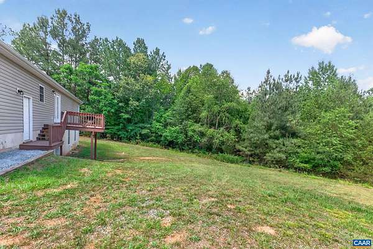
Enjoy the perfect blend of peaceful country living and modern convenience at 38 Butler Lane! Situated on 3 private acres with no HOA, this move-in ready 3-bedroom, 2-bath ranch features fresh paint, new flooring throughout, and an oversized attached garage. The spacious kitchen offers two pantries, while the full 1,320 sq. ft. walkout basement, already plumbed for a full bath, provides endless potential for additional living space, a home office, recreation room, or guest suite. Recent updates include a new HVAC and water heater (2025). Conveniently located just a short drive from Charlottesville, this home offers the privacy of country living with easy access to shopping, dining, and healthcare. Don't miss this opportunity for one-level living with room to grow!,Formica Counter,Wood Cabinets,Fireplace in Living Room
Location
- Street address
- 38 Butler Ln
- County
- Buckingham County
- Zip code
- 24590
- School district
- Buckingham County Public Schools
- Elevation
- 441 feet
Property details
- Acreage
- 3 acres
- Source
- LONGANDFOSTER
- Posted
Parcels
- 16-9-45
Details and features
Listing
- Type
- Residential
Interior
- Rooms
- Bedroom x 3
Nearby schools
| Name | Type | District |
|---|---|---|
| Buckingham | Elementary | Buckingham County Public Schools |
| Buckingham | Middle | Buckingham County Public Schools |
| Buckingham County | High | Buckingham County Public Schools |
Listing history
| Date | Event | Price | Change | Source |
|---|---|---|---|---|
| Sept 28, 2026 | Back on market | $365,000 | — | LONGANDFOSTER |
| Sept 3, 2026 | Under contract | $359,900 | — | CAARMLS |
| July 28, 2026 | Price drop | $359,900 | $5,100 -1.4% | CAARMLS |
| June 19, 2026 | New listing | $365,000 | — | CAARMLS |