Land with Home for Sale in Loudonville, New York
38 Campus View Dr, Loudonville, NY 12211
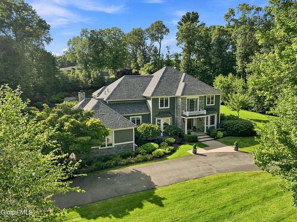
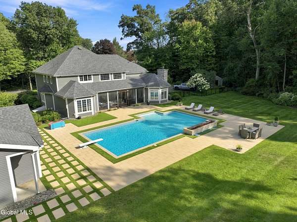
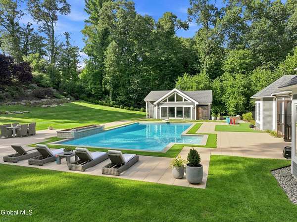
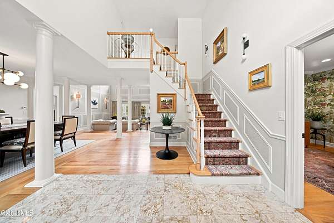
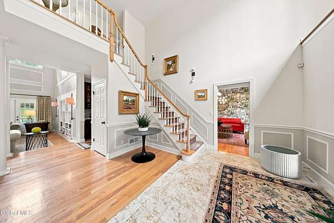
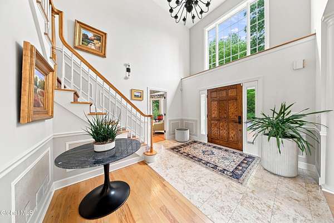
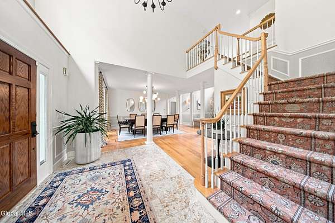
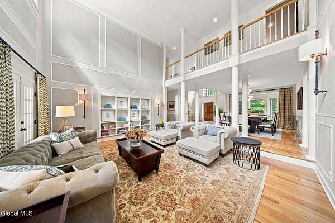
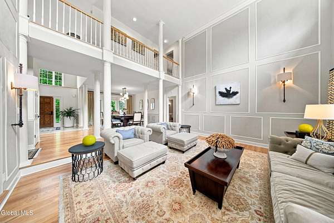
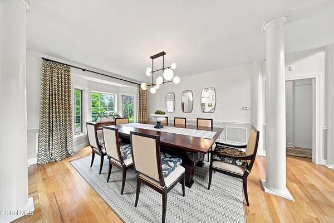
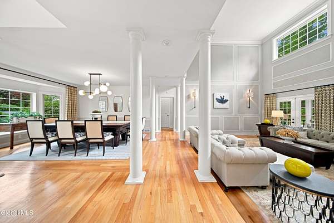
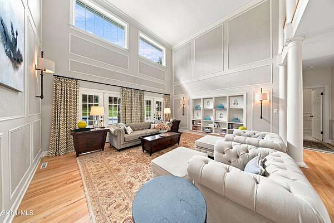
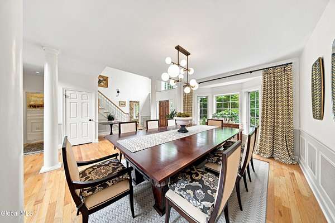
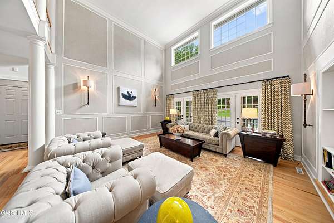
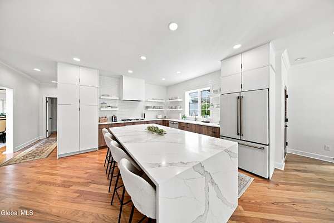
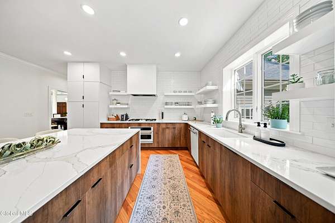
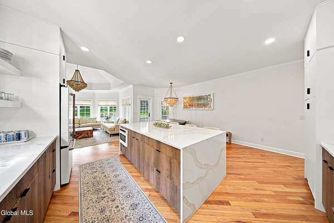
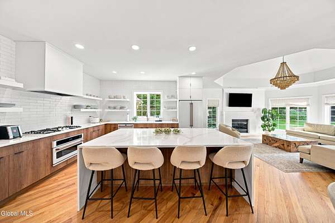
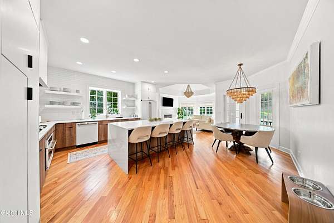
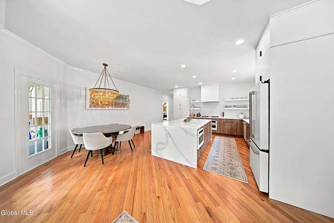
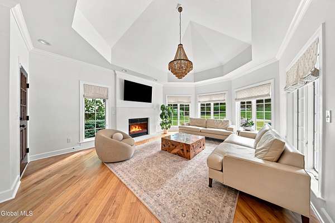
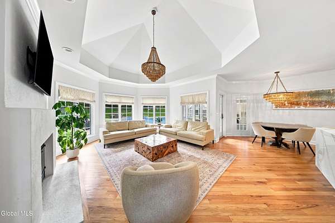
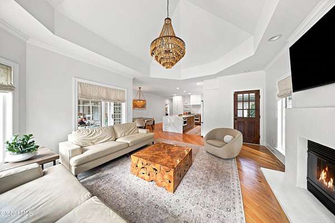
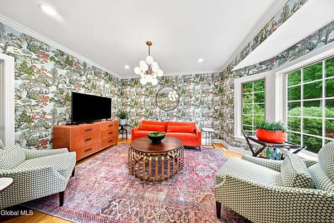
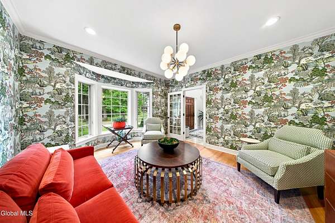
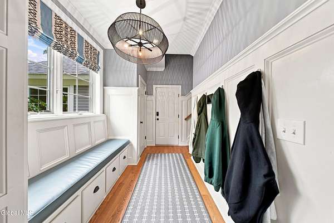
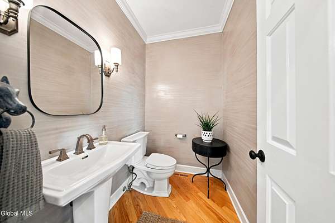
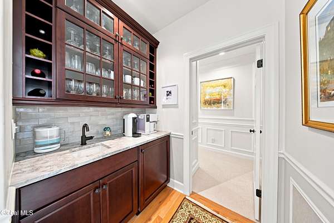
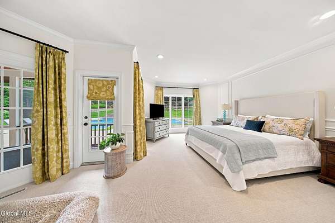
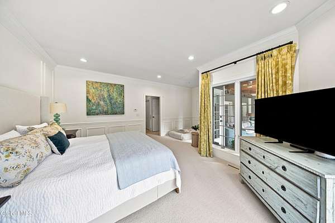
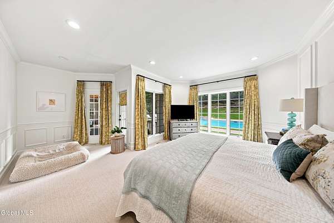
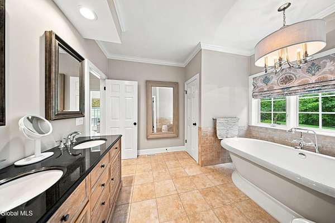
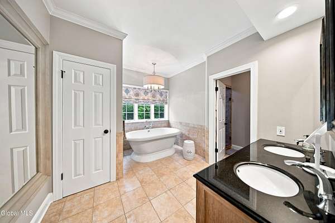
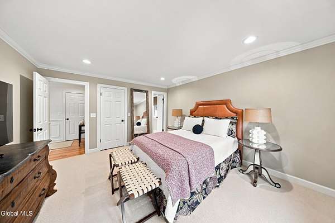
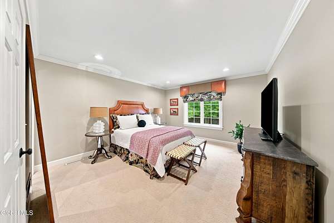
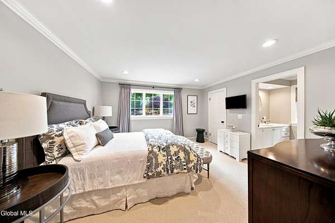
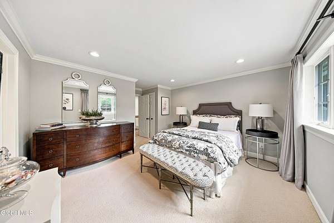
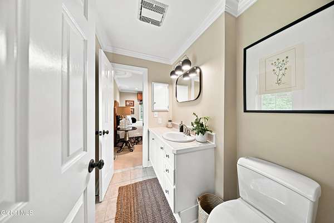
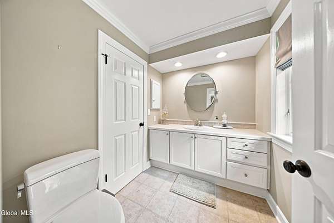
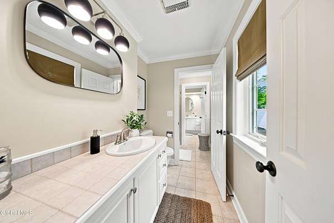
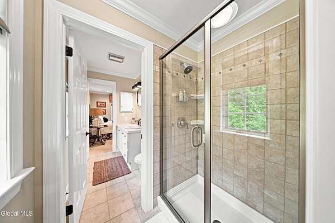
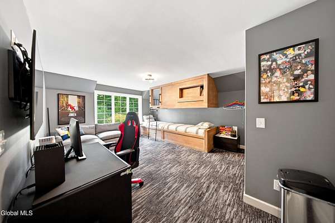
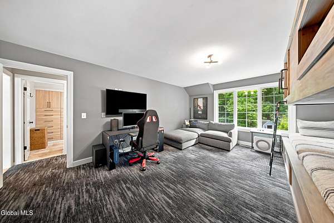
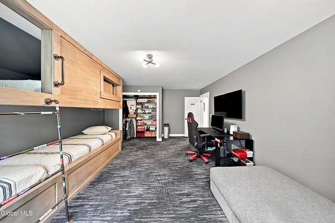
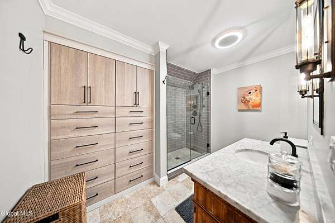
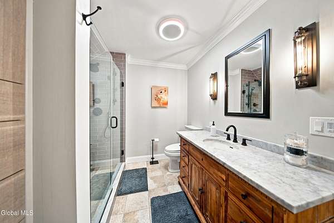
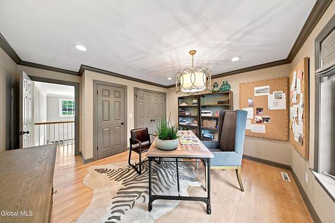
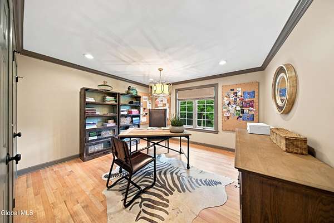
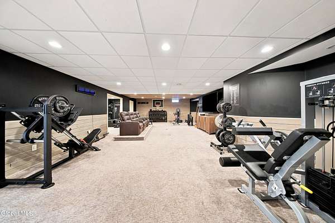
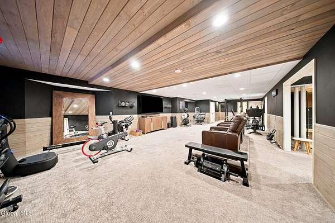
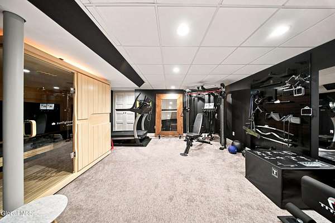
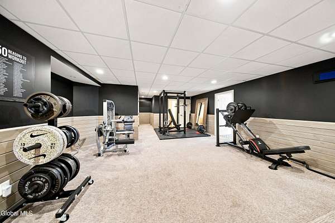
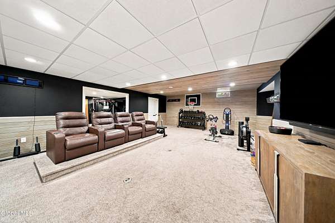
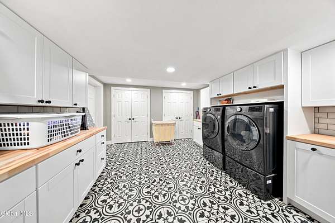
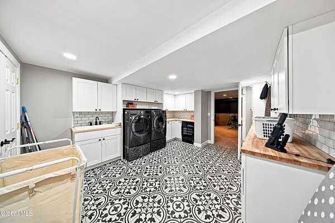
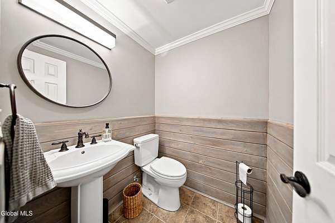
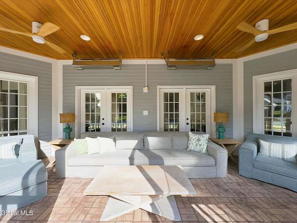
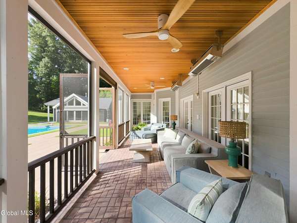
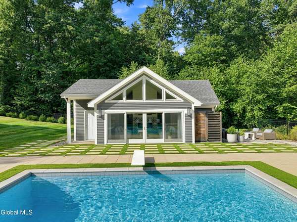
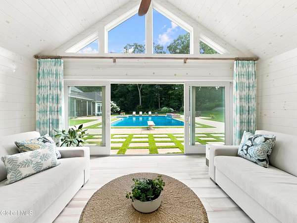
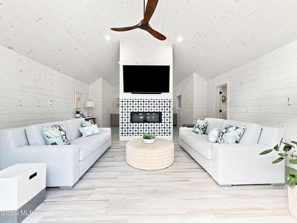
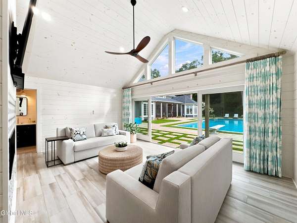
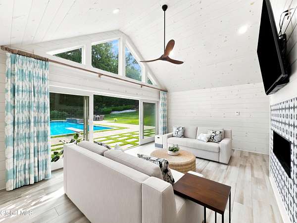
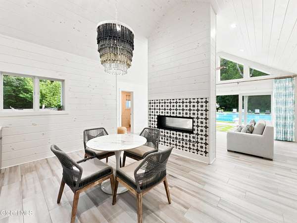
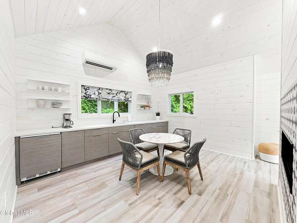
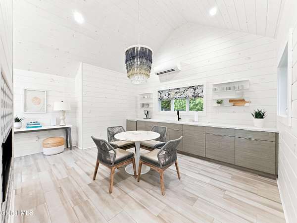
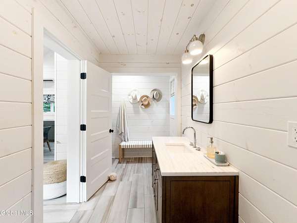
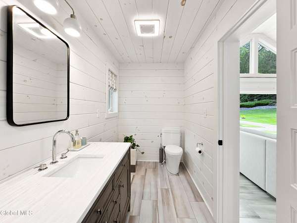
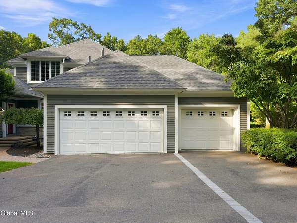
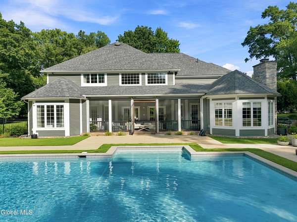
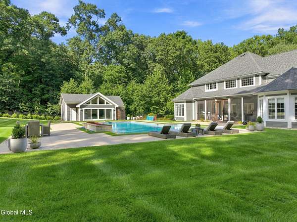
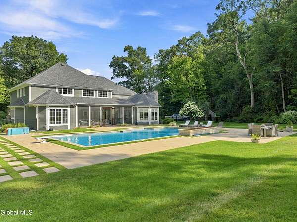
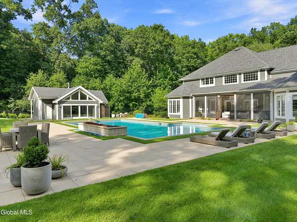
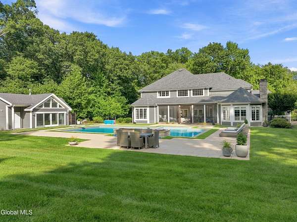
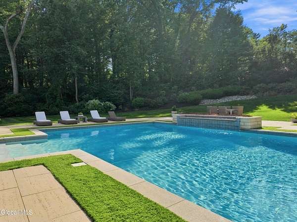
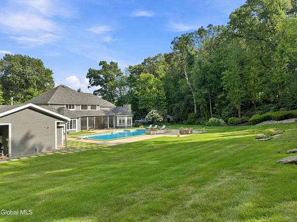
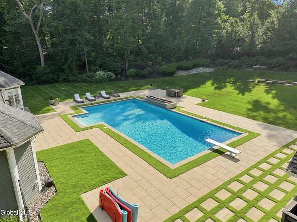
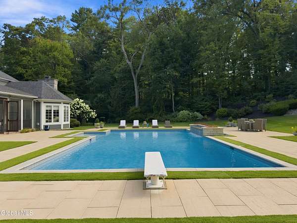
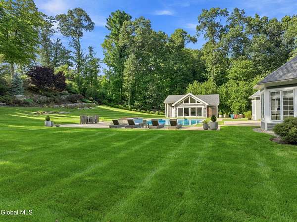
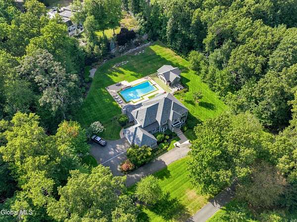
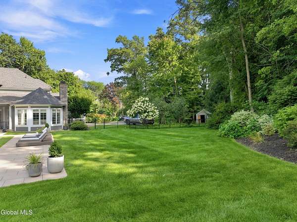
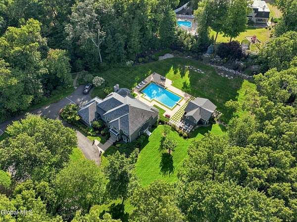
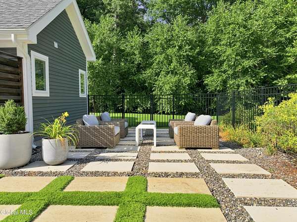
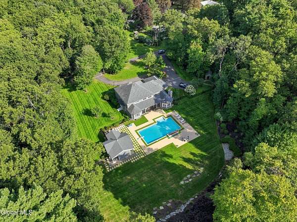
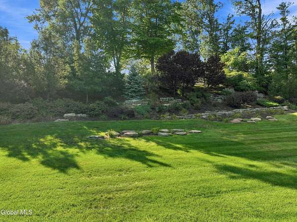
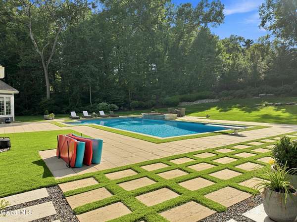
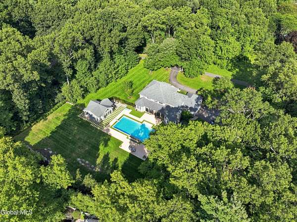
A private retreat. A home that lives beautifully! Custom Colonial on 1.53 acres at the end of a cul-de-sac in an ideal Loudonville location. Five bedrooms, six baths, hardwood floors, designer finishes, a first-floor primary suite, and numerous updates including new mechanical systems. Light-filled living spaces include formal living and dining rooms with classic millwork, a family room with vaulted ceiling, and a first-floor office/den. The updated kitchen features custom cabinetry, a large center island, and opens to the family room and rear porch. The first-floor primary suite includes custom walk-in closets and an updated five-piece bath. Four additional bedrooms occupy the second floor. The finished lower level includes a gym, theatre seating, sauna, half bath, and recreation space. The backyard is centered around a saltwater Gunite pool with waterfall, custom pool house with living area, kitchen, and bath, and professionally landscaped grounds with expansive patios and decking. Three-car garage. North Colonie School District.
Location
- Street address
- 38 Campus View Dr
- County
- Albany County
- Zip code
- 12211
- School district
- North Colonie (including Maplewood)
- Elevation
- 387 feet
Directions
campus view off loudon road. go to very end of street. private road/drive to right.
Property details
- Acreage
- 1.53 acres66,647 sq ft
- MLS #
- CRMLS 202625627
- Posted
Property taxes
- Recent
- $24,146
Parcels
- 012689 43.1-11-11.1
Details and features
Listing
- Type
- Residential
- Subtype
- Single Family Residence
Lot
- View
- Forest
- Features
- Cleared, Cul-De-Sac, Garden, Landscaped, Private, Secluded, Sloped, Sprinklers in Front, Sprinklers in Rear
Exterior
- Parking Spaces
- 10
- Parking
- Driveway, Garage, Off Street, Open
- Pool
- Patio, Porch
- Structures
- Pool House
- Features
- Outdoor Shower
Structure
- Style
- Colonial, Contemporary
- Basement
- Exterior Entry, Finished, Full, Interior Entry, Sump Pump
- Water
- Public
- Sewer
- Public Sewer
- Heating
- Forced Air, Natural Gas
- Cooling
- Central Air
- Materials
- Cedar
- Roof
- Asphalt
Interior
- Rooms
- Bathroom x 6, Bedroom x 5, Dining Room, Family Room, Laundry Room
- Flooring
- Hardwood
- Fireplaces
- Yes
- Appliances
- Built-In Electric Oven, Dishwasher, Disposal, Dryer, Microwave, Refrigerator, Washer
- Security
- Security System
- Features
- Built-In Features, Cathedral Ceiling(s), Ceramic Tile Bath, Crown Molding, Eat-In Kitchen, Kitchen Island, Radon System, Sauna, Solid Surface Counters, Tray Ceiling(s), Vaulted Ceiling(s), Walk-In Closet(s), Wall Paneling
Property utilities
| Category | Type | Status |
|---|---|---|
| Gas | Natural Gas | Connected |
Nearby schools
| Name | Type | District |
|---|---|---|
| Shaker HS | High | North Colonie (including Maplewood) |
Listing history
| Date | Event | Price | Change | Source |
|---|---|---|---|---|
| Sept 8, 2026 | New listing | $1,700,000 | — | CRMLS |