Land with Home for Sale in Walsenburg, Colorado
38 Choctaw Dr, Walsenburg, CO 81089
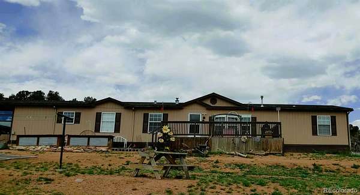
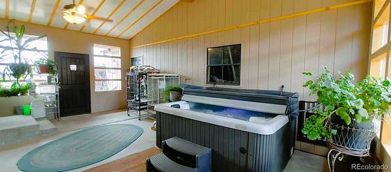
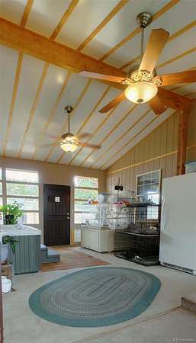
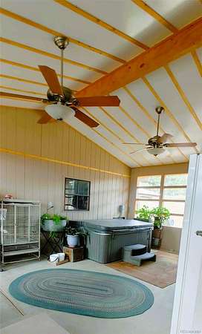
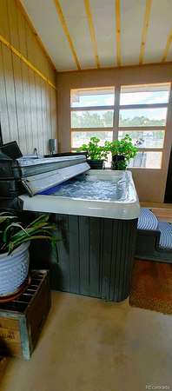
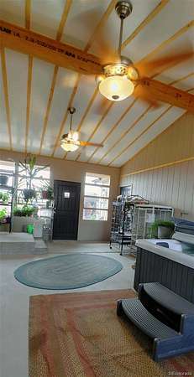
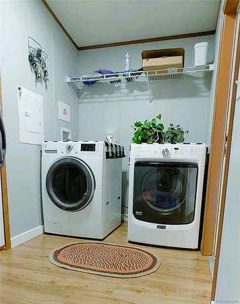
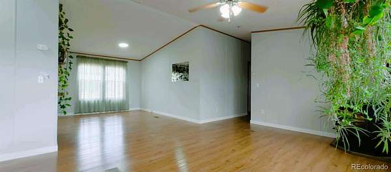
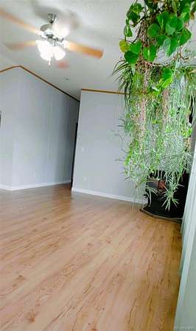
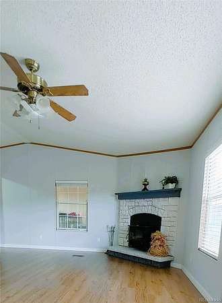
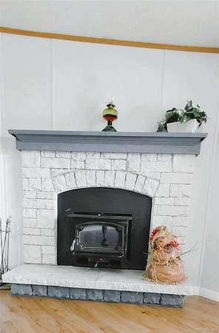
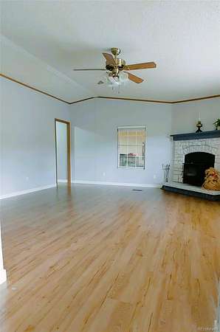
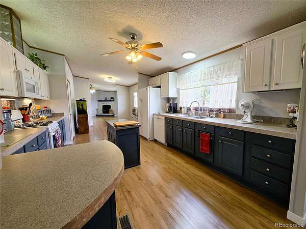
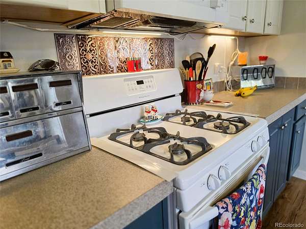
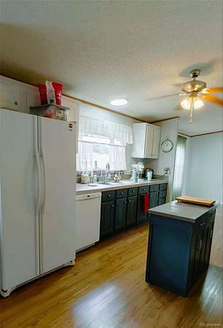
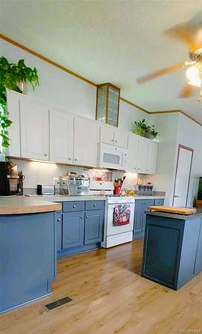
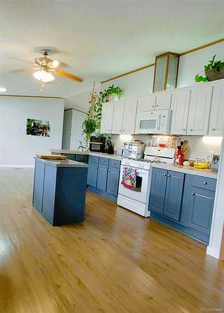
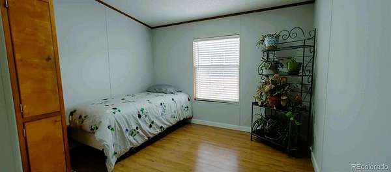
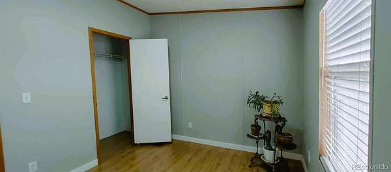
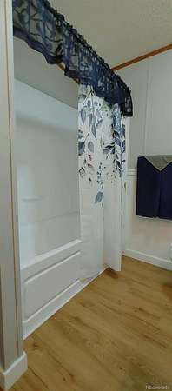
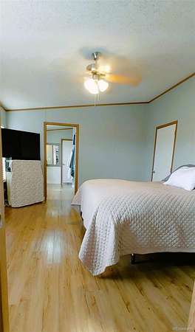
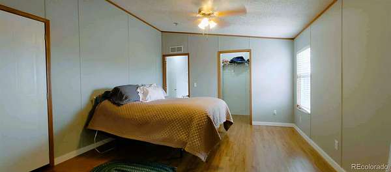
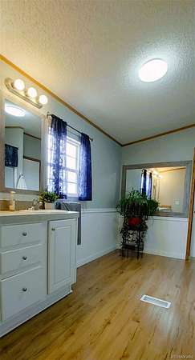
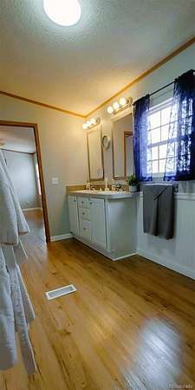
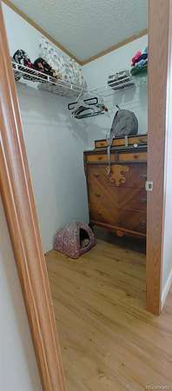
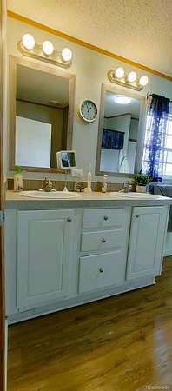
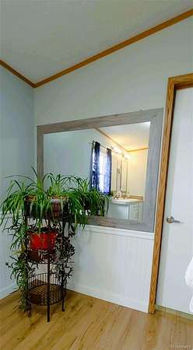
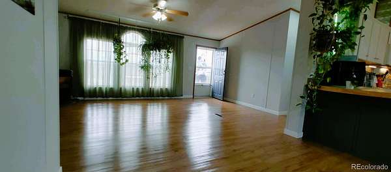
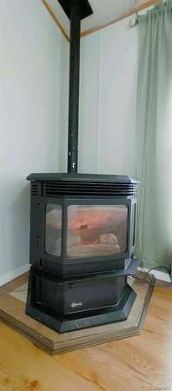
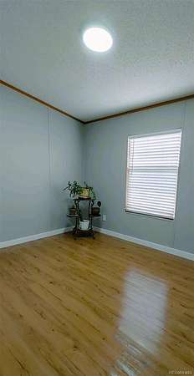
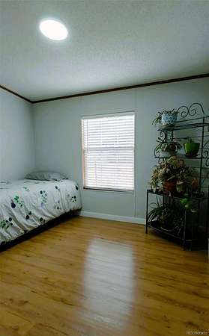
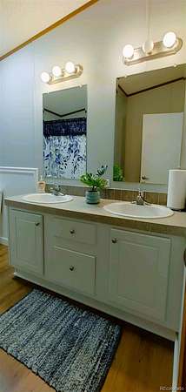
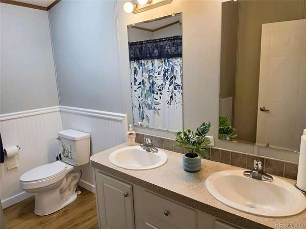
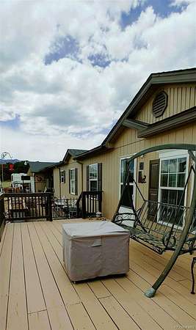
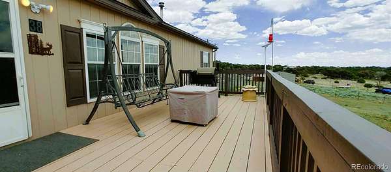
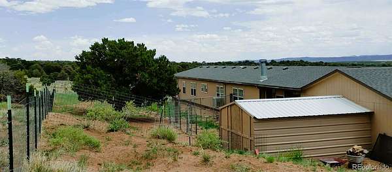
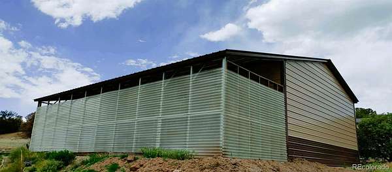
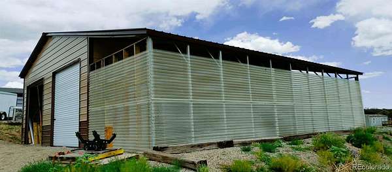
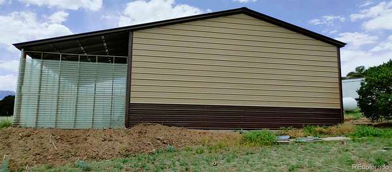
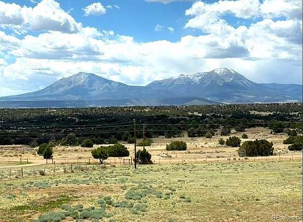
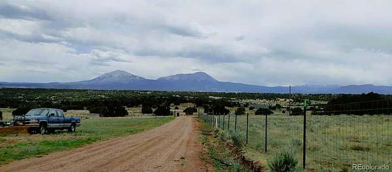
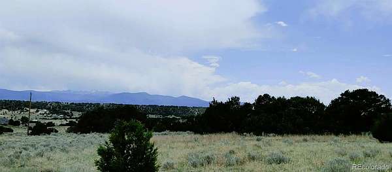
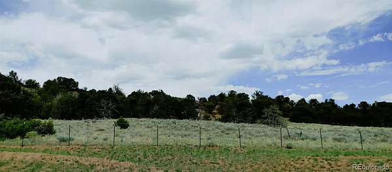
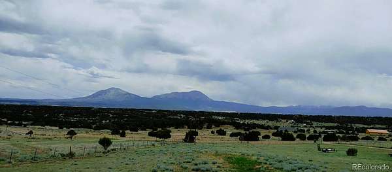
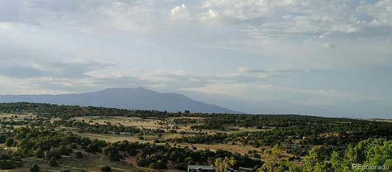
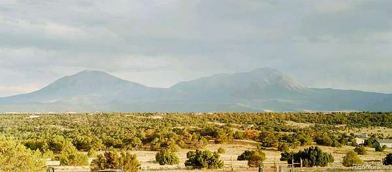
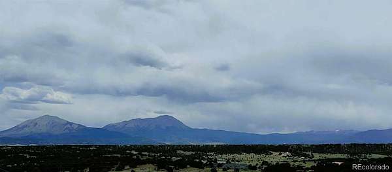
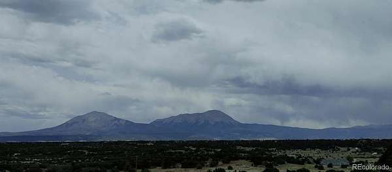
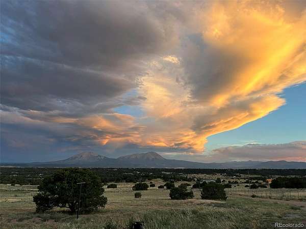
Experience peaceful country living with breathtaking mountain views situated on 2.11 acres with water provided by the Navajo Western Water District, this spacious home offers 2,341 square feet of comfortable living space featuring 4 bedrooms and 2 bathrooms 2 fireplaces and a Sunroom with a Hot tub and an attached 2 car garage, insulated and heated. Inside you’ll experience a warm and inviting layout with vaulted ceilings and dual pane vinyl windows. The home is designed for both comfort and efficiency with passive solar features, a cozy fireplace with wood insert, and an additional pellet stove for year-round warmth and charm. New LVP flooring, New paint, accent lighting and all appliances are included in the spacious kitchen with an island, propane gas oven and room to share. Washer and propane dryer are included, making this property move-in ready! Outside, the property shines with New paint, large front porch to enjoy the gorgeous mountain views... Don't forget the insulated and heated garage space an incredible shop perfect for hobbyists and mechanics, business owners, or anyone needing extra storage and workspace. The massive 44x40 shop includes 220V 60-amp electrical service, water and propane are lined in for dual heat sources and convenience. While the attached two-car garage is equipped with 220V with 50-amp and 20-amp service. Enjoy wide-open space, stunning mountain scenery, and the perfect blend of rural tranquility and functional living. Whether you’re looking for room to work, entertain, or simply enjoy Colorado country living, this property offers endless possibilities.
- Listed by Christopher Pisciotta, (719) 240-2059, Keller Williams Performance Realty
Location
- Street address
- 38 Choctaw Dr
- County
- Huerfano County
- Zip code
- 81089
- Community
- Navajo Ranch Resorts
- School district
- Huerfano RE-1
- Elevation
- 6,996 feet
Directions
Start in Pueblo, CO: Merge onto I-25 South heading toward Walsenburg/Trinidad. Take Exit 52: Take exit 52 for CO-10 / US-160 toward Walsenburg/Alamosa. Turn Right: Turn right off the exit onto US-160 West (follow signs for Alamosa/Fort Garland). Turn Left onto Navajo Drive: Continue on US-160 West for roughly 6 to 7 miles, then turn left onto Navajo Drive (which leads into the Navajo Ranch subdivision
Property details
- Acreage
- 2.11 acres
- Zoning
- R-2
- MLS #
- REcolorado 6326339
- Posted
Property taxes
- 2025
- $975
Expenses
- Homeowner Association Fee
- $45 annually
Parcels
- 33395151
Legal description
L 151, NRR #4 416-203 359220 PURGED 12-5-03 370653 398325 412301 423697 431218
Details and features
Listing
- Type
- Residential
- Subtype
- Single Family Residence
- Current Use
- Live/Work
- Ownership
- Individual
- Terms
- Cash, Conventional, FHA, USDA Loan, VA Loan
- Exclusions
- Any Personal Property
- Possession
- Negotiable
Location
- Incorporated
- Yes
Community
- Association
- Navajo Ranch Resorts
- Amenities
- Trail(s)
- Fee Includes
- Road Maintenance, Snow Removal
Lot
- Vegetation
- Natural State, Pine, Sagebrush
- Road Frontage
- Public, Year Round
- Road Surface
- Dirt, Gravel
- Road Responsibility
- Private Maintained Road
- Exposure
- South
- View
- Meadow, Mountain(s), Valley
- Well Usage
- Domestic
- Features
- Foothills, Master Planned, Mountainous, Open Space, Secluded, Sloped
Exterior
- Parking Spaces
- 6
- Parking
- 220 Volts, Exterior Access Door, Lighted, Oversized, Oversized Door, Storage
- Garage
- Attached
- Fencing
- Fenced Pasture, Full
- Equestrian
- Pasture
- Outdoor Spaces
- Front Porch
- Features
- Dog Run, Garden, Lighting, Private Yard, Rain Gutters, Spa/Hot Tub
Structure
- Type
- Manufactured House
- Style
- Modular
- Levels
- One
- Water
- Well
- Sewer
- Septic Tank
- Heating
- Active Solar, Passive Solar, Pellet Stove, Propane, Solar, Wood Stove
- Cooling
- Evaporative Cooling
- Materials
- Block, Frame, Steel Siding, Wood Siding
- Roof
- Composition
- Windows
- Double Pane Windows, Window Coverings
- Mobile Home Type
- Double Wide
Interior
- Rooms
- Bathroom Full, Bathroom Three Quarter, Bedroom x 4, Family Room, Kitchen, Laundry, Living Room, Sun Room
- Flooring
- Laminate
- Fireplace Count
- 2
- Fireplaces
- Family Room, Free Standing, Insert, Living Room, Wood Burning
- Appliances
- Dishwasher, Disposal, Dryer, Electric Water Heater, Microwave, Oven, Refrigerator, Washer
- Security
- Carbon Monoxide Detector(s), Smoke Detector(s)
- Features
- Breakfast Bar, Ceiling Fan(s), High Ceilings, Hot Tub, Open Floorplan, Pantry, Primary Suite, Smoke Free, Solid Surface Counters, Stainless Counters, Vaulted Ceiling(s), Walk-In Closet(s)
Property utilities
| Category | Type | Status |
|---|---|---|
| Power | Grid | Connected |
| Water | Public | Available |
| Sewage | Septic System | Connected |
| Water | Private Well | Connected |
| Gas | Propane | Connected |
Nearby schools
| Name | Type | District |
|---|---|---|
| Gardner | Elementary | Huerfano RE-1 |
| Peakview | Middle | Huerfano RE-1 |
| John Mall | High | Huerfano RE-1 |
Listing history
| Date | Event | Price | Change | Source |
|---|---|---|---|---|
| July 7, 2026 | Price drop | $389,900 | $9,100 -2.3% | REcolorado |
| May 30, 2026 | New listing | $399,000 | — | PAR |
Payment calculator

Based on information submitted to the MLS GRID as of July 16, 2026 5:00 pm MT. All data is obtained from various sources and may not have been verified by broker or MLS GRID. Supplied Open House Information is subject to change without notice. All information should be independently reviewed and verified for accuracy. Properties may or may not be listed by the office/agent presenting the information. Some IDX listings have been excluded from this website. View more