Land with Home for Sale in Taylorsville, North Carolina
38 Lee Matheson Rd, Taylorsville, NC 28681

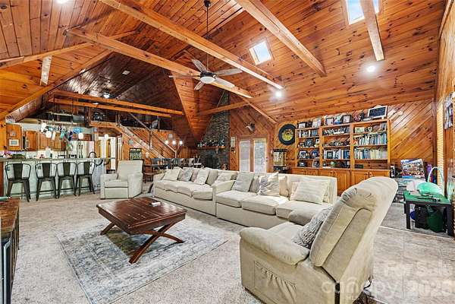
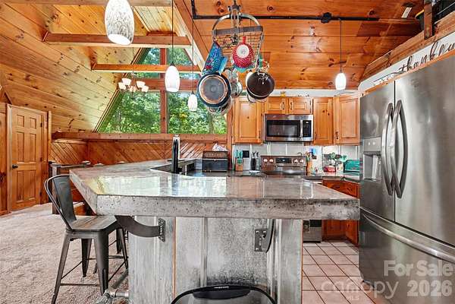
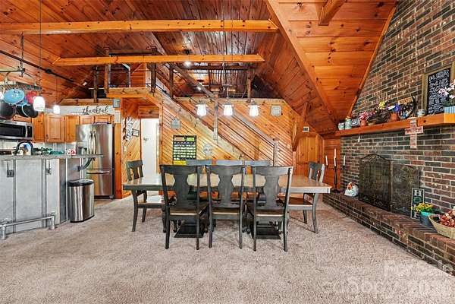
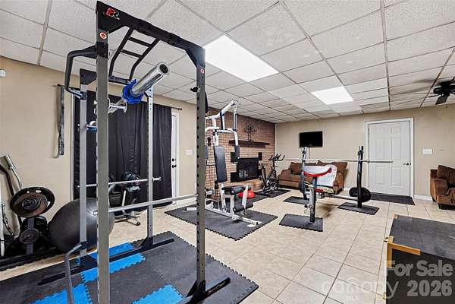
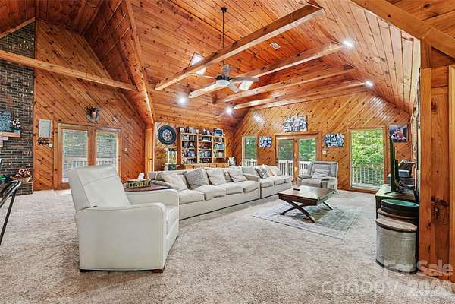
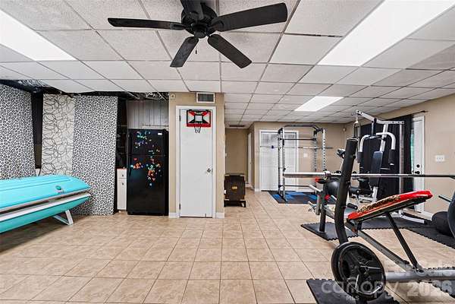
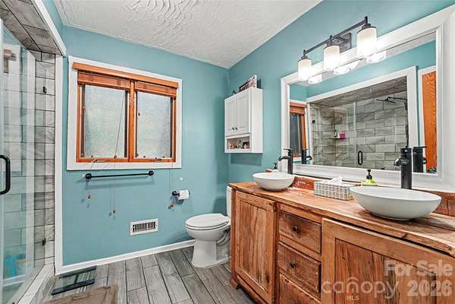
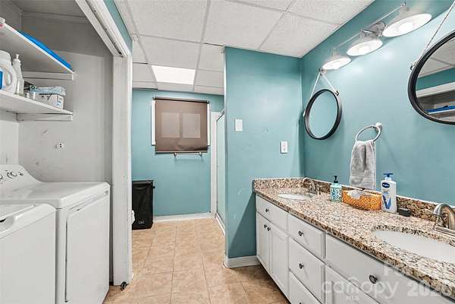
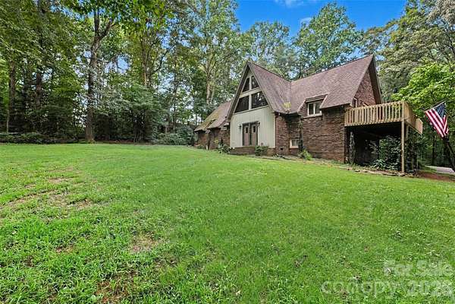
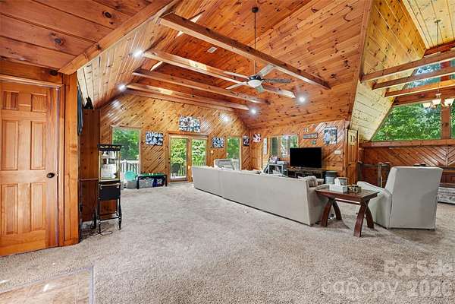
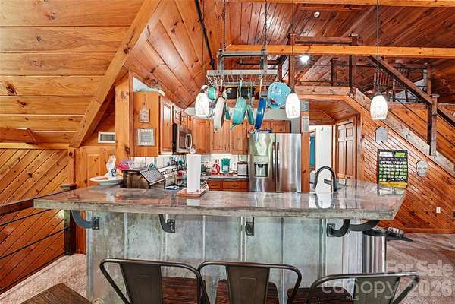
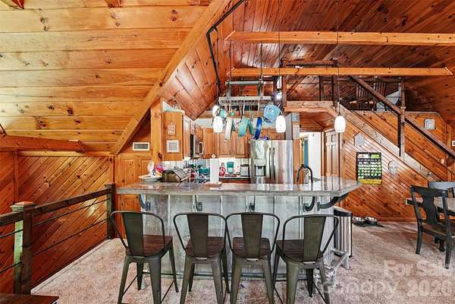
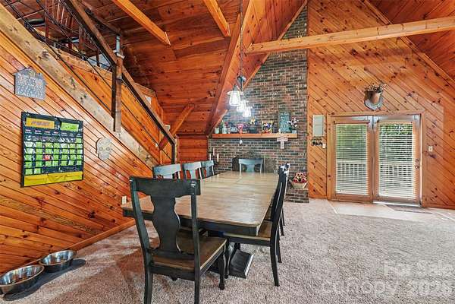
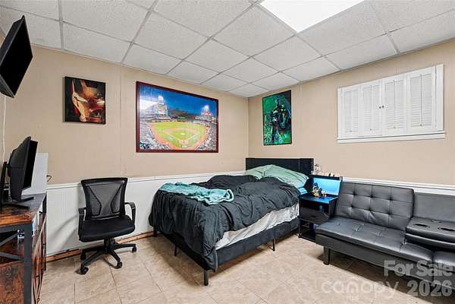
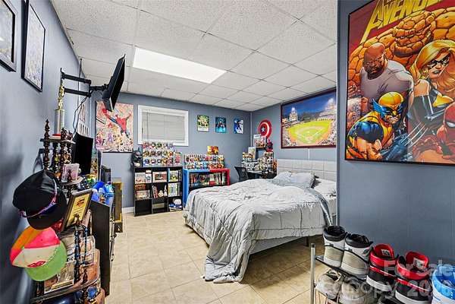
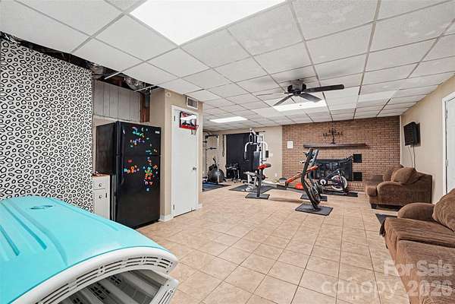
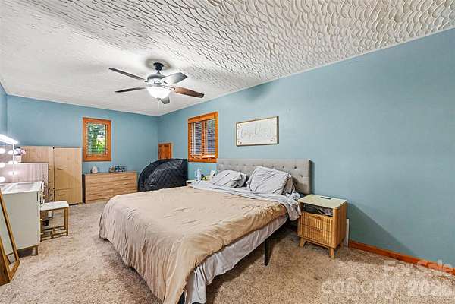
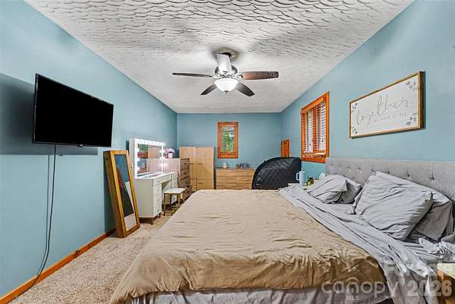
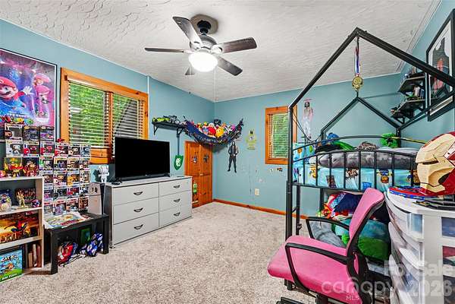
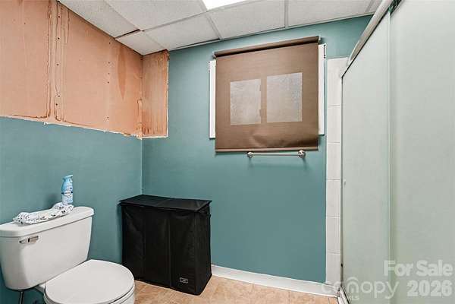
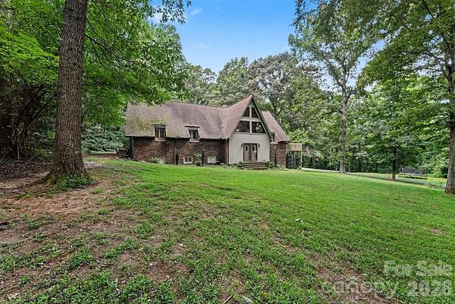
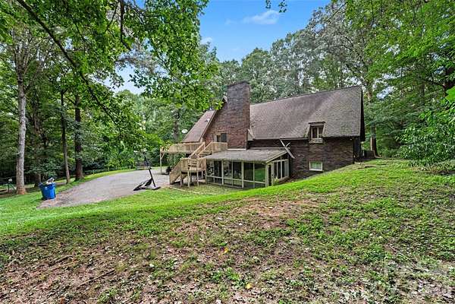
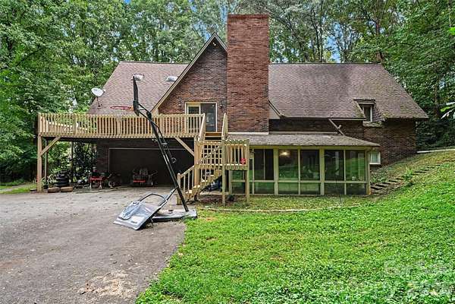
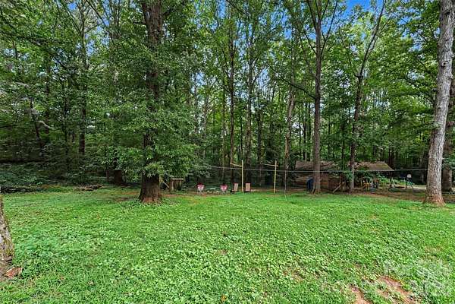
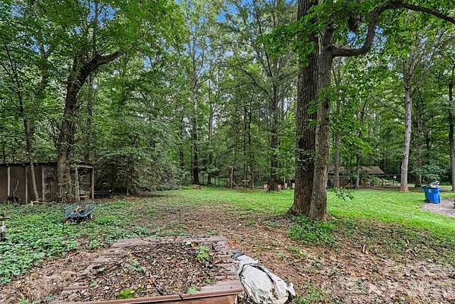
RARE 2.57-ACRE OPPORTUNITY IN TAYLORSVILLE! Full of character, space & potential, this distinctive 1.5-story A-frame offers 4BR/2BA, 3,214 total HLA, finished basement, 2 kitchens, 2 fireplaces, sunroom, attached 2-car garage & barn with electricity and water! Step inside to soaring cathedral ceilings, tongue-and-groove pine walls/ceilings, wide-plank flooring & a custom industrial-style rebar/wood banister. The great room features a brick gas-log fireplace and opens to a unique kitchen with concrete countertops, corrugated-metal backsplash & bar seating. The main level offers 2 spacious bedrooms and an updated bath with custom white-oak double vanity, vessel sinks & subway-tile walk-in shower. Upstairs, the loft provides flexible space & abundant storage. The finished basement expands the possibilities with a spacious den featuring a second brick gas-log fireplace, an unfinished second kitchen with island/bar, 2 additional bedrooms, updated full bath & spacious sunroom. Outside, enjoy 2.57 acres plus a versatile farmhouse-style barn with power & water-ideal for a workshop, hobbies, storage or entertaining. BRING YOUR VISION & UNLOCK THE POTENTIAL! Property needs TLC and is being sold AS-IS-an exciting opportunity for buyers, renovators or investors looking for acreage, space and unique character!
Location
- Street address
- 38 Lee Matheson Rd
- County
- Alexander County
- Zip code
- 28681
- Elevation
- 1,131 feet
Directions
From NC Hwy 16 S, turn right on Macedonia Church Rd, right on Paul Payne Store Rd, left on Taylorsville Mfg Road, then left on Lee Matheson Road. Property is the last house on the left.
Property details
- Acreage
- 2.57 acres
- Zoning
- RA-20
- MLS #
- CMLS 4416002
- Posted
Parcels
- 139341
Legal description
MAP 3769 SUBMAP 60 BLOCK 1096 (PIN) SR 1639 LOT1 F-8 0063A
Details and features
Listing
- Type
- Residential
- Subtype
- Single Family Residence
Lot
- Features
- Cleared, Level, Sloped, Wooded
Exterior
- Parking
- Garage-Attached
- Pool
- Deck, Porch
Structure
- Stories
- 2
- Basement
- Exterior Entry, Partially Finished
- Water
- Public, Well
- Heating
- Electric, Heat Pump
- Cooling
- Ceiling Fan(s), Central Air
- Materials
- Brick Partial, Vinyl
Interior
- Room Count
- 14
- Rooms
- Basement, Bathroom x 2, Bedroom x 4, Dining Room, Exercise Room, Laundry Room
- Flooring
- Carpet, Laminate, Tile
- Fireplaces
- Yes
- Appliances
- Dishwasher, Electric Range, Electric Water Heater, Microwave, Refrigerator
Nearby schools
| Name | Type |
|---|---|
| Hiddenite | Elementary |
| East Alexander | Middle |
| Alexander | High |
Listing history
| Date | Event | Price | Change | Source |
|---|---|---|---|---|
| Aug 21, 2026 | New listing | $500,000 | — | CMLS |