Land with Home for Sale in Plattsburgh, New York
38 Rascoe Rd, Plattsburgh, NY 12901
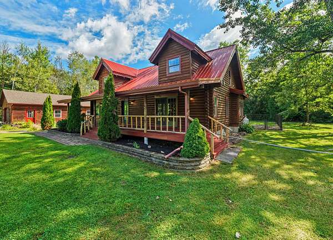
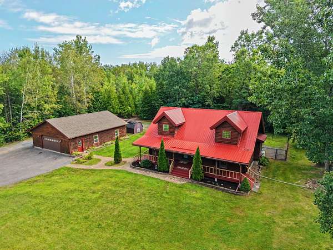
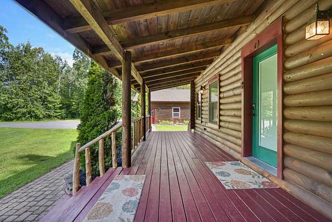
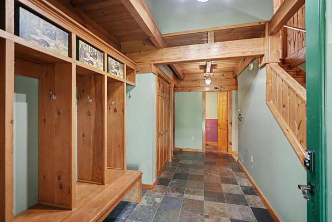
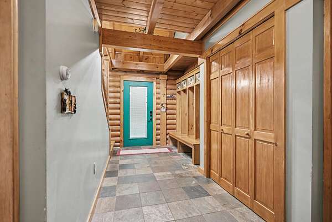
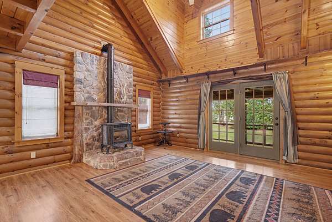
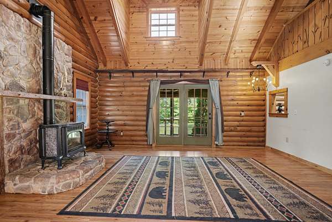
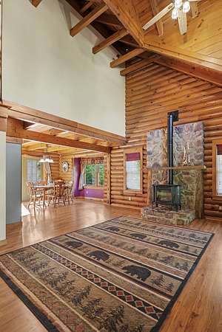
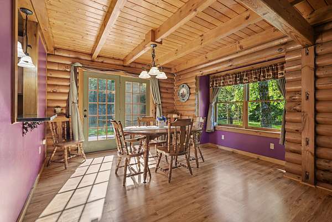
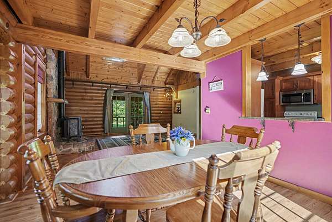
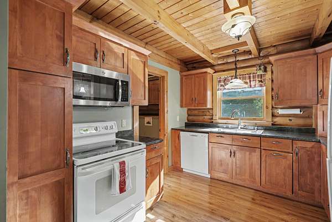
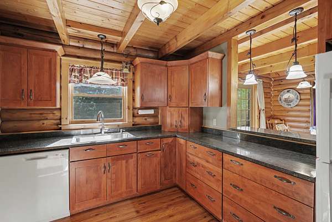
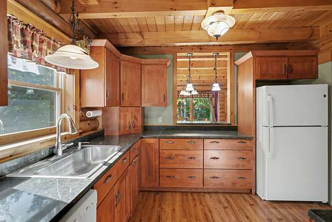
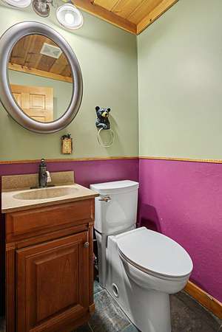
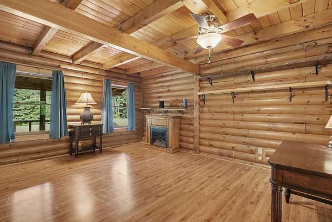
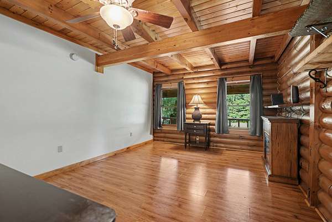
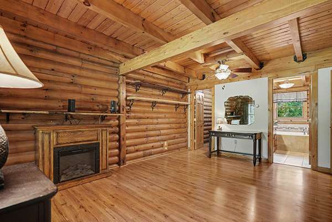
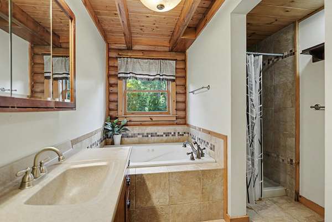
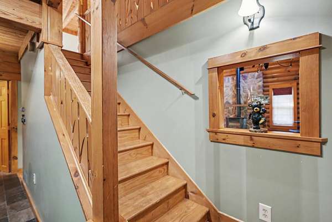
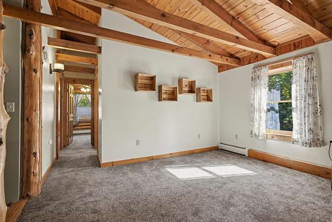
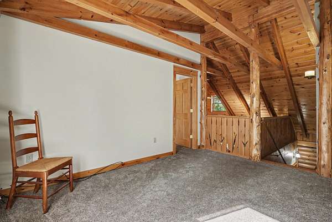
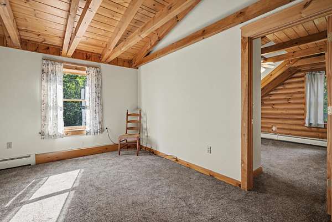
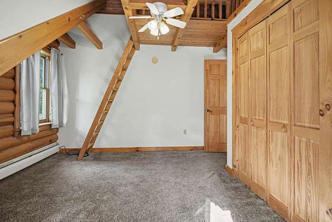
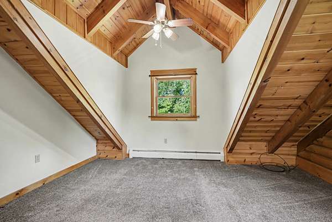
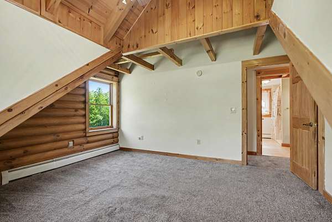
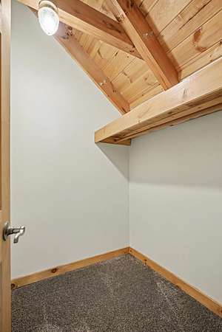
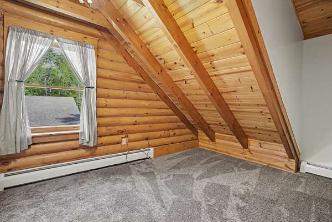
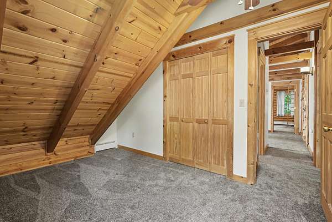
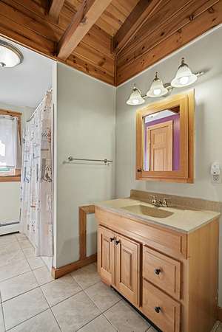
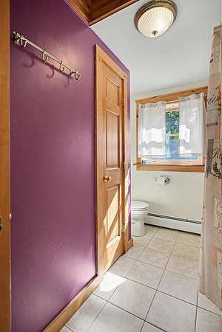
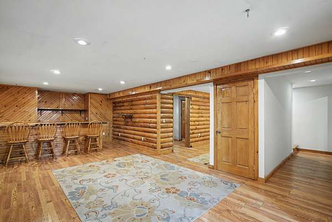
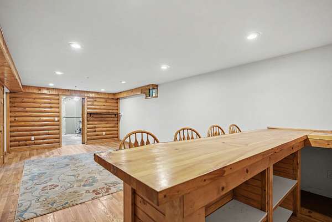
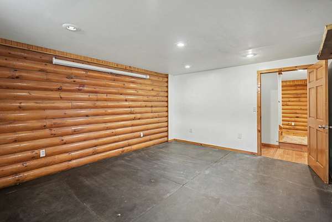
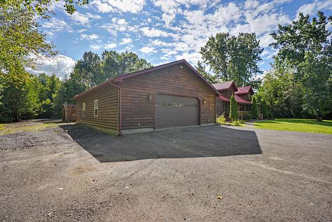
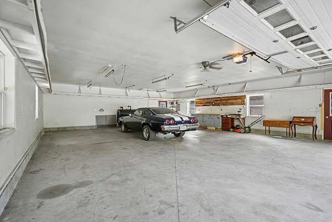
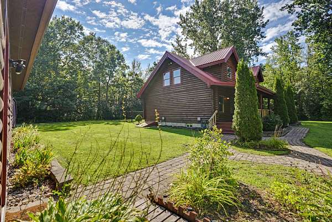
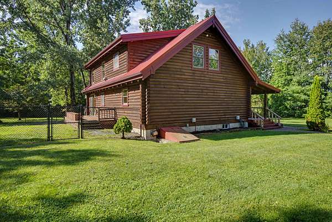
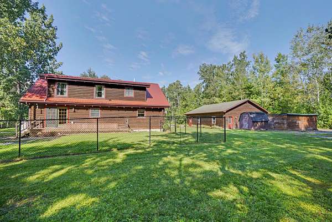
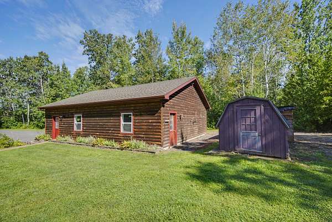
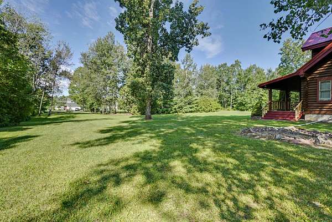
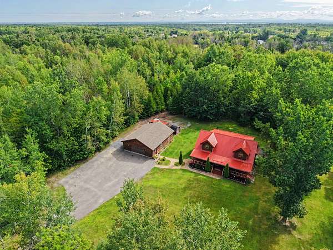
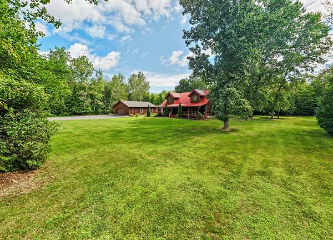
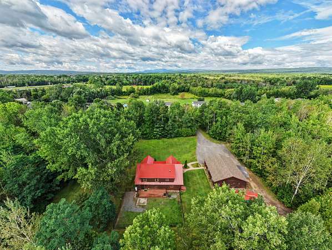
Warm and inviting 4-bedroom, 3 1/2-bath Cape Cod Log Home featuring cathedral ceilings, abundant natural light, beautiful woodwork, and rustic charm throughout. Tucked back from the road in a private country setting on a 1.74-acre parcel. The open dining/living room features a gas log fireplace with stone hearth and exterior access to the spacious 16' x 26' deck overlooking the large, partially fenced, chain-link backyard. Main-floor primary bedroom features a walk-in closet and primary bath with stone-tiled shower and jetted tub. Main floor also offers a convenient laundry room/pantry storage area. In-floor radiant heat provides added warmth and comfort. The finished lower level is perfect for entertaining, featuring a spacious rec room with wet bar and two additional finished rooms. Enjoy the covered front porch, large detached 32' x 40' 4-car garage with running water and heat, and two additional storage sheds, including an Amish-built shed. Home has public water and natural gas is available. Conveniently located close to the City of Plattsburgh while offering the privacy and space of a country setting. Home has been pre-inspected.
Location
- Street address
- 38 Rascoe Rd
- County
- Clinton County
- Zip code
- 12901
- Community
- Plattsburgh
- School district
- Beekmantown
- Elevation
- 407 feet
Directions
West on Route 374 from Plattsburgh. Right onto 2nd Wallace Hill Access closest to Military Turnpike Intersection. Left onto Rascoe Road. Home on Right. See Sign.
Property details
- Acreage
- 1.74 acres75,794 sq ft
- MLS #
- ACVMLS 208199
- Posted
Property taxes
- Recent
- $7,138
Parcels
- 192.-1-32.4
Details and features
Listing
- Type
- Residential
- Subtype
- Single Family Residence
Lot
- Features
- Back Yard, Front Yard
Exterior
- Parking
- Driveway, Garage, Open
- Fencing
- Chain Link
- Pool
- Porch
- Structures
- Storage
- Features
- Lighting, Private Yard, Rain Gutters
Structure
- Stories
- 2
- Basement
- Exterior Entry, Full, Interior Entry, Sump Pump
- Water
- Public
- Sewer
- Private Sewer, Septic Tank
- Heating
- Baseboard, Electric, Fireplace(s), Hot Water, Oil, Propane, Radiant, Radiant Floor
- Materials
- Log
- Roof
- Asphalt, Metal, Shingle
- Windows
- Double Pane Windows, Vinyl Frames, Wood Frames
Interior
- Room Count
- 19
- Rooms
- Bathroom x 3, Bedroom x 4, Dining Room, Laundry Room
- Flooring
- Carpet, Tile, Vinyl
- Fireplaces
- Yes
- Appliances
- Dishwasher, Electric Oven, Electric Range, Electric Water Heater, Microwave, Oil Water Heater, Refrigerator
- Features
- Beamed Ceilings, Built-In Features, Cathedral Ceiling(s), Ceiling Fan(s), Entrance Foyer, Granite Counters, High Ceilings, Jetted Tub, Natural Woodwork, Pantry, Primary Downstairs, Walk-In Closet(s), Wet Bar
Property utilities
| Category | Type | Status |
|---|---|---|
| Gas | Propane | Connected |
Listing history
| Date | Event | Price | Change | Source |
|---|---|---|---|---|
| Aug 22, 2026 | New listing | $499,900 | — | ACVMLS |