Land with Home for Sale in Bartlett, New Hampshire
38 Table Rock Rd, Bartlett, NH 03812
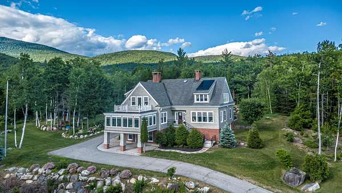
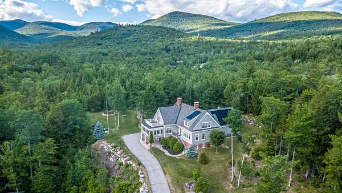
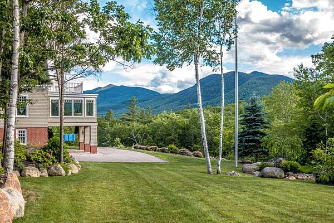
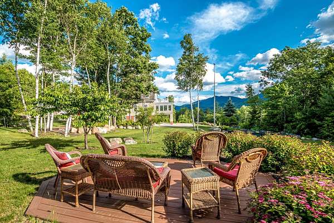
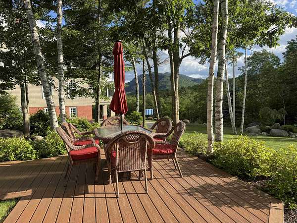
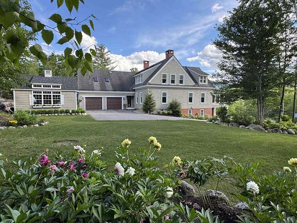
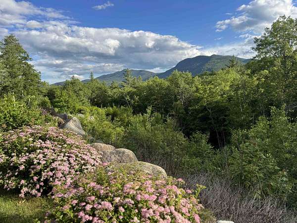
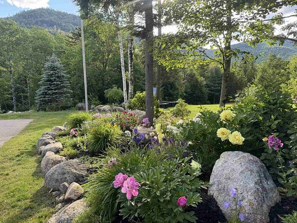
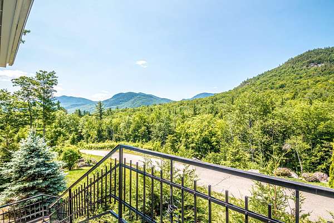
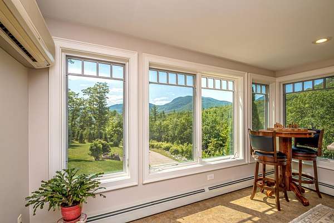
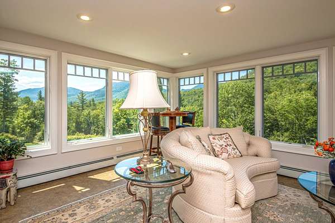
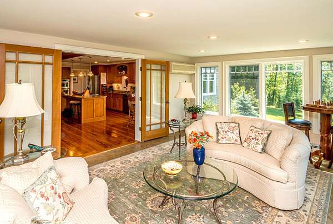
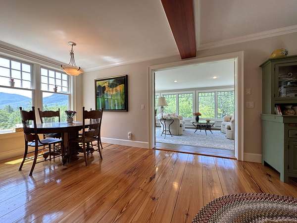
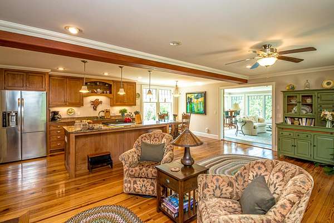
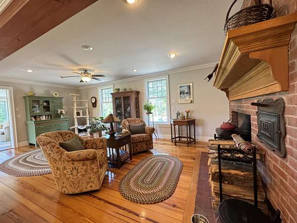
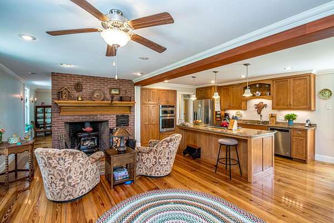
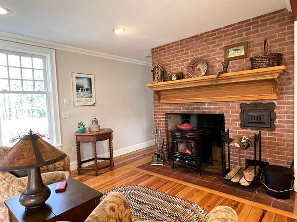
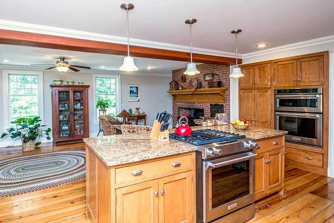
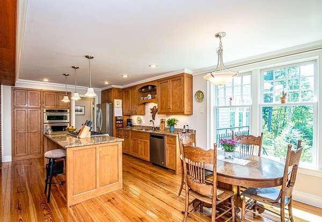
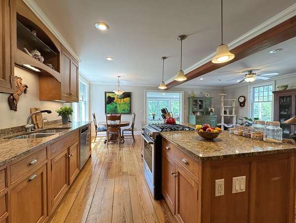
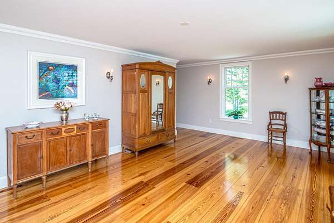
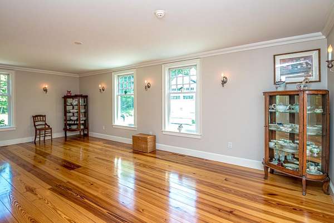
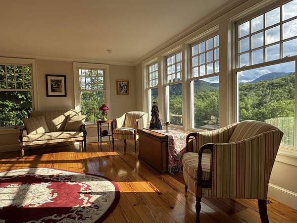
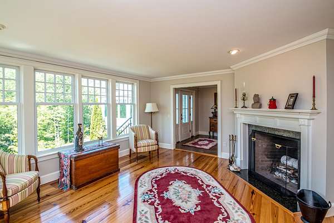
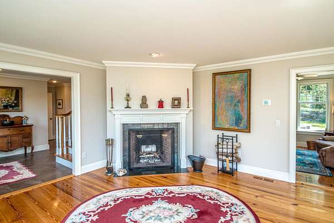
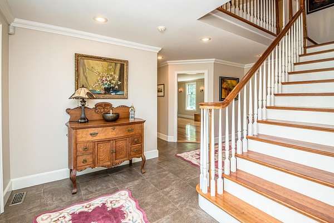
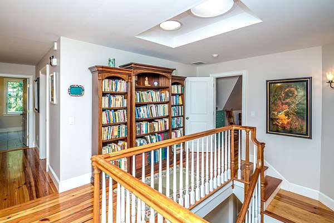
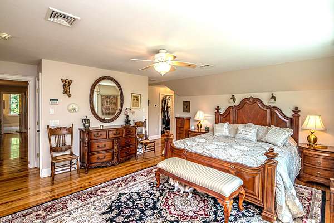
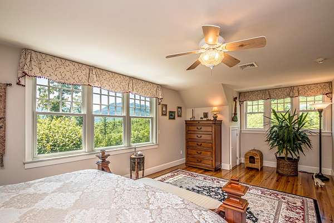
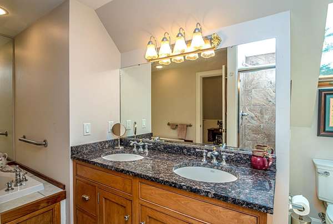
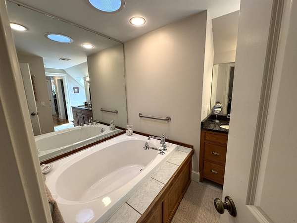
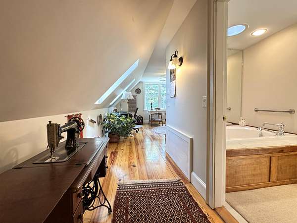
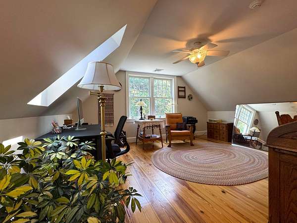
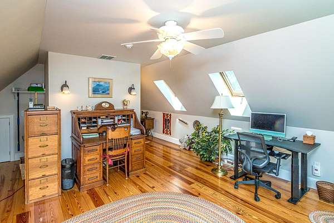
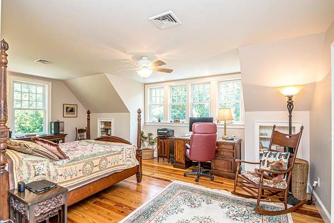
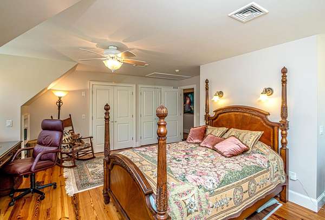
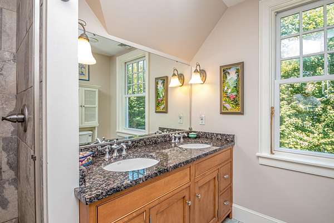
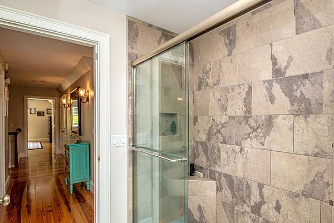
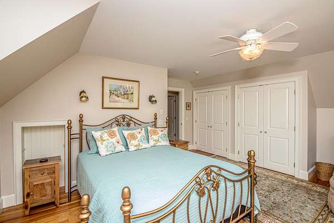
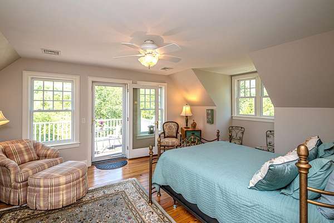
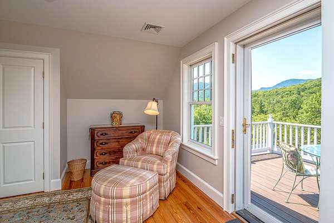
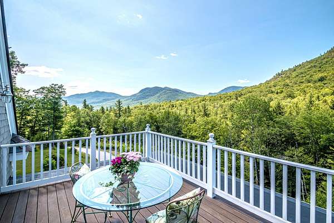
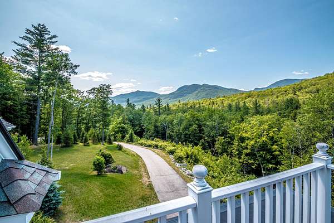
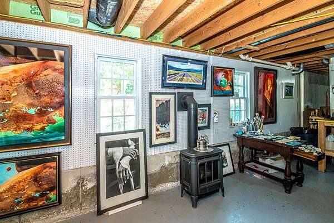
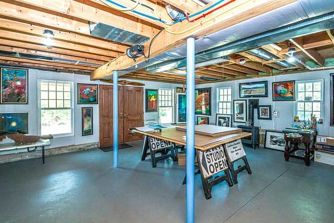
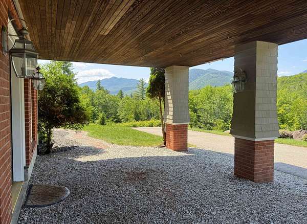
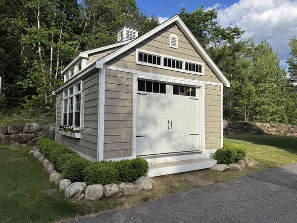
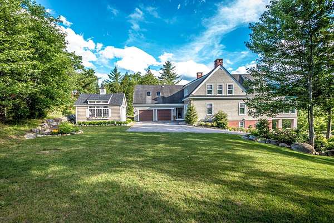
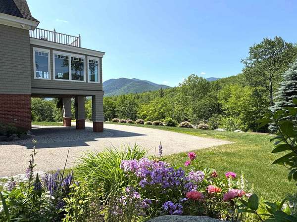
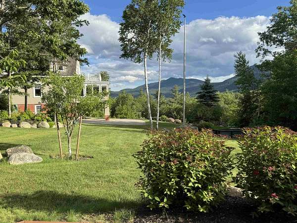
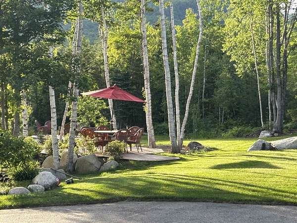
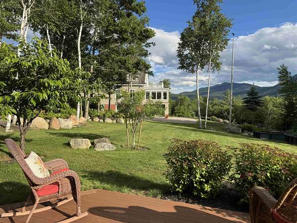
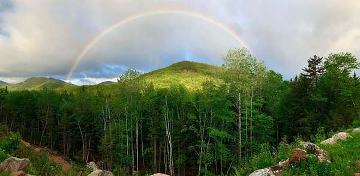
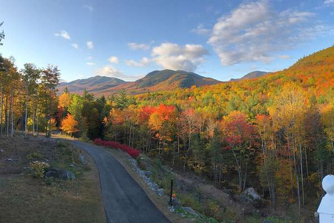
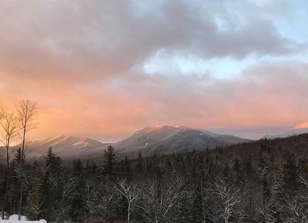
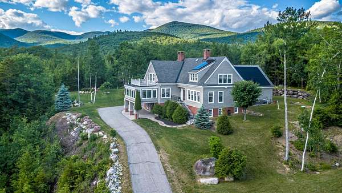
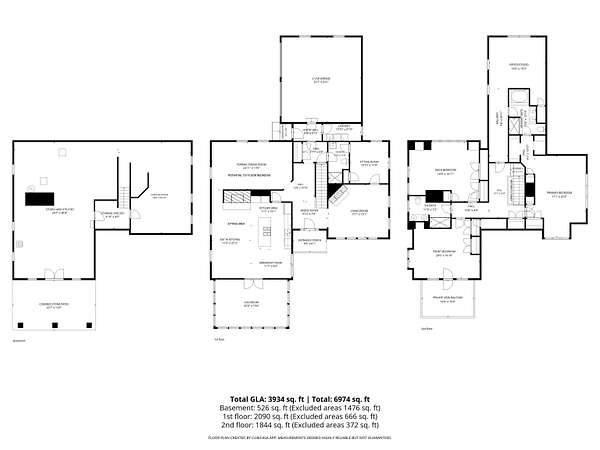
A PROPERTY TO WRITE HOME ABOUT! This beautifully maintained 3-bedroom, 3-bath cottage-style home offers exceptional privacy at the end of a cul-de-sac in Stillings Grant, surrounded by mature trees, exquisite gardens, expansive lawns, a brook, and breathtaking 180 degrees White Mountain views. Built by a respected local craftsman, this sun-filled home features hardwood floors, spacious rooms, and abundant windows. The eat-in kitchen includes granite counters, a center island, warm wood cabinetry, and a cozy sitting area with a wood stove. A bright sunroom captures the spectacular scenery, while the formal dining room offers flexibility as an entertaining space or future first-floor bedroom. The living room features a wood-burning fireplace, adjoining TV room, full bath, laundry, and mudroom. Upstairs, the primary suite enjoys mountain views, while two additional bedrooms, one with a private deck, share a full bath. A spacious bonus room with a gas stove is ideal for an office or studio. The walkout basement offers endless possibilities--a workshop, fitness area, or additional living space? Solar panels, central air, dual heating systems, a heated driveway apron, attached two-car garage, and storage shed add year-round comfort. Enjoy Conservation land, nature trails, the Saco River, Bear Notch and Attitash Ski Resort within a few miles. Or venture out to nearby North Conway and Jackson villages or to Cranmore, Wildcat, and Bretton Woods ski resorts and the National Forest for year-round activities. This home provides White Mountain living at its finest.
Location
- Street address
- 38 Table Rock Rd
- County
- Carroll County
- Zip code
- 03812
- Community
- Stillings Grant
- School district
- Sau #9
- Elevation
- 803 feet
Directions
Follow US-302 W into Bartlett Village then take a right on River Street. Turn left after bridge onto Cobb Farm Rd. Right onto Stanton Farm Rd, then left on Table Rock Rd. Follow to cul-de-sac and driveway is straight ahead. Home cannot be seen from road. PLEASE DO NOT DRIVE UP WITHOUT AN APPOINTMENT
Property details
- Acreage
- 3.17 acres
- MLS #
- NNEREN 5098548
- Posted
Property taxes
- 2025
- $6,882
Expenses
- Homeowner Association Fee
- $1,250 annually
Parcels
- 02015-5STLNG000B00000009
Details and features
Listing
- Type
- Residential
- Franchise
- Independent
Lot
- Waterfront
- Yes
- Features
- Abuts Conservation, Country Setting, Deed Restricted, Landscaped, Mountain View, Neighborhood, Open, Private, Secluded, Stream, Trail/Near Trail, View, Walking Trails, Wooded
Exterior
- Parking
- Driveway, Garage
- Features
- Balcony, Garden Space, Shed, Window Screens
Structure
- Style
- Contemporary
- Stories
- 2
- Water
- Well
- Heating
- Baseboard, Ductless, Forced Air, Hot Water, Oil, Propane, Solar, Wood, Wood Stove
- Cooling
- Central Air, Zoned
- Materials
- Shingle Siding, Wood Frame, Wood Siding
- Roof
- Shingle
Interior
- Room Count
- 10
- Rooms
- Basement, Bathroom x 3, Bedroom x 3, Den, Dining Room, Exercise Room, Laundry Room
- Flooring
- Tile, Vinyl
- Appliances
- Dishwasher, Dryer, Gas Range, Microwave, Refrigerator, Wall Oven, Washer, Water Heater Off Boiler
- Features
- 1st Floor Laundry, Ceiling Fan, Dining Area, Kitchen Island, Kitchen/Dining, Primary BRW/BA, Solar Tubes, Wood Fireplace
Property utilities
| Category | Type | Status |
|---|---|---|
| Power | Solar | Connected |
| Gas | Propane | Connected |
Nearby schools
| Name | Type | District |
|---|---|---|
| Josiah Bartlett Elem | Elementary | Sau #9 |
| Josiah Bartlett School | Middle | Sau #9 |
| A. Crosby Kennett Sr. High | High | Sau #9 |
Listing history
| Date | Event | Price | Change | Source |
|---|---|---|---|---|
| July 7, 2026 | New listing | $1,285,000 | — | NNEREN |