
Agricultural Land with Home for Sale in Chickamauga, Georgia
380 Camp Rd, Chickamauga, GA 30707
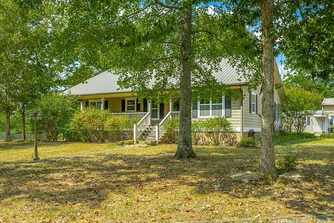
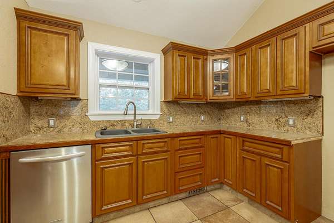
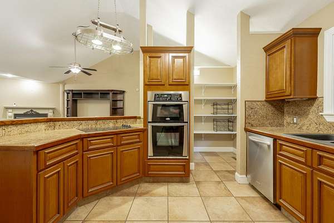
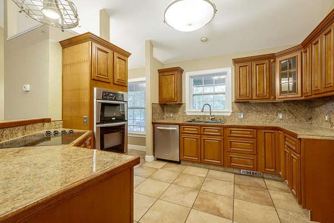
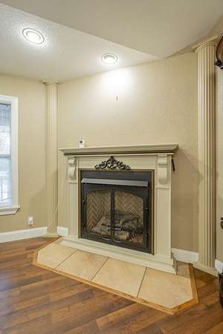
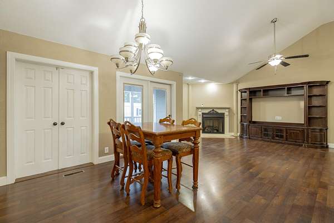
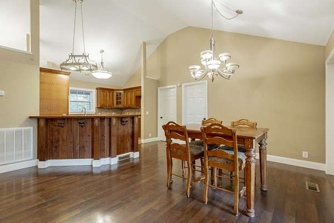
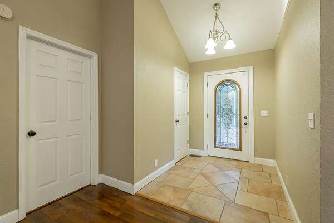
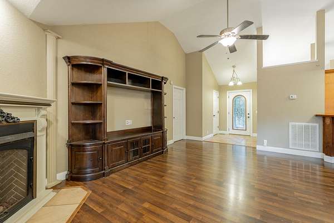
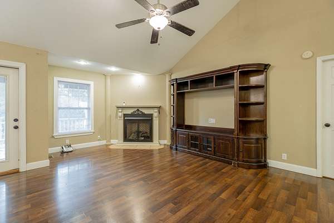
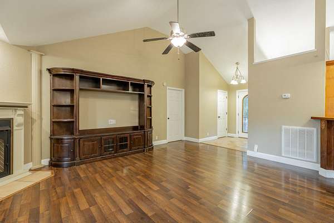
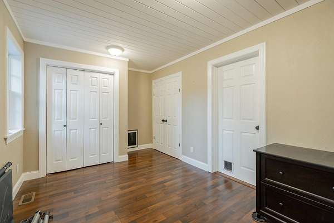
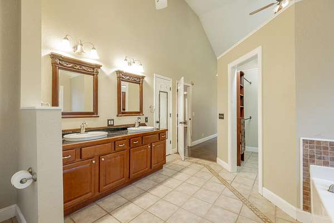
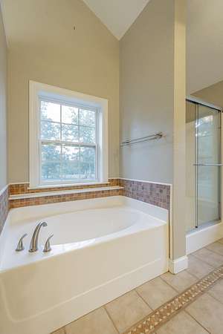
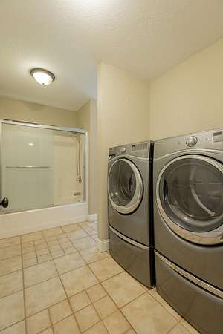
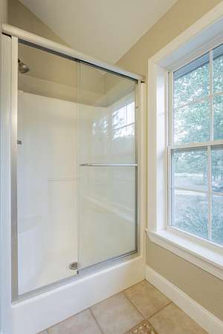
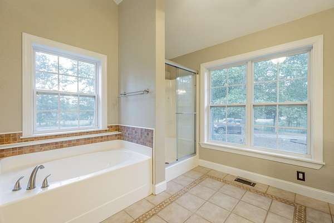
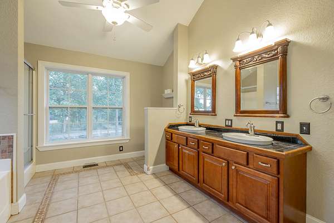
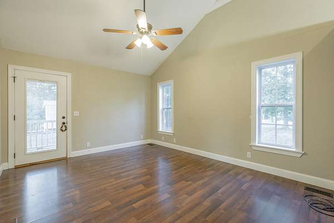
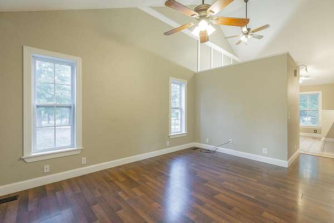
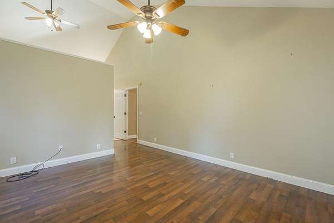
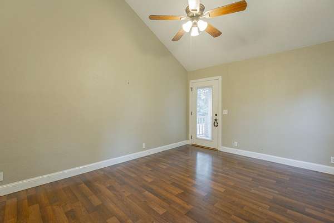
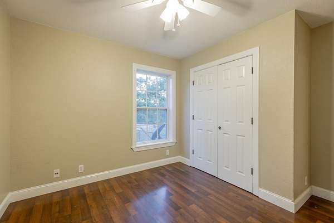
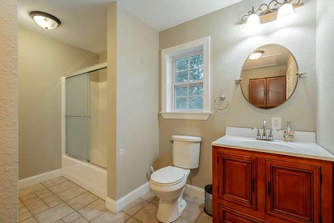
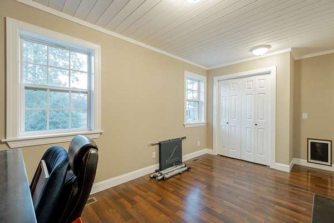
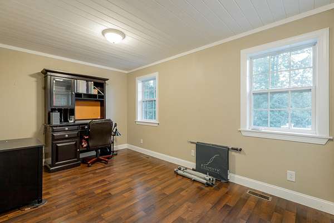
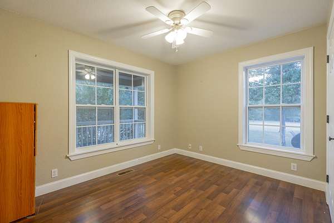
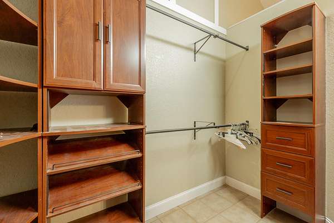
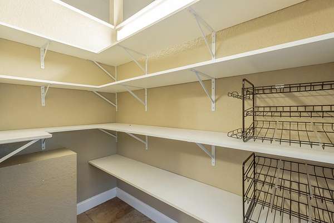
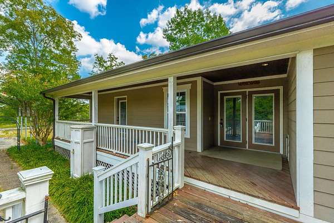
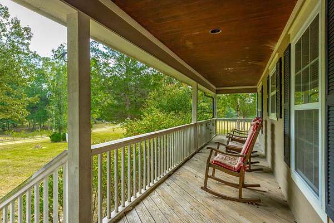
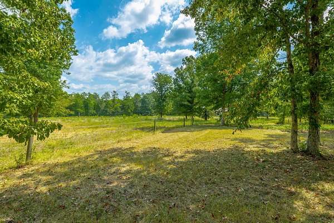
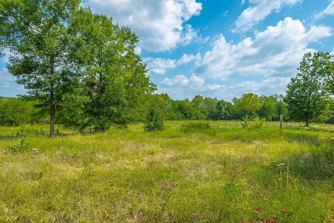
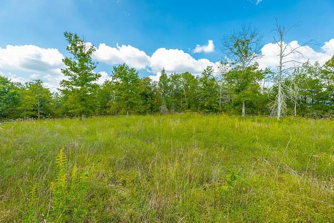
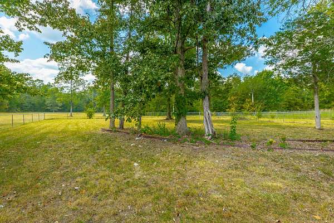
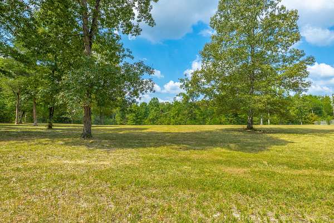
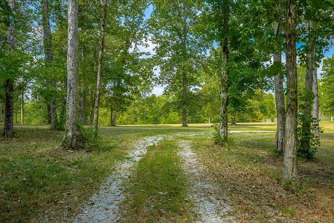
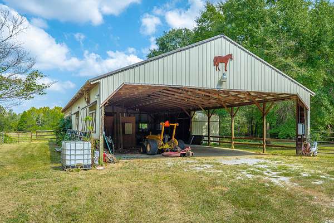
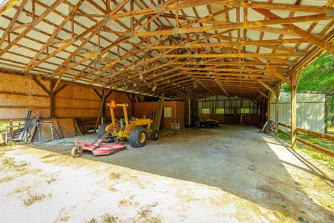
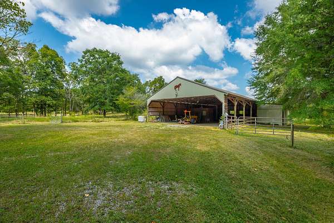
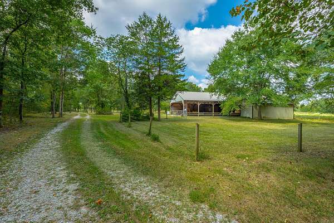
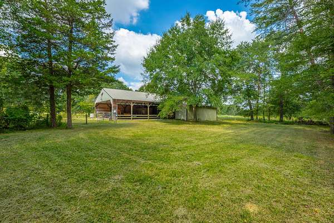
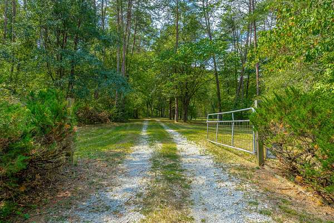
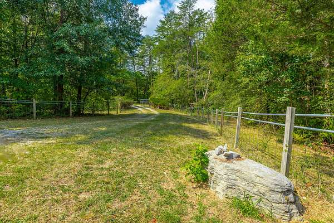
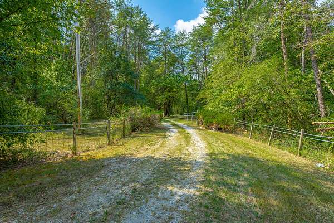
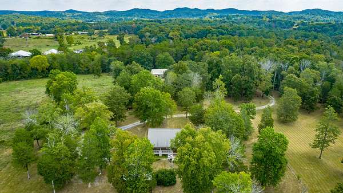
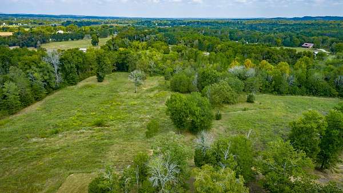
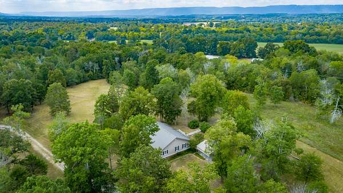
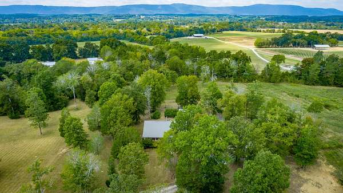
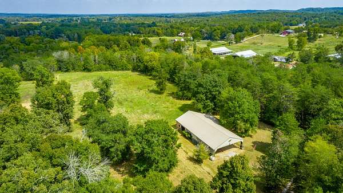
Looking for the perfect horse property? Look no further! Located just off Cove Rd and minutes from picturesque Chickamauga, this lovingly maintained, one-level home sits on nearly 24 acres, complete with a creek, offering plenty of room for horses, livestock, recreation, and peaceful country living. Step inside through the expansive foyer, which opens into a spacious, open-concept great room, dining area, and kitchen. The living room features a gas fireplace, creating a warm and inviting space for relaxing on cooler evenings. The kitchen is beautifully appointed with granite countertops and a coordinating backsplash, making it both functional and attractive. The primary suite offers a spacious walk-in closet with built-in shelving, along with a well-appointed bathroom featuring a double vanity, garden tub, and separate shower. For the equestrian enthusiast, the property includes an impressive 40 x 90 pole barn with three horse stalls, along with ample space for hay, tack, and equipment storage, as well as potential boarding. The nearly 24 acres provide room to enjoy your horses, explore the land, and take advantage of the property's natural beauty, including the creek. Bring your horses, your dreams, and your love of country living! Property is being sold as-is.
Location
- Street address
- 380 Camp Rd
- County
- Walker County
- Zip code
- 30707
- Elevation
- 799 feet
Property details
- Acreage
- 23.84 acres
- MLS #
- CAR 1543034
- Posted
Property taxes
- Recent
- $3,241
Parcels
- 0292 025
Legal description
PTLL 113 140 141 8/4 LANDLOT: 113 LANDDIST: 8/4
Details and features
Listing
- Type
- Residential
- Subtype
- Single Family Residence
- Franchise
- Crye-Leike
Lot
- Features
- Agricultural, Farm, Rural, Secluded
Exterior
- Parking
- Off Street
- Structures
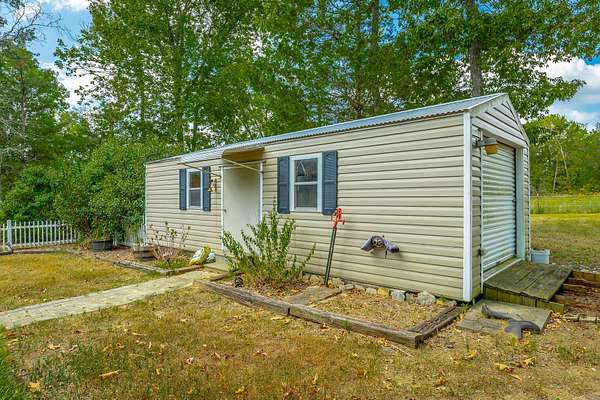
- Outbuilding
Structure
- Stories
- 1
- Water
- Public
- Sewer
- Septic Tank
- Cooling
- Central Air, Electric
- Materials
- Fiber Cement
Interior
- Rooms
- Bathroom x 2, Bedroom x 3, Dining Room
- Flooring
- Laminate, Tile-Ceramic
- Fireplaces
- Yes
- Features
- Cathedral Ceiling(s), Ceiling Fan(s), En Suite, Pantry, Separate Dining Room, Soaking Tub, Tub/Shower Combo, Walk-In Closet(s)
Nearby schools
| Name | Type |
|---|---|
| Rock Spring Elementary | Elementary |
| Saddle Ridge Middle | Middle |
| LaFayette High | High |
Listing history
| Date | Event | Price | Change | Source |
|---|---|---|---|---|
| Sept 24, 2026 | Under contract | $529,900 | — | CAR |
| Sept 18, 2026 | New listing | $529,900 | — | CAR |